


1
Map
1222 Beech


About This Property
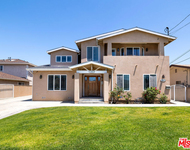
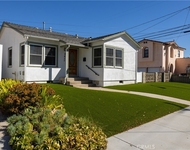
The exterior and most of the interior have been freshly painted. The home beautifully retains its vintage character, featuring an authentic tubular door chime built into its own niche, a mail slot that drops securely inside, and gorgeous original coved ceilings.
As you step inside, the immediate sense of space stands out. A large living room seamlessly transitions into the dining area and kitchen, flooded with exceptional natural light. With the front door open, cool ocean breezes flow effortlessly through to the French doors at the rear. Both living areas showcase gorgeous original oak flooring. The stylishly renovated kitchen includes quartz countertops, a custom-tiled backsplash, modern appliances, and a butcher-block island with bar seating.
Beneath the kitchen lies a ~100 SqFt finished basement, complete with newly painted walls and epoxy floors. This versatile space can be utilized as a wine cellar, workshop, hobby room, gym, or any other creative endeavor you can imagine!
Down the hall, two secondary bedrooms offer fantastic flexibility. One features a generous built-in desk area, while the other showcases a graceful bay window capturing incredible natural light. A thoughtfully updated hallway bathroom easily serves family and guests.
Past the kitchen, the private primary suite offers a en-suite bathroom, a large walk-in closet, and French doors opening directly to the backyard and patio.
Step outside onto the charming paver patio, accented by a rustic brick fireplace and barbecue grill. Beyond lies an expansive grass yard and a newly paved, oversized driveway with room for multiple vehicles, an RV, or a boat, all secured behind a remote-controlled privacy gate. The yard is primed for both relaxation and outdoor fun, featuring a playset, swing, and mature fruit trees. A detached two-car garage includes an automatic opener, laundry hookups, and a new utility sink.
Don't miss this move-in-ready Old Torrance gem blending timeless craftsmanship with modern upgrades!
Payment Calculator
Your Estimated Monthly Payment
Cap Rate Calculator
What does this mean?
Based on our analysis, the cap rate of this property is 1.25%. A negative cap rate indicates that the property might not be feasible as an income-producing asset. The median cap rate for a near zip code 11238 is 4.23%.
How much can I actually make?
Actual monthly rental income may vary between $4,760 and $7,140 depending on unit-specific characteristics. You can change the amount using the slider to further explore.
How is cap rate calculated?
Cap Rate = Net Operating Income (NOI) / Property Asset Value.
When calculating the cap rate, we assume 100% occupancy. Leverage (mortgage) is not considered.
Cap Rate provided by RealtyHop and RentHop, learn more about cap rate here.
Price History
| Date / Event | Date | Event | Price |
|---|---|---|---|
| Oct 21, 2026 | Sold | ||
| Sold | |||
| Oct 1, 2026 | In contract | - | |
| In contract | |||
| Sep 24, 2026 | Listed by Estate Properties | $1,299,000 | |
| Listed by Estate Properties | |||
| Sep 28, 2018 | Sold | ||
| Sold | |||
| Jul 25, 2018 | Listed by Blackstone Realty & Mngmt Inc. | $849,000 | |
| Listed by Blackstone Realty & Mngmt Inc. | |||
| | |||
|
Look no further! This significantly upgraded home is ready for move-in. It contains 3 Bedrooms, 2 Bathrooms, a lot of closet space, a gorgeous well designed spacious kitchen with an island for additional countertop space, and a fireplace in the living room. In addition, there is a 2 car garage and a large backyard perfect for entertaining. When not entertaining you can also find yourself relaxing on the front porch.
| |||
Property Highlights
Building Info
Comparables
Status
Price/ft²
Listed On
Sold On
About Torrance
Similar Homes for Sale
Currently no similar homes aroundNearby Rentals

Last Updated: 3 days ago
Data Source: CRMLS, MLS# PV26207644

 Your Privacy Choices
Phone: 425-283-2930
Address: 335 Madison Avenue, New York, NY 10017