


69
Map
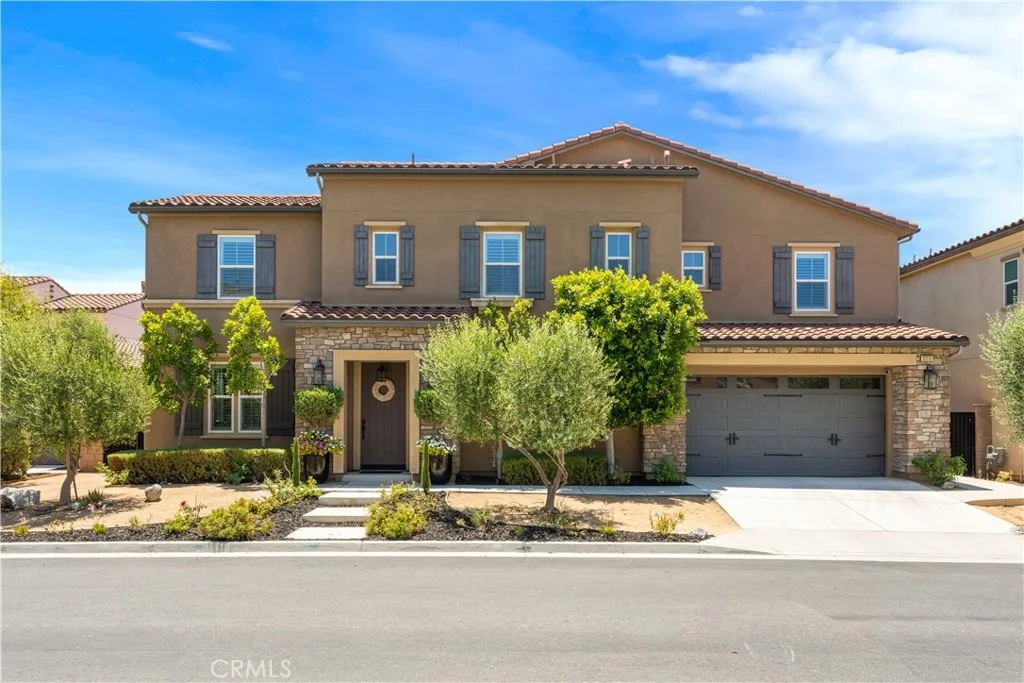
12213 Cortona Place


About This Property
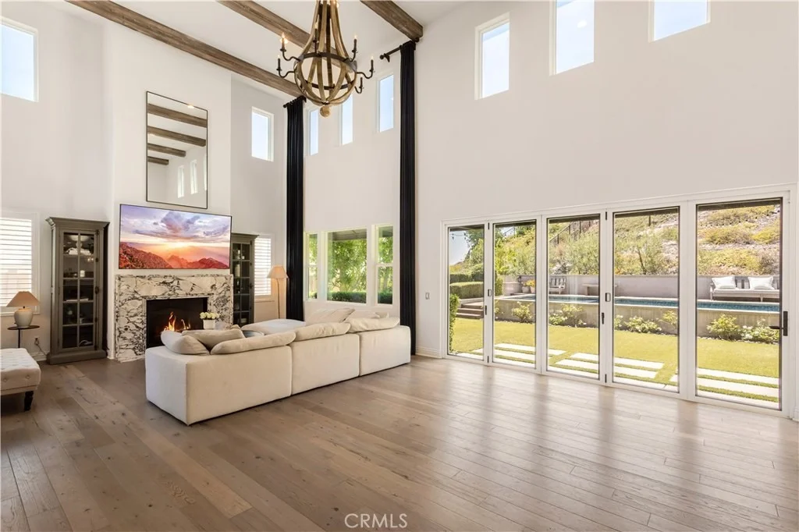
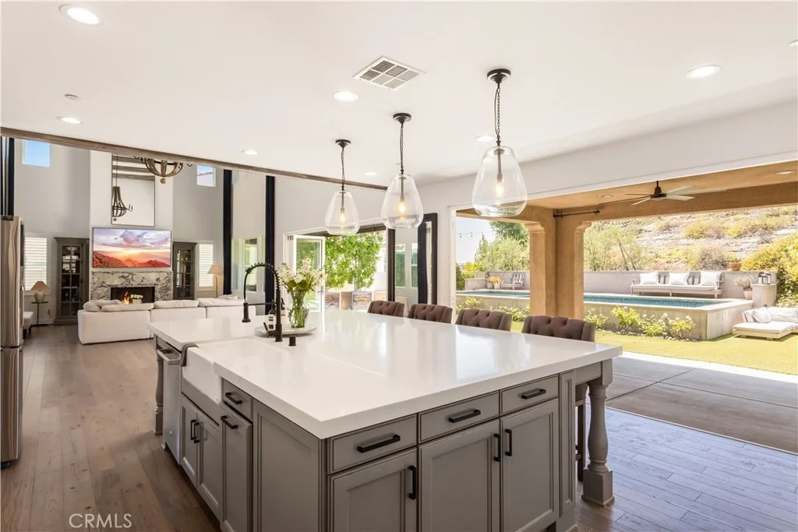
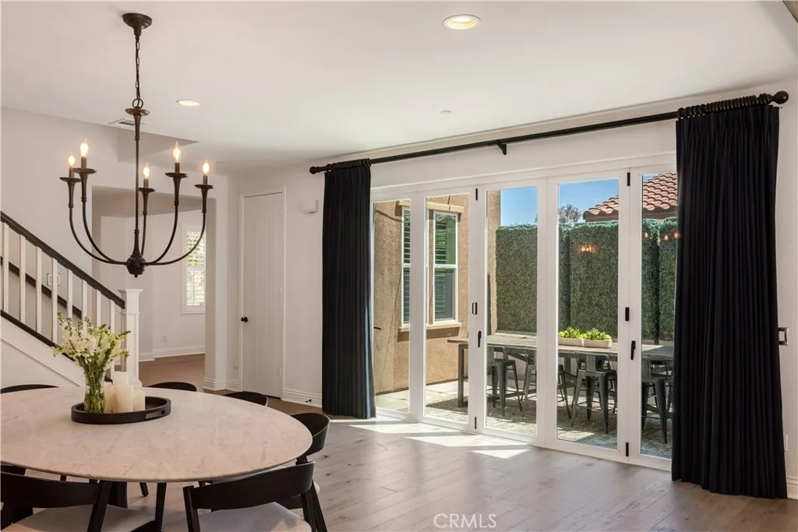
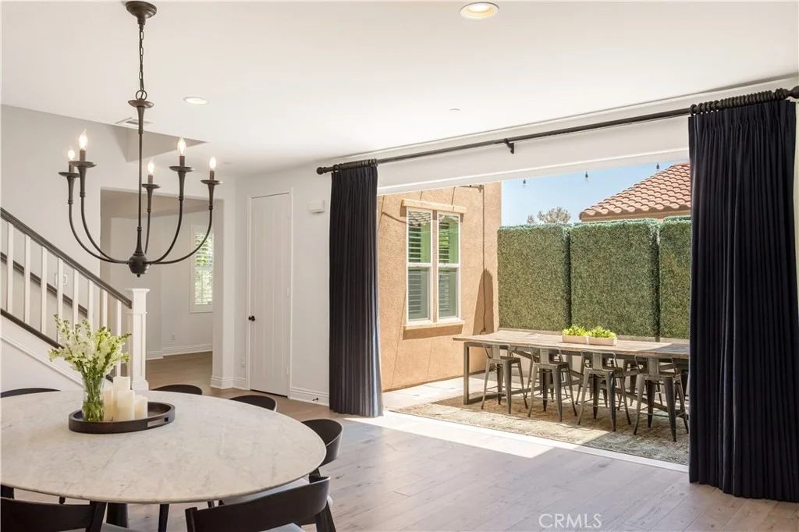
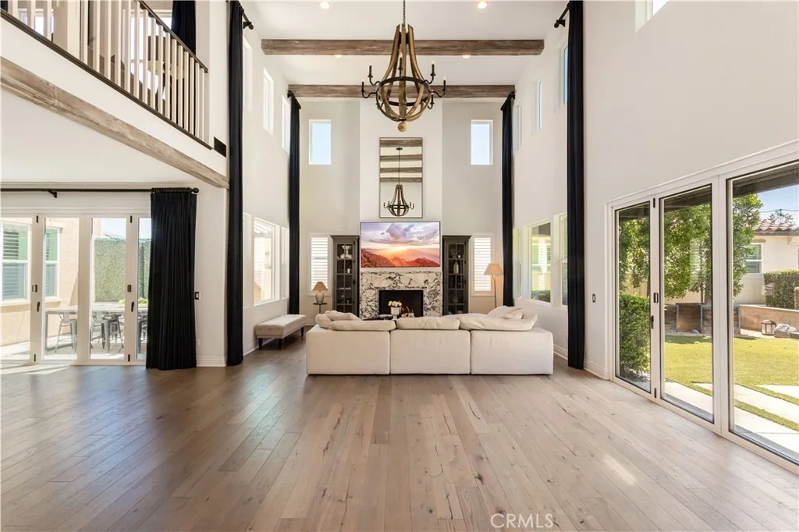
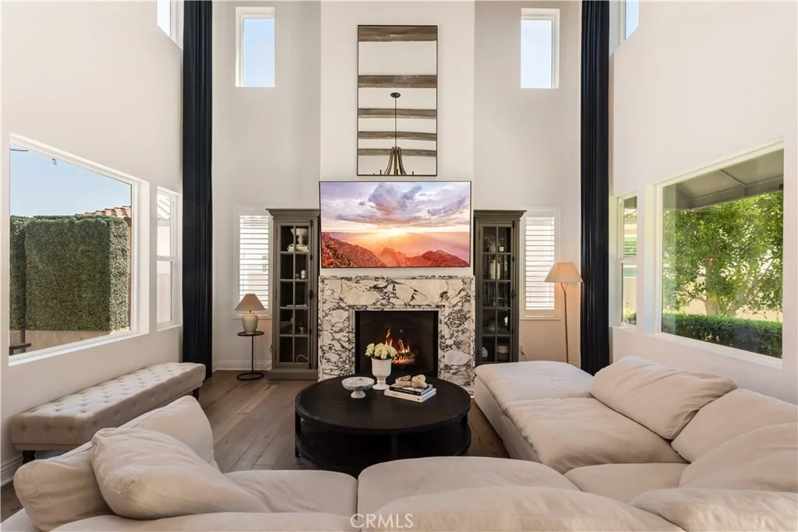
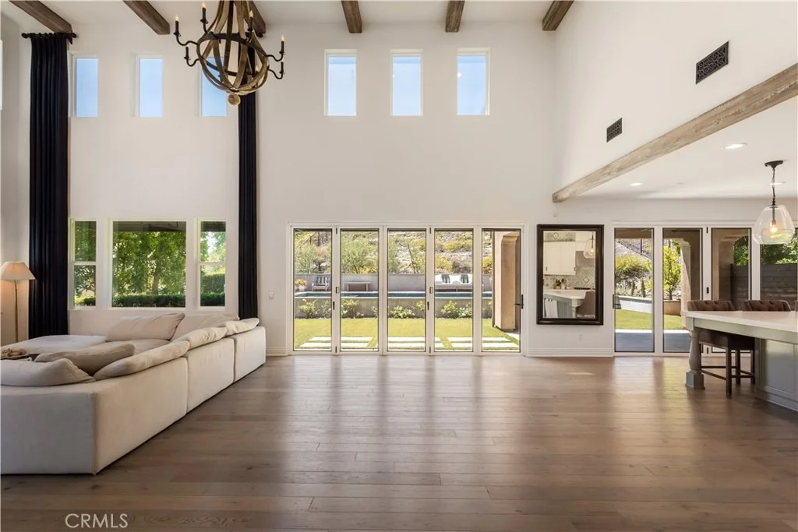
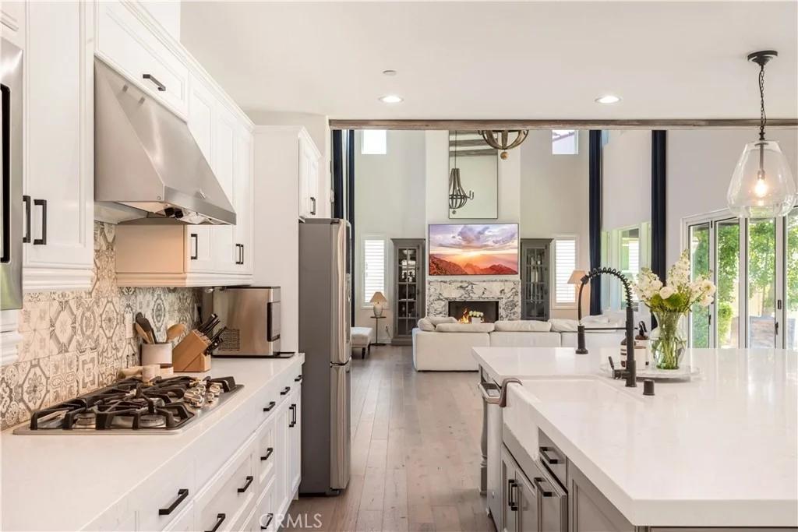
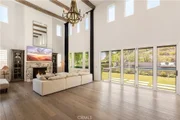
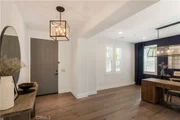
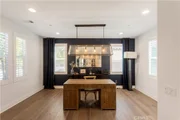
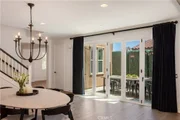
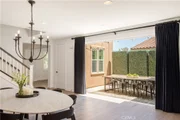
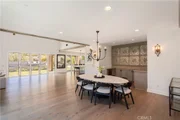
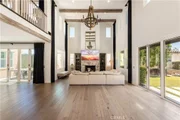
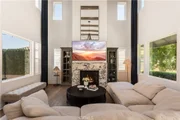
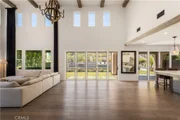
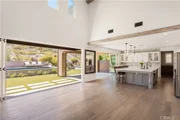
Step inside to discover an expansive open-concept floor plan highlighted by soaring two-story ceilings, abundant natural light, and multi-pane glass doors that display a stunning view of the sparkling pool and landscaped yard. The impressive great room serves as the heart of the home, creating a breathtaking gathering space with a seamless connection to the outdoors and a warm, inviting ambiance perfect for both everyday living and entertaining.
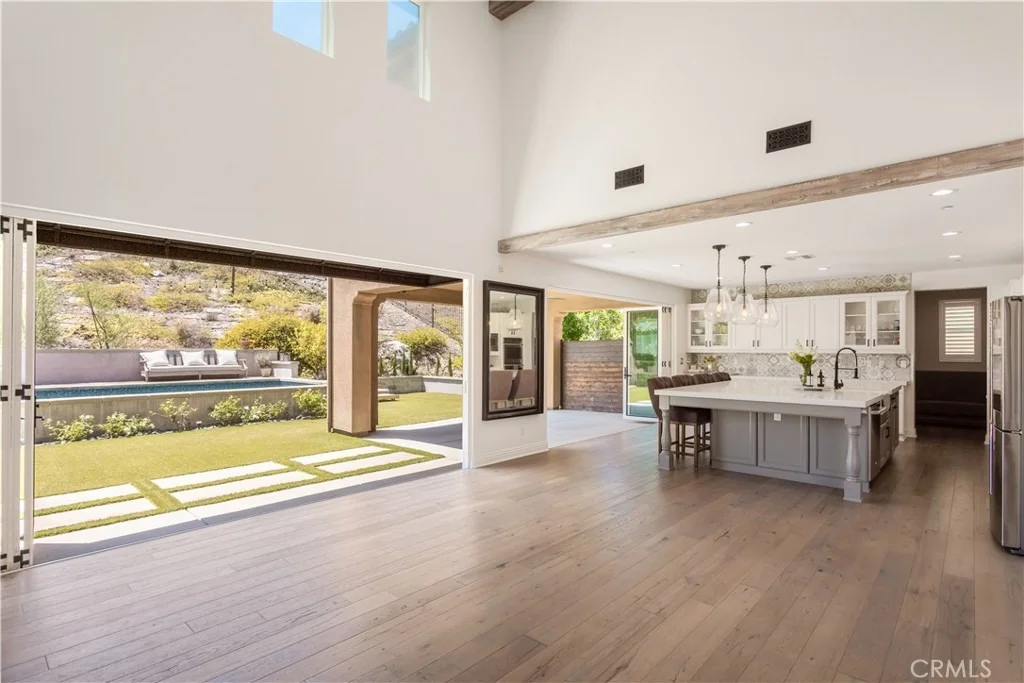
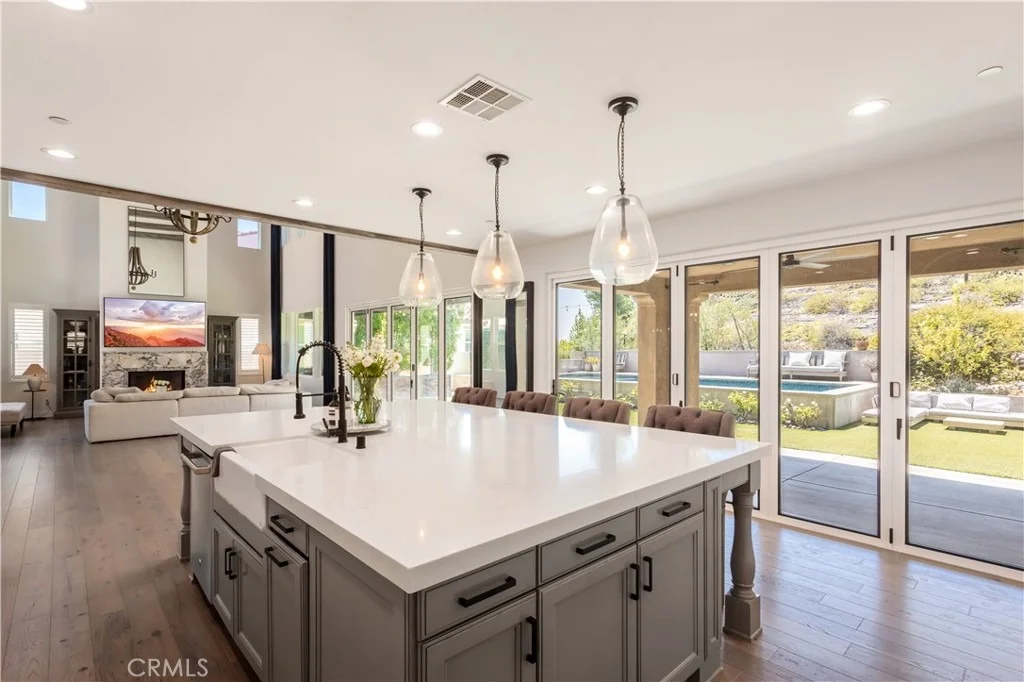
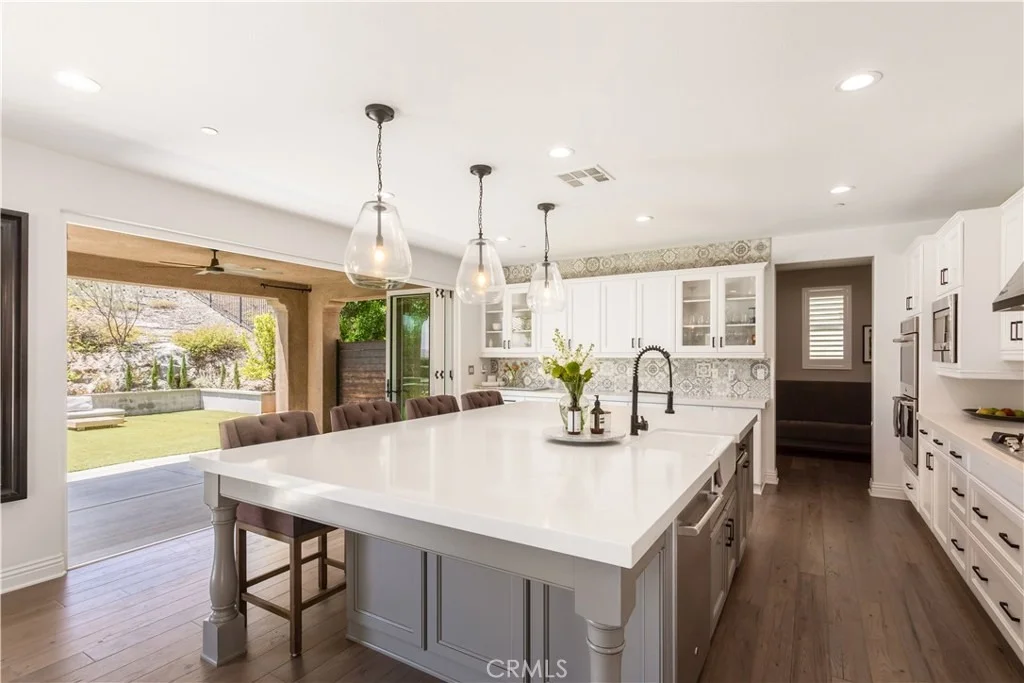
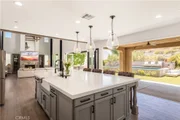
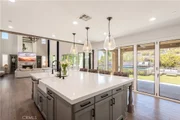
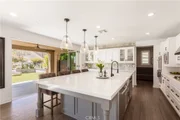
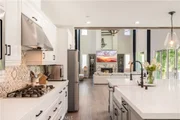
The chef-inspired kitchen was thoughtfully designed for entertaining, featuring an oversized island, premium cabinetry, stainless steel appliances, double oven, and a spacious walk-in pantry. Whether hosting intimate dinners or large celebrations, the kitchen effortlessly accommodates every occasion.
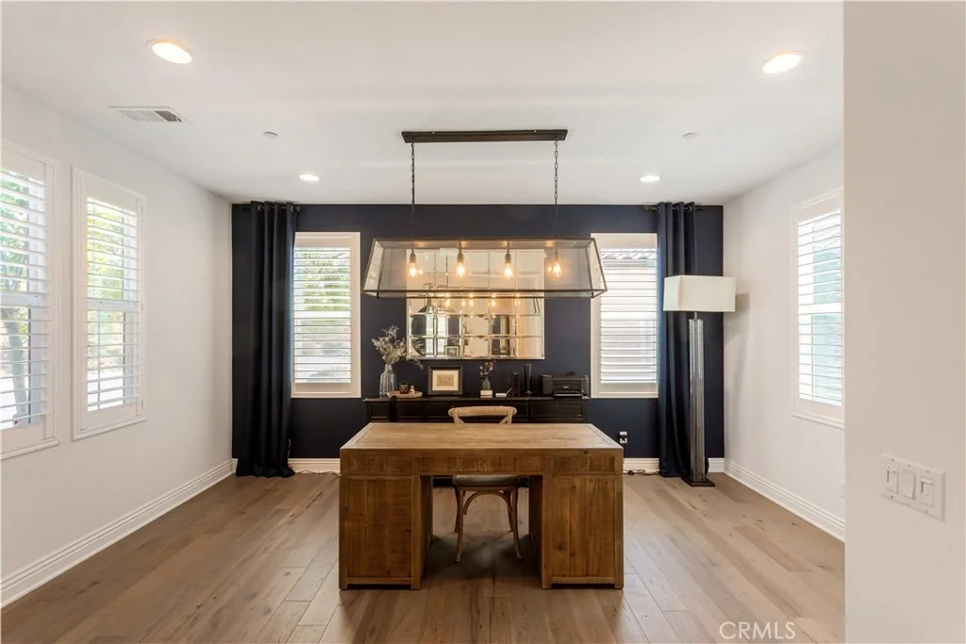
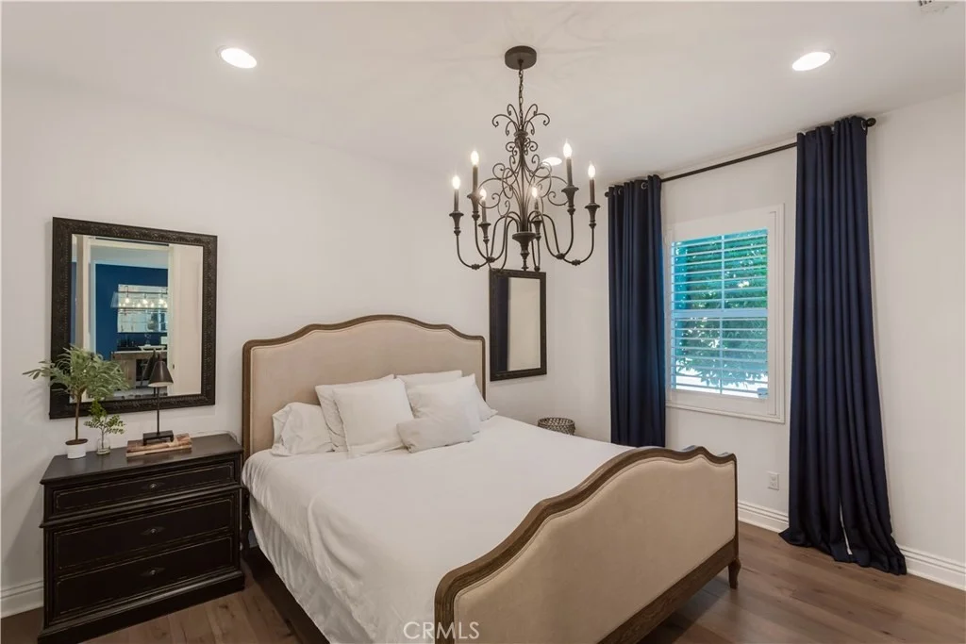
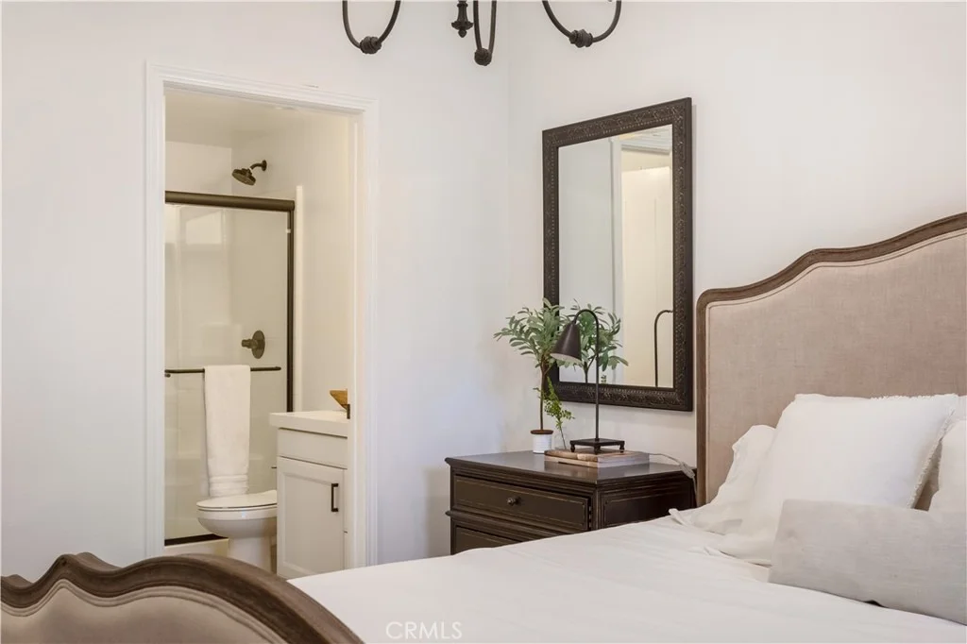
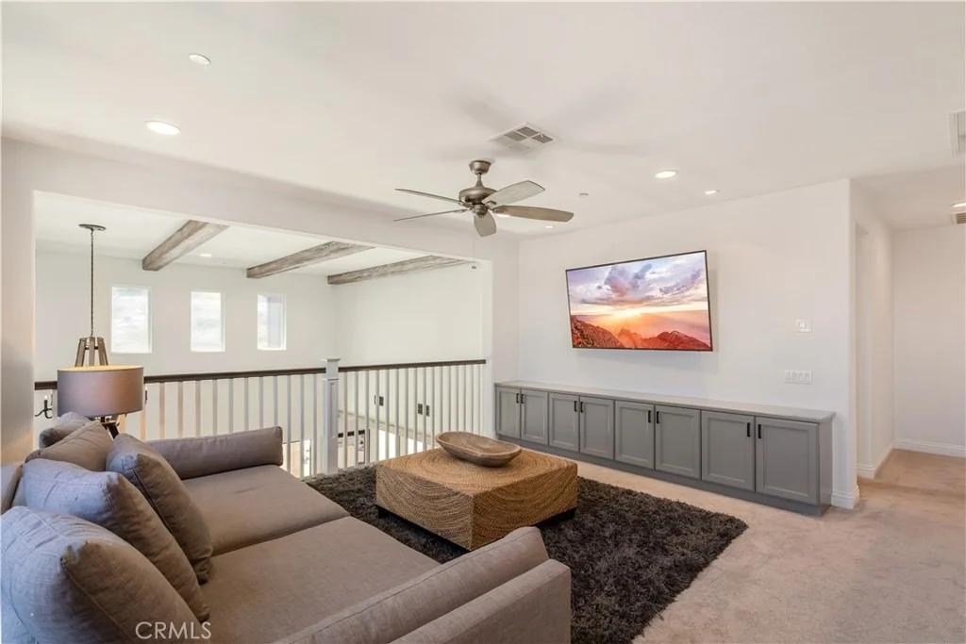
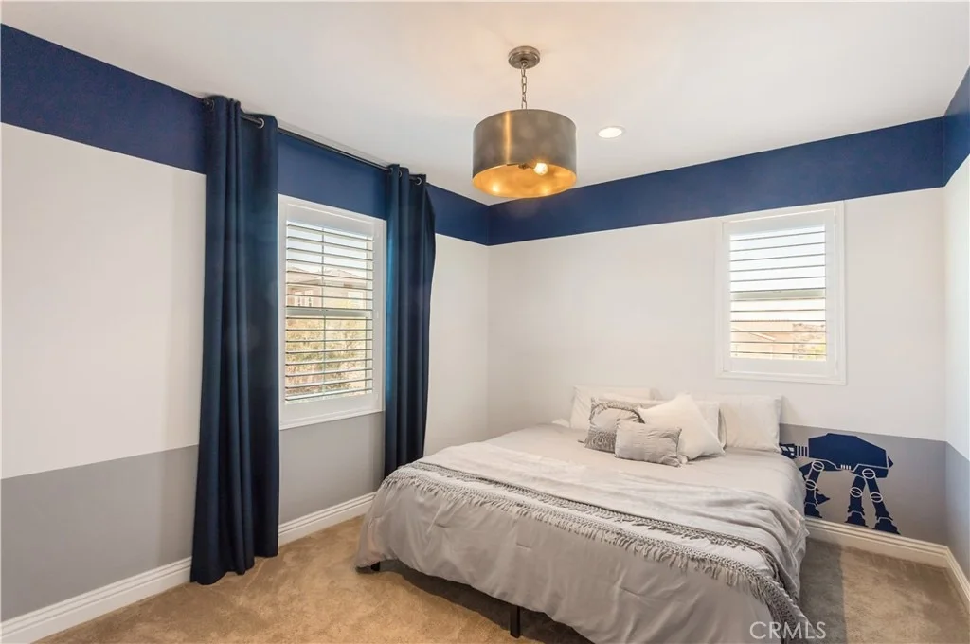
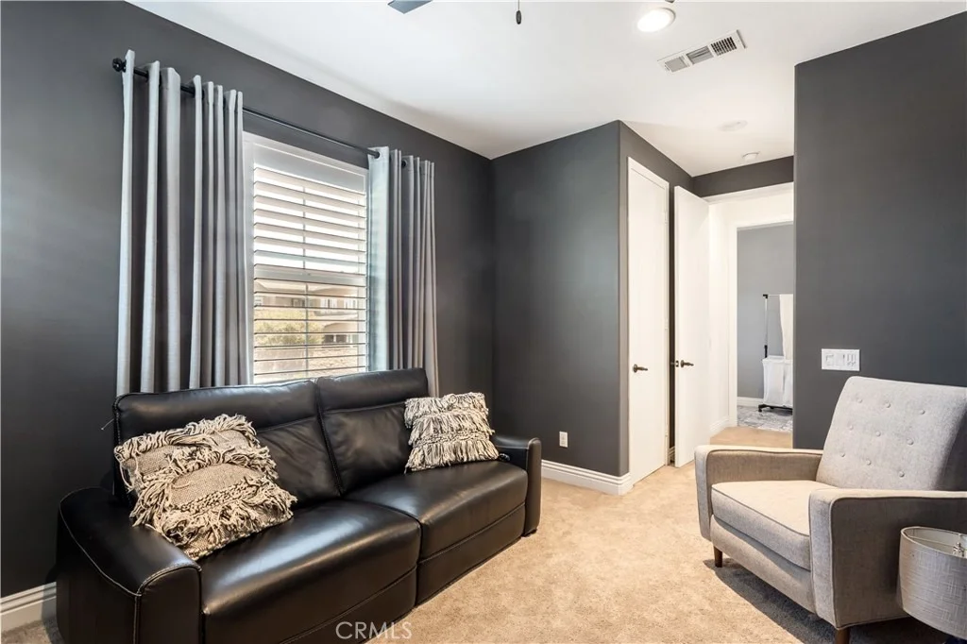
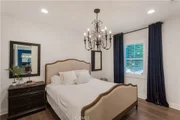
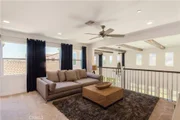
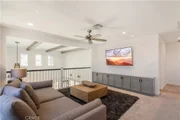
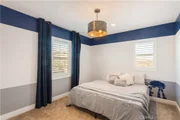
A highly desirable main-floor bedroom suite offers comfort and flexibility for guests, multigenerational living, or a private home office. Upstairs, an open loft overlooks the grand living area below, creating a sense of openness while providing additional living and entertainment space.
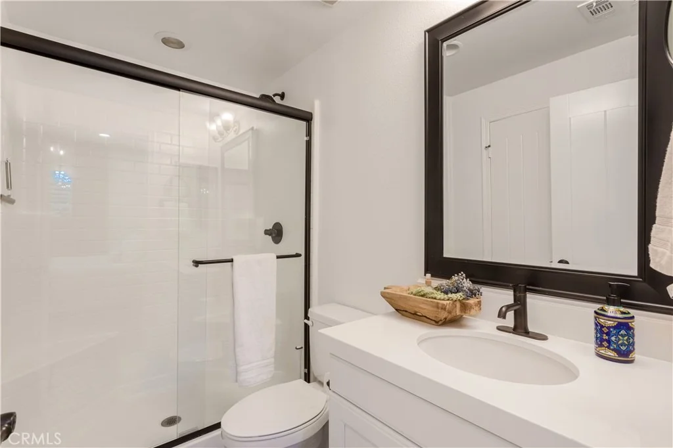
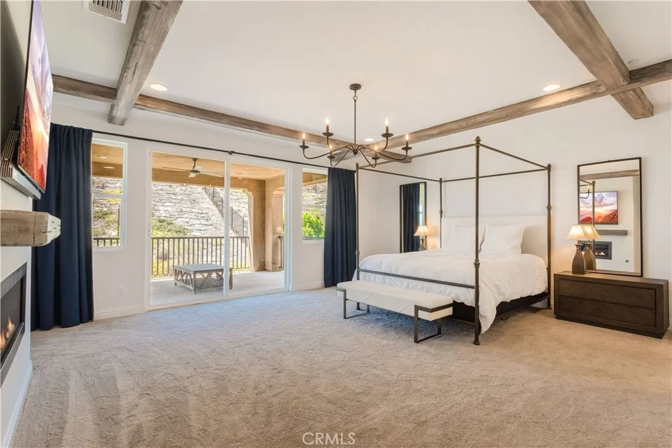
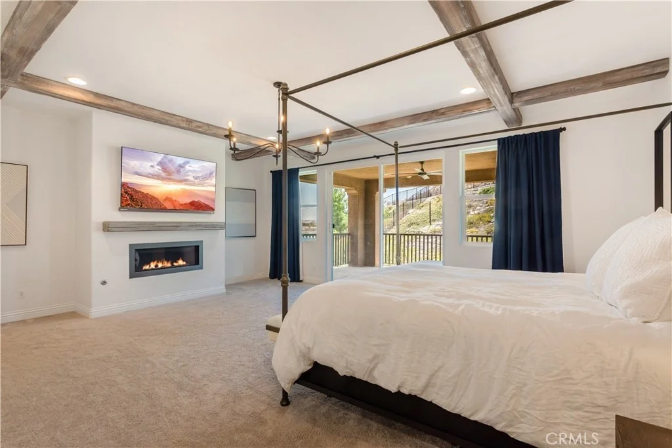
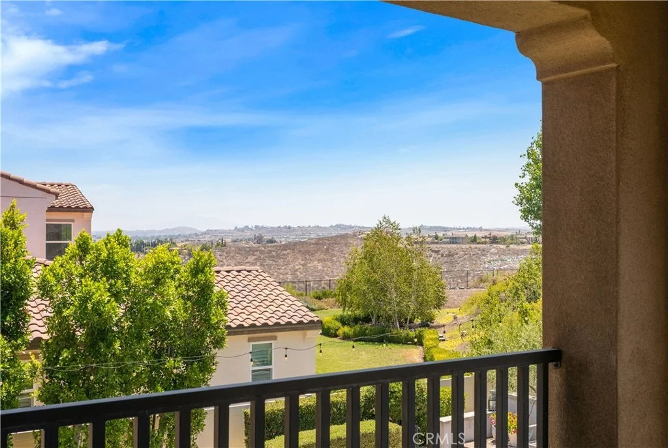
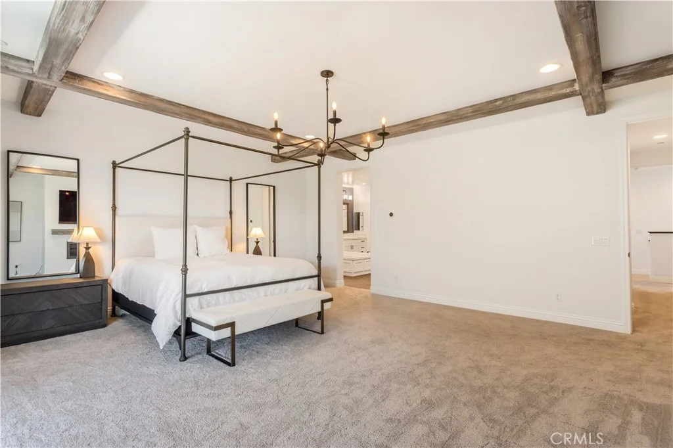
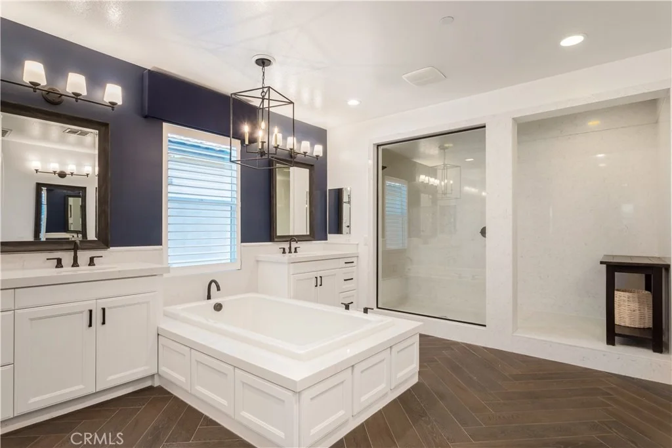
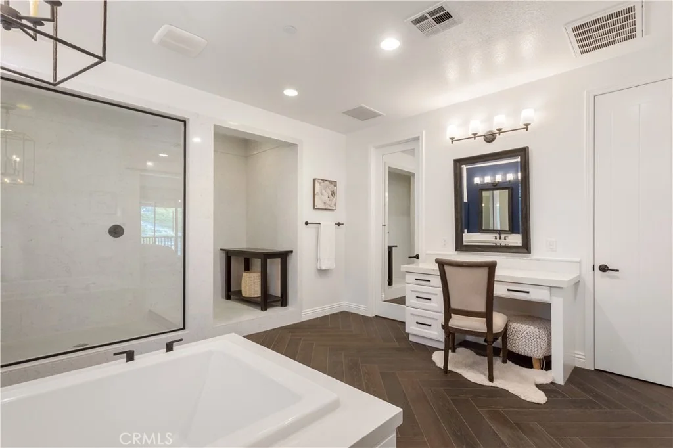
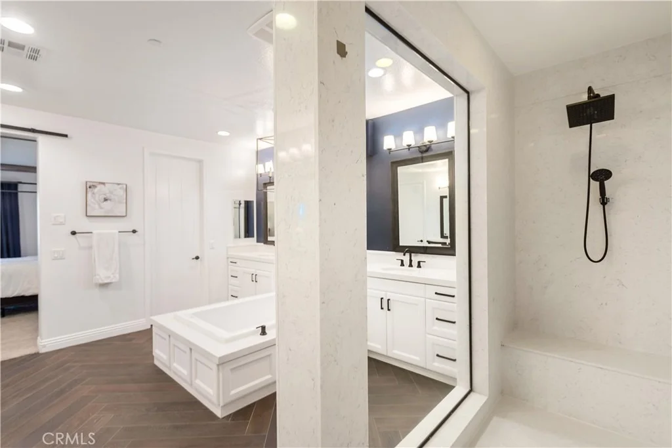
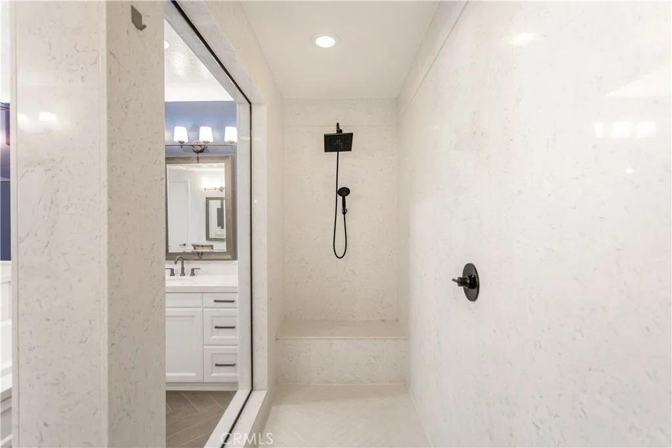
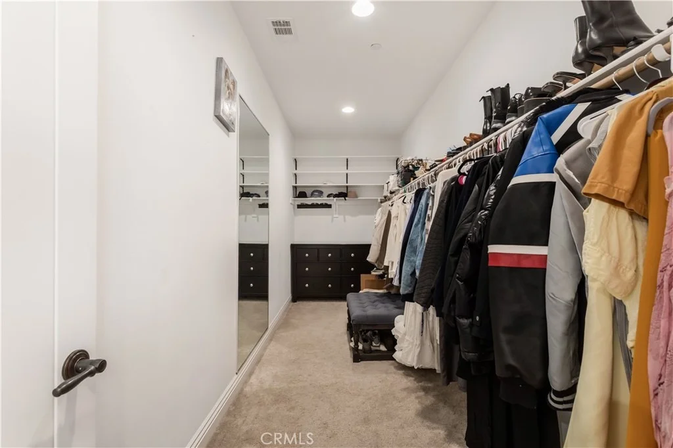
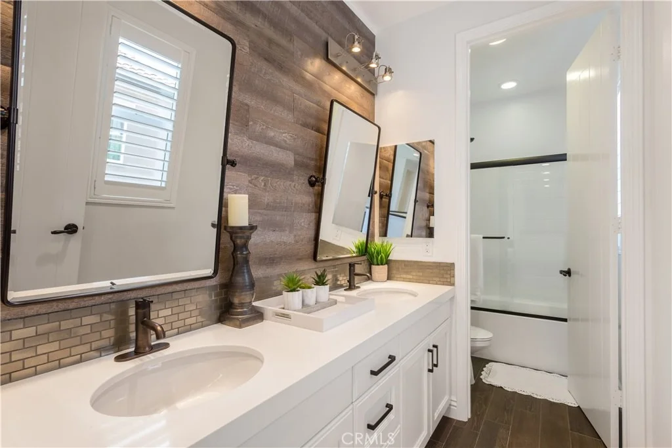
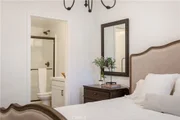
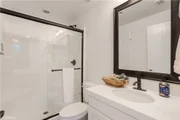
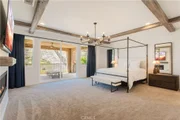
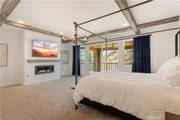
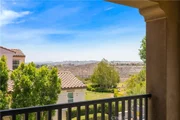
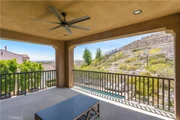
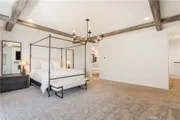
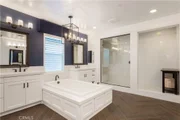
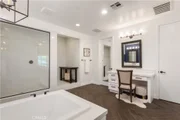
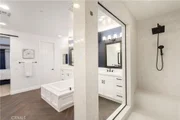
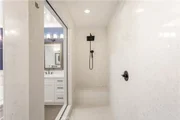
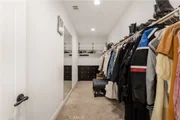
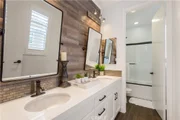
The luxurious primary suite serves as a private retreat, complete with its own fireplace, private balcony with peek a boo views of the hills, oversized soaking tub, spacious walk-in shower, dual vanities, and two generous walk-in closets. Every detail has been thoughtfully curated to create a tranquil sanctuary designed for relaxation and comfort.
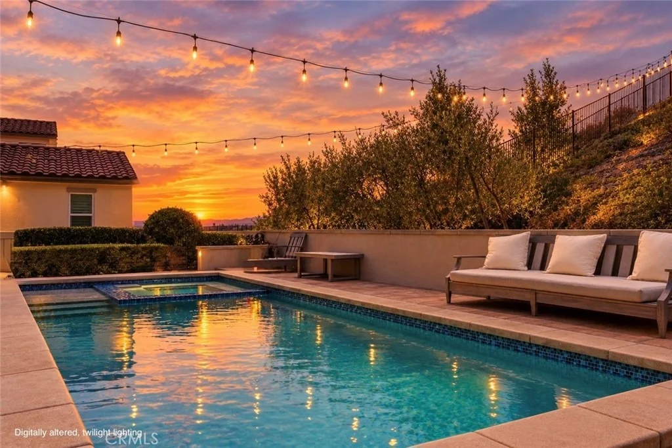
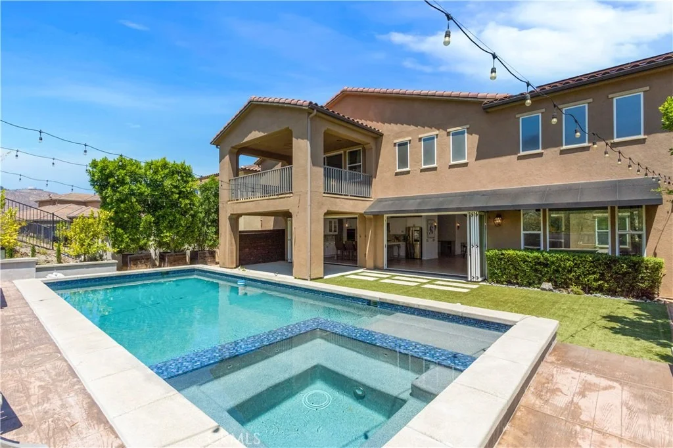
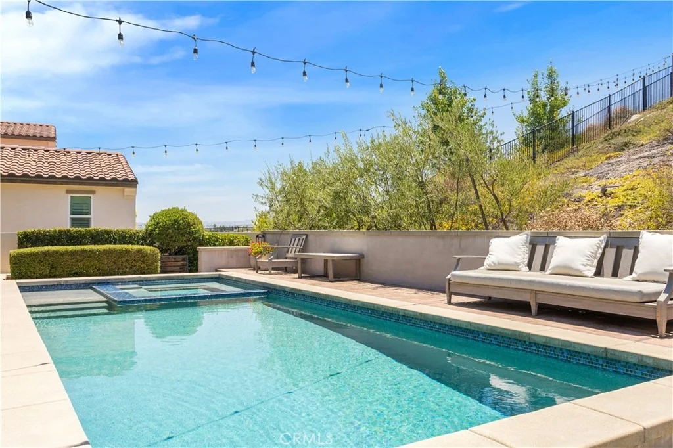
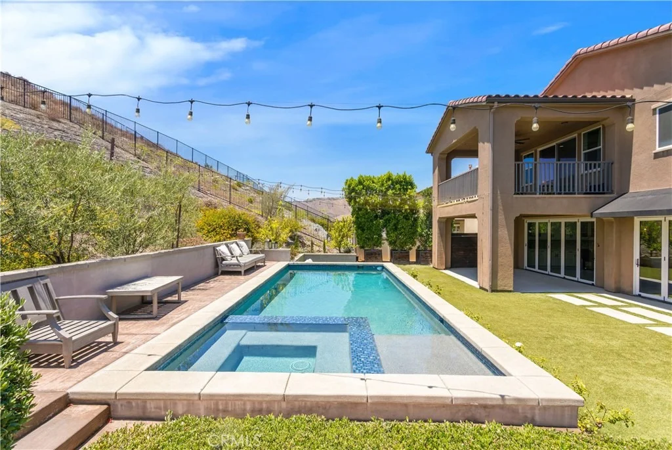
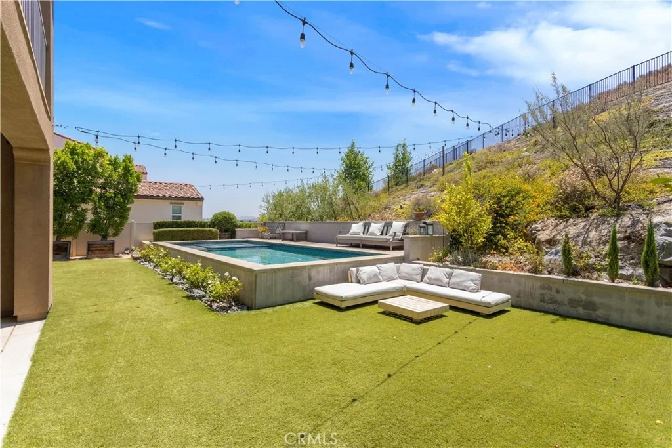
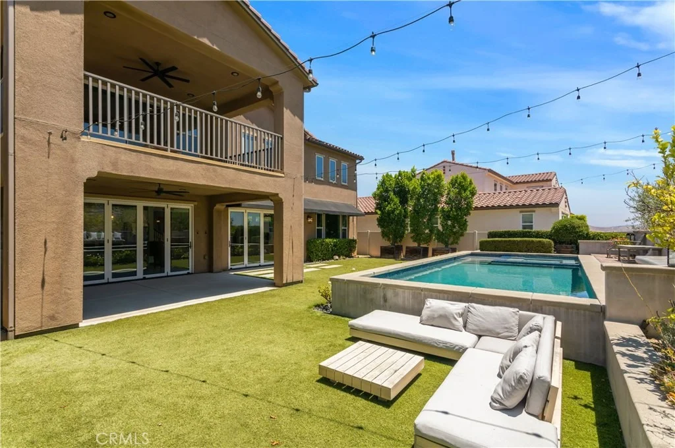
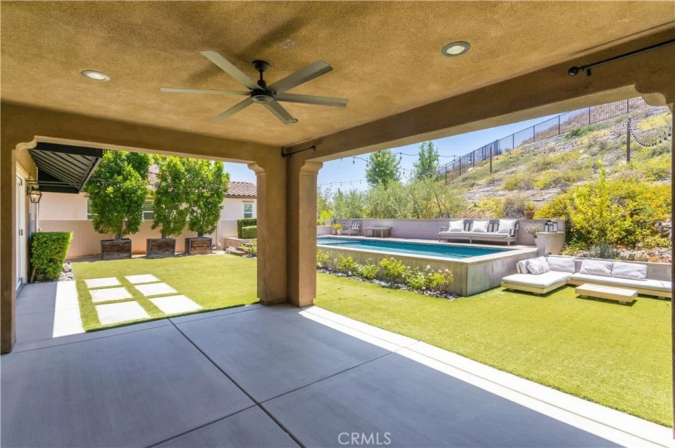
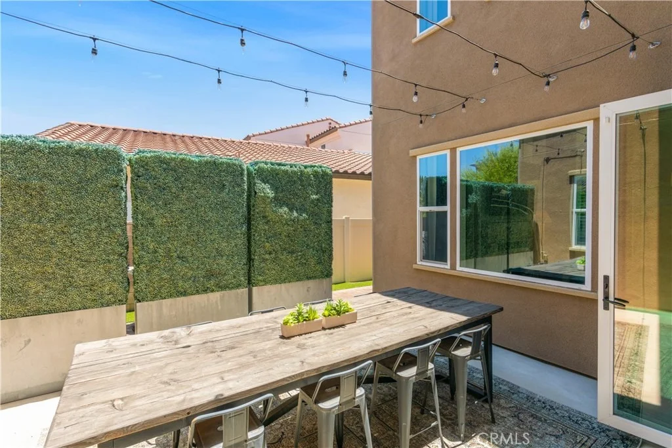
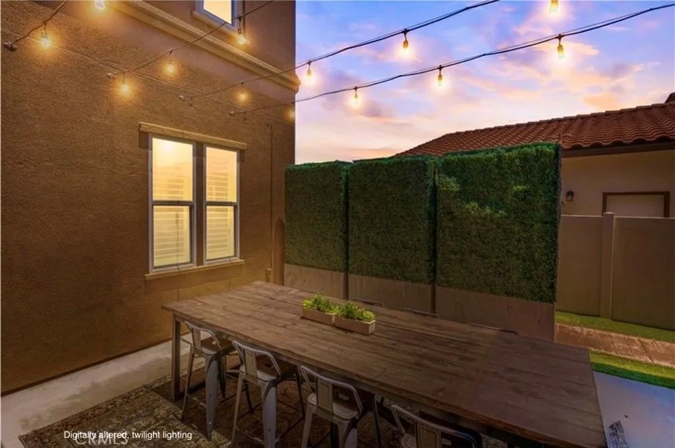
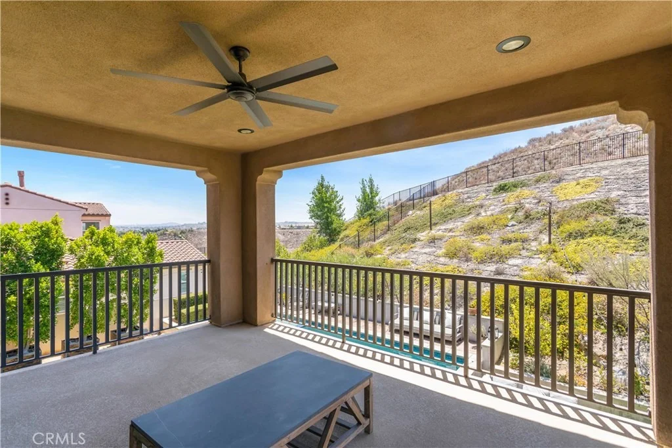
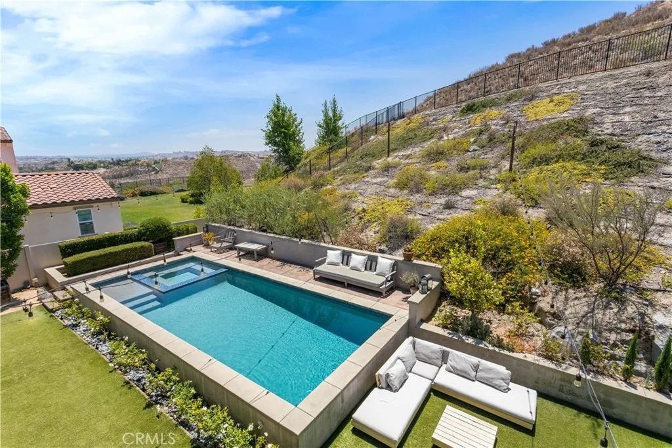
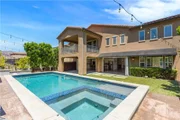
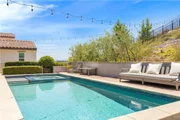
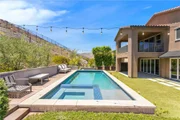
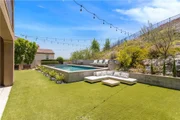
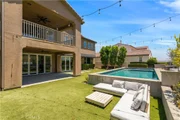
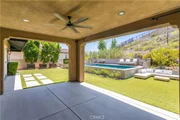
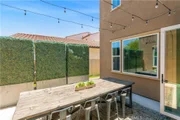
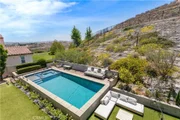
Designed to embrace Southern California's indoor-outdoor lifestyle, the backyard transforms into a private resort. Expansive sliding glass doors blur the line between indoor and outdoor living, opening to a spectacular entertaining space highlighted by a glimmering pool and spa, a covered outdoor living area, lush landscaping, and ample space to relax.
Additional highlights include: four-car garage, solar power panels, easy access to major freeways, nearby shopping, and dining!
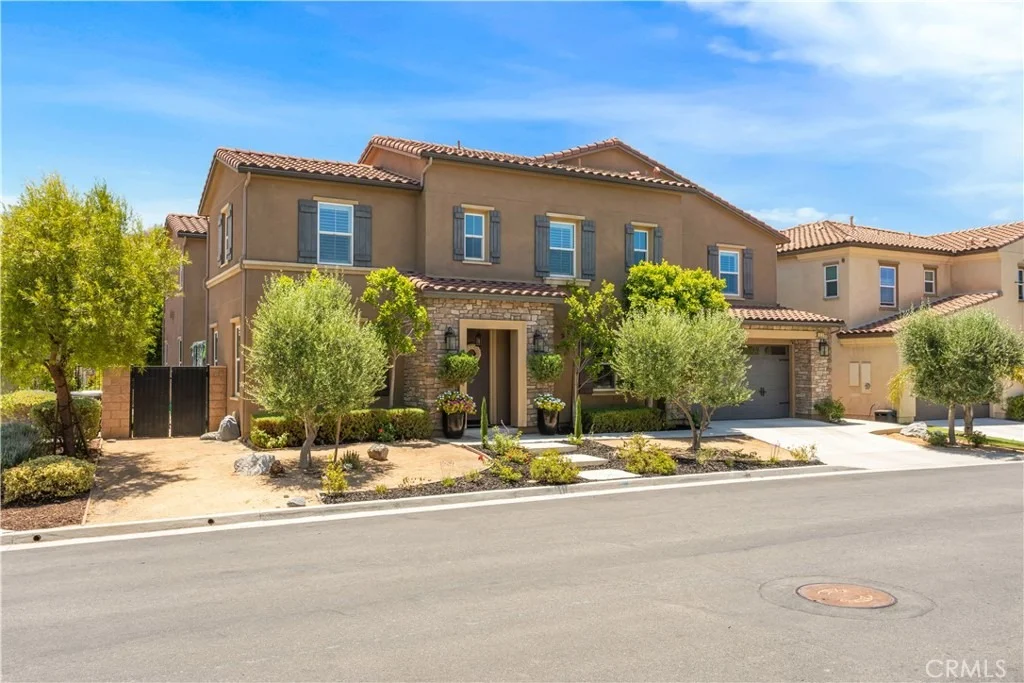
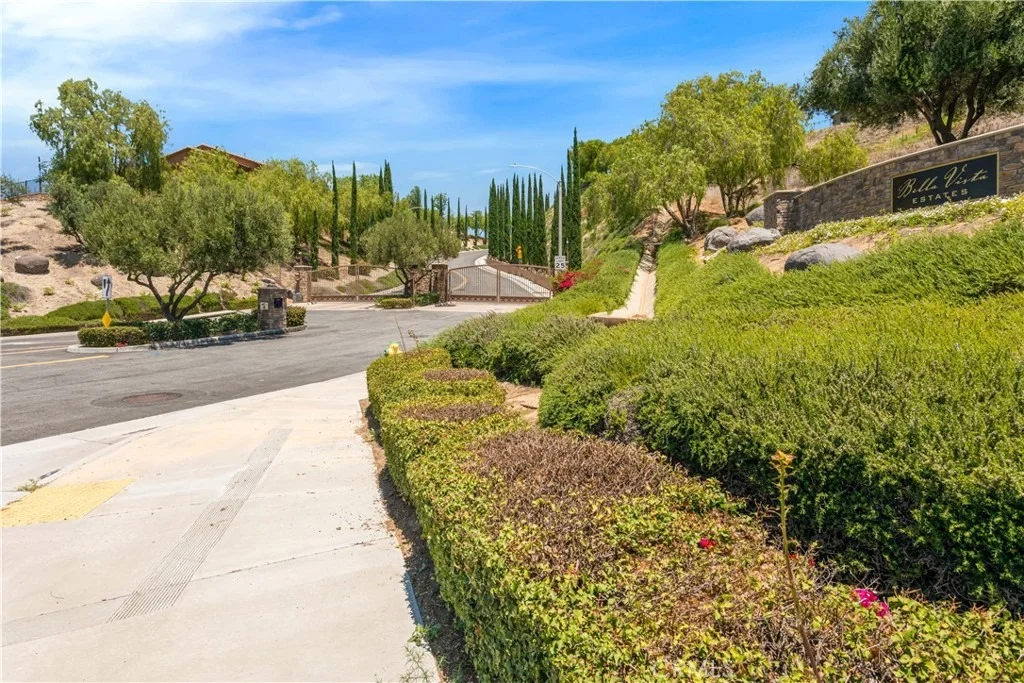
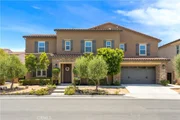
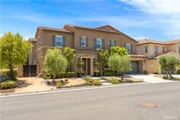
Offering privacy and prestige, 12213 Cortona Place presents a rare opportunity to own one of Bella Vista Estates' most distinguished residences-a home where luxury, comfort, and elegance come together in perfect harmony.
Listed By
Payment Calculator
Your Estimated Monthly Payment
Cap Rate Calculator
What does this mean?
Based on our analysis, the cap rate of this property is 1.25%. A negative cap rate indicates that the property might not be feasible as an income-producing asset. The median cap rate for a near zip code 11238 is 4.23%.
How much can I actually make?
Actual monthly rental income may vary between $4,760 and $7,140 depending on unit-specific characteristics. You can change the amount using the slider to further explore.
How is cap rate calculated?
Cap Rate = Net Operating Income (NOI) / Property Asset Value.
When calculating the cap rate, we assume 100% occupancy. Leverage (mortgage) is not considered.
Cap Rate provided by RealtyHop and RentHop, learn more about cap rate here.
Price History
| Date / Event | Date | Event | Price |
|---|---|---|---|
| Aug 17, 2026 | Price Decreased |
$1,599,999
↓ $45K
(2.7%) | |
| Price Decreased | |||
| Jun 14, 2026 | Listed by Navigate Real Estate, Inc. | $1,645,000 | |
| Listed by Navigate Real Estate, Inc. | |||
| Apr 16, 2019 | Sold | ||
| Sold | |||
| Feb 28, 2019 | Listed by COLDWELL BANKER RES. BROKERAGE | $1,199,000 | |
| Listed by COLDWELL BANKER RES. BROKERAGE | |||
| | |||
|
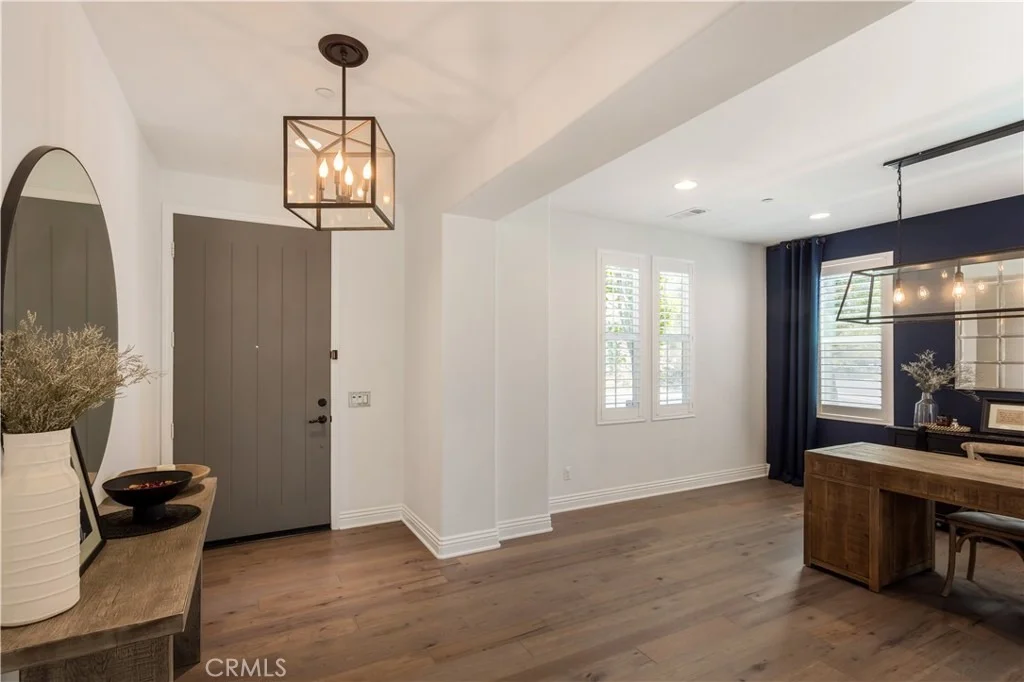
Bella Vista Estates is an exclusive gated community built among the peaceful rolling hills and features just 32 homes. This particular property has been designed with comfort and class in mind, featuring premium materials and carefully selected fixtures and finishes. There has been no detail left unaccounted for. The main living space features two folding glass walls that seamlessly connect the outdoor with the indoor living space and are perfect for enjoying our Southern California climate. The kitchen features a striking island comprised of two full slabs of white carrara quartz and is complimented by the vintage deco perla tile backsplash. This is the perfect kitchen for entertaining all year long! The second level features a comfortable loft that is open to the living room allowing wonderful light to fill the space and gets you that much closer to the beautiful beamed ceiling. The Master Suite is exactly what you will expect in a home of this caliber complete with a fireplace, private patio, oversized soaking tub as well as walk-in shower, his and her vanities and walk-in closets all of which has once again been designed with casual elegance. When the weather heats up you can enjoy your outdoor living space and be surrounded by California friendly landscape while you cool off in your brand new salt water pool and spa. Oh and did I mention the 4 car garage? This is a magnificent home in a private gated community so don't miss you chance to make it your own!
| |||
Property Highlights
Building Info
Comparables
Status
Price/ft²
Listed On
Sold On
About Lake Hills-Victoria Grove
Similar Homes for Sale
Currently no similar homes aroundNearby Rentals

Last Updated: 28 days ago
Data Source: CRMLS, MLS# IG26130512





































 Your Privacy Choices
Phone: 425-283-2930
Address: 335 Madison Avenue, New York, NY 10017