See Home Value
$1,620,000
● House - Off Market

12210 GLEN MILL RD

POTOMAC, MD 20854
bedrooms
4 Beds
bathrooms
3 Baths, 1 Half Bath
square feet
2,493 Ft²
$6,624
Est. Monthly

About This Property

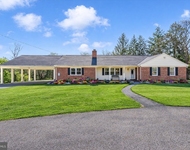
EXCEPTIONAL POTOMAC ESTATE** TAKE A MAGICAL JOURNEY TO THIS ENCHANTING WONDERLAND !**Truly a unique offering & EXPERIENCE!  A nature lovers delight- your own private oasis! Vintage charm meets the modern! Stately, classic  4 bedroom/2.5 bath center hall Williamsburg Colonial beauty, ideally sited atop hill on a spectacular 2.5 acre lot boasting an east/west orientation! Stunning sunrises, dramatic sunsets! Interior spaces flow interchangeably as the fabulous and "traditional" floor plan is perfect for daily family living and equally superb for spirited gatherings & large group entertaining! MAIN LEVEL: Generous main floor living spaces flow with ease making the home feel unified, spacious and grand. Loads of natural light throughout! Elegant living room, GRAND dining and warm, cozy family rooms all w/ wood burning fireplaces, transition beautifully and offer great living space.  High ceilings, crown & chair rail moldings, newly refinished gleaming oak hardwoods, terrazzo and marble tile & updated windows adorne this residence. The glorious Chef's galley kitchen complete w/ high end appliances and finishes include Viking, Thermador and Kitchenaid, granite counters, recessed lighting, butlers bar and  special custom designed millwork cabinets. Three stunning wood burning fireplaces, built-ins, multiple double french doors (many leading to outside spaces) and a breakfast nook.  The gem on the crown is the AMAZING "three season" porch just off the family room! Guaranteed to be a popular gathering place for family & friends! UPPER LEVEL: Exceptionally large private owners suite & full bath w/ tub, loads of closet/storage space. Three additional large bedrooms and second updated full bath. LOWER LEVEL: Fully finished walkout lower level complete w/ dramatic full sized "custom wood crafted" wet bar & Tiffany styled lighting, new berber carpet, recessed lighting , wash room and additional storage.  These are just some of the  exceptional features of this fine and distinctive property. EXTERIOR SPACES: Hardieplank siding w/ dental moldings and architectural engineered cedar shake roofing. The crowning jewel of this fine property is its spectacular outdoor spaces! A long private tree-lined driveway gives you the feeling that "you have arrived"!  Vista views abound from every vantage point within the 2.5 acre lot! The professionally and gloriously landscaped spaces are a gardeners delight! Enchanted Garden! Teaming with a myriad of plantings and pathways, the garden beckons you! Partially treed,  partially fenced with an abundance of open grassland! The  expanded flagstone terrace leads you to a sumptuous inground pool, ideal for relaxing and having fun on those endless summer days! The upper lot boasts a Amish built storage shed and large fire pit area, perfect for gathering on those cool Autumn nights! LOCATION: Close to amenities including schools, shopping,  Potomac Village and I-270. This indeed is a most special offering!
Unit Size
2,493 Ft²
Days on Market
17 days
Land Size
2.52 acres
Price per sqft
$541
Property Type
House
Property Taxes
$890
HOA Dues
-
Year Built
1965

Payment Calculator

Cap Rate Calculator

Last updated: 3 years ago (Bright MLS #MDMC2134288)

Price History

Date / Event Date Event Price
Jun 28, 2024 Sold
Sold
Jun 11, 2024 In contract -
In contract
Jun 7, 2024 Listed by Compass $1,349,000
Listed by Compass
Nov 7, 2001 Sold
Sold

Property Highlights

Air Conditioning
Fireplace
With View

Building Info

Overview

    General

  • Year Built: 1965
  • Effective Year Built: 1965
  • Bedroom Count: 0
  • Bathroom Count: 3
  • Full Bathrooms: 2
  • Partial Bathrooms: 3
  • Building Condition: 6
  • Building Quality: 7
  • Construction Type: 6
  • Building Style: 0
  • Exterior Walls Type: 0
  • Interior Walls Type: 0
  • Roof Shape Type: 0
  • Roof Cover Type: 13
  • Floor Count: 150
  • Living Units: 1
  • Floor Cover: 0
  • Basement Type: 3
  • Basement Area: 1,100
  • Garage Type: 0
  • Parking Space Count: 0
  • Patio Type: 0
  • Porch Type: 7
  • Pool Type: 8

    Dimensions

  • Lot Size Square Feet: 109,771
  • Total Building Area: 2,493
  • Gross Building Area: 2,493
  • Building Area: 2,493
  • Building Area Measurement: T

    Heating and Cooling

  • Fireplace Count: 1
  • Air Conditioning: 0
  • Heating: 4
  • Heated Square Feet: 3,593
  • Heating Fuel Type: 0

    Utilities

  • Sewer System: 5
  • Water Service: 0

Building

  • Building Type: 0
  • Property Class: R
  • Subdivision: HORIZON HILL
  • Land Acres: 0000002520
  • Standard Land Use Code: 1001
  • County Land Use Code: R-B001
  • Legal Description 1: HORIZON HILL

Neighborhood

  • School District Name: Montgomery County Public Schools
  • Census Tract: 706007

Zoning

  • Zoning: RE2

Geography

  • Assessors Map Reference: FQ33
  • Account Number: 02725461
  • District: 10
  • Parcel: 10-02725461
  • Lot: 19
  • Latitude: 39.0569
  • Longitude: -77.2182

    Address

  • Full Address: 12210 Glen Mill Rd
  • Address - House Number: 12210
  • Address - Street Name: Glen Mill
  • Address - Suffix Type: Rd
  • State: MD
  • City Name: Potomac
  • Carrier Code: C017
  • 4-Digit Zip Code: 1925
  • Zip Code: 20854

Valuation

    Tax

  • Tax Year: 2023
  • Tax Amount: $1,068,397

    Appraisal Valuation

  • Standard Deviation: 0.1433
  • Valuation Date: Jan 17, 2024
  • Confidence Score: 82
  • Final Value: 1,135,420
  • High Value: 1,298,151
  • Low Value: 972,689

    Market Valuation

  • Market Total Value: $896,600
  • Market Land Value: $587,600
  • Market Improvement Value: $309,000

    Assessments Valuation

  • Assessed Year: 2023
  • Assessed Total Value: $863,800

    Exemptions

  • Homeowner Exemption: Yes

    Sales

  • Current Sale Contract Date: Mar 21, 2008
  • Current Sale Recording Date: Jun 11, 2008
  • Current Sale Document Type: 27
  • Current Sale Input Document Number: 115826
  • Previous Sale Recording Date: Nov 07, 2001
  • Previous Sale Amount: $677,000
  • Previous Sale Document Type: 27

    Financing

  • First Mortgage Financing Type: FIX
Data used for valuation calculations is provided by RealtyHop, and other third party sources

Comparables

Unit
Status
Type
Beds
Baths
ft²
Price/ft²
Asking Price
Listed On
Closing Price
Sold On
HOA + Taxes

About Travilah


Similar Homes for Sale

Currently no similar homes around

Nearby Rentals

Unit for rent at 9504 Veirs Drive, ROCKVILLE, MD, 20850

$3,950 /mo

  • 4 Beds
  • 3 Baths
  • 3,335 ft²
9504 Veirs Drive, ROCKVILLE, MD, 20850 Listing by Mark D Smith
Unit for rent at 13628 Valley Oak Circle, ROCKVILLE, MD, 20850

$3,800 /mo

  • 3 Beds
  • 3 Baths
  • 2,188 ft²
13628 Valley Oak Circle, ROCKVILLE, MD, 20850 Listing by Felix Winn


Frequently Asked Questions

When was property at 12210 Glen Mill Road built and last sold?
The property at 12210 Glen Mill Road was built in 1965 and last sold on Mar 21, 2008 for $0.
How much is this home worth?
The estimated value of the home located at 12210 Glen Mill Road is $0.
What are some comparable homes to 12210 Glen Mill Road?
There are currently no comparable homes to 12210 Glen Mill Road.

Nearby Counties