See Home Value
$400,000
● House - Off Market

1221 REDWOOD Drive

Algonquin, IL 60102
bedrooms
4 Beds
bathrooms
3 Baths, 1 Half Bath
square feet
3,087 Ft²
$2,840
Est. Monthly
$13
HOA / Fees
7.46%
Cap Rate

About This Property

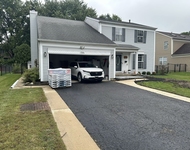
Imagine Living Here...in the highly sought after neighborhood of Glenmoor. Located on the QUIETER SIDE OF ALGONQUIN-the east side just north of RT 25 and adjacent to Barrington Hills.  This established neighborhood features mature trees, a professionally landscaped entranceway, sidewalks, streetlights and that welcoming and quaint neighborhood feel. This brick, cedar and stucco tudor home features over 3000 square feet of living space in addition to a partially finished basement and 3 CAR GARAGE. The property is PROFESSIONALLY LANDSCAPED with MATURE BUSHES AND TREES PROVIDING PRIVACY from neighboring homes. The rear yard features an oversized and multi-level deck perfect for entertaining. The side yard features a dog run. The kitchen features newer STAINLESS STEEL APPLIANCES which include a DOUBLE OVEN, a gas cooktop, high end refrigerator, dishwasher and microwave. In addition to the KITCHEN ISLAND for prep and seating, the kitchen has an oversized eating area with bay window which looks into the beautiful rear yard and garden.  Perfect for bird watchers. Just off the kitchen is the family room with FIREPLACE AND BUILT IN BOOKCASES. The first floor of this home also includes an oversized and welcoming foyer with living room adjacent, a separate and formal dining room and a first floor laundry room and powder room.  If you are looking for a home with 2 PRIMARY SUITES, this is your home. Each of the 2  primary suites features large bathrooms and WALK IN CLOSETS. The basement is partially finished and includes a WORKROOM just waiting for it's next handyman. The mechanical room also has shelving for storage.  IF YOU ARE LOOKING FOR A WELL CONSTRUCTED HOME IN A GREAT NEIGHBORHOOD TO PUT YOUR DESIGN TOUCHES ON - THIS IS THE PERFECT CHOICE!  This home is being offered AS-IS.
Unit Size
3,087 Ft²
Days on Market
-
Land Size
-
Price per sqft
$139
Property Type
House
Property Taxes
$725
HOA Dues
$13
Year Built
1989

Payment Calculator

Cap Rate Calculator

Last updated: 3 years ago (MRED MLS #12101084)

Price History

Date / Event Date Event Price
Oct 21, 2024 Sold
Sold
Sep 7, 2024 In contract -
In contract
Aug 21, 2024 Price Decreased $428,000
↓ $12K (2.7%)
Price Decreased
Jul 15, 2024 In contract -
In contract
Jul 11, 2024 Listed by Berkshire Hathaway HomeServices Starck Real Estate $440,000
Listed by Berkshire Hathaway HomeServices Starck Real Estate

Property Highlights

Air Conditioning
Fireplace

Building Info

Overview

    General

  • Year Built: 1989
  • Effective Year Built: 1989
  • Building Count: 1
  • Total Rooms: 9
  • Bedroom Count: 4
  • Bathroom Count: 3
  • Full Bathrooms: 2
  • Partial Bathrooms: 3
  • Building Condition: 0
  • Building Quality: 0
  • Construction Type: 0
  • Building Style: 13
  • Exterior Walls Type: 2
  • Interior Walls Type: 0
  • Roof Shape Type: 0
  • Roof Cover Type: 0
  • Floor Count: 200
  • Living Units: 1
  • Floor Cover: 0
  • Basement Type: 3
  • Basement Area: 960
  • Garage Type: 1
  • Parking Space Count: 3
  • Patio Type: 0
  • Porch Type: 0
  • Pool Type: 0

    Dimensions

  • Lot Size Square Feet: 10,200
  • Lot Size Depth Feet: 850
  • Lot Size Frontage Feet: 1,200
  • Total Building Area: 4,047
  • Building Area: 3,087
  • Building Area Measurement: L

    Heating and Cooling

  • Fireplace Count: 1
  • Air Conditioning: 1
  • Heating: 4
  • Heated Square Feet: 3,087
  • Heating Fuel Type: 3

    Utilities

  • Sewer System: 0
  • Water Service: 2

Building

  • Building Type: 0
  • Property Class: R
  • Subdivision: GLENMOOR SUB
  • Land Acres: 0000000234
  • Standard Land Use Code: 1000
  • County Land Use Code: 0040
  • Legal Description 1: DOC 89R022094 LT 4 BLK 11 GLENMOOR SUB UNIT 1

Neighborhood

  • School District Name: Community Unit School District 300
  • Census Tract: 871404

Geography

  • Parcel: 19-35-278-024
  • Block: 11
  • Lot: 4
  • Municipality: ALGONQUIN TWP
  • Latitude: 42.162
  • Longitude: -88.2588

    Address

  • Full Address: 1221 Redwood Dr
  • Legal Unit: 1
  • Address - House Number: 1221
  • Address - Street Name: Redwood
  • Address - Suffix Type: Dr
  • State: IL
  • City Name: Algonquin
  • Carrier Code: R003
  • 4-Digit Zip Code: 5406
  • Zip Code: 60102

Valuation

    Tax

  • Tax Year: 2022
  • Tax Amount: $824,848
  • Tax Rate Code Area: 19024

    Appraisal Valuation

  • Standard Deviation: 0.151
  • Valuation Date: Jan 10, 2024
  • Confidence Score: 81
  • Final Value: 465,357
  • High Value: 535,634
  • Low Value: 395,079

    Market Valuation

  • Market Total Value: $326,598
  • Market Land Value: $62,298
  • Market Improvement Value: $264,300

    Assessments Valuation

  • Assessed Year: 2022
  • Assessed Total Value: $108,866
  • Assessed Land Value: $20,766
  • Assessed Improvements Value: $88,100
Data used for valuation calculations is provided by RealtyHop, and other third party sources

Comparables

Unit
Status
Type
Beds
Baths
ft²
Price/ft²
Asking Price
Listed On
Closing Price
Sold On
HOA + Taxes

About Glenmoor


Similar Homes for Sale

Currently no similar homes around

Nearby Rentals

Unit for rent at 1381 Glacier Parkway, Algonquin, IL, 60102

$3,500 /mo

  • 4 Beds
  • 2 Baths
  • 1,856 ft²
1381 Glacier Parkway, Algonquin, IL, 60102 Listing by Uver Perez


Frequently Asked Questions

When was property at 1221 Redwood Drive built and last sold?
The property at 1221 Redwood Drive was built in 1989 and last sold on Jan 1, 1970 for $0.
How much is this home worth?
The estimated value of the home located at 1221 Redwood Drive is $0.
What are some comparable homes to 1221 Redwood Drive?
There are currently no comparable homes to 1221 Redwood Drive.