See Home Value
$962,500
● House - Off Market

1221 Castle Drive

Park Ridge, IL 60068
bedrooms
5 Beds
bathrooms
3 Baths
square feet
2,789 Ft²
$5,719
Est. Monthly
3.78%
Cap Rate

About This Property

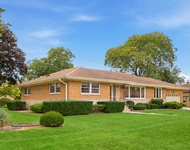
This expansive split-level gem, updated in 2021, is the epitome of modern comfort and style. No detail has been overlooked, with all plumbing, electrical, heating, and cooling systems updated to provide you with the utmost convenience and peace of mind. As you step inside, you'll be greeted by a first-floor open floor plan that seamlessly connects the living room (with electric fireplace), dining room, and kitchen, creating a perfect space for family gatherings. The beautiful kitchen is the heart of the home, overlooking the lush backyard, making meal preparation a delight while keeping an eye on outdoor activities. Upstairs, you'll find five spacious bedrooms, including four conveniently situated on the second floor, each offering ample space and natural light, along with a full bathroom. The third floor is a true sanctuary, featuring the entire primary suite. This luxurious space boasts a stunning bathroom, perfect for unwinding after a long day, and a spacious walk-in closet to cater to your storage needs. Laundry is made effortless with the washer and dryer located on this floor. The basement is a haven for relaxation and entertainment, offering a family room with yet another full bath and wood-burning fireplace (with gas starter). A rec room with a wet bar is ideal for social gatherings. Ample storage and an additional laundry hook-up make this home as practical as it is beautiful. Step outside into the backyard, where a patio beckons for outdoor time. Whether you're hosting friends, enjoying a quiet morning coffee, or simply basking in the serenity of your own private outdoor oasis, this space is sure to be a favorite. With nothing to do but move in, you don't want to miss the opportunity to make this home your own.  With its prime location in the Southwest Woods of Park Ridge, you'll enjoy the tranquility of this neighborhood while being conveniently close to South Park shops, restaurants, and easy access to the expressways, making your daily life as convenient as it is luxurious.
Unit Size
2,789 Ft²
Days on Market
-
Land Size
-
Price per sqft
$350
Property Type
House
Property Taxes
$931
HOA Dues
-
Year Built
1959

Payment Calculator

Cap Rate Calculator

Last updated: 3 years ago (MRED MLS #11998611)

Price History

Date / Event Date Event Price
May 1, 2024 Sold
Sold
Mar 10, 2024 No longer available -
No longer available
Mar 7, 2024 Listed by RE/MAX Properties Northwest $975,000
Listed by RE/MAX Properties Northwest
Jan 10, 2024 No longer available -
No longer available
Jan 8, 2024 Listed by RE/MAX PROPERTIES NORTHWEST $999,000
Listed by RE/MAX PROPERTIES NORTHWEST
This expansive split-level gem, updated in 2021, is the epitome of modern comfort and style. No detail has been overlooked, with all plumbing, electrical, heating, and cooling systems updated to provide you with the utmost convenience and peace of mind. As you step inside, you'll be greeted by a first-floor open floor plan that seamlessly connects the living room (with electric fireplace), dining room, and kitchen, creating a perfect space for family gatherings. The beautiful kitchen is the heart of the home, overlooking the lush backyard, making meal preparation a delight while keeping an eye on outdoor activities. Upstairs, you'll find five spacious bedrooms, including four conveniently situated on the second floor, each offering ample space and natural light, along with a full bathroom. The third floor is a true sanctuary, featuring the entire primary suite. This luxurious space boasts a stunning bathroom, perfect for unwinding after a long day, and a spacious walk-in closet to cater to your storage needs. Laundry is made effortless with the washer and dryer located on this floor. The basement is a haven for relaxation and entertainment, offering a family room with yet another full bath and wood-burning fireplace (with gas starter). A rec room with a wet bar is ideal for social gatherings. Ample storage and an additional laundry hook-up make this home as practical as it is beautiful. Step outside into the backyard, where a patio beckons for outdoor time. Whether you're hosting friends, enjoying a quiet morning coffee, or simply basking in the serenity of your own private outdoor oasis, this space is sure to be a favorite. With nothing to do but move in, you don't want to miss the opportunity to make this home your own. With its prime location in the Southwest Woods of Park Ridge, you'll enjoy the tranquility of this neighborhood while being conveniently close to South Park shops, restaurants, and easy access to the expressways, making your daily life as convenient as it is luxurious. The manager has listed the unit size as 2789 square feet.
Show More

Property Highlights

Air Conditioning
Fireplace

Building Info

Overview

    General

  • Year Built: 1959
  • Effective Year Built: 1959
  • Building Count: 1
  • Total Rooms: 8
  • Bedroom Count: 4
  • Bathroom Count: 3
  • Full Bathrooms: 3
  • Partial Bathrooms: 3
  • Building Condition: 6
  • Building Quality: 7
  • Construction Type: 12
  • Building Style: 41
  • Exterior Walls Type: 24
  • Interior Walls Type: 0
  • Roof Shape Type: 0
  • Roof Cover Type: 15
  • Floor Count: 200
  • Living Units: 1
  • Floor Cover: 0
  • Basement Type: 3
  • Basement Area: 0
  • Garage Type: 1
  • Parking Space Count: 2
  • Patio Type: 0
  • Porch Type: 0
  • Pool Type: 0

    Dimensions

  • Lot Size Square Feet: 7,500
  • Total Building Area: 2,215
  • Gross Building Area: 2,215
  • Building Area: 2,215
  • Building Area Measurement: L

    Heating and Cooling

  • Fireplace Count: 1
  • Air Conditioning: 1
  • Heating: 24
  • Heated Square Feet: 2,215
  • Heating Fuel Type: 0

    Utilities

  • Sewer System: 0
  • Water Service: 0

Building

  • Building Type: 0
  • Property Class: R
  • Subdivision: GLEN OAK ESTATES UNIT 2
  • Land Acres: 0000000172
  • Standard Land Use Code: 1001
  • County Land Use Code: 2-06

Neighborhood

  • School District Name: Park Ridge Consolidated Community School District 64
  • Census Tract: 805702

Geography

  • District: 20
  • Parcel: 12-02-128-009-0000
  • Meridian: SEC 02 TWN 40N RNG 12E
  • Municipality: LEYDEN
  • Latitude: 41.9934
  • Longitude: -87.8419

    Address

  • Full Address: 1221 Castle Dr
  • Address - House Number: 1221
  • Address - Street Name: Castle
  • Address - Suffix Type: Dr
  • State: IL
  • City Name: Park Ridge
  • Carrier Code: C041
  • 4-Digit Zip Code: 5023
  • Zip Code: 60068

Valuation

    Tax

  • Tax Year: 2022
  • Tax Amount: $1,486,137
  • Tax Rate Code Area: 20021

    Appraisal Valuation

  • Standard Deviation: 0.1011
  • Valuation Date: Mar 20, 2024
  • Confidence Score: 90
  • Final Value: 938,493
  • High Value: 1,033,381
  • Low Value: 843,604

    Market Valuation

  • Market Total Value: $562,980
  • Market Land Value: $97,500
  • Market Improvement Value: $465,480

    Assessments Valuation

  • Assessed Year: 2023
  • Assessed Total Value: $56,298
  • Assessed Land Value: $9,750
  • Assessed Improvements Value: $46,548

    Sales

  • Current Sale Contract Date: Oct 07, 2020
  • Current Sale Recording Date: Dec 30, 2020
  • Current Sale Price:
  • Current Sale Document Type: 71
  • Current Sale Input Document Number: 2036501298
Data used for valuation calculations is provided by RealtyHop, and other third party sources

Comparables

Unit
Status
Type
Beds
Baths
ft²
Price/ft²
Asking Price
Listed On
Closing Price
Sold On
HOA + Taxes

About Park Ridge


Similar Homes for Sale

Currently no similar homes around

Nearby Rentals

Unit for rent at 8001 W Balmoral Avenue, Chicago, IL, 60656

$3,800 /mo

  • 3 Beds
  • 1 Bath
  • 1,694 ft²
8001 W Balmoral Avenue, Chicago, IL, 60656 Listing by Christopher Demos
Unit for rent at 203 S Lincoln Avenue, Park Ridge, IL, 60068

$4,200 /mo

  • 3 Beds
  • 1 Bath
  • 2,146 ft²
203 S Lincoln Avenue, Park Ridge, IL, 60068 Listing by Jocelyn McGovern
Unit for rent at 7432 N Odell Avenue, Chicago, IL, 60631

$4,350 /mo

  • 3 Beds
  • 2 Baths
  • 1,939 ft²
7432 N Odell Avenue, Chicago, IL, 60631 Listing by Alicia Kuzma


Frequently Asked Questions

When was property at 1221 Castle Drive built and last sold?
The property at 1221 Castle Drive was built in 1959 and last sold on Oct 7, 2020 for $446,000.
How much is this home worth?
The estimated value of the home located at 1221 Castle Drive is $0.
What are some comparable homes to 1221 Castle Drive?
There are currently no comparable homes to 1221 Castle Drive.