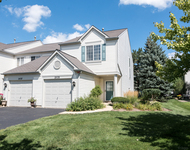
See Home Value
$490,000
● House - Off Market

1221 Ardmore Drive

Naperville, IL 60540
bedrooms
3 Beds
bathrooms
3 Baths, 1 Half Bath
square feet
2,177 Ft²
$3,402
Est. Monthly
4.04%
Cap Rate

About This Property

Discover your dream home in the highly sought-after Fields Subdivision, just 1 mile from downtown Naperville!  This immaculate 3-bedroom, 2.5 bath ranch features an open floor plan, gleaming with natural light, vaulted ceilings and laminate wood floors throughout.  The oversized kitchen opens to a cozy family room with a gas fireplace.  The kitchen features an eat-in table space, stainless steel appliances, endless countertop & cabinet storage space, plus a walk-in pantry.  Both spacious living and dining areas flow effortlessly to a large deck and beautifully landscaped backyard, perfect for BBQing & entertaining.  Retreat to the master suite with its generous size, walk-in closet space, luxurious newly remodeled master bath, walk-in shower w/custom 1/2" shower glass, custom wall & floor tile, sitting bench, wall niche, custom vanity, mirror, custom plumbing & electrical fixtures, & high end washer/dryer appliances.  The enormous basement offers both a finished rec room and an expansive unfinished space for future customization.  All this plus great location, award-winning school district, close to the downtown Naperville riverwalk, fine dining, shopping, recreation, & parks. Come see it today, your new home awaits!!!
Unit Size
2,177 Ft²
Days on Market
-
Land Size
0.21 acres
Price per sqft
$239
Property Type
House
Property Taxes
$848
HOA Dues
-
Year Built
1988

Payment Calculator

Cap Rate Calculator

Last updated: 2 years ago (MRED MLS #12126565)

Price History

Date / Event Date Event Price
Dec 30, 2024 Sold
Sold
Nov 28, 2024 In contract -
In contract
Nov 15, 2024 Relisted $520,000
Relisted
Nov 8, 2024 In contract -
In contract
Nov 6, 2024 Price Decreased $520,000
↓ $15K (2.8%)
Price Decreased
Show More

Property Highlights

Garage
Air Conditioning
Fireplace

Building Info

Overview

    General

  • Year Built: 1988
  • Effective Year Built: 1988
  • Building Count: 1
  • Total Rooms: 6
  • Bedroom Count: 3
  • Bathroom Count: 3
  • Full Bathrooms: 2
  • Partial Bathrooms: 3
  • Building Condition: 0
  • Building Quality: 0
  • Construction Type: 2
  • Building Style: 11
  • Exterior Walls Type: 2
  • Interior Walls Type: 0
  • Roof Shape Type: 0
  • Roof Cover Type: 0
  • Floor Count: 100
  • Living Units: 1
  • Floor Cover: 0
  • Basement Type: 9
  • Basement Area: 2,165
  • Garage Type: 7
  • Parking Space Count: 2
  • Patio Type: 0
  • Porch Type: 0
  • Pool Type: 0

    Dimensions

  • Lot Size Square Feet: 9,148
  • Lot Size Depth Feet: 120
  • Lot Size Frontage Feet: 75
  • Total Building Area: 4,342
  • Gross Building Area: 4,342
  • Building Area: 2,177
  • Building Area Measurement: L

    Heating and Cooling

  • Air Conditioning: 1
  • Heating: 3
  • Heated Square Feet: 2,177
  • Heating Fuel Type: 0

    Utilities

  • Sewer System: 0
  • Water Service: 0

Building

  • Building Type: 0
  • Property Class: R
  • Subdivision: THE FIELDS
  • Land Acres: 0000000210
  • Standard Land Use Code: 1001
  • County Land Use Code: R
  • Legal Description 1: THE FIELDS ALL

Neighborhood

  • School District Name: Indian Prairie Community Unit School District 204
  • School Tax School District: DISTRICT 204
  • Census Tract: 846521

Zoning

  • Zoning: R

Geography

  • Parcel: 07-26-204-018
  • Lot: 55
  • Municipality: NAPERVILLE
  • Latitude: 41.7543
  • Longitude: -88.17

    Address

  • Full Address: 1221 Ardmore Dr
  • Address - House Number: 1221
  • Address - Street Name: Ardmore
  • Address - Suffix Type: Dr
  • State: IL
  • City Name: Naperville
  • Carrier Code: C082
  • 4-Digit Zip Code: 0303
  • Zip Code: 60540

Valuation

    Tax

  • Tax Year: 2022
  • Tax Amount: $988,554
  • Tax Rate Code Area: 7030

    Appraisal Valuation

  • Standard Deviation: 0.1691
  • Valuation Date: Jan 10, 2024
  • Confidence Score: 78
  • Final Value: 535,253
  • High Value: 625,769
  • Low Value: 444,737

    Market Valuation

  • Market Total Value: $451,950
  • Market Land Value: $126,390
  • Market Improvement Value: $325,560

    Assessments Valuation

  • Assessed Year: 2022
  • Assessed Total Value: $150,650
  • Assessed Land Value: $42,130
  • Assessed Improvements Value: $108,520

    Sales

  • Current Sale Contract Date: Dec 15, 2020
  • Current Sale Recording Date: Mar 01, 2021
  • Current Sale Price:
  • Current Sale Document Type: 33
  • Current Sale Input Document Number: R2021-032170
  • Previous Sale Recording Date: Oct 08, 2003
  • Previous Sale Contract Date: Sep 03, 2003
  • Previous Sale Amount: $327,000
  • Previous Sale Document Type: 71

    Financing

  • First Mortgage Financing Type: FIX
Data used for valuation calculations is provided by RealtyHop, and other third party sources

Comparables

Unit
Status
Type
Beds
Baths
ft²
Price/ft²
Asking Price
Listed On
Closing Price
Sold On
HOA + Taxes

About The Fields


Similar Homes for Sale

Currently no similar homes around

Nearby Rentals

Unit for rent at 2535 Carrolwood Road, Naperville, IL, 60540

$2,550 /mo

  • 2 Beds
  • 2 Baths
  • 1,324 ft²
2535 Carrolwood Road, Naperville, IL, 60540 Listing by Simmi Malhotra


Frequently Asked Questions

When was property at 1221 Ardmore Drive built and last sold?
The property at 1221 Ardmore Drive was built in 1988 and last sold on Dec 15, 2020 for $405,000.
How much is this home worth?
The estimated value of the home located at 1221 Ardmore Drive is $525,200.
What are some comparable homes to 1221 Ardmore Drive?
There are currently no comparable homes to 1221 Ardmore Drive.