See Home Value
$425,000
● House - Off Market

12208 ATHERTON DRIVE

SILVER SPRING, MD 20902
bedrooms
2 Beds
bathrooms
1 Bath
square feet
1,192 Ft²
$2,346
Est. Monthly
11.41%
Cap Rate

About This Property

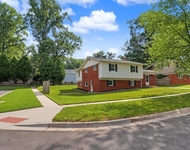
Nestled in the serene neighborhood of Connecticut Avenue Estates, this charming 2-bedroom brick rambler home epitomizes comfort and timeless appeal. Meticulously maintained, this residence offers an ideal blend of modern convenience and classic architectural charm.

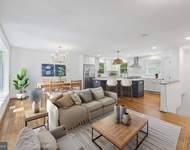
Upon entry, you are greeted by a spacious and inviting living area, adorned with hardwood floors and large windows that flood the space with natural light.  The open floor plan seamlessly connects the living area, dining space and kitchen.

The home boasts two generously size bedrooms, each offering a tranquil retreat for rest and relaxation. Both bedrooms are on the main floor, all with hardwood floors and fresh paint. The finished lower-level doubles living space.  Relax and unwind in this cozy bright space.  There is a large laundry room with additional storage space.  

Outside is a backyard oasis that provides the perfect setting for outdoor entertainment and leisure, with a lush lawn, mature landscaping, and a screen porch ideal for hosting gatherings or enjoying al fresco dining on warm summer evenings.

Conveniently located near trails, parks, public transportation, 495, Washington DC, this home offers both privacy and accessibility, making it an ideal choice for discerning buyers seeking the perfect blend of comfort, convenience, and sophistication.  Don't miss the opportunity to make this meticulously crafted residence your own and experience the epitome of suburban living in this desirable community. Schedule your showing today and prepare to fall in love with all that this exceptional home has to offer.
Unit Size
1,192 Ft²
Days on Market
21 days
Land Size
0.17 acres
Price per sqft
$335
Property Type
House
Property Taxes
$387
HOA Dues
-
Year Built
1952

Payment Calculator

Cap Rate Calculator

Last updated: 2 years ago (Bright MLS #MDMC2182508)

Price History

Date / Event Date Event Price
Jun 25, 2025 Sold
Sold
Jun 4, 2025 In contract -
In contract
May 29, 2025 Listed by RLAH @properties $399,000
Listed by RLAH @properties
Aug 27, 2019 No longer available -
No longer available
Feb 25, 2019 Listed $275,000
Listed
The manager has listed the unit size as 1192 square feet.
Show More

Property Highlights

Air Conditioning

Building Info

Overview

    General

  • Year Built: 1952
  • Effective Year Built: 1952
  • Bedroom Count: 0
  • Bathroom Count: 1
  • Full Bathrooms: 1
  • Partial Bathrooms: 1
  • Building Condition: 6
  • Building Quality: 9
  • Construction Type: 0
  • Building Style: 0
  • Exterior Walls Type: 2
  • Interior Walls Type: 0
  • Roof Shape Type: 0
  • Roof Cover Type: 3
  • Floor Count: 100
  • Living Units: 1
  • Floor Cover: 0
  • Basement Type: 3
  • Basement Area: 400
  • Garage Type: 0
  • Parking Space Count: 0
  • Patio Type: 0
  • Porch Type: 7
  • Pool Type: 0

    Dimensions

  • Lot Size Square Feet: 7,549
  • Total Building Area: 792
  • Gross Building Area: 792
  • Building Area: 792
  • Building Area Measurement: T

    Heating and Cooling

  • Air Conditioning: 13
  • Heating: 4
  • Heated Square Feet: 1,192
  • Heating Fuel Type: 0

    Utilities

  • Sewer System: 5
  • Water Service: 0

Building

  • Building Type: 0
  • Property Class: R
  • Subdivision: CONNECTICUT AVENUE PARK
  • Land Acres: 0000000173
  • Standard Land Use Code: 1001
  • County Land Use Code: R-B001
  • Legal Description 1: CONN AVE PARK

Neighborhood

  • School District Name: Montgomery County Public Schools
  • Census Tract: 703401

Zoning

  • Zoning: R60

Geography

  • Assessors Map Reference: HQ43
  • Account Number: 01286305
  • District: 13
  • Parcel: 13-01286305
  • Block: E
  • Lot: 7
  • Latitude: 39.0565
  • Longitude: -77.0776

    Address

  • Full Address: 12208 Atherton Dr
  • Address - House Number: 12208
  • Address - Street Name: Atherton
  • Address - Suffix Type: Dr
  • State: MD
  • City Name: Silver Spring
  • Carrier Code: C018
  • 4-Digit Zip Code: 1006
  • Zip Code: 20902

Valuation

    Tax

  • Tax Year: 2023
  • Tax Amount: $441,876

    Appraisal Valuation

  • Standard Deviation: 0.1567
  • Valuation Date: Jan 17, 2024
  • Confidence Score: 80
  • Final Value: 436,661
  • High Value: 505,109
  • Low Value: 368,214

    Market Valuation

  • Market Total Value: $362,900
  • Market Land Value: $184,500
  • Market Improvement Value: $178,400

    Assessments Valuation

  • Assessed Year: 2023
  • Assessed Total Value: $327,967

    Sales

  • Current Sale Recording Date: Feb 18, 2004
  • Current Sale Price:
  • Current Sale Document Type: 27
  • Current Sale Input Document Number: 297163
  • Previous Sale Recording Date: Feb 18, 2004
  • Previous Sale Amount: $216,300
  • Previous Sale Document Type: 27
Data used for valuation calculations is provided by RealtyHop, and other third party sources

Comparables

Unit
Status
Type
Beds
Baths
ft²
Price/ft²
Asking Price
Listed On
Closing Price
Sold On
HOA + Taxes

About Wheaton - Glenmont


Similar Homes for Sale

Currently no similar homes around

Nearby Rentals

Unit for rent at 11419 Lund Place, KENSINGTON, MD, 20895

$4,000 /mo

  • 5 Beds
  • 3 Baths
  • 2,028 ft²
11419 Lund Place, KENSINGTON, MD, 20895 Listing by Brice L Ebeka
Unit for rent at 11214 Dewey Road, KENSINGTON, MD, 20895

$3,950 /mo

  • 5 Beds
  • 3 Baths
  • 1,998 ft²
11214 Dewey Road, KENSINGTON, MD, 20895 Listing by Robert J Chew
Unit for rent at 5138 Longstone Way, NORTH BETHESDA, MD, 20852

$4,100 /mo

  • 4 Beds
  • 3 Baths
  • 2,072 ft²
5138 Longstone Way, NORTH BETHESDA, MD, 20852 Listing by Sintia Petrosian


Frequently Asked Questions

When was property at 12208 Atherton Drive built and last sold?
The property at 12208 Atherton Drive was built in 1952 and last sold on Jan 1, 1970 for $216,300.
How much is this home worth?
The estimated value of the home located at 12208 Atherton Drive is $0.
What are some comparable homes to 12208 Atherton Drive?
There are currently no comparable homes to 12208 Atherton Drive.