See Home Value
Fairfax 20171
12205 LAKE JAMES DR
$995,000
● House - Off Market

12205 LAKE JAMES DR

HERNDON, VA 20171
bedrooms
4 Beds
bathrooms
4 Baths, 1 Half Bath
square feet
2,475 Ft²
$5,111
Est. Monthly
$225
HOA / Fees
3.95%
Cap Rate

About This Property

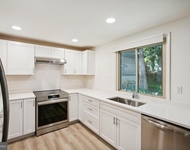
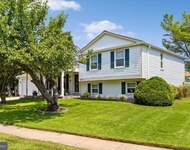
Tucked away in a serene, private setting, this 4-bedroom, 3.5-bath home offers a refreshing departure from the ordinary. It's the perfect balance between a peaceful retreat and convenient access to life's essentials-just minutes from vibrant shopping, dining, and access to major roadways. Step inside, and the main level unfolds with thoughtful touches designed for both function and flair. The kitchen is the heart of the home, where tile flooring meets the richness of granite countertops and maple cabinets. Stainless steel appliances and gas cooking cater to your culinary side, while a peninsula offers extra workspace or a casual spot for breakfast. Just off the kitchen, the family room feels like a cozy retreat, centered around a gas fireplace. French doors beckon you to the screened-in porch, a sun-dappled haven with wood floors and skylights that invite the outside in. Enjoy entertaining in the formal living room, where hardwood floors and crown molding add a sense of timeless sophistication. The dining room elevates your meals with its own hardwood floors, crown molding, and chair rail accents. And when it's time to focus, a dedicated office space provides a quiet spot for work or study. The main level also includes a full bath, perfect for guests, and a well-equipped laundry room, with access to the deck. Upstairs, the primary suite feels like a personal retreat. Hardwood floors, ceiling fan and primary bath with a dual vanity, abundant storage, and a generous shower, set the stage for relaxation. The suite also includes room for a sitting area and a large walk-in closet with shelving.  Three additional bedrooms, each with hardwood floors and ceiling fans, share a beautifully updated hall bath with double sinks and elegant floor-to-ceiling tile in the shower. The lower-level surprises with a carpeted recreation room, complete with a wet bar and a second fireplace for cozy evenings. French doors lead to the side yard, while a powder room and spacious utility room provide practicality. Set on a lush, half-acre wooded lot, the outdoor space offers both privacy and enjoyment of your natural surroundings. The screened-in porch and wood deck are perfect for al fresco dining or simply soaking in the quiet atmosphere. A whole-house generator ensures peace of mind, and the extra-long driveway offers ample parking for family and guests alike. This home is not just an escape from suburbia-it's a place where every detail feels intentional, offering both comfort and a touch of the unexpected.
Unit Size
2,475 Ft²
Days on Market
32 days
Land Size
0.51 acres
Price per sqft
$402
Property Type
House
Property Taxes
$835
HOA Dues
$225
Year Built
1979

Payment Calculator

Cap Rate Calculator

Last updated: 2 years ago (Bright MLS #VAFX2202106)

Price History

Date / Event Date Event Price
Nov 27, 2024 Sold
Sold
Oct 27, 2024 In contract -
In contract
Oct 12, 2024 Relisted $995,000
Relisted
Oct 1, 2024 In contract -
In contract
Sep 19, 2024 Listed by Long & Foster Real Estate, Inc. $995,000
Listed by Long & Foster Real Estate, Inc.
Show More

Property Highlights

Garage
Air Conditioning
Fireplace

Building Info

Overview

    General

  • Year Built: 1979
  • Effective Year Built: 1979
  • Building Count: 1
  • Total Rooms: 9
  • Bedroom Count: 4
  • Bathroom Count: 4
  • Full Bathrooms: 3
  • Partial Bathrooms: 4
  • Building Condition: 0
  • Building Quality: 0
  • Construction Type: 2
  • Building Style: 40
  • Exterior Walls Type: 19
  • Interior Walls Type: 0
  • Roof Shape Type: 0
  • Roof Cover Type: 3
  • Floor Count: 200
  • Living Units: 1
  • Floor Cover: 9
  • Basement Type: 1
  • Basement Area: 898
  • Garage Type: 1
  • Garage Square Area: 630
  • Parking Space Count: 2
  • Patio Type: 0
  • Porch Type: 4
  • Pool Type: 0
  • Location Influence Type: 206

    Dimensions

  • Lot Size Square Feet: 22,351
  • Total Building Area: 4,003
  • Gross Building Area: 4,305
  • Building Area: 2,475
  • Building Area Measurement: L

    Heating and Cooling

  • Fireplace Count: 1
  • Air Conditioning: 1
  • Heating: 8
  • Heated Square Feet: 2,475
  • Heating Fuel Type: 2

    Utilities

  • Sewer System: 2
  • Water Service: 2

Building

  • Building Type: 0
  • Property Class: R
  • Subdivision: FOX HUNT ESTATES
  • Land Acres: 0000000513
  • Standard Land Use Code: 1001
  • County Land Use Code: 011
  • Legal Description 1: FOX HUNT ESTATES LT 3

Neighborhood

  • School District Name: Fairfax County Public Schools
  • Census Tract: 481701

Zoning

  • Zoning: 111

Geography

  • Assessors Map Reference: 036-1
  • District: Nov 30, 2000
  • Parcel: 0361-17-0003
  • Lot: 3
  • Municipality: HUNTER MILL
  • Latitude: 38.9145
  • Longitude: -77.3673

    Address

  • Full Address: 12205 Lake James Dr
  • Address - House Number: 12205
  • Address - Street Name: Lake James
  • Address - Suffix Type: Dr
  • State: VA
  • City Name: Herndon
  • Carrier Code: R022
  • 4-Digit Zip Code: 2010
  • Zip Code: 20171

Valuation

    Tax

  • Total Area: 2,475
  • Tax Year: 2022
  • Tax Amount: $932,250
  • Tax Rate Code Area: 10000

    Appraisal Valuation

  • Standard Deviation: 0.112
  • Valuation Date: Aug 23, 2023
  • Confidence Score: 88
  • Final Value: 951,431
  • High Value: 1,058,046
  • Low Value: 844,817

    Market Valuation

  • Market Total Value: $815,260
  • Market Land Value: $406,000
  • Market Improvement Value: $409,260

    Assessments Valuation

  • Assessed Year: 2022
  • Assessed Total Value: $815,260
  • Assessed Land Value: $406,000
  • Assessed Improvements Value: $409,260

    Sales

  • Current Sale Contract Date: Nov 10, 2004
  • Current Sale Recording Date: Nov 12, 2004
  • Current Sale Price:
  • Current Sale Document Type: 71
  • Current Sale Input Document Number: 200445182001
  • Previous Sale Recording Date: Sep 05, 2000
  • Previous Sale Contract Date: Aug 30, 2000
  • Previous Sale Amount: $430,000
  • Previous Sale Document Type: 27

    Financing

  • First Mortgage Financing Type: VAR
Data used for valuation calculations is provided by RealtyHop, and other third party sources

Comparables

Unit
Status
Type
Beds
Baths
ft²
Price/ft²
Asking Price
Listed On
Closing Price
Sold On
HOA + Taxes

About Fairfax


Similar Homes for Sale

Currently no similar homes around

Nearby Rentals

Unit for rent at 11571 Shadbush Court, RESTON, VA, 20191

$3,345 /mo

  • 4 Beds
  • 2 Baths
  • 1,540 ft²
11571 Shadbush Court, RESTON, VA, 20191 Listing by David H Sande
Unit for rent at 2314 Horseferry Court, RESTON, VA, 20191

$3,300 /mo

  • 3 Beds
  • 2 Baths
  • 1,400 ft²
2314 Horseferry Court, RESTON, VA, 20191 Listing by Yoel Adonis Ramos
Unit for rent at 2913 Ashdown Forest Drive, HERNDON, VA, 20171

$3,850 /mo

  • 4 Beds
  • 2 Baths
  • 1,832 ft²
2913 Ashdown Forest Drive, HERNDON, VA, 20171 Listing by Vikas Chaudhary


Frequently Asked Questions

When was property at 12205 Lake James Drive built and last sold?
The property at 12205 Lake James Drive was built in 1979 and last sold on Nov 10, 2004 for $665,000.
How much is this home worth?
The estimated value of the home located at 12205 Lake James Drive is $0.
What are some comparable homes to 12205 Lake James Drive?
There are currently no comparable homes to 12205 Lake James Drive.