


12205 KEMP MILL RD


About This Property
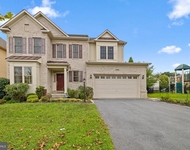
Located on 1.4 acres in a park-like setting in Kemp Mill Overlook, a cul-de-sac with a shared driveway for five upscale homes across from Wheaton Regional Park.
This home was customized to include both elegant recreation areas and efficient work-spaces!
More than 5,000 sq ft of finished interior space.
Three private offices (two on Main Level and one in Lower level)
The Foyer opens to the Executive Office, Dining Room, Family Room and Kosher Kitchen with two sinks, two dishwashers and two ovens and a walk-in Pantry Room.
Roam out to the Deck, Patio and the extensive Landscaped Grounds.
Inside, enjoy the bright Family Room with cathedral ceiling, gas fireplace and attached Sun Room
Lower Level with Huge Recreation Room with high ceiling for ping pong games, separate Bedroom and Bathroom, Gym and third Private Office
Main Level Areas
Covered Porch Entrance Portico
Grand Foyer
Executive Office/Custom Built-ins
Dining Room, Butler's Pantry
Kitchen and Breakfast Area, Large Walk-In Pantry
Office 2 with Outdoor Entrance/Custom Built-ins
Powder Room and Mud Closet /Officeoff Kitchen
Family Room with Attached Sun Room
Powder Room off Entry Foyer
Expanded Trex Deck Accessed thru Breakfast Area
Two-Car Garage with Automatic Garage Doors
Features and Home Systems: Antique, Extra Large Bricks; Neff Kitchen Cabinets, Butler's Pantry and Desk; Cabinets from Rosen Kitchen; Abundance of Granite Kitchen Countertops; Custom window coverings throughout; Installed recessed and fixture LED lighting; Two totally separate heating and air conditioning units with separate controls; Wired security system (Doors and windows on Main and Lower Levels); Ethernet/coaxial cables for TV/Internet throughout; Built-In Time Clocks for several switches; Public water and sewer; Central Vacuum System on all three levels; Granite Countertops in Primary Bathroom; Built-In Sump Pump
Home is Conveniently Located to: Across from Wheaton Regional Park with Lake, Hiking Paths, Riding Stables; Children's Playground, Train, Brookside Gardens, Tennis, Baseball fields, Indoor Ice Ring and Much More; Close to Local Kemp Mill Shopping Center, Swim Clubs and Houses of Worship. Short walk to Northwest Branch Trail: Short ride to Wheaton Westfield Plaza with a Costco, and to Wheaton and Glenmont Metro Stations, Holy Cross Hospital, I-495, ICC, Local Restaurants and More.
Listing Agent/owner is licensed real estate agent in Maryland
Payment Calculator
Your Estimated Monthly Payment
Cap Rate Calculator
What does this mean?
Based on our analysis, the cap rate of this property is 1.25%. A negative cap rate indicates that the property might not be feasible as an income-producing asset. The median cap rate for a near zip code 11238 is 4.23%.
How much can I actually make?
Actual monthly rental income may vary between $4,760 and $7,140 depending on unit-specific characteristics. You can change the amount using the slider to further explore.
How is cap rate calculated?
Cap Rate = Net Operating Income (NOI) / Property Asset Value.
When calculating the cap rate, we assume 100% occupancy. Leverage (mortgage) is not considered.
Cap Rate provided by RealtyHop and RentHop, learn more about cap rate here.
Price History
Property Highlights
Building Info
Comparables
Status
Price/ft²
Listed On
Sold On
About Kemp Mill
Similar Homes for Sale
Currently no similar homes aroundNearby Rentals

Long & Foster Real Estate, Inc.
Last Updated: 8 hours ago
Data Source: Bright MLS , MLS# MDMC2122204
 Your Privacy Choices
Phone: 425-283-2930
Address: 335 Madison Avenue, New York, NY 10017