Check Availability
Huntley 60142
12203 Allburry Drive
$384,940
● House - In Contract

12203 Allburry Drive

Huntley, IL 60142
bedrooms
3 Beds
bathrooms
2 Baths, 1 Half Bath
square feet
1,840 Ft²
$2,121
Est. Monthly
$230
HOA / Fees

About This Property

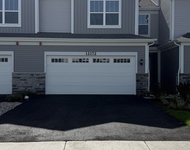
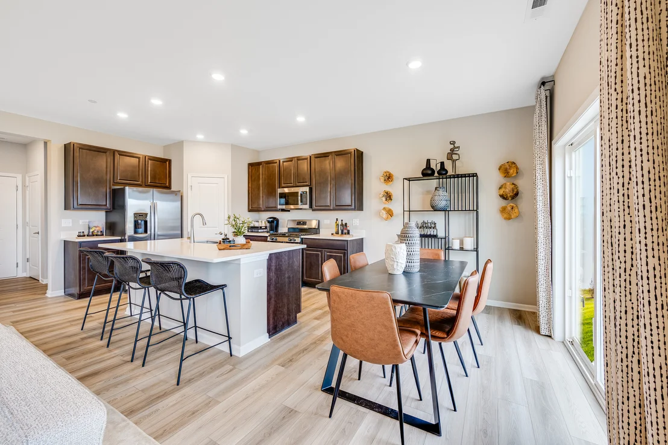
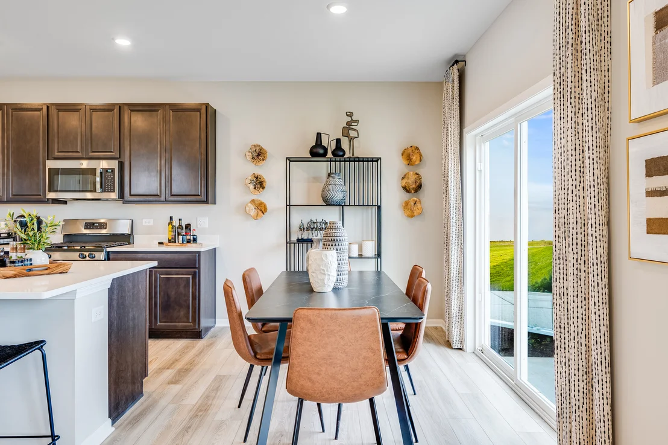
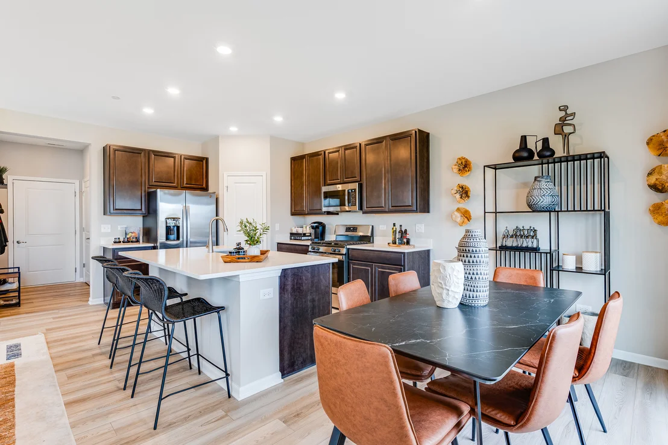
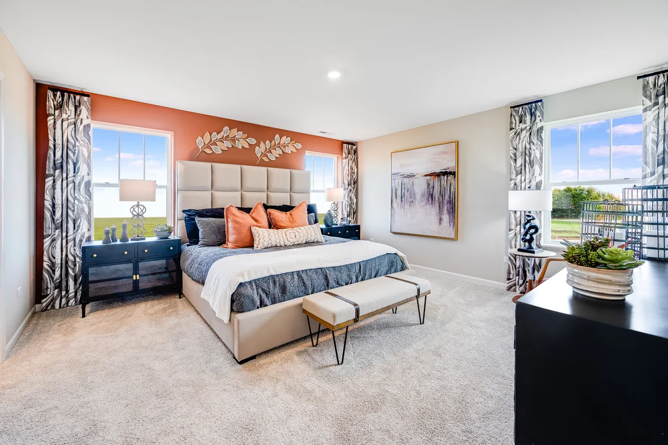
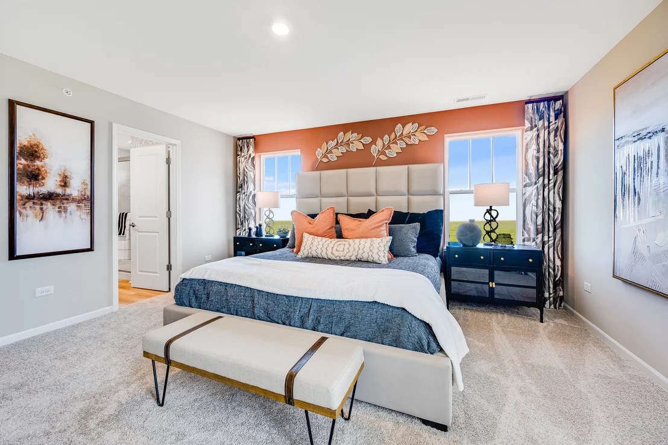
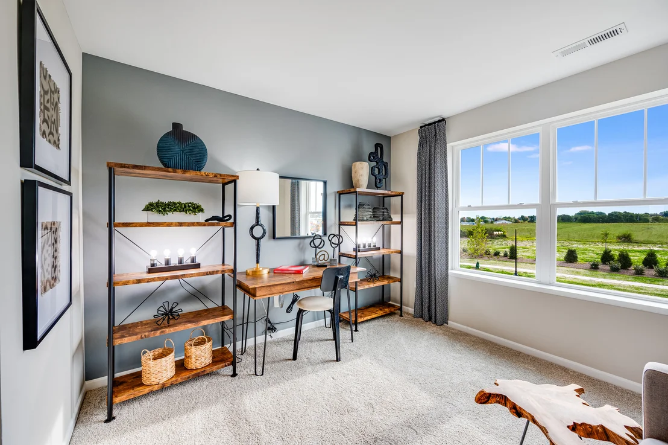
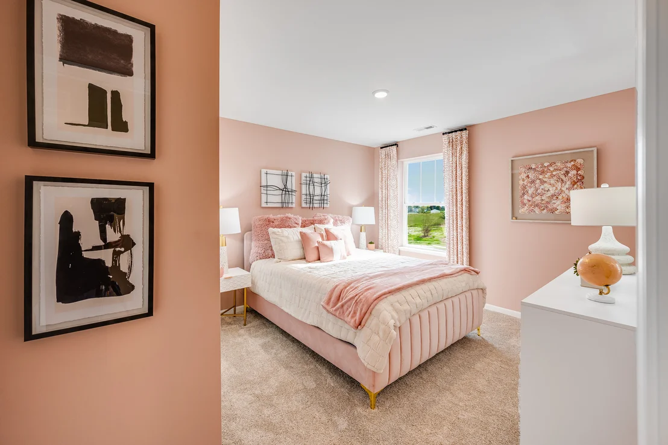
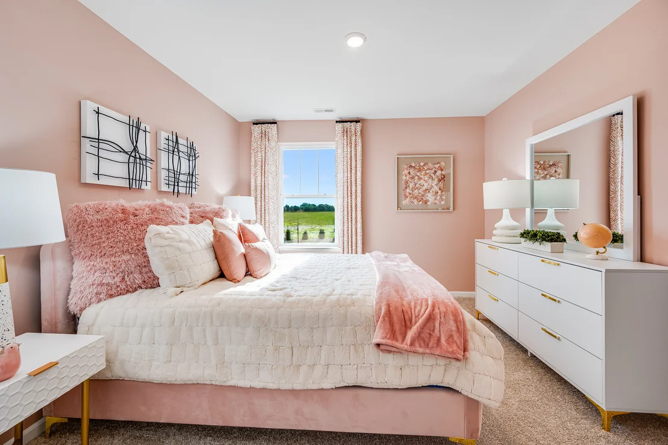
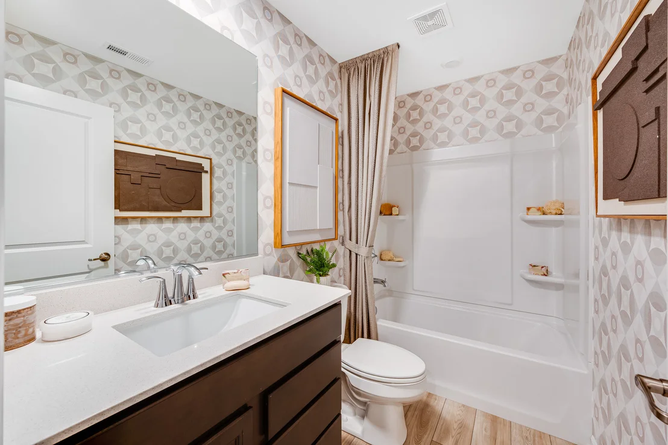
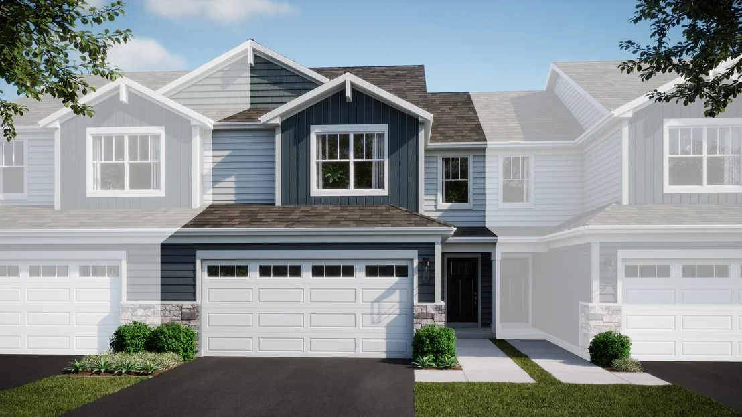
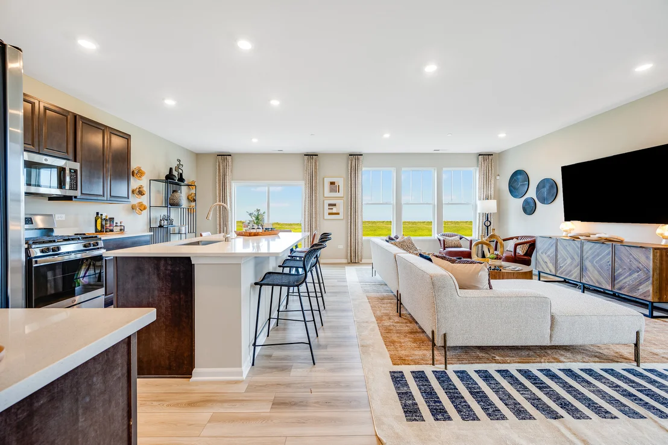
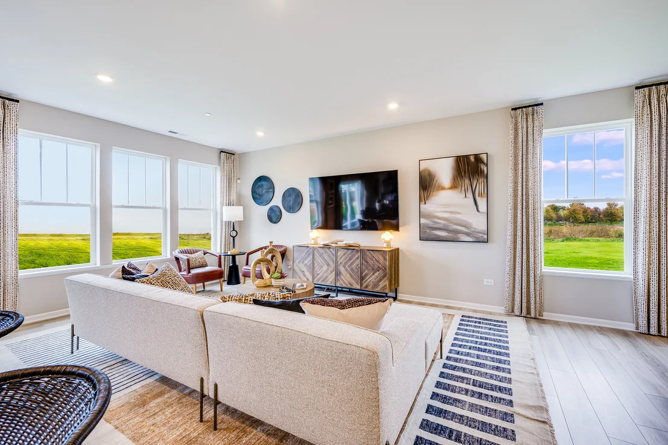
HOMESITE # 5102 * FALL DELIVERY! SPECIAL INCENTIVES AVAILABLE! Step inside and explore the Charlotte, a highly sought-after two-story traditional townhome featuring three bedrooms and 2.5 baths. The first floor showcases an open-floor plan, creating a sense of spaciousness and unity that seamlessly blends entertainment and everyday comfort. It's easy to see why the kitchen is considered the heart of this home-complete with a walk-in pantry, stainless steel appliances, and a stunning oversized quartz island, this space leaves nothing to be desired. Better still, the kitchen flows effortlessly into a generous great room and dining area, making it ideal for hosting gatherings and special events.    Upstairs, retreat to the luxurious owner's suite, offering a spacious walk-in closet and a spa-inspired bath. Two more generously sized bedrooms, an additional bathroom, and a convenient laundry room round out the upper level. High-end finishes include luxury vinyl plank flooring, sleek quartz countertops, and elegant decorative railings, all enhancing the home's aesthetic appeal. *Photos are not this actual home* At Regency Square, residents enjoy a convenient location in the heart of Huntley, just a minutes from a bustling and vibrant downtown area and an array of local recreation destinations ready for various needs and lifestyles.
Unit Size
1,840 Ft²
Days on Market
-
Land Size
-
Price per sqft
$209
Property Type
House
Property Taxes
-
HOA Dues
$230
Year Built
-

Listed By

Bill Flemming
Bill Flemming
Homesmart Connect LLC

Payment Calculator

Cap Rate Calculator

Property Highlights

Garage
Air Conditioning
Parking Details
Has Garage
Parking Features: Asphalt, Garage Door Opener, Garage, Attached, Yes
Garage Spaces: 2
Interior Details
Half Bathrooms: 1
Full Bathrooms: 2
Laundry Features: Gas Dryer Hookup, In Unit
Rooms: 6
Basement: None
Exterior Details
Square Footage: 1840
Square Footage Source: $0
Year Built: 2025
Construction Materials: Vinyl Siding, Stone
Lot Features: Common Grounds
Water Source: Public
Utilities Details
Cooling Type: Central Air
Heating Type: Natural Gas, Forced Air
Sewer : Public Sewer
Location Details
HOA/Condo/Coop Fee Includes: Insurance, Maintenance Grounds, Snow Removal, Exterior Maintenance
HOA/Condo/Coop Amenities: None
HOA Fee: $230
HOA Fee Frequency: Monthly

Comparables

Unit
Status
Type
Beds
Baths
ft²
Price/ft²
Asking Price
Listed On
Closing Price
Sold On
HOA + Taxes

About Huntley


Similar Homes for Sale

Currently no similar homes around

Nearby Rentals

Unit for rent at 41w350 Powers Road, Huntley, IL, 60142

$8,000 /mo

  • 5 Beds
  • 5 Baths
  • 8,000 ft²
41w350 Powers Road, Huntley, IL, 60142 Listing by William Grant
Unit for rent at 12172 Dodwell Street, Huntley, IL, 60142

$2,900 /mo

  • 3 Beds
  • 2 Baths
  • 1,840 ft²
12172 Dodwell Street, Huntley, IL, 60142 Listing by Yuriy Nydza


Frequently Asked Questions

When was property at 12203 Allburry Drive built and last sold?
The property at 12203 Allburry Drive was built in and last sold on Jan 1, 1970 for $0.
How much is this home worth?
The estimated value of the home located at 12203 Allburry Drive is $390,702.
What are some comparable homes to 12203 Allburry Drive?
There are currently no comparable homes to 12203 Allburry Drive.