See Home Value
Houston 77077 Briarforest
12202 Whittington Drive
$395,000 Last Listed Price
● House - Off Market

12202 Whittington Drive

Houston, TX 77077
bedrooms
4 Beds
bathrooms
2 Baths, 1 Half Bath
square feet
2,496 Ft²
$410,815
RealtyHop Estimate
4.00%
Since Oct 1, 2022
National-US
Primary Model

About This Property

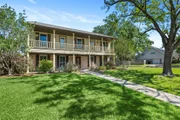
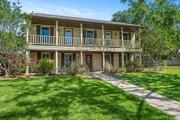
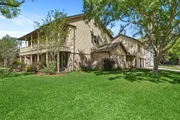
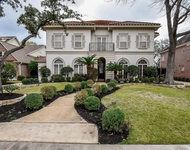
Ready for a new chapter? This refreshed (paint, recently replaced tile in bathrooms and carpet throughout) southern charmer awaits you with porch and balcony across front of home, 3 car garage with room for workshop and finished space on 2nd level (27'x20' not part of 2,496 sq ft for home). This bonus space above garage would be a great game room. Accessible from inside garage or back yard (recently built exterior stair). Kitchen updated with Bosch appliances, leathered finish (touch them) granite countertops and soft closing cabinets. Wet bar in living room has an interesting configuration that will give your guests something to talk about. Aesthetics aren't the only thing that have been refreshed. Windows on front of home are Andersen double paned and storm resistant. AC/heating system was replaced in Aug 2021. Located across street from Briarwood school and around corner from community recreation facilities. Come see if this home is the place for your next chapter.
Unit Size
2,496 Ft²
Days on Market
-
Land Size
0.20 acres
Price per sqft
$158
Property Type
House
Property Taxes
$570
HOA Dues
$63
Year Built
1974

Payment Calculator

Cap Rate Calculator

Last updated: 4 months ago (HAR #79654262)

Price History

Date / Event Date Event Price
Apr 30, 2026 Sold
Sold
Apr 14, 2026 In contract -
In contract
Apr 9, 2026 Listed by Keller Williams Premier Realty $380,000
Listed by Keller Williams Premier Realty
Spacious 2-story on a corner lot just steps from neighborhood schools & community amenities! Designed for comfortable living & easy entertaining, this home offers formal living & dining, a generous family room w/cozy fireplace, a bright breakfast area, & a functional chef’s kitchen w/granite countertops & stainless steel appliances. All 4 bedrooms are upstairs along w/2 full baths, including a large primary suite with an en-suite bathroom and walk-in closet. The 3-car garage is topped by a versatile bonus room, perfect for a game room, studio, or hobby space, and it is not included in the home’s square footage. Outside, enjoy a large patio, fenced backyard, sprinkler system, and charming front balcony overlooking the street. Additional highlights include wood shuttered windows, alarm system, all new pex piping, new roof in 2025, and AC/heating replaced in August 2021. Roomy, flexible, and full of value, this one is ready to impress.
Sep 6, 2022 Sold
Sold
Jun 24, 2022 Listed by BHGRE Gary Greene $395,000
Listed by BHGRE Gary Greene
Ready for a new chapter? This refreshed (paint, recently replaced tile in bathrooms and carpet throughout) southern charmer awaits you with porch and balcony across front of home, 3 car garage with room for workshop and finished space on 2nd level (27'x20' not part of 2,496 sq ft for home). This bonus space above garage would be a great game room. Accessible from inside garage or back yard (recently built exterior stair). Kitchen updated with Bosch appliances, leathered finish (touch them) granite countertops and soft closing cabinets. Wet bar in living room has an interesting configuration that will give your guests something to talk about. Aesthetics aren't the only thing that have been refreshed. Windows on front of home are Andersen double paned and storm resistant. AC/heating system was replaced in Aug 2021. Located across street from Briarwood school and around corner from community recreation facilities. Come see if this home is the place for your next chapter.

Property Highlights

Garage
Fireplace

Building Info

Overview

    General

  • Year Built: 1974
  • Effective Year Built: 1974
  • Building Count: 1
  • Total Rooms: 8
  • Bedroom Count: 4
  • Bathroom Count: 3
  • Full Bathrooms: 2
  • Partial Bathrooms: 3
  • Bathroom Plumbing Fixtures: 10
  • Building Condition: 6
  • Building Quality: 4
  • Construction Type: 6
  • Building Style: 5
  • Exterior Walls Type: 2
  • Interior Walls Type: 0
  • Roof Shape Type: 0
  • Roof Cover Type: 0
  • Floor Count: 100
  • Living Units: 1
  • Floor Cover: 0
  • Basement Type: 0
  • Basement Area: 0
  • Garage Type: 4
  • Garage Square Area: 682
  • Parking Space Count: 2
  • Patio Type: 20
  • Porch Type: 7
  • Pool Type: 0
  • Location Influence Type: 129

    Dimensions

  • Lot Size Square Feet: 8,581
  • Total Building Area: 2,496
  • Gross Building Area: 2,496
  • Building Area: 2,496
  • Building Area Measurement: L

    Heating and Cooling

  • Fireplace Count: 1
  • Air Conditioning: 1
  • Heating: 3
  • Heated Square Feet: 2,496
  • Heating Fuel Type: 0

    Utilities

  • Sewer System: 0
  • Water Service: 0

Building

  • Building Type: 0
  • Property Class: R
  • Subdivision: BRIAR LAKE
  • Land Acres: 0000000197
  • Standard Land Use Code: 1001
  • County Land Use Code: 1001
  • State Land Use Code: A1
  • Legal Description 1: LT 15 BLK 6 BRIAR LAKE

Neighborhood

  • School District Name: Houston Independent School District
  • School Tax School District: HOUSTON ISD
  • Census Tract: 451302

Geography

  • Assessors Map Reference: 4856B
  • Account Number: 1051950000015
  • District: 061
  • Parcel: 105-195-000-0015
  • Block: 6
  • Lot: 15
  • Municipality: CITY OF HOUSTON
  • Latitude: 29.748
  • Longitude: -95.5956

    Address

  • Full Address: 12202 Whittington Dr
  • Address - House Number: 12202
  • Address - Street Name: Whittington
  • Address - Suffix Type: Dr
  • State: TX
  • City Name: Houston
  • Carrier Code: C006
  • 4-Digit Zip Code: 4913
  • Zip Code: 77077

Valuation

    Tax

  • Total Area: 2,566
  • Tax Year: 2022
  • Tax Amount: $104,170
  • Tax Rate Code Area: 061

    Appraisal Valuation

  • Standard Deviation: 0.1659
  • Valuation Date: Sep 13, 2023
  • Confidence Score: 79
  • Final Value: 416,769
  • High Value: 485,917
  • Low Value: 347,622

    Market Valuation

  • Market Total Value: $337,320
  • Market Land Value: $101,886
  • Market Improvement Value: $235,434

    Assessments Valuation

  • Assessed Year: 2022
  • Assessed Total Value: $337,320
  • Assessed Land Value: $101,886
  • Assessed Improvements Value: $235,434

    Sales

  • Current Sale Contract Date: Sep 06, 2022
  • Current Sale Recording Date: Sep 06, 2022
  • Current Sale Price:
  • Current Sale Document Type: 27
  • Current Sale Input Document Number: 450824
Data used for valuation calculations is provided by RealtyHop, and other third party sources

Comparables

Unit
Status
Type
Beds
Baths
ft²
Price/ft²
Asking Price
Listed On
Closing Price
Sold On
HOA + Taxes

About Westside


Similar Homes for Sale

Currently no similar homes around

Nearby Rentals

Unit for rent at 13342 Stoneleigh Terrace Drive, Houston, TX, 77077

$5,500 /mo

  • 3 Beds
  • 3 Baths
  • 2,489 ft²
13342 Stoneleigh Terrace Drive, Houston, TX, 77077 Listing by Rafael Guerra
Unit for rent at 3015 Bonnebridge Way Boulevard, Houston, TX, 77082

$5,950 /mo

  • 4 Beds
  • 3 Baths
  • 4,345 ft²
3015 Bonnebridge Way Boulevard, Houston, TX, 77082 Listing by Robert James
Unit for rent at 2002 Gentryside Drive, Houston, TX, 77077

$1,750 /mo

  • 2 Beds
  • 1 Bath
  • 824 ft²
2002 Gentryside Drive #117, Houston, TX, 77077 Listing by Elmer Garcia


Frequently Asked Questions

When was property at 12202 Whittington Drive built and last sold?
The property at 12202 Whittington Drive was built in 1974 and last sold on Sep 6, 2022 for $486,447.
How much is this home worth?
The estimated value of the home located at 12202 Whittington Drive is $398,538.
What are some comparable homes to 12202 Whittington Drive?
There are currently no comparable homes to 12202 Whittington Drive.