See Home Value
Normal 61761
1220 George Drive
$225,000
● House - Off Market

1220 George Drive

Normal, IL 61761
bedrooms
4 Beds
bathrooms
3 Baths
square feet
1,252 Ft²
$217,276
RealtyHop Estimate
-0.56%
Since Sep 1, 2023
National-US
Primary Model

About This Property

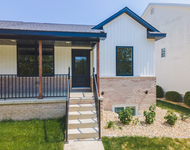
Stop here and look inside! Beautiful L Bi-level. Updated eat-in kitchen with Granite countertops and tiled back splash. Glass sliding doors lead to an attached 3 Seasons room - perfect for extra entertaining space or a morning cup of coffee in the summer - that leads out to a deck and fenced yard! A Master Suite, two more bedrooms, full bath, and family room round out the first floor.looring upstairs: October 2018Windows: (Feldco) February 2019 Basement dewatering: (Certified Basement Systems) August 2020Gutter helmet on sunroom: (Leaf Filter) August 2020  Carpet on steps: (Cottier Carpets) August 2020  Water Heater: (Platinum Plumbing)October 2020  Garbage Disposal: (Platinum Plumbing) December 2020  Carpet in basement: (Cottiet Carpets) June 2021  Flooring in office, laundry room, downstairs bedroom and bath: (Cottier Carpets) October 2021 Bathrooms (ReBath): June 2022Platinum Plumbing did a few other things with valves, etc. Do not miss out on the wonderful Bi-Level!!
Unit Size
1,252 Ft²
Days on Market
-
Land Size
-
Price per sqft
$175
Property Type
House
Property Taxes
$358
HOA Dues
-
Year Built
1977

Payment Calculator

Cap Rate Calculator

Last updated: 3 years ago (MRED MLS #11831873)

Price History

Date / Event Date Event Price
Aug 25, 2023 Sold
Sold
Jul 21, 2023 Listed by Keller Williams Revolution $218,500
Listed by Keller Williams Revolution
Aug 23, 2018 No longer available -
No longer available
May 16, 2018 Listed $153,500
Listed
Stop here and look inside! Great L Bi-level in super convenient location. Updated eat-in kitchen with Granite countertops and tiled back splash. Glass sliding doors lead to an attached 3 Seasons room - perfect for extra entertaining space or a morning cup of coffee in the summer - that leads out to a deck and fenced yard! A Master Suite, two more bedrooms, full bath, and family room round out the first floor. Foyer has beautiful wood floors. Lower level offers a 10x10 Laundry room, 4th bedroom, 3rd full bath, and large 12x27 second family room! Windows are less than 5 years old. Roof was replaced in 2016. 90% Eff Furnace and 13 Seer AC were new in 2005. Exterior repainted 2011. Gutter covers around the home. Unit 5 Schools. The manager has listed the unit size as 2364 square feet.

Property Highlights

Air Conditioning

Building Info

Overview

    General

  • Year Built: 1977
  • Effective Year Built: 1977
  • Building Count: 1
  • Total Rooms: 6
  • Bedroom Count: 3
  • Bathroom Count: 3
  • Full Bathrooms: 3
  • Partial Bathrooms: 3
  • Building Condition: 3
  • Building Quality: 7
  • Construction Type: 0
  • Building Style: 0
  • Exterior Walls Type: 0
  • Interior Walls Type: 0
  • Roof Shape Type: 0
  • Roof Cover Type: 15
  • Floor Cover: 0
  • Basement Type: 8
  • Basement Area: 1,056
  • Garage Type: 7
  • Garage Square Area: 660
  • Parking Space Count: 0
  • Patio Type: 11
  • Porch Type: 81
  • Pool Type: 0

    Dimensions

  • Lot Size Square Feet: 7,250
  • Lot Size Depth Feet: 1,130
  • Lot Size Frontage Feet: 640
  • Total Building Area: 2,168
  • Building Area: 1,112
  • Building Area Measurement: L

    Heating and Cooling

  • Air Conditioning: 1
  • Heating: 4
  • Heated Square Feet: 1,112
  • Heating Fuel Type: 3

    Utilities

  • Sewer System: 0
  • Water Service: 0

Building

  • Building Type: 0
  • Property Class: R
  • Subdivision: MISSION HILLS
  • Land Acres: 0000000166
  • Standard Land Use Code: 1000
  • County Land Use Code: 0040
  • Legal Description 1: MISSION HILLS SUB LOT 56

Neighborhood

  • School District Name: McLean County Unit School District 5
  • Census Tract: 000504

Zoning

  • Zoning: R-1B

Geography

  • District: 30
  • Parcel: 14-27-203-014
  • Lot: 56
  • Meridian: SEC 27 TWN 24N RNG 02E
  • Municipality: NORMAL
  • Latitude: 40.516
  • Longitude: -88.9699

    Address

  • Full Address: 1220 George Dr
  • Address - House Number: 1220
  • Address - Street Name: George
  • Address - Suffix Type: Dr
  • State: IL
  • City Name: Normal
  • Carrier Code: C053
  • 4-Digit Zip Code: 1839
  • Zip Code: 61761

Valuation

    Tax

  • Tax Year: 2022
  • Tax Amount: $430,134
  • Tax Rate Code Area: 3001

    Appraisal Valuation

  • Standard Deviation: 0.1868
  • Valuation Date: Feb 28, 2024
  • Confidence Score: 75
  • Final Value: 217,805
  • High Value: 258,495
  • Low Value: 177,115

    Market Valuation

  • Market Total Value: $161,649
  • Market Land Value: $27,699
  • Market Improvement Value: $133,950

    Assessments Valuation

  • Assessed Year: 2022
  • Assessed Total Value: $53,883
  • Assessed Land Value: $9,233
  • Assessed Improvements Value: $44,650

    Sales

  • Current Sale Contract Date: Aug 25, 2023
  • Current Sale Recording Date: Sep 05, 2023
  • Current Sale Price:
  • Current Sale Document Type: 71
  • Current Sale Input Document Number: 11799
  • Previous Sale Recording Date: Jul 09, 2018
  • Previous Sale Contract Date: Jun 29, 2018
  • Previous Sale Amount: $153,500
  • Previous Sale Document Type: 71
Data used for valuation calculations is provided by RealtyHop, and other third party sources

Comparables

Unit
Status
Type
Beds
Baths
ft²
Price/ft²
Asking Price
Listed On
Closing Price
Sold On
HOA + Taxes

About Normal


Similar Homes for Sale

Currently no similar homes around

Nearby Rentals

Unit for rent at 1613 Belclare Road, Normal, IL, 61761

$2,700 /mo

  • 2 Beds
  • 3 Baths
  • 2,156 ft²
1613 Belclare Road, Normal, IL, 61761 Listing by Derrick Williams


Frequently Asked Questions

When was property at 1220 George Drive built and last sold?
The property at 1220 George Drive was built in 1977 and last sold on Aug 25, 2023 for $225,000.
How much is this home worth?
The estimated value of the home located at 1220 George Drive is $0.
What are some comparable homes to 1220 George Drive?
There are currently no comparable homes to 1220 George Drive.