Check Availability
$1,200,000
↑ $250K (26.3%)
● House - For Sale

1220 ESSER AVE

San Leandro, CA 94579
bedrooms
4 Beds
bathrooms
2 Baths
square feet
1,579 Ft²
$5,893
Est. Monthly

About This Property

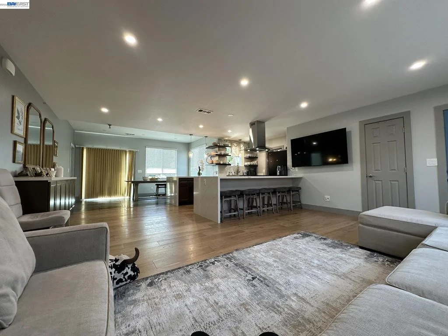
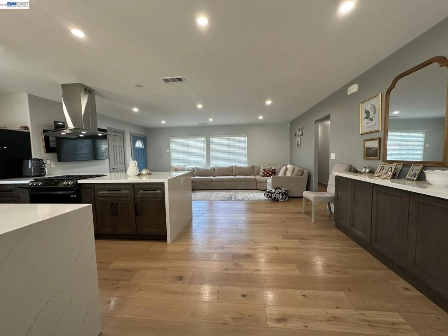
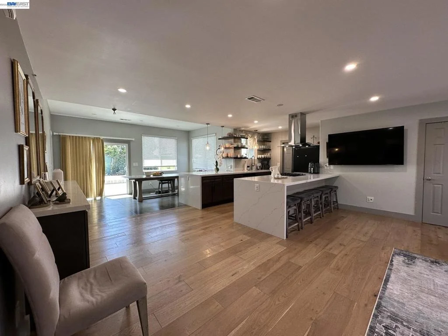
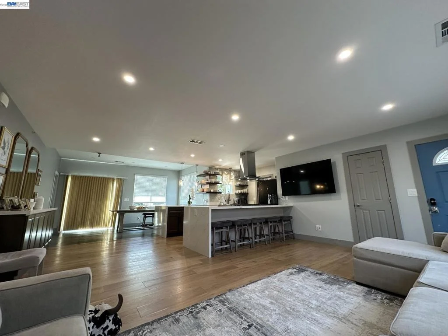
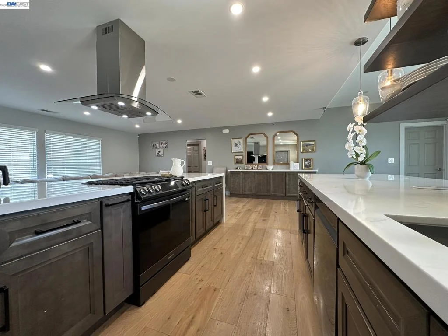
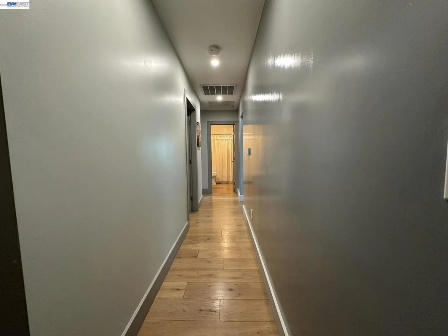
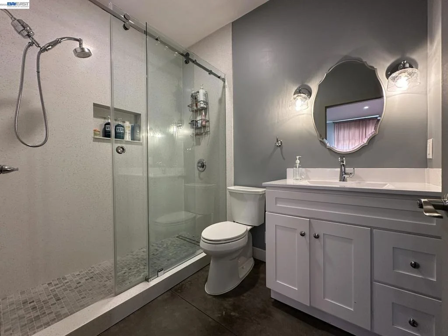
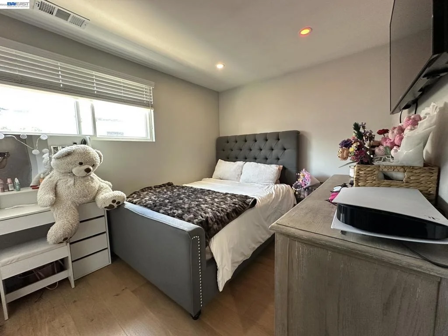
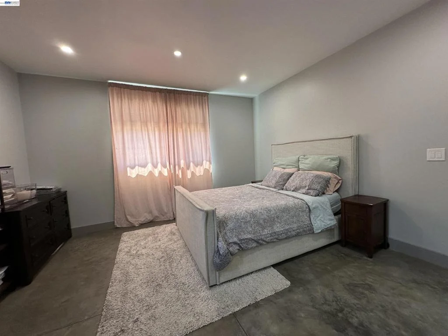
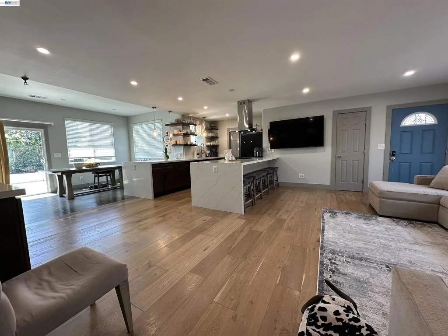
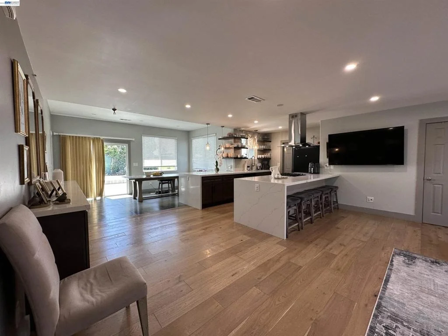
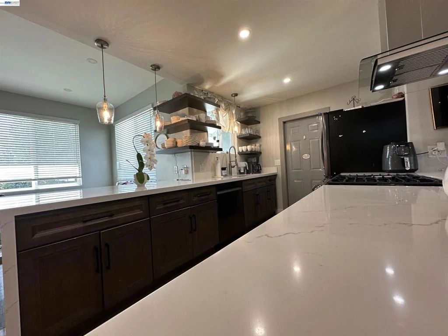
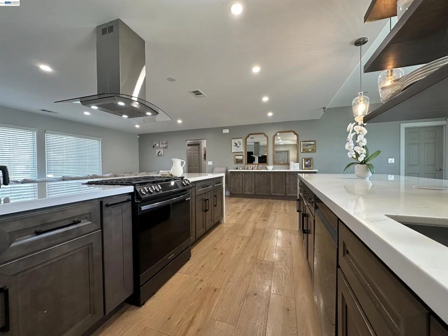
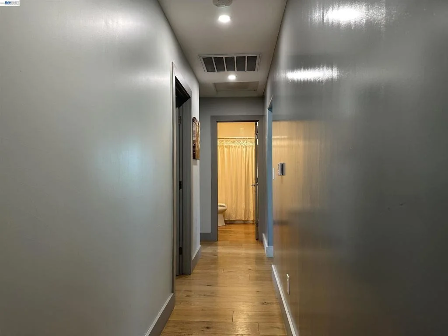
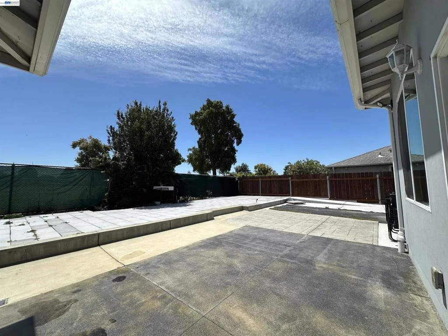
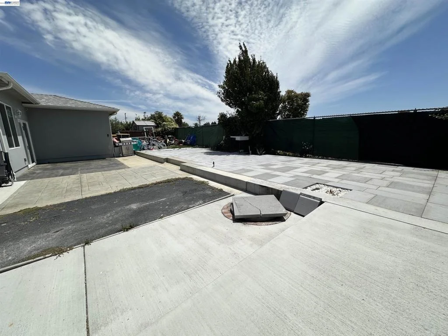
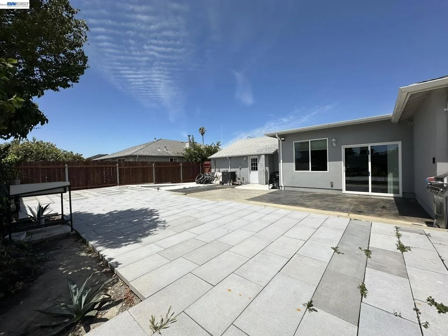
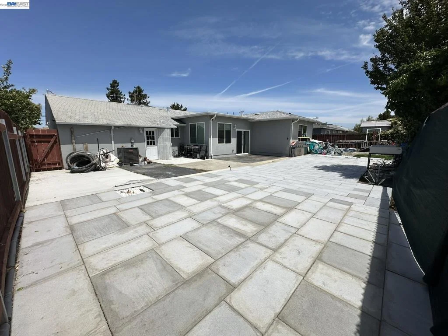
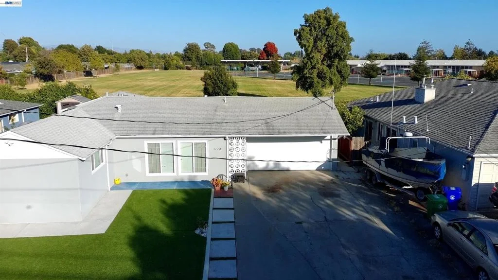
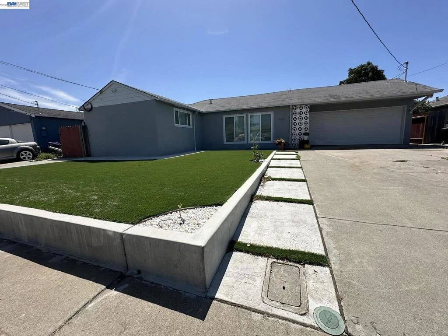
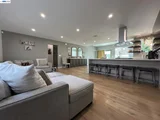
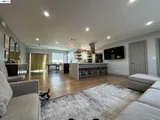
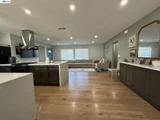
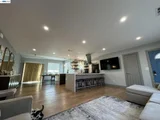
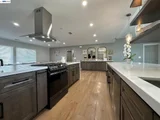
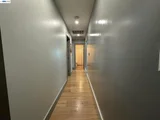
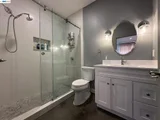
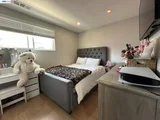
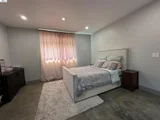
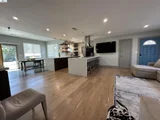
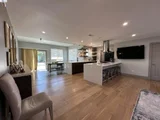
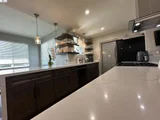
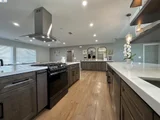
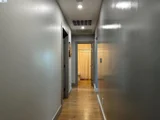
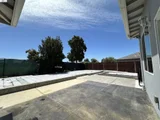
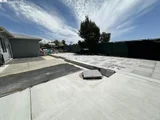
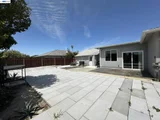
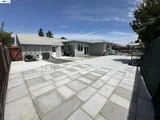
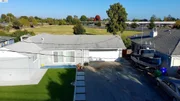
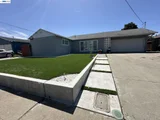
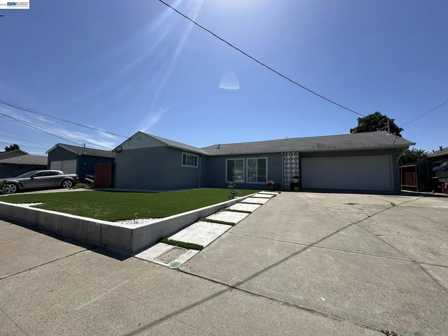
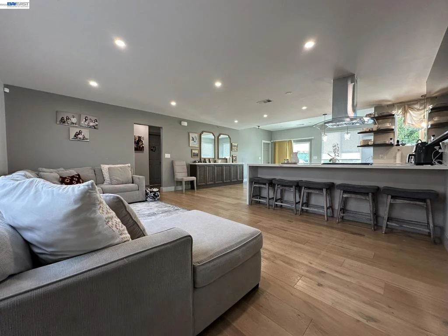
Beautifully remodeled single-level home offering modern style, comfort, and thoughtful upgrades throughout. Completed in 2022 with permits, this extensive remodel included the addition of a primary bedroom, primary bathroom, and dining area. Step inside to an inviting open-concept layout with a spacious living area, updated lighting, engineered hardwood flooring, and a stylish kitchen featuring waterfall countertops, breakfast bar seating, dark shaker cabinetry, open shelving, and a sleek range hood. Major improvements include new windows, electrical, plumbing, HVAC, insulation, tankless water heater with filter, solid interior doors, and updated light fixtures throughout. The home also features beautifully updated bathrooms, including a modern walk-in shower. Outside, enjoy a low-maintenance front yard, large driveway, attached garage, and an expansive paved backyard patio ideal for entertaining. Water, gas, and electrical lines have already been installed in the patio area for a future built-in BBQ. Move-in ready with quality upgrades and a clean modern finish!
Unit Size
1,579 Ft²
Days on Market
117 days
Land Size
0.14 acres
Price per sqft
$760
Property Type
House
Property Taxes
-
HOA Dues
-
Year Built
1951

Listed By

Maria Barrera
Maria Barrera
REGIONAL REAL ESTATE
Silvia Barrera
Community Realty & Investment

Payment Calculator

Cap Rate Calculator

Last updated: 3 months ago (bridgeMLS/CCAR/Bay East AOR #41141255)

Price History

Date / Event Date Event Price
Aug 11, 2026 Price Increased $1,200,000
↑ $250K (26.3%)
Price Increased
Jul 29, 2026 Price Decreased $950,000
↓ $100K (9.5%)
Price Decreased
Jul 10, 2026 Listed by Community Realty & Investment $1,050,000
Listed by Community Realty & Investment

Property Highlights

Garage
Parking Available
Air Conditioning
Fireplace
Parking Details
Has Garage
Attached Garage
Parking Features: Garage, Off Street
Garage Spaces: 2
Interior Details
Full Bathrooms: 2
Flooring Type: Concrete
Fireplace Features: None
Exterior Details
Square Footage: 1579
Architectural Style: Contemporary
Year Built: 1951
Levels: One
Construction Materials: Stucco
Patio and Porch Features: Patio
Pool Features: None
Lot Features: Back Yard, Front Yard
Lot Size Area: 6175
Lot Size Units: Square Feet
Lot Size Acres: 0.1418
Lot Size Square Feet: 6175
Utilities Details
Cooling Type: Central Air
Heating Type: Gravity

Building Info

Overview

    General

  • Year Built: 1951
  • Effective Year Built: 1951
  • Building Count: 1
  • Total Rooms: 6
  • Bedroom Count: 3
  • Bathroom Count: 1
  • Full Bathrooms: 1
  • Partial Bathrooms: 1
  • Building Condition: 0
  • Building Quality: 7
  • Construction Type: 17
  • Building Style: 16
  • Exterior Walls Type: 0
  • Interior Walls Type: 0
  • Roof Shape Type: 0
  • Roof Cover Type: 0
  • Floor Count: 100
  • Living Units: 1
  • Floor Cover: 0
  • Basement Type: 0
  • Basement Area: 0
  • Garage Type: 7
  • Parking Space Count: 0
  • Patio Type: 0
  • Porch Type: 0
  • Pool Type: 0

    Dimensions

  • Lot Size Square Feet: 6,175
  • Total Building Area: 1,081
  • Building Area: 1,081
  • Building Area Measurement: L

    Heating and Cooling

  • Air Conditioning: 0
  • Heating: 0
  • Heated Square Feet: 1,081
  • Heating Fuel Type: 0

    Utilities

  • Sewer System: 0
  • Water Service: 0

Building

  • Building Type: 0
  • Property Class: R
  • Land Acres: 0000000142
  • Standard Land Use Code: 1001
  • County Land Use Code: 1100
  • Legal Description 1: LOT: 00009 BLK: 0006 TR: 1003

Neighborhood

  • School District Name: San Lorenzo Unified School District
  • Census Tract: 433300

Geography

  • Assessors Map Reference: 27-C3
  • Subdivision Tract Number: 1003
  • Parcel: 80H-1550-5
  • Lot: 9
  • Municipality: ATHERTON
  • Latitude: 37.6985
  • Longitude: -122.152

    Address

  • Full Address: 1220 Esser Ave
  • Address - House Number: 1220
  • Address - Street Name: Esser
  • Address - Suffix Type: Ave
  • State: CA
  • City Name: San Leandro
  • Carrier Code: C009
  • 4-Digit Zip Code: 1159
  • Zip Code: 94579

Valuation

    Tax

  • Tax Year: 2022
  • Tax Amount: $1,055,062
  • Tax Rate Code Area: 10-027

    Appraisal Valuation

  • Standard Deviation: 0.2147
  • Valuation Date: Jul 12, 2023
  • Confidence Score: 70
  • Final Value: 836,735
  • High Value: 1,016,452
  • Low Value: 657,018

    Assessments Valuation

  • Assessed Year: 2022
  • Assessed Total Value: $830,000
  • Assessed Land Value: $249,000
  • Assessed Improvements Value: $581,000

    Sales

  • Current Sale Contract Date: Sep 21, 2021
  • Current Sale Recording Date: Sep 23, 2021
  • Current Sale Price:
  • Current Sale Document Type: 36
  • Current Sale Input Document Number: 2021319973
Data used for valuation calculations is provided by RealtyHop, and other third party sources

Comparables

Unit
Status
Type
Beds
Baths
ft²
Price/ft²
Asking Price
Listed On
Closing Price
Sold On
HOA + Taxes

About Washington Manor


Similar Homes for Sale

Currently no similar homes around

Nearby Rentals

Unit for rent at 1599 Hays St, SAN LEANDRO, CA, 94577

$2,000 /mo

  • 1 Bed
  • 1 Bath
  • 595 ft²
1599 Hays St, SAN LEANDRO, CA, 94577 Listing by Keith Katzman
Unit for rent at 1308 Benedict Drive, SAN LEANDRO, CA, 94577

$3,680 /mo

  • 3 Beds
  • 2 Baths
  • 1,800 ft²
1308 Benedict Drive, SAN LEANDRO, CA, 94577 Listing by Pedro Morales
Unit for rent at 3835 Yorkshire, San Leandro, CA, 94578-4167

$2,700 /mo

  • 2 Beds
  • 2 Baths
  • 918 ft²
3835 Yorkshire, San Leandro, CA, 94578-4167 Listing by Erin Russo


Frequently Asked Questions

When was property at 1220 Esser Avenue built and last sold?
The property at 1220 Esser Avenue was built in 1951 and last sold on Sep 21, 2021 for $830,000.
How much is this home worth?
The estimated value of the home located at 1220 Esser Avenue is $1,197,845.
What are some comparable homes to 1220 Esser Avenue?
There are currently no comparable homes to 1220 Esser Avenue.