See Home Value
$266,000
● House - Off Market

1220 CONCORD Drive

Elgin, IL 60120
bedrooms
3 Beds
bathrooms
2 Baths
square feet
1,429 Ft²
$295,494
RealtyHop Estimate
11.51%
Since Dec 1, 2021
National-US
Primary Model

About This Property

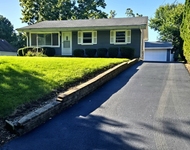
Welcome home to 1220 Concord Drive! This beautiful corner lot located in Summerhill subdivision is a curb appeal extraordinaire! Enter through the front door to your spacious family room with newer hardwood floors and a cozy wood burning fireplace. The kitchen is freshly painted with a modern gray color scheme to match the slate backsplash. New SS appliances, granite counters and bright white cabinetry to pair. The sliding glass patio door adds lots of light and gives access to your private backyard with a large deck & 6ft. fence. Three bedrooms with two above grade and the third bedroom located in the lower level next to your full bath complete with a relaxing steam shower. Other updates include roof and siding - 2017. AC unit - 2019. Washing Machine - 2020. Some new windows on main floor. Easy access to Rt. 20 & Interstate 90. This home will sell fast, set up a private showing and fall in love fast!
Unit Size
1,429 Ft²
Days on Market
-
Land Size
0.23 acres
Price per sqft
$185
Property Type
House
Property Taxes
$428
HOA Dues
-
Year Built
1989

Payment Calculator

Cap Rate Calculator

Last updated: 3 years ago (MRED MLS #11255497)

Price History

Date / Event Date Event Price
Nov 29, 2021 Sold
Sold
Oct 26, 2021 No longer available -
No longer available
Oct 26, 2021 Listed by eXp Realty, LLC $265,000
Listed by eXp Realty, LLC
Oct 12, 2021 In contract -
In contract
Oct 7, 2021 Listed by eXp Realty, LLC $265,000
Listed by eXp Realty, LLC
Welcome home to 1220 Concord Drive! This beautiful corner lot located in Summerhill subdivision is a curb appeal extraordinaire! Enter through the front door to your spacious family room with newer hardwood floors and a cozy wood burning fireplace. The kitchen is freshly painted with a modern gray color scheme to match the slate backsplash. New SS appliances, granite counters and bright white cabinetry to pair. The sliding glass patio door adds lots of light and gives access to your private backyard with a large deck & 6ft. fence. Three bedrooms with two above grade and the third bedroom located in the lower level next to your full bath complete with a relaxing steam shower. Other updates include roof and siding - 2017. AC unit - 2019. Washing Machine - 2020. Some new windows on main floor. Easy access to Rt. 20 & Interstate 90. This home will sell fast, set up a private showing and fall in love fast! The manager has listed the unit size as 1429 square feet.

Property Highlights

Garage
Air Conditioning
Fireplace

Building Info

Overview

    General

  • Year Built: 1989
  • Effective Year Built: 1989
  • Building Count: 1
  • Total Rooms: 5
  • Bedroom Count: 3
  • Bathroom Count: 2
  • Full Bathrooms: 1
  • Partial Bathrooms: 2
  • Building Condition: 6
  • Building Quality: 7
  • Construction Type: 6
  • Building Style: 41
  • Exterior Walls Type: 17
  • Interior Walls Type: 0
  • Roof Shape Type: 0
  • Roof Cover Type: 15
  • Living Units: 1
  • Floor Cover: 0
  • Basement Type: 3
  • Basement Area: 0
  • Garage Type: 1
  • Parking Space Count: 2
  • Patio Type: 0
  • Porch Type: 0
  • Pool Type: 0

    Dimensions

  • Lot Size Square Feet: 9,860
  • Lot Size Depth Feet: 1,160
  • Lot Size Frontage Feet: 850
  • Total Building Area: 1,020
  • Gross Building Area: 1,020
  • Building Area: 1,020
  • Building Area Measurement: L

    Heating and Cooling

  • Fireplace Count: 1
  • Air Conditioning: 1
  • Heating: 24
  • Heated Square Feet: 1,020
  • Heating Fuel Type: 0

    Utilities

  • Sewer System: 0
  • Water Service: 0

Building

  • Building Type: 0
  • Property Class: R
  • Subdivision: SUMMERHILL UNIT4
  • Land Acres: 0000000226
  • Standard Land Use Code: 1001
  • County Land Use Code: 2-34
  • Legal Description 1: (SUMMERHILL) (UNIT4) A SUB OF PT OF SEC 19-41-09

Neighborhood

  • School District Name: School District U-46
  • Census Tract: 804406

Geography

  • District: 18
  • Parcel: 06-19-409-015-0000
  • Lot: 289
  • Meridian: SEC 19 TWN 41N RNG 09E
  • Municipality: HANOVER
  • Latitude: 42.0222
  • Longitude: -88.2447

    Address

  • Full Address: 1220 Concord Dr
  • Legal Unit: 4
  • Address - House Number: 1220
  • Address - Street Name: Concord
  • Address - Suffix Type: Dr
  • State: IL
  • City Name: Elgin
  • Carrier Code: C002
  • 4-Digit Zip Code: 7607
  • Zip Code: 60120

Valuation

    Tax

  • Tax Year: 2022
  • Tax Amount: $727,321
  • Tax Rate Code Area: 18029

    Appraisal Valuation

  • Standard Deviation: 0.241
  • Valuation Date: Mar 20, 2024
  • Confidence Score: 66
  • Final Value: 298,860
  • High Value: 370,902
  • Low Value: 226,817

    Market Valuation

  • Market Total Value: $260,000
  • Market Land Value: $64,090
  • Market Improvement Value: $195,910

    Assessments Valuation

  • Assessed Year: 2023
  • Assessed Total Value: $26,000
  • Assessed Land Value: $6,409
  • Assessed Improvements Value: $19,591

    Sales

  • Current Sale Contract Date: Nov 10, 2021
  • Current Sale Recording Date: Dec 21, 2021
  • Current Sale Price:
  • Current Sale Document Type: 71
  • Current Sale Input Document Number: 2135504292
  • Previous Sale Recording Date: Jul 27, 2018
  • Previous Sale Contract Date: Jun 28, 2018
  • Previous Sale Amount: $213,500
  • Previous Sale Document Type: 71

    Financing

  • First Mortgage Financing Type: FIX
Data used for valuation calculations is provided by RealtyHop, and other third party sources

Comparables

Unit
Status
Type
Beds
Baths
ft²
Price/ft²
Asking Price
Listed On
Closing Price
Sold On
HOA + Taxes

About Southeast Elgin


Similar Homes for Sale

Currently no similar homes around

Nearby Rentals

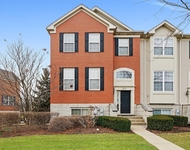
Unit for rent at 682 Dickie Avenue, Elgin, IL, 60120

$2,950 /mo

  • 3 Beds
  • 3 Baths
  • 2,087 ft²
682 Dickie Avenue, Elgin, IL, 60120 Listing by Ken Bruderle
Unit for rent at 760 Lambert Lane, Bartlett, IL, 60103

$2,850 /mo

  • 3 Beds
  • 2 Baths
  • 1,976 ft²
760 Lambert Lane #961, Bartlett, IL, 60103 Listing by Judy Cox
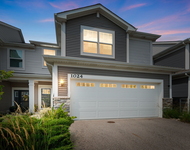
Unit for rent at 1024 Moraine Drive, South Elgin, IL, 60177

$2,800 /mo

  • 3 Beds
  • 2 Baths
  • 1,840 ft²
1024 Moraine Drive, South Elgin, IL, 60177 Listing by Moin Haque


Frequently Asked Questions

When was property at 1220 Concord Drive built and last sold?
The property at 1220 Concord Drive was built in 1989 and last sold on Nov 10, 2021 for $266,000.
How much is this home worth?
The estimated value of the home located at 1220 Concord Drive is $269,339.
What are some comparable homes to 1220 Concord Drive?
There are currently no comparable homes to 1220 Concord Drive.