by Global Lifestyle Properties

Check Availability
Marion 34470
122 SE 70TH CIRCLE
$269,900
↓ $20K (6.9%)
● Mobile Manufactured - For Sale

122 SE 70TH CIRCLE

OCALA, FL 34470
bedrooms
5 Beds
bathrooms
3 Baths
square feet
2,100 Ft²
$1,624
Est. Monthly
$17
HOA / Fees

About This Property

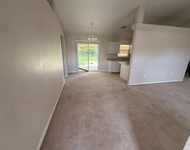
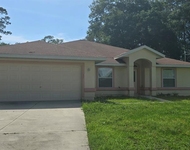
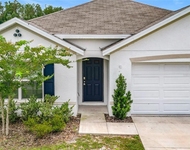
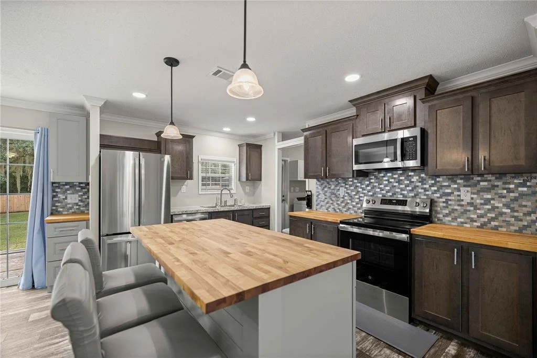
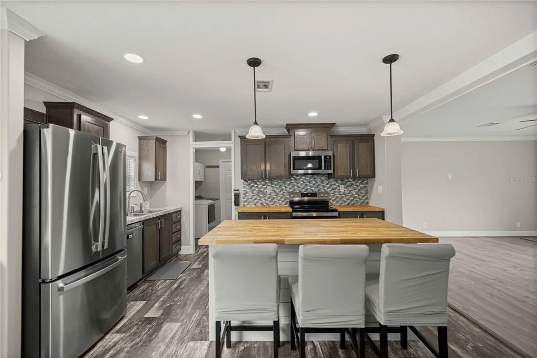
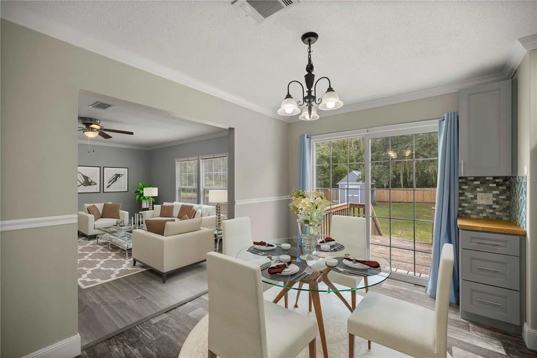
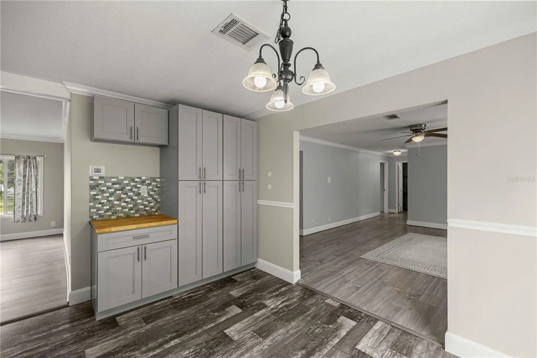
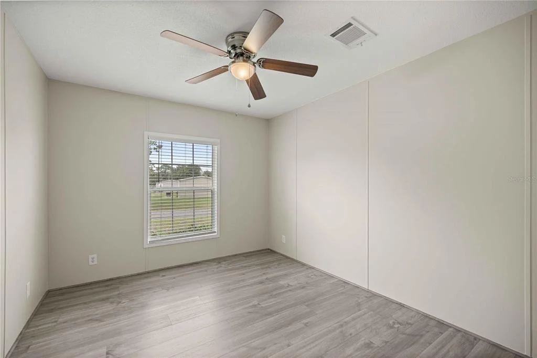
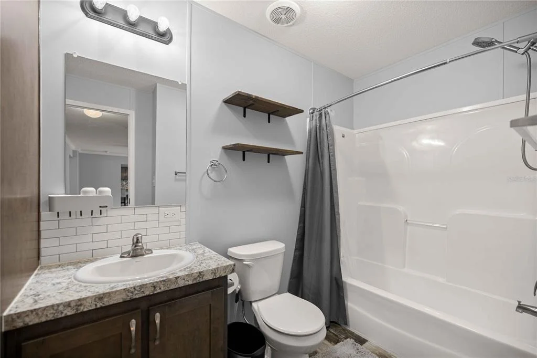
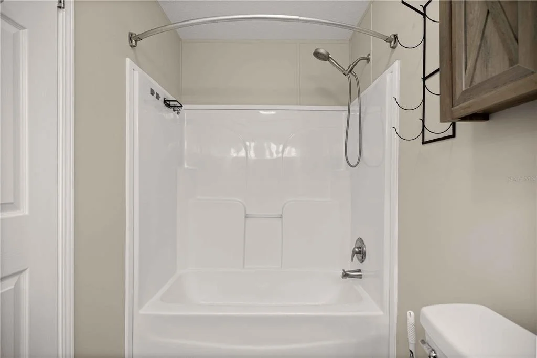
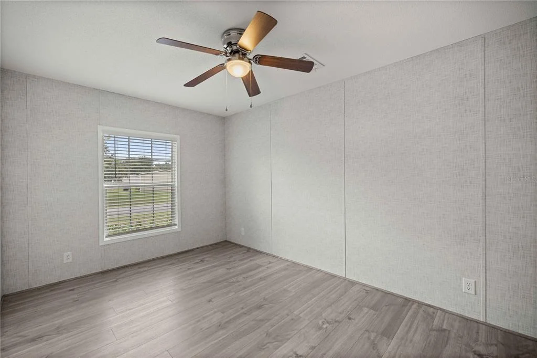
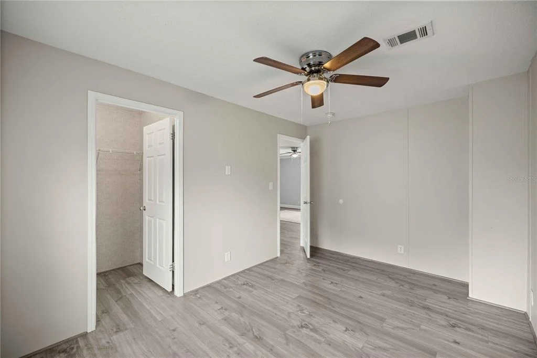
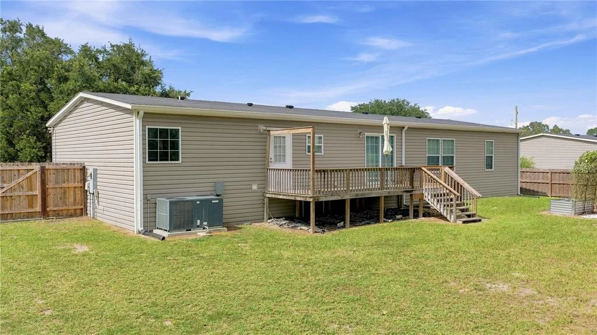
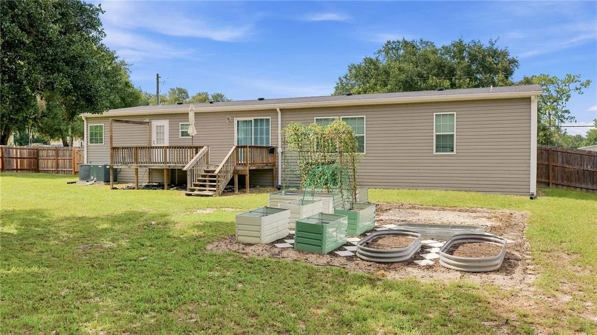
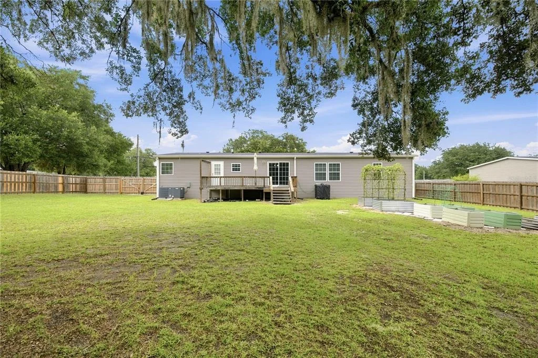
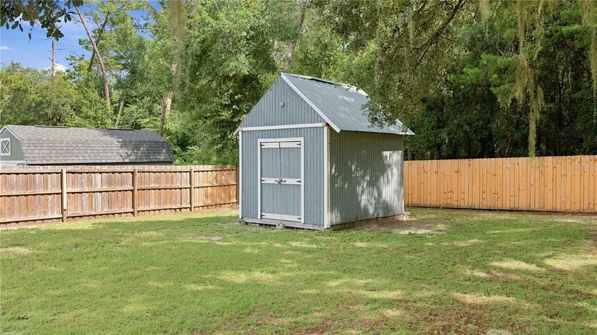
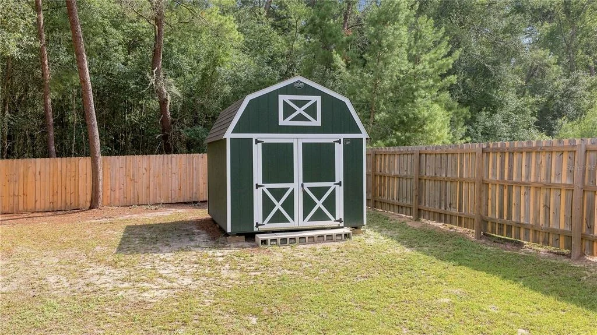
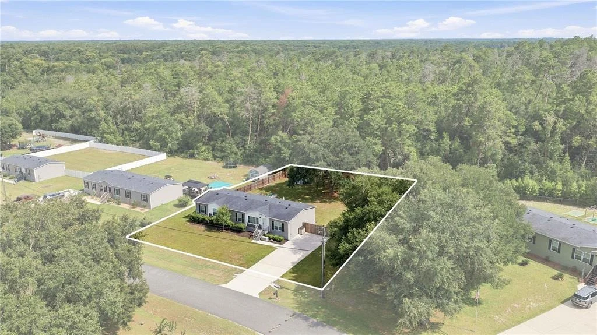
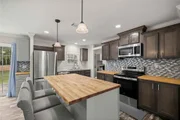
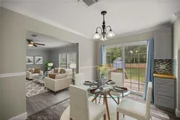
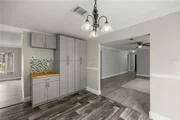
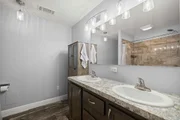
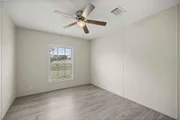
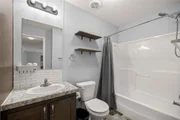
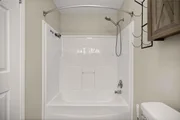
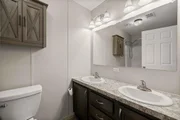
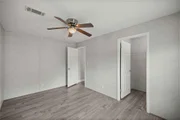
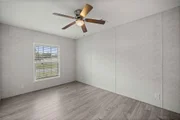
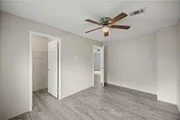
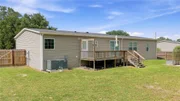
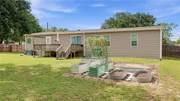
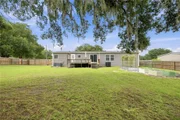
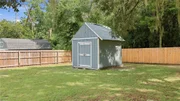
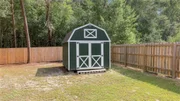
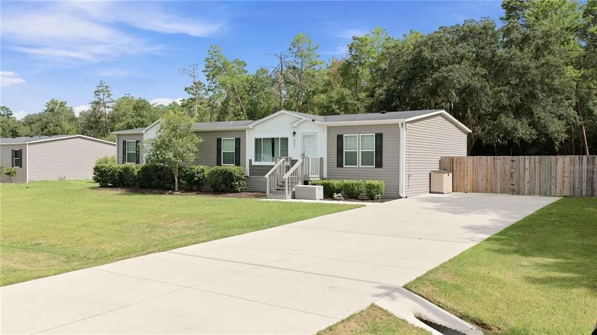
SIGNIFICANT PRICE REDUCTION! PRICED TO SELL! Motivated seller has made a substantial price adjustment due to personal circumstances, creating an exceptional opportunity for a buyer. This home is now priced below value and offers an incredible combination of space, flexibility, and upgrades. Welcome to this meticulously maintained and exceptionally cared-for 5-bedroom, 3-bathroom home offering over 2,100 square feet of comfortable living space designed for both everyday living and entertaining. From the moment you arrive, you'll appreciate the pride of ownership and attention to detail that has gone into caring for this beautiful home. At the heart of the home is a beautifully designed kitchen featuring modern appliances, abundant cabinet and counter space, a convenient breakfast bar, and a custom coffee bar with additional storage. The kitchen opens seamlessly into the spacious living room, creating the perfect gathering place for family and friends. The thoughtfully designed split-bedroom floor plan provides added privacy, with the primary suite situated on one side of the home. The remaining four bedrooms are located on the opposite side, along with two additional full bathrooms, providing ample space for family members or guests. A standout feature is the oversized family room, offering endless possibilities as an in-law suite, game room, home office, media room, homeschool area, or additional living space. Just off the kitchen, the dining room provides a warm and inviting space for sharing meals while overlooking the backyard. liding glass doors lead to a large outdoor deck, perfect for weekend barbecues, outdoor dining, or relaxing evenings under the Florida sky. The fully fenced backyard, complete with a double gate, offers plenty of room for entertaining, pets, gardening, or recreational equipment. Three storage sheds provide abundant space for lawn equipment, tools, seasonal decorations, hobbies, and more. Additional upgrades include an iSpring 6-stage reverse osmosis water filtration system with an alkaline drinking water system supplying purified water to the kitchen sink and refrigerator for drinking water and ice. Conveniently located near grocery stores, restaurants, medical offices, shopping, and everyday essentials, with easy access to Silver Springs State Park for kayaking, hiking, wildlife, and enjoying Florida's natural beauty. This is a motivated seller, and the significant price adjustment makes this a property you will want to see. Priced to sell and offering exceptional value for the space and features, this move-in-ready home is an opportunity you won't want to miss.
Unit Size
2,100 Ft²
Days on Market
69 days
Land Size
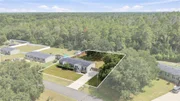
0.53 acres
Price per sqft
$129
Property Type
Mobile Manufactured
Property Taxes
$282
HOA Dues
$17
Year Built
2019

Listed By

Payment Calculator

Cap Rate Calculator

Last updated: 13 days ago (Stellar MLS #OM728889)

Price History

Date / Event Date Event Price
Aug 13, 2026 Price Decreased $269,900
↓ $20K (6.9%)
Price Decreased
Jul 21, 2026 Listed by EXP REALTY LLC $289,900
Listed by EXP REALTY LLC
May 17, 2024 Sold
Sold
Apr 18, 2024 In contract -
In contract
Mar 29, 2024 Listed by FLORIDA'S CHOICE REALTY $259,900
Listed by FLORIDA'S CHOICE REALTY
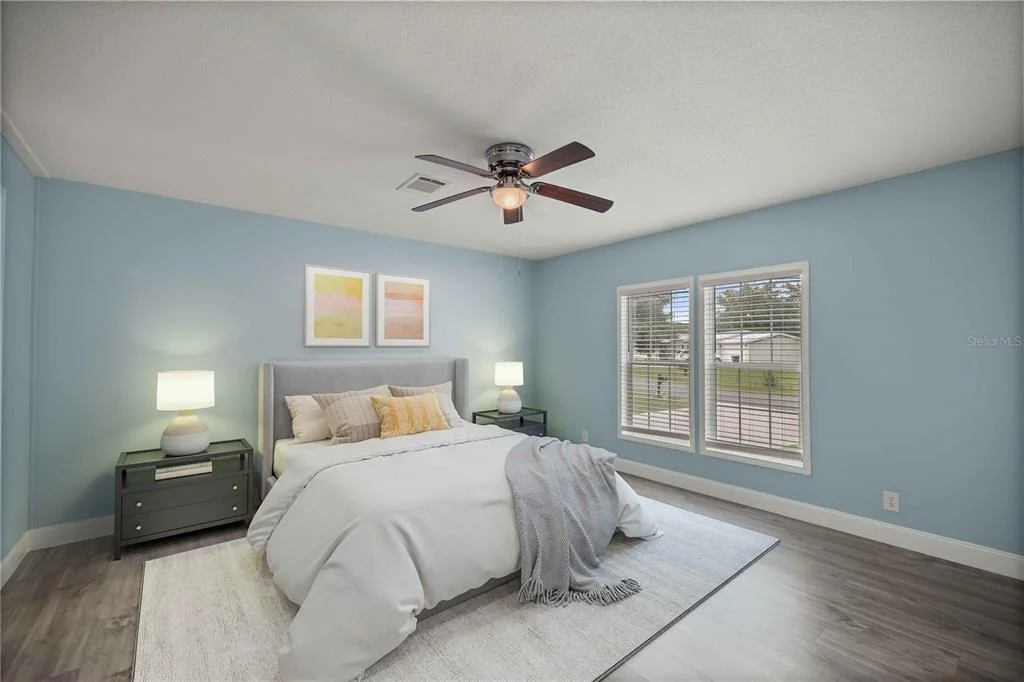
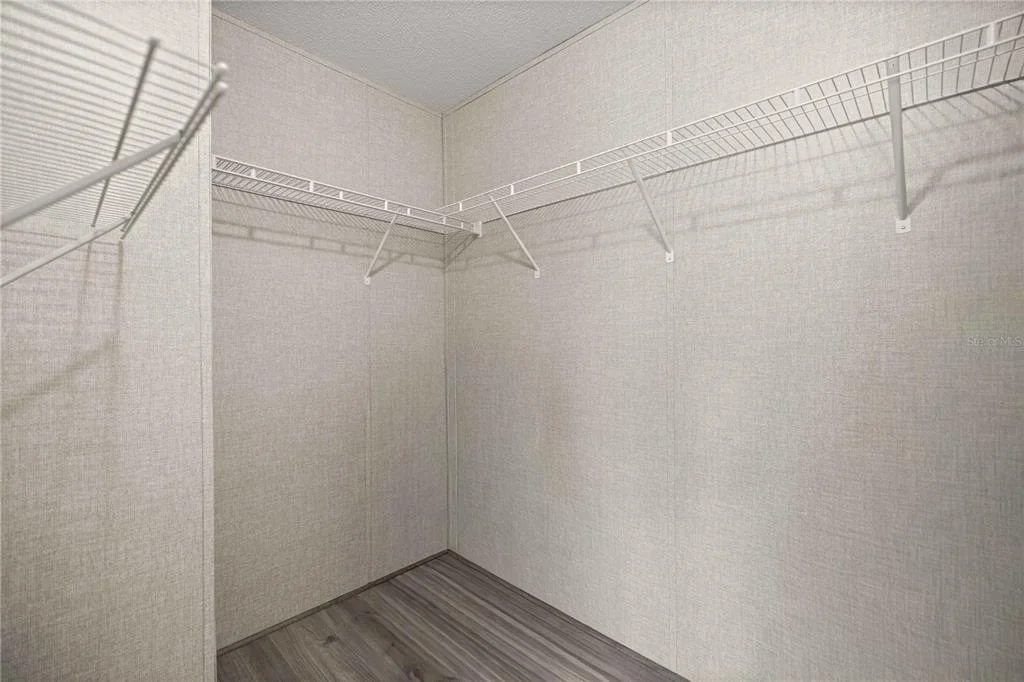
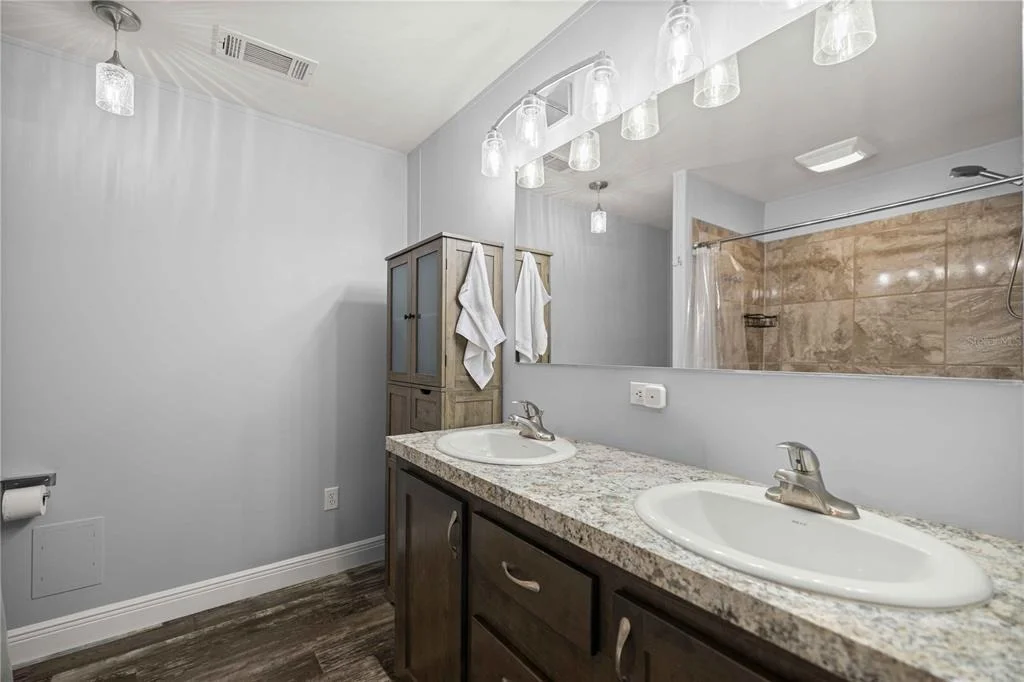
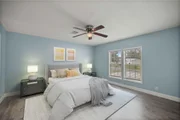
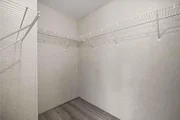
Needing more space? This expansive 5 bedroom, 3 bathroom home offers an abundance of living space, boasting 2,100 square feet, this residence provides ample room for comfortable living and entertaining. The heart of the home lies in the kitchen, complete with modern appliances, ample cabinet space, and a convenient breakfast bar. Adjacent to the kitchen, the spacious living room offers a welcoming atmosphere for gathering with loved ones or hosting guests. Right off the kitchen is the dinning room perfect for sharing meaningful meals and conversations while enjoying the view of the backyard. From the dinning room, sliding glass doors lead out to the backyard oasis, where you'll find a large deck - the perfect spot for firing up the grill and hosting BBQ gatherings with family and friends. The fenced-in backyard provides plenty of space for outdoor activities, gardening, playing with the family dog or simply soaking up the Florida sunshine. As you enter the home, you'll immediately notice the seamless flow of the split floorplan, with the master suite located on one side and the remaining bedrooms on the opposite side of the home. The master suite is a true sanctuary, boasting abundant space to fit a king-sized bed, dressers, and nightstands with ease, while providing ample storage space for your wardrobe and accessories with a nice sized walk-in closet. Plus, the ensuite bathroom with dual vanity sinks, a soaking tub, and a separate shower provides a luxurious oasis for pampering and self-care. On the other side of the home, you'll find the remaining FOUR bedrooms, offering plenty of space for family members or guests to feel right at home. With TWO more full bathrooms conveniently located nearby, morning routines are a breeze, and everyone has their own space to prepare for the day ahead. Need even MORE space? The real highlight is the large family room, which offers endless possibilities for customization. This versatile space could easily serve as a bonus room, providing additional living space for entertaining guests, watching movies, or relaxing with family. Alternatively, it could function as a home office, providing a quiet and secluded area to focus and be productive. Or, it could even be transformed into a playroom, offering a dedicated space for little ones to let their imaginations run wild. Convenience is key, with grocery stores, pharmacies, and other essential services located within close proximity to the home. Running errands and stocking up on supplies has never been easier, allowing you to spend less time on mundane tasks and more time enjoying the things that matter most to you. Located just moments away from Silver Springs State Park, known for its crystal clear springs and lush landscapes, this home invites you to immerse yourself in the wonders of nature right outside your doorstep. Spend your weekends exploring the park's scenic trails, kayaking along the pristine waterways, or picnicking beneath the shade of towering oak trees. Whether you're craving the excitement of city life or the tranquility of nature, this home offers the perfect balance of both worlds. Don't miss out on this incredible opportunity to own a spacious 5 bedroom home in Silver Springs. Schedule your showing today and make this stunning residence yours!
Show More

Property Highlights

Air Conditioning
Interior Details
Full Bathrooms: 3
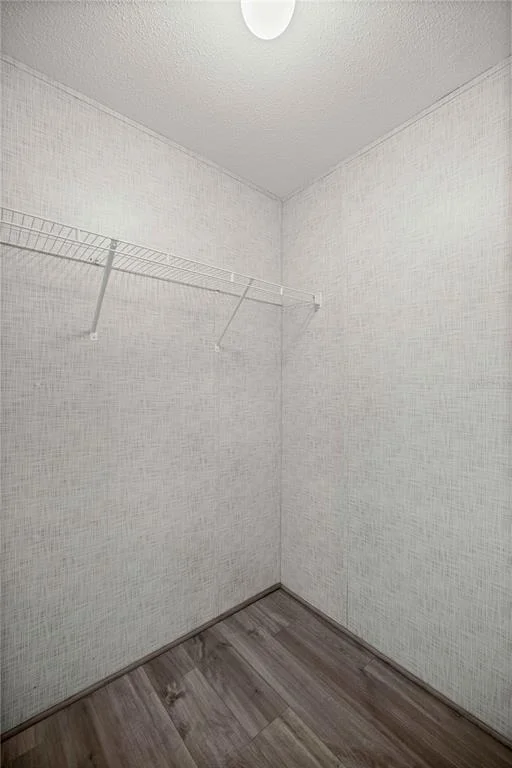
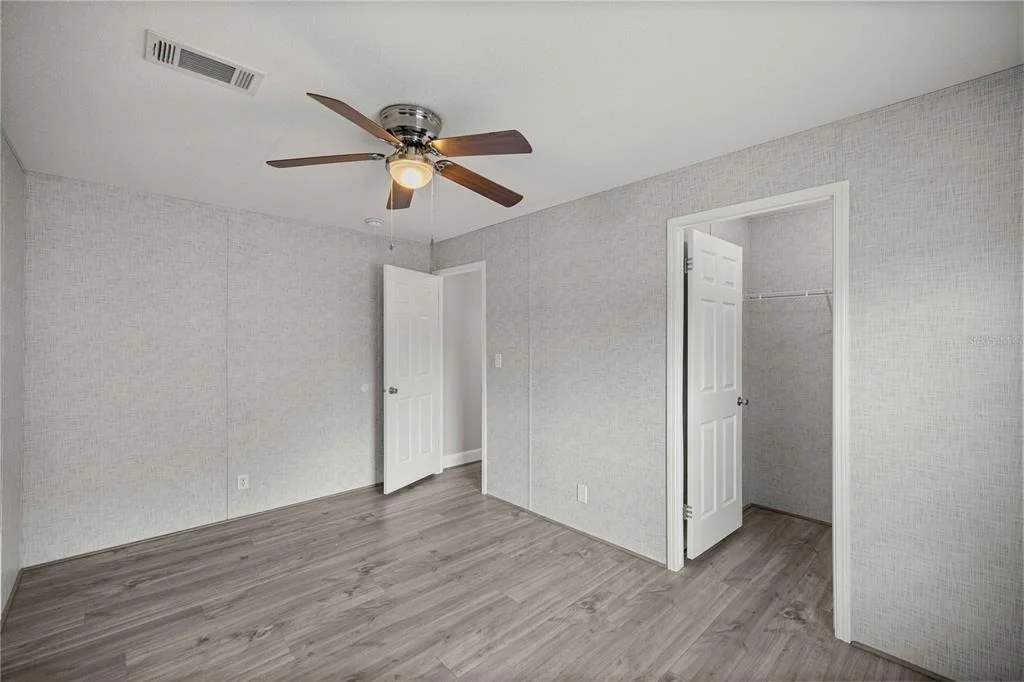
Interior Features: Crown Molding, Open Floorplan, Walk-In Closet(s), Chair Rail, Living Room/Dining Room Combo, Primary Bedroom Main Floor, Split Bedroom, Thermostat
Appliances: Dishwasher, Dryer, Electric Water Heater, Microwave, Range, Refrigerator, Washer
Flooring Type: Laminate
Door Features: Sliding Doors
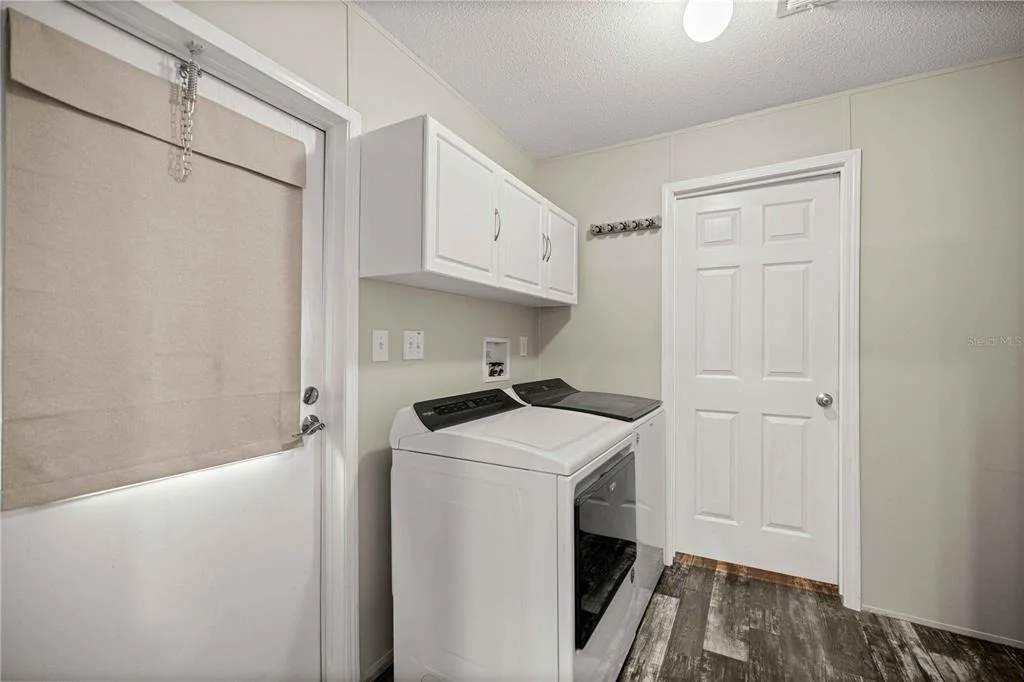
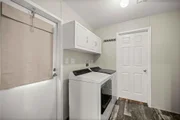
Laundry Features: Inside
Rooms: 7
Exterior Details
Square Footage: 2100
Square Footage Source: $0
Year Built: 2019
Building Area Total: 2100
Levels: One
Other Structures: Shed(s)
Building Area Units: Square Feet
Construction Materials: Vinyl Siding
Lot Size Area: 23087
Lot Size Units: Square Feet
Lot Size Acres: 0.53
Lot Size Square Feet: 23087
Lot Size Dimensions: 128 x 182
Tax Lot: 19
Water Source: Public
Financial Details
Tax Annual Amount: $3,384
Lease Considered: Yes
Utilities Details
Cooling Type: Central Air
Heating Type: Central
Sewer : Septic Tank
Location Details
HOA Fee: $200
HOA Fee Frequency: Annually

Building Info

Overview

    General

  • Year Built: 2019
  • Effective Year Built: 2019
  • Building Count: 1
  • Bedroom Count: 5
  • Bathroom Count: 3
  • Full Bathrooms: 3
  • Partial Bathrooms: 3
  • Bathroom Plumbing Fixtures: 13
  • Building Condition: 0
  • Building Quality: 7
  • Construction Type: 0
  • Building Style: 33
  • Exterior Walls Type: 19
  • Interior Walls Type: 3
  • Roof Shape Type: 8
  • Roof Cover Type: 11
  • Floor Count: 100
  • Living Units: 1
  • Floor Cover: 9
  • Basement Type: 0
  • Basement Area: 0
  • Garage Type: 0
  • Parking Space Count: 0
  • Patio Type: 0
  • Porch Type: 0
  • Pool Type: 0

    Dimensions

  • Lot Size Square Feet: 23,087
  • Lot Size Depth Feet: 1,820
  • Lot Size Frontage Feet: 1,280
  • Total Building Area: 2,100
  • Gross Building Area: 2,100
  • Building Area: 2,100
  • Building Area Measurement: L

    Heating and Cooling

  • Air Conditioning: 1
  • Heating: 4
  • Heated Square Feet: 2,100
  • Heating Fuel Type: 2

    Utilities

  • Sewer System: 4
  • Water Service: 5

Building

  • Building Type: 0
  • Property Class: R
  • Subdivision: LEXINGTON ESTATE
  • Land Acres: 0000000530
  • Standard Land Use Code: 1006
  • County Land Use Code: 0200
  • State Land Use Code: 00
  • Mobile Home Indicator: T
  • Legal Description 1: SEC 17 TWP 15 RGE 23 PLAT BOOK 009 PAGE 169 LEXINGTON ESTATES BLK B LOT 19

Neighborhood

  • School District Name: Marion County School District
  • Census Tract: 001210

Zoning

  • Zoning: PMH

Geography

  • Assessors Map Reference: MAP 232
  • Parcel: 31822-002-19
  • Block: B
  • Lot: 19
  • Meridian: SEC 17 TWN 15S RNG 23E
  • Municipality: COUNTY - SJRWMD-OR
  • Latitude: 29.1827
  • Longitude: -82.0358

    Address

  • Full Address: 122 Se 70th Cir
  • Address - House Number: 122
  • Street Direction: SE
  • Address - Street Name: 70th
  • Address - Suffix Type: Cir
  • State: FL
  • City Name: Ocala
  • Carrier Code: R066
  • 4-Digit Zip Code: 7962
  • Zip Code: 34472

Valuation

    Tax

  • Tax Year: 2023
  • Tax Amount: $183,705
  • Tax Rate Code Area: 9001

    Appraisal Valuation

  • Standard Deviation: 0.2392
  • Valuation Date: Mar 27, 2024
  • Confidence Score: 66
  • Final Value: 304,220
  • High Value: 376,993
  • Low Value: 231,446

    Market Valuation

  • Market Total Value: $230,456
  • Market Land Value: $26,600
  • Market Improvement Value: $203,856

    Assessments Valuation

  • Assessed Year: 2023
  • Assessed Total Value: $142,314

    Sales

  • Current Sale Contract Date: Mar 10, 2023
  • Current Sale Recording Date: Mar 15, 2023
  • Current Sale Price:
  • Current Sale Document Type: 71
  • Current Sale Input Document Number: 31860
  • Previous Sale Recording Date: Aug 01, 2019
  • Previous Sale Contract Date: Jul 23, 2019
  • Previous Sale Amount: $158,885
  • Previous Sale Document Type: 71
Data used for valuation calculations is provided by RealtyHop, and other third party sources

Comparables

Unit
Status
Type
Beds
Baths
ft²
Price/ft²
Asking Price
Listed On
Closing Price
Sold On
HOA + Taxes

About Marion


Similar Homes for Sale

Currently no similar homes around

Nearby Rentals

Unit for rent at 19 Pecan Pass Terrace, OCALA, FL, 34472

$1,650 /mo

  • 3 Beds
  • 2 Baths
  • 1,368 ft²
19 Pecan Pass Terrace, OCALA, FL, 34472 Listing by Michelle Epperson
Unit for rent at 113 Teak Road, OCALA, FL, 34472

$1,950 /mo

  • 3 Beds
  • 3 Baths
  • 2,086 ft²
113 Teak Road, OCALA, FL, 34472 Listing by Jennifer Fudge
Unit for rent at 6698 Se 3rd Loop, OCALA, FL, 34472

$1,990 /mo

  • 4 Beds
  • 2 Baths
  • 1,827 ft²
6698 Se 3rd Loop, OCALA, FL, 34472 Listing by Elizabeth Szalus


Frequently Asked Questions

When was property at 122 Southeast 70th Circle built and last sold?
The property at 122 Southeast 70th Circle was built in 2019 and last sold on Mar 10, 2023 for $259,900.
How much is this home worth?
The estimated value of the home located at 122 Southeast 70th Circle is $272,415.
What are some comparable homes to 122 Southeast 70th Circle?
There are currently no comparable homes to 122 Southeast 70th Circle.