See Home Value
$849,900 Last Listed Price
● House - Off Market

122 S Mill Trace Drive

The Woodlands, TX 77381
bedrooms
5 Beds
bathrooms
4 Baths, 1 Half Bath
square feet
3,352 Ft²
$5,069
Est. Monthly

About This Property

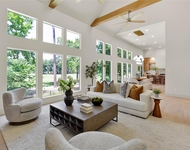
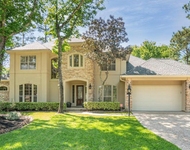
This gorgeous colonial, built by renowned Life Forms Homes, boasts an incredibly rare layout consisting of 5 bedrooms (master down), 4 full baths (two en-suite secondaries), 1 half bath (down), plus a dedicated first floor office, spacious second floor game room, formal dining, breakfast room plus bar seating, and a beautifully renovated open-concept kitchen with views of the family room and the incredible pool and spa! Tucked halfway in between Hidden Lake Park and Clover Pond Park, your new home has been lovingly cared for and upgraded by past and current owners: brand new upstairs and downstairs HVAC system (in '23/'24 including all ducts & HALO-LED air purifier in), brand new back doors, garage door, chimney cap, and gas logs (all '23), carpets ('22 with steam cleaning this May), paint (interior and exterior '22), pool safety fence ('22), plus updated master bath, and updated kitchen with Thermador gas range, designer backsplash, granite counters, and two bar seating locations!
Unit Size
3,352 Ft²
Days on Market
-
Land Size
0.23 acres
Price per sqft
$254
Property Type
House
Property Taxes
$896
HOA Dues
-
Year Built
1991

Payment Calculator

Cap Rate Calculator

Last updated: 5 months ago (HAR #37041550)

Price History

Date / Event Date Event Price
Aug 19, 2024 Sold
Sold
Jun 26, 2024 In contract -
In contract
Jun 20, 2024 Listed by Connected Realty $849,900
Listed by Connected Realty
This gorgeous colonial, built by renowned Life Forms Homes, boasts an incredibly rare layout consisting of 5 bedrooms (master down), 4 full baths (two en-suite secondaries), 1 half bath (down), plus a dedicated first floor office, spacious second floor game room, formal dining, breakfast room plus bar seating, and a beautifully renovated open-concept kitchen with views of the family room and the incredible pool and spa! Tucked halfway in between Hidden Lake Park and Clover Pond Park, your new home has been lovingly cared for and upgraded by past and current owners: brand new upstairs and downstairs HVAC system (in ‘23/’24 including all ducts & HALO-LED air purifier in), brand new back doors, garage door, chimney cap, and gas logs (all ‘23), carpets (’22 with steam cleaning this May), paint (interior and exterior ’22), pool safety fence (’22), plus updated master bath, and updated kitchen with Thermador gas range, designer backsplash, granite counters, and two bar seating locations!
Jun 2, 2022 Sold
Sold
Apr 27, 2022 Listed by eXp Realty, LLC $740,000
Listed by eXp Realty, LLC
Beautiful Lifeforms home in Hidden Lake immaculately cared for by home owner. This home has it all! The Updated open concept kitchen with island, granite counters, designer backsplash and a plethora of cabinets, opens to breakfast room and family room for a perfect entertainment space. Luxurious primary retreat with updated bathroom is downstairs. Upstairs includes two ensuite bedrooms, two bedrooms w a shared bath, a large game room and all new carpet. Hardwood flooring throughout the living space, double sided fireplace in living loom and study, crown molding and plantation shutters throughout home. New Paint Inside and Out! ** Your backyard Oasis including beautiful pool with spa, two pergolas, beautiful stone decking and lush landscaping throughout is a true outdoor paradise** Just a couple of blocks from the neighborhood lake, park, walking trails and shopping and dining. Come see your new home! **Matterport Virtual Tour available in video link***

Property Highlights

Garage
Fireplace

Building Info

Overview

    General

  • Year Built: 1991
  • Effective Year Built: 1991
  • Building Count: 2
  • Bedroom Count: 0
  • Bathroom Count: 4
  • Full Bathrooms: 3
  • Partial Bathrooms: 4
  • Bathroom Plumbing Fixtures: 15
  • Building Condition: 6
  • Building Quality: 1
  • Construction Type: 6
  • Building Style: 15
  • Exterior Walls Type: 22
  • Interior Walls Type: 17
  • Roof Shape Type: 0
  • Roof Cover Type: 3
  • Floor Count: 200
  • Living Units: 1
  • Floor Cover: 9
  • Basement Type: 0
  • Basement Area: 0
  • Garage Type: 4
  • Garage Square Area: 440
  • Parking Space Count: 2
  • Patio Type: 20
  • Porch Type: 7
  • Pool Type: 0

    Dimensions

  • Lot Size Square Feet: 10,062
  • Total Building Area: 3,318
  • Building Area: 3,318
  • Building Area Measurement: L

    Heating and Cooling

  • Fireplace Count: 1
  • Air Conditioning: 1
  • Heating: 3
  • Heated Square Feet: 3,318
  • Heating Fuel Type: 0

    Utilities

  • Sewer System: 0
  • Water Service: 0

Building

  • Building Type: 0
  • Property Class: R
  • Subdivision: WDLNDS VIL PANTHER CK 31
  • Land Acres: 0000000231
  • Standard Land Use Code: 1001
  • County Land Use Code: A1
  • State Land Use Code: A1
  • Legal Description 1: WDLNDS VIL PANTHER CK31, BLOCK 3, LOT 36

Neighborhood

  • School District Name: Conroe Independent School District
  • School Tax School District: LONE STAR COLLE
  • Census Tract: 691201

Zoning

  • Zoning: 6

Geography

  • Parcel: 9726-31-07300
  • Block: 3
  • Lot: 36
  • Municipality: UNINCORPORATED AREA
  • Latitude: 30.1805
  • Longitude: -95.4944

    Address

  • Full Address: 122 S Mill Trace Dr
  • Address - House Number: 122
  • Street Direction: S
  • Address - Street Name: Mill Trace
  • Address - Suffix Type: Dr
  • State: TX
  • City Name: Spring
  • Carrier Code: C011
  • 4-Digit Zip Code: 3843
  • Zip Code: 77381

Valuation

    Tax

  • Tax Year: 2022
  • Tax Amount: $731,503
  • Initial Tax Delinquent Year: 2020
  • Tax Rate Code Area: SCO

    Appraisal Valuation

  • Standard Deviation: 0.217
  • Valuation Date: Sep 27, 2023
  • Confidence Score: 70
  • Final Value: 795,744
  • High Value: 968,460
  • Low Value: 623,028

    Market Valuation

  • Market Total Value: $621,200
  • Market Land Value: $90,000
  • Market Improvement Value: $531,200

    Assessments Valuation

  • Assessed Year: 2023
  • Assessed Total Value: $621,200
  • Assessed Land Value: $90,000
  • Assessed Improvements Value: $531,200

    Exemptions

  • Homeowner Exemption: Yes

    Sales

  • Current Sale Contract Date: Jun 02, 2022
  • Current Sale Recording Date: Jun 02, 2022
  • Current Sale Price:
  • Current Sale Document Type: 27
  • Current Sale Input Document Number: 70385
  • Previous Sale Recording Date: Jan 21, 2000
  • Previous Sale Contract Date: Jan 20, 2000
  • Previous Sale Document Type: 71
Data used for valuation calculations is provided by RealtyHop, and other third party sources

Comparables

Unit
Status
Type
Beds
Baths
ft²
Price/ft²
Asking Price
Listed On
Closing Price
Sold On
HOA + Taxes

About The Woodlands


Similar Homes for Sale

Currently no similar homes around

Nearby Rentals

Unit for rent at 20 Buttonbush Ct, The Woodlands, TX, 77380

$10,000 /mo

  • 4 Beds
  • 3 Baths
  • 3,241 ft²
20 Buttonbush Ct, The Woodlands, TX, 77380 Listing by Tatiana Teplitskiy
Unit for rent at 1 Riva Row, The Woodlands, TX, 77380

$4,751 /mo

  • 2 Beds
  • 2 Baths
  • 1,351 ft²
1 Riva Row #818, The Woodlands, TX, 77380 Listing by Suzanne Rivera
Unit for rent at 3 Maple Loft Place, The Woodlands, TX, 77381

$7,000 /mo

  • 5 Beds
  • 5 Baths
  • 4,362 ft²
3 Maple Loft Place, The Woodlands, TX, 77381 Listing by Connie Renouard


Frequently Asked Questions

When was property at 122 South Mill Trace Drive built and last sold?
The property at 122 South Mill Trace Drive was built in 1991 and last sold on Jun 2, 2022 for $758,100.
How much is this home worth?
The estimated value of the home located at 122 South Mill Trace Drive is $852,230.
What are some comparable homes to 122 South Mill Trace Drive?
There are currently no comparable homes to 122 South Mill Trace Drive.