


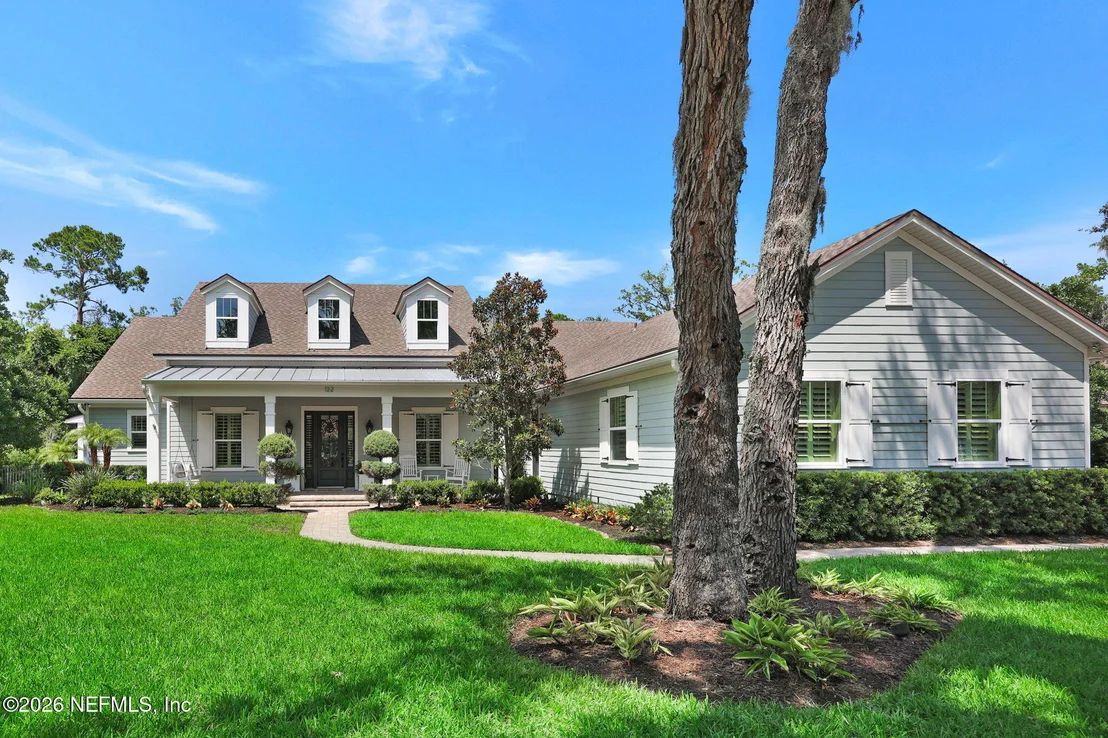

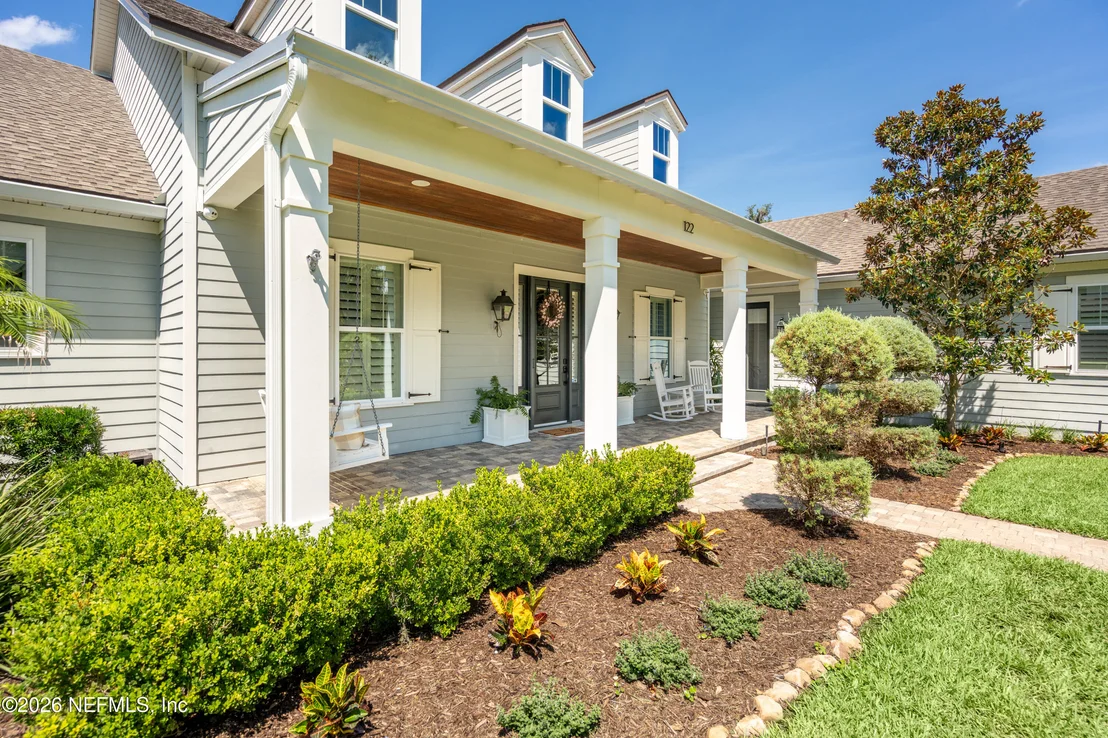
122 SENORA Court


About This Property
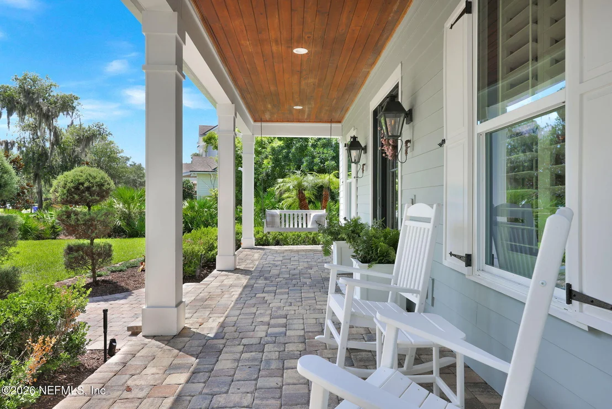
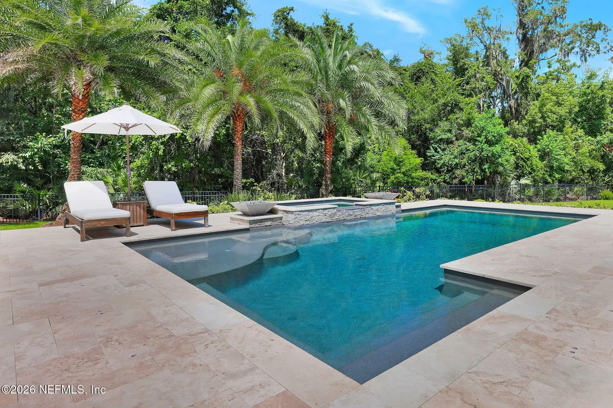
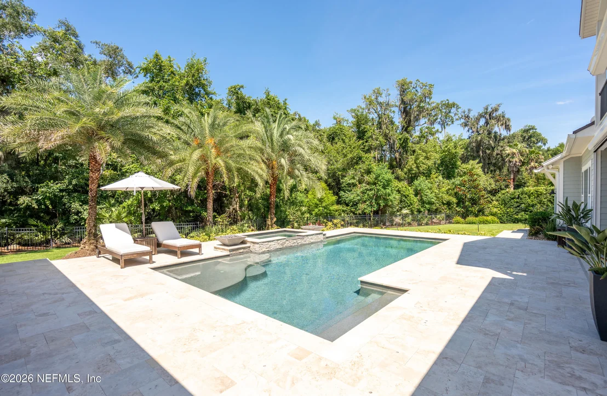
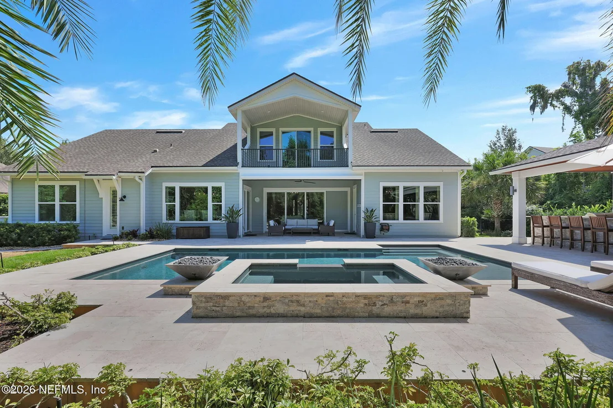
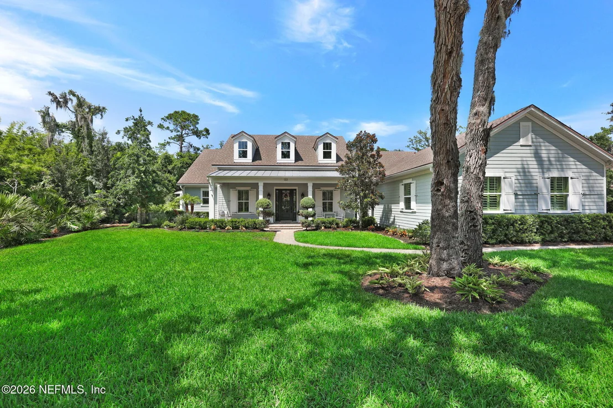
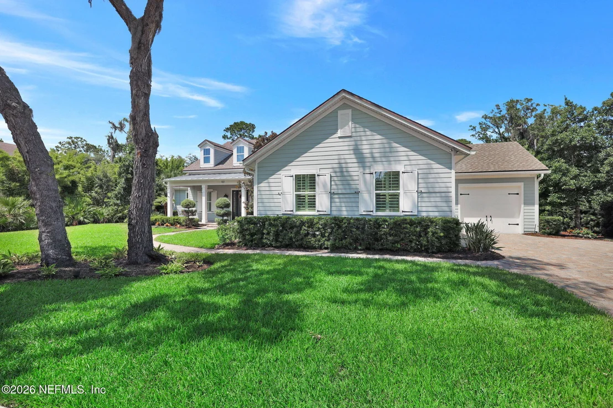
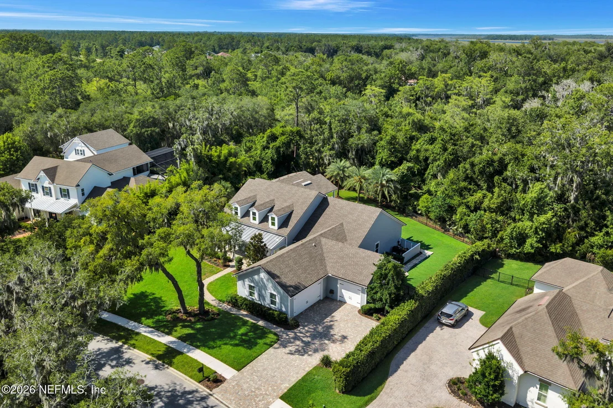
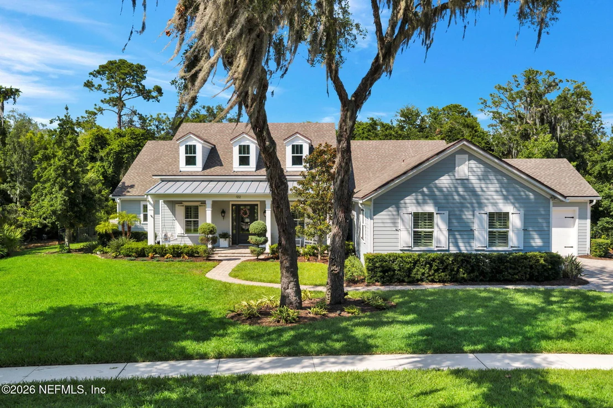
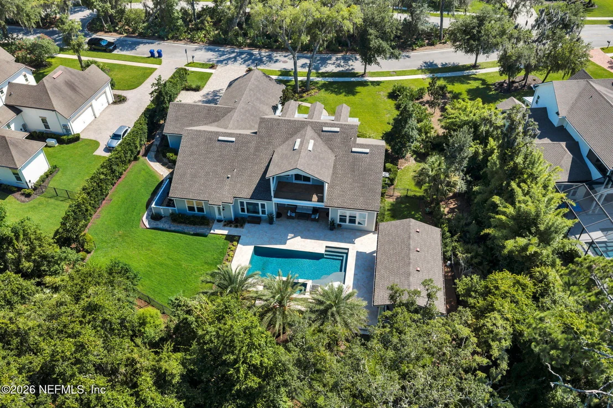
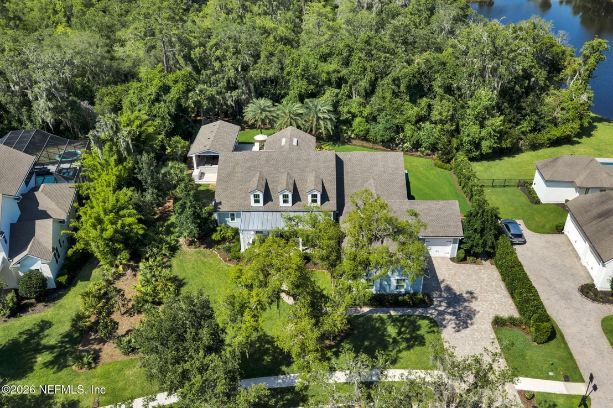
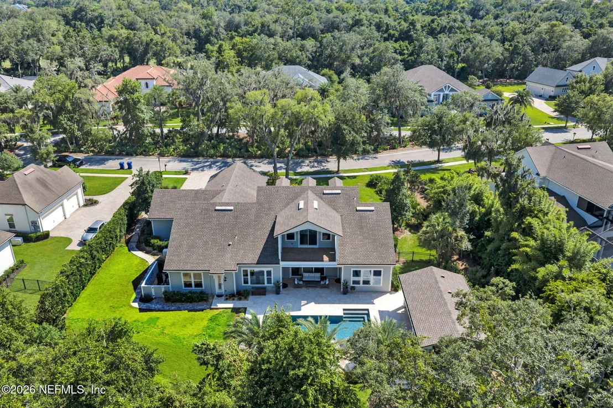
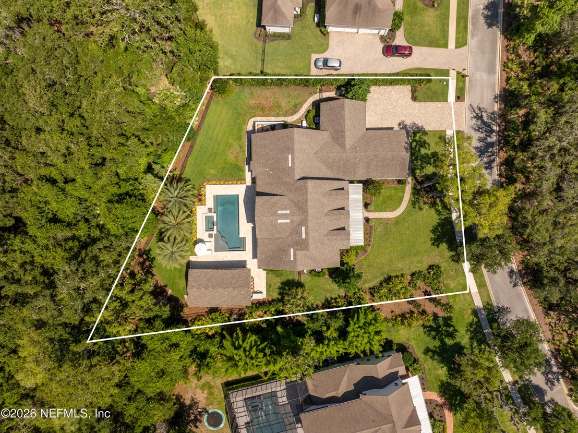
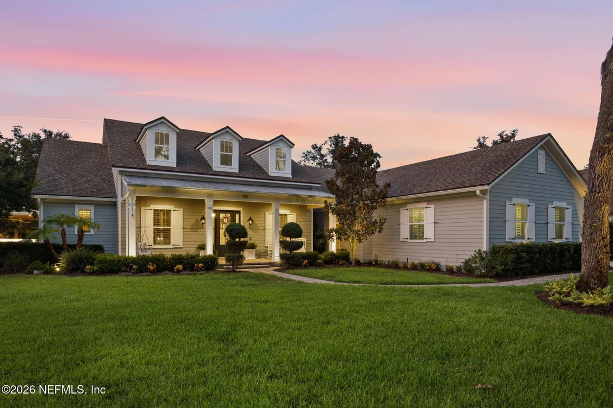
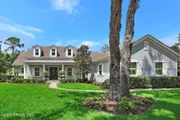
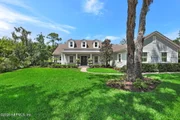
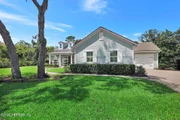
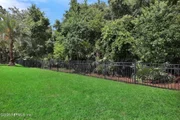
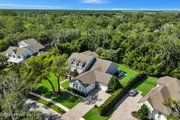
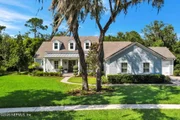
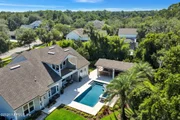
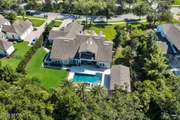
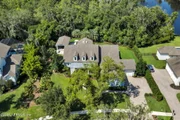
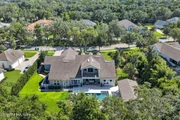
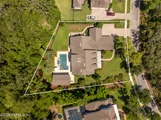
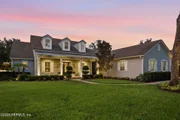
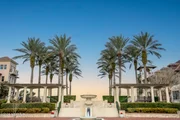
Surrounded by towering oaks and tropical palms, the nearly half-acre lot offers exceptional privacy on a quiet street of just sixteen homes.
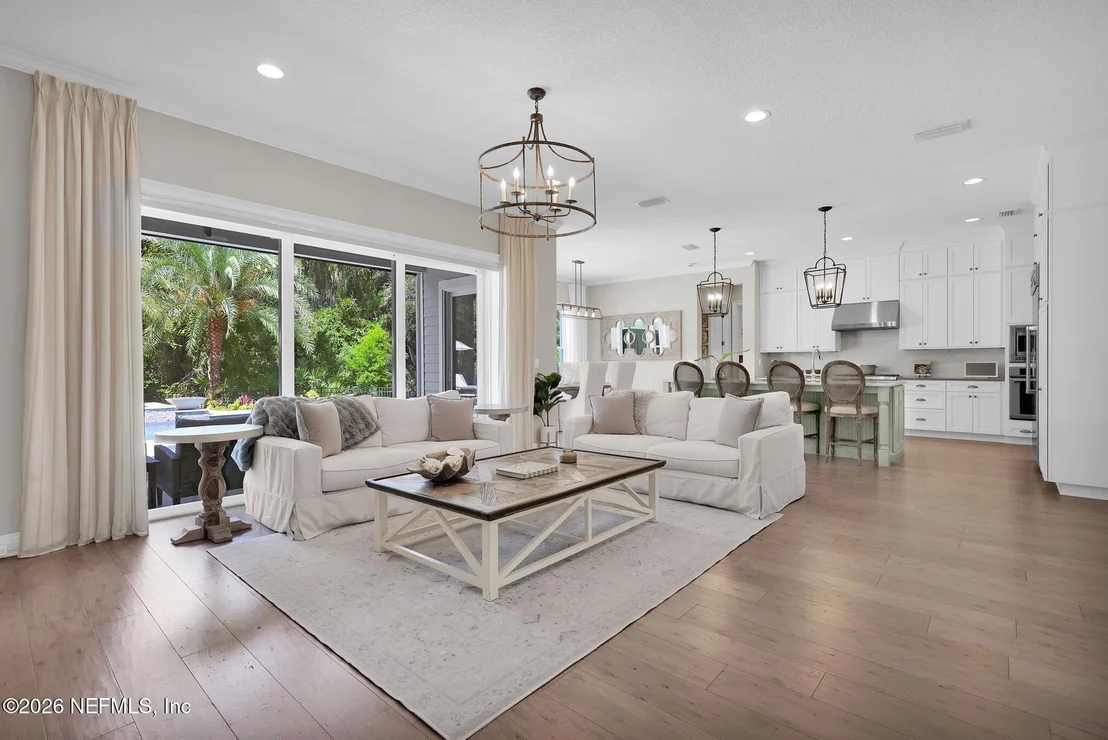
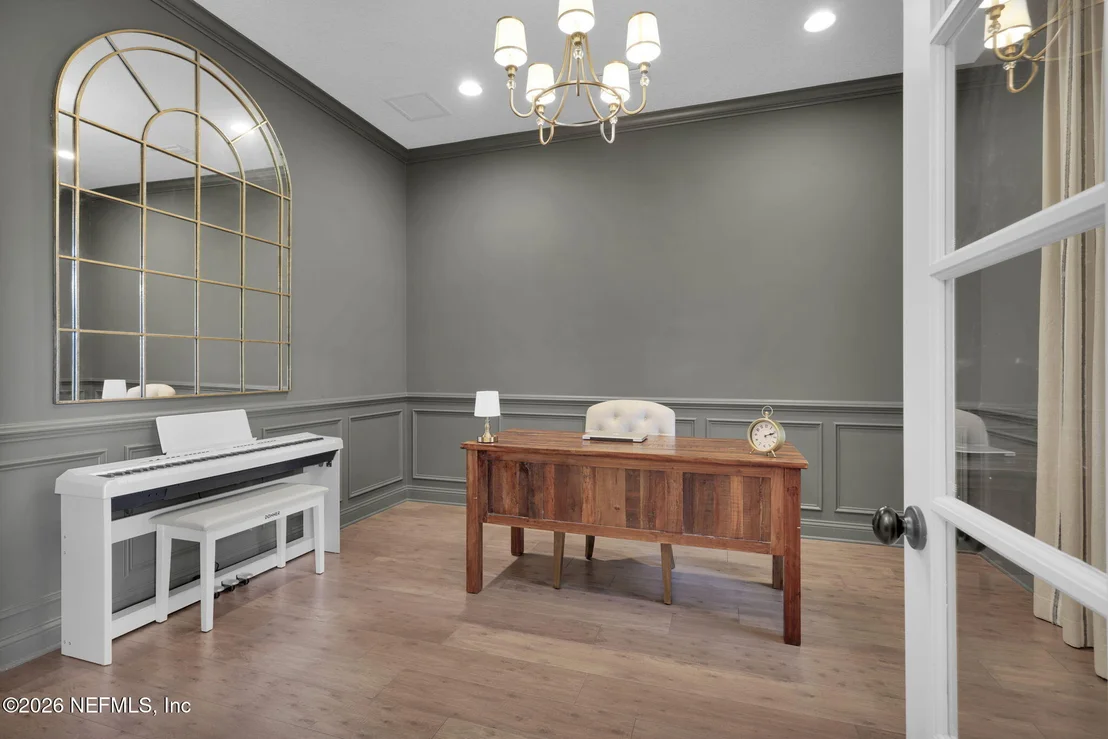
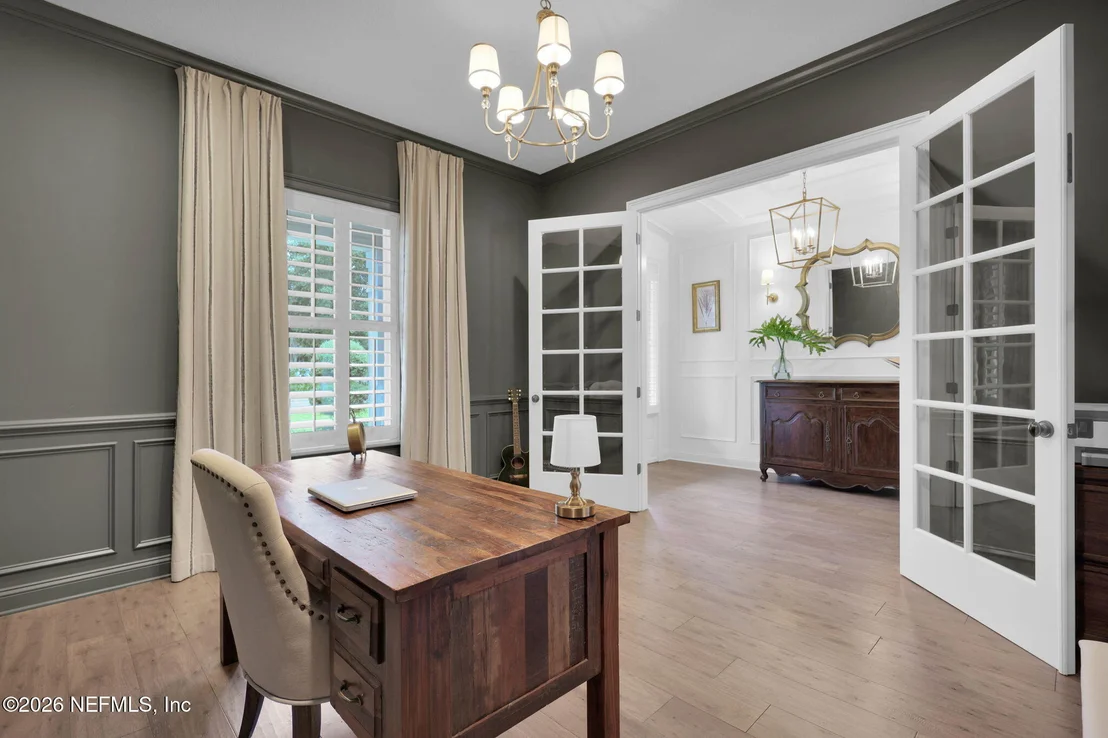
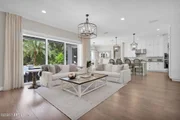
Built by Cottage Home Company as a model home, this thoughtfully designed floor plan offers an open-concept layout with four bedrooms, a study, a bonus room, and over 3,800 square feet of living space.
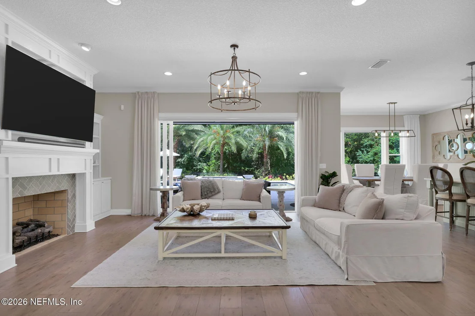
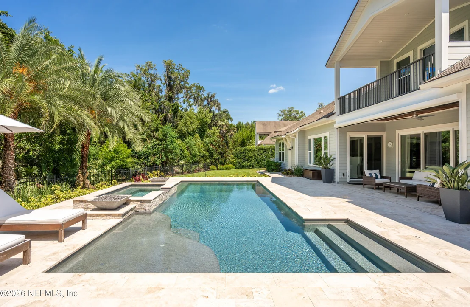
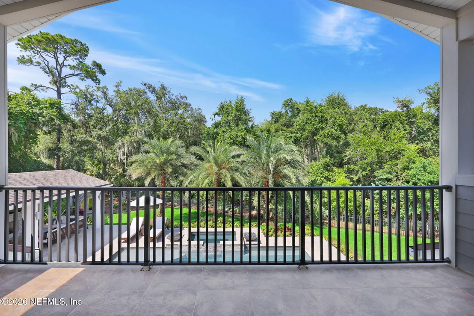
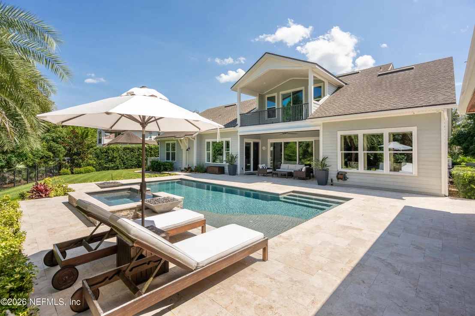
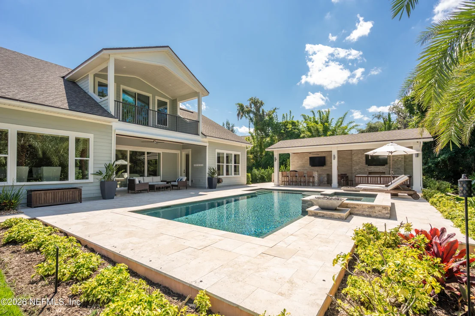
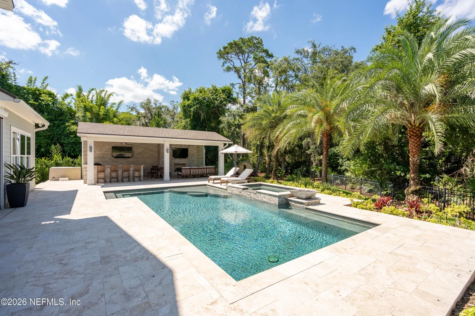
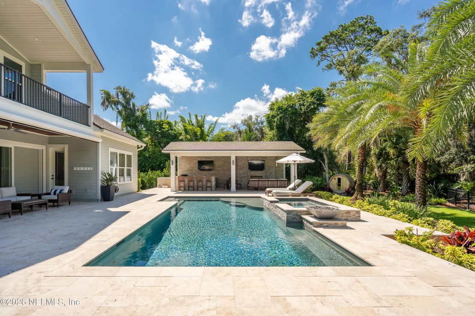
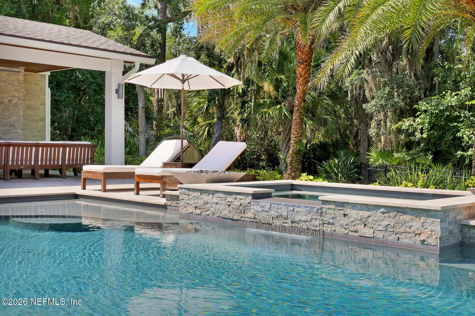
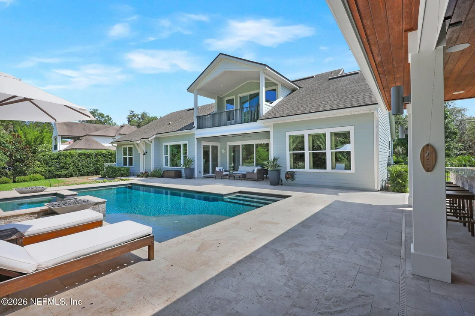
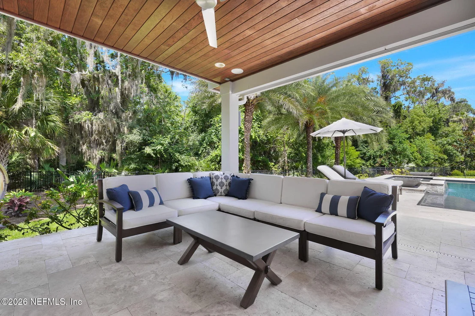
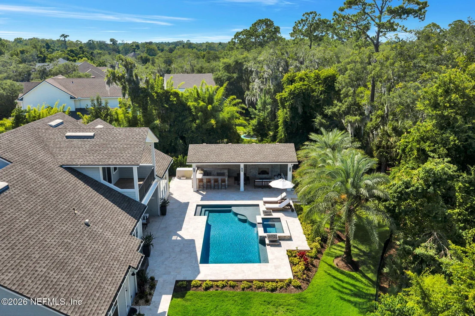
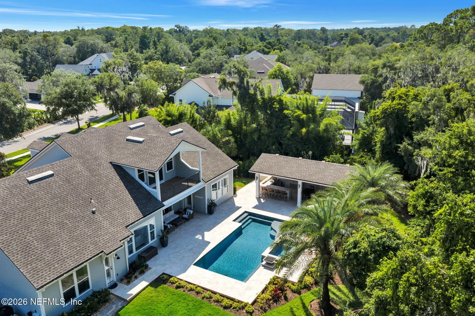
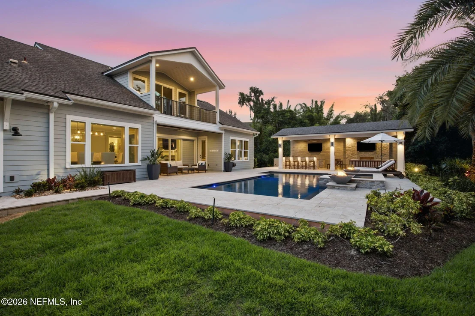
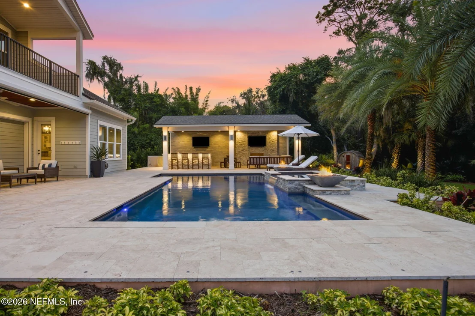
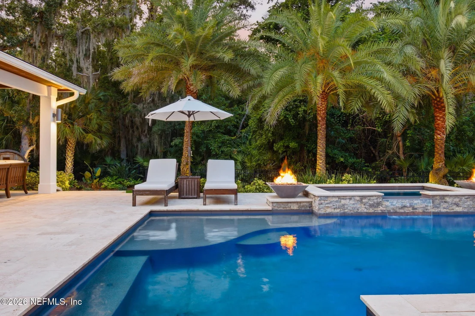
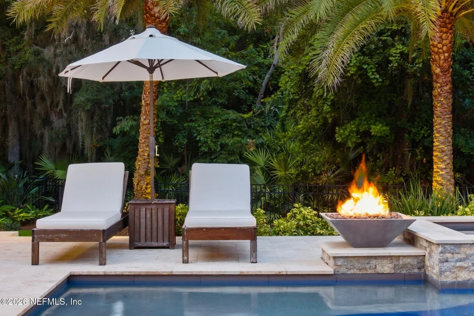
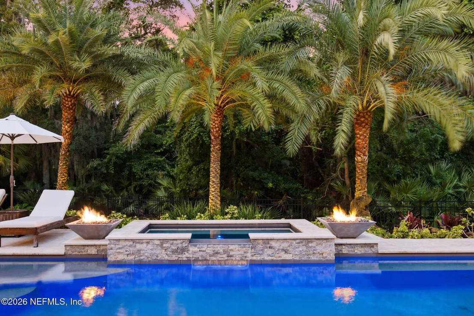
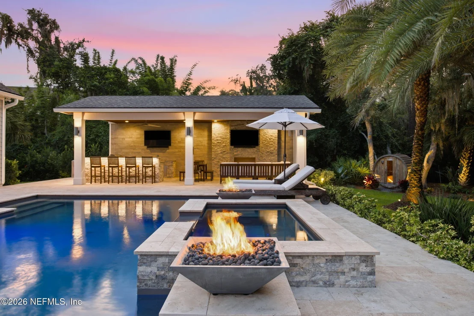
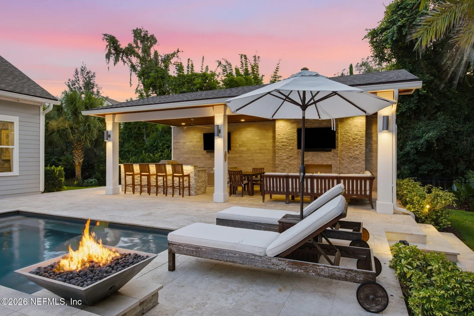
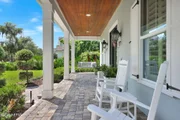
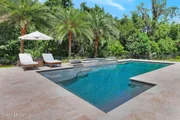
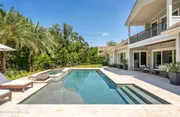
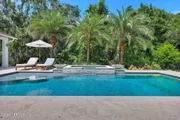
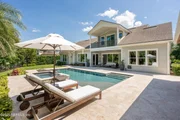
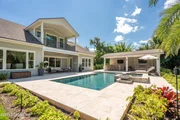
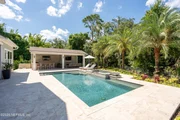
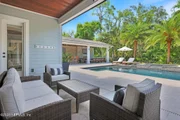
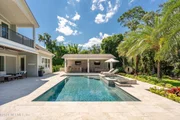
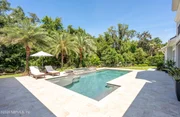
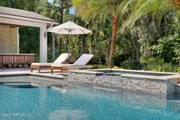
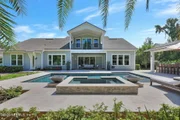
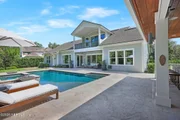
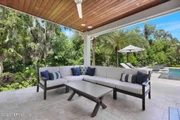
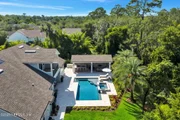
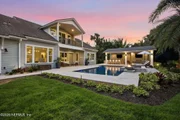
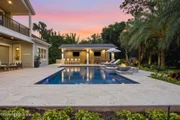
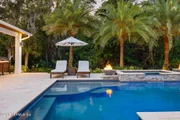
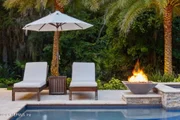
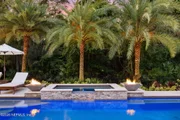
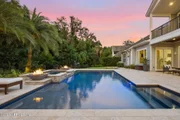
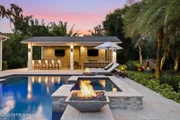
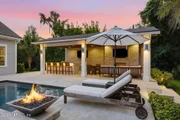
Designed for year-round indoor/outdoor living, a pocketing sliding glass wall opens to a covered lanai. The backyard is a private oasis featuring a heated saltwater pool and spa with water and fire features.
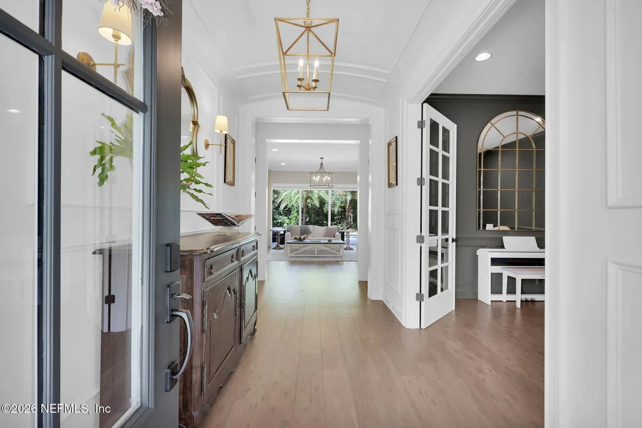
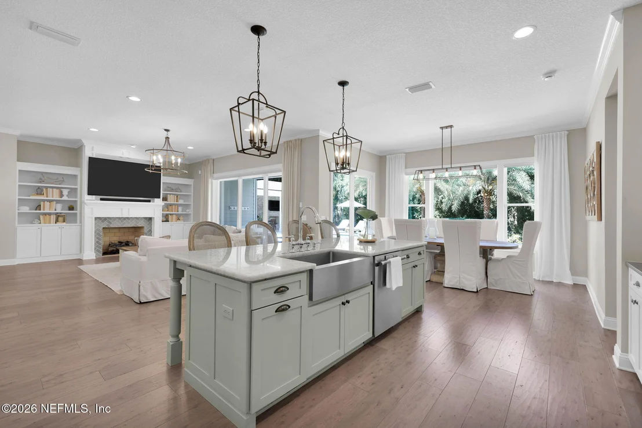
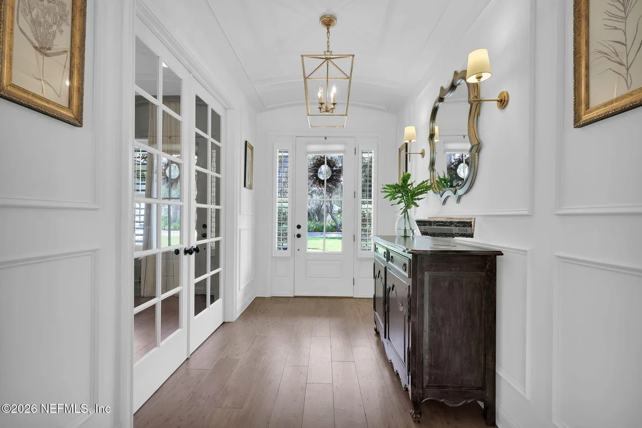
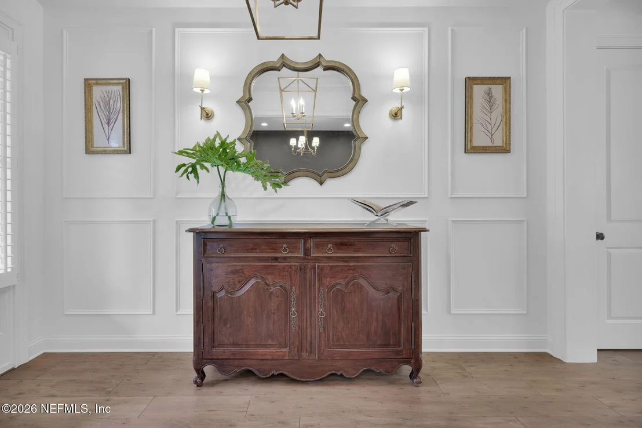
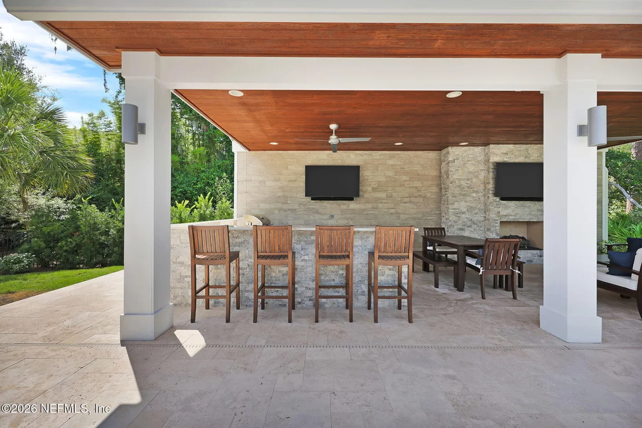
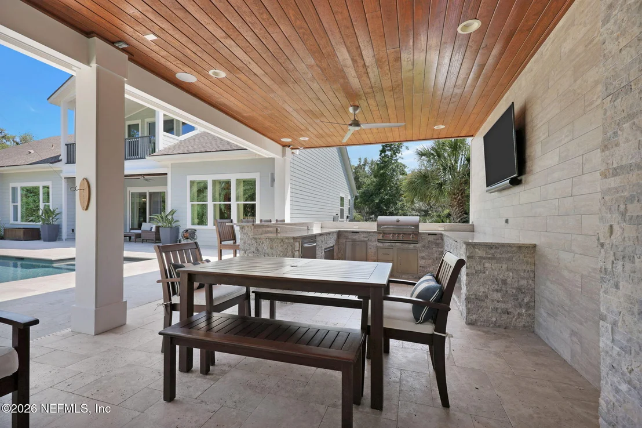
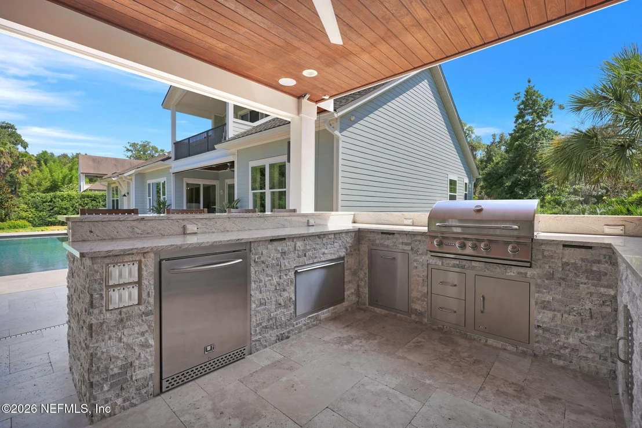
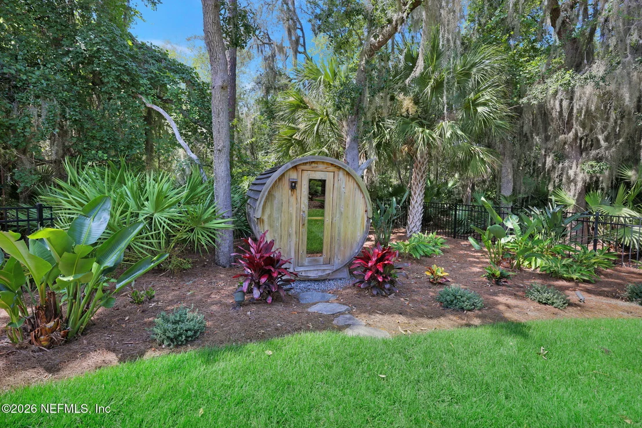
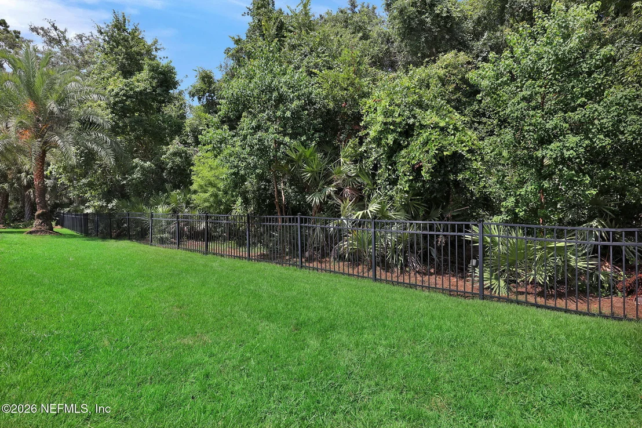
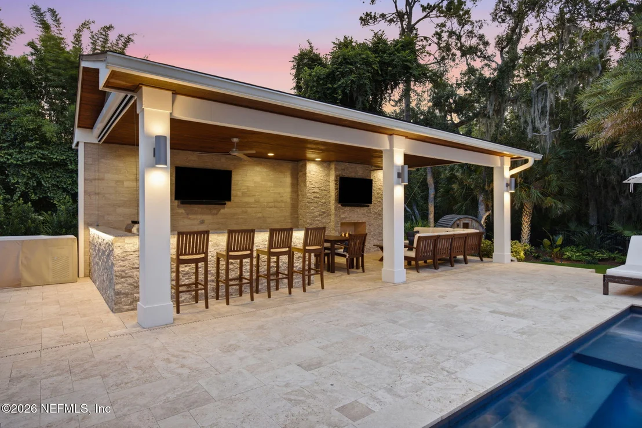
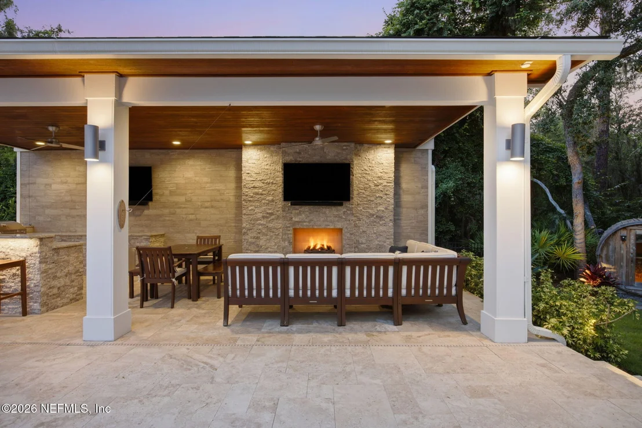
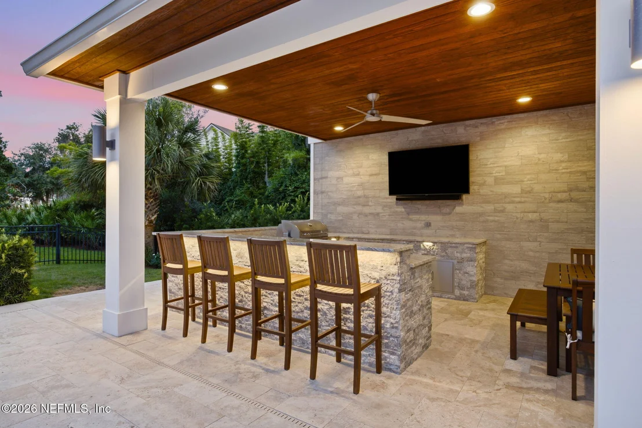
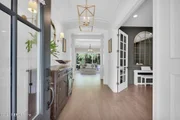
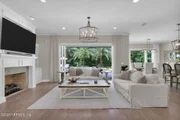
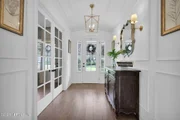
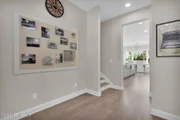
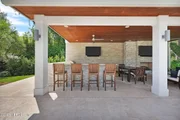
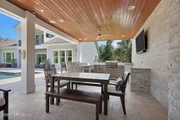
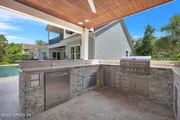
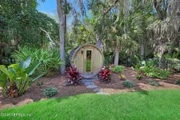
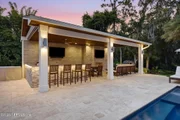
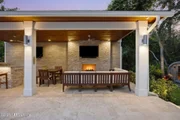
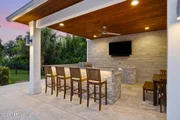
A detached cabana includes a full outdoor summer kitchen with a wraparound bar, a fireplace, ambient lighting, surround sound and an automated sunshade. Fully fenced and lushly landscaped, the backyard is a true sanctuary complete with a barrel sauna & landscape lighting Inside, a stunning barrel foyer with intricate floor-to-ceiling paneling leads into the family room anchored by a gas fireplace & built-in bookcases.
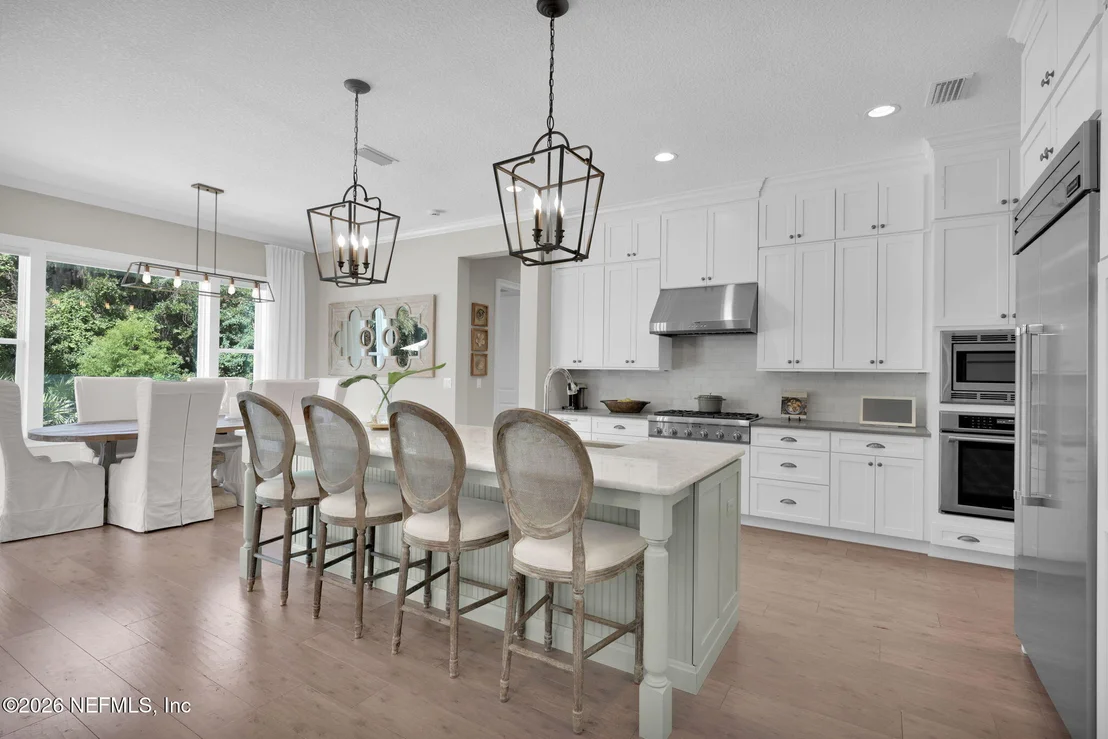
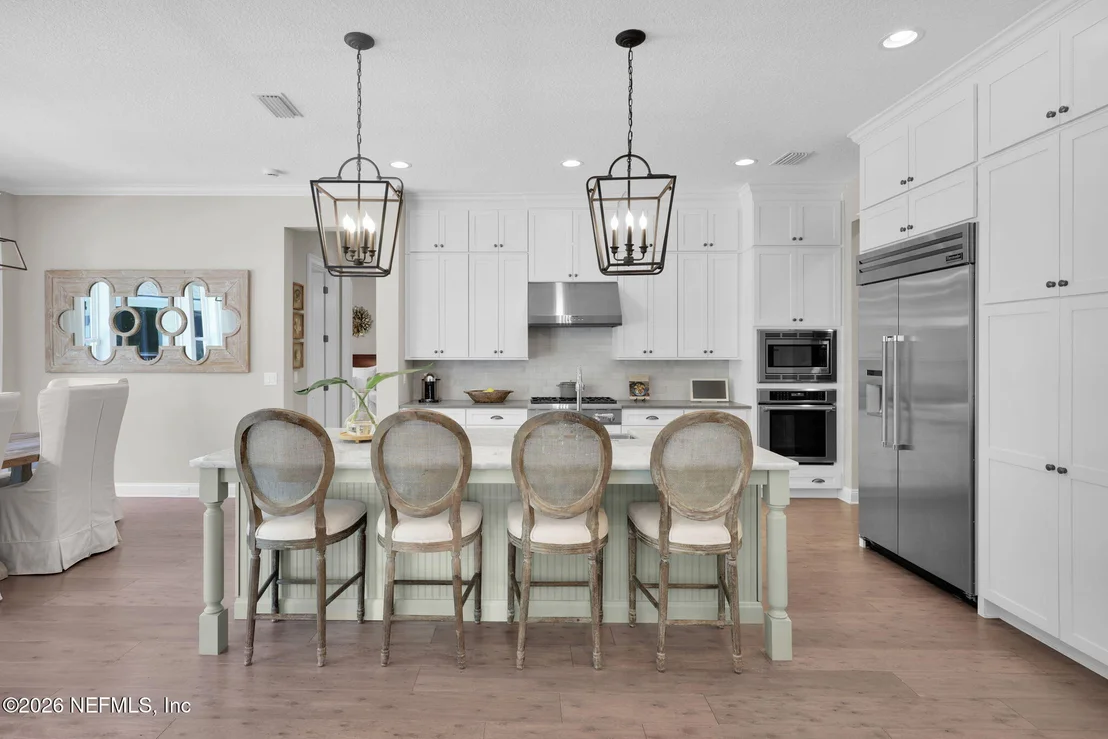
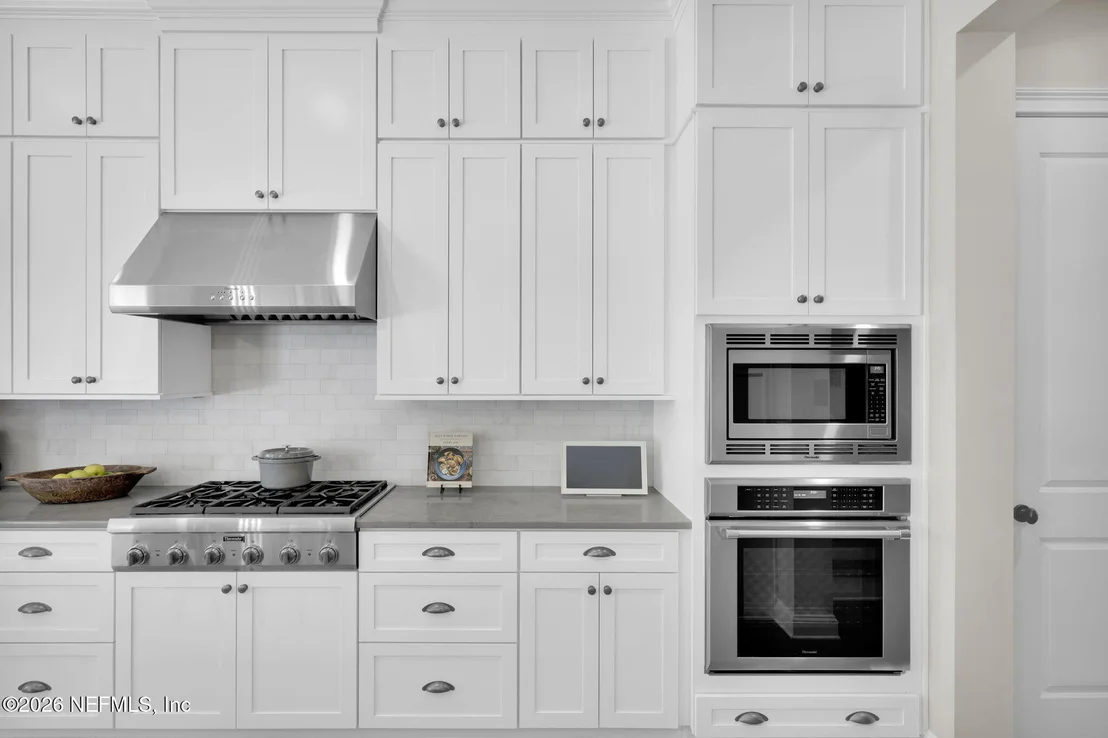
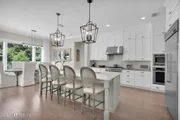
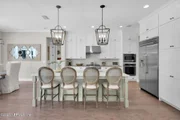
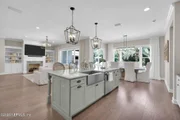
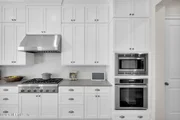
The chef's kitchen features stacked cabinetry with slow-close drawer banks, roll-out shelving, marble countertops and a 9-foot island breakfast bar. Top-of-the-line Thermador appliances - including a six-burner gas cooktop and built-in refrigerator - make this space as functional as it is beautiful.
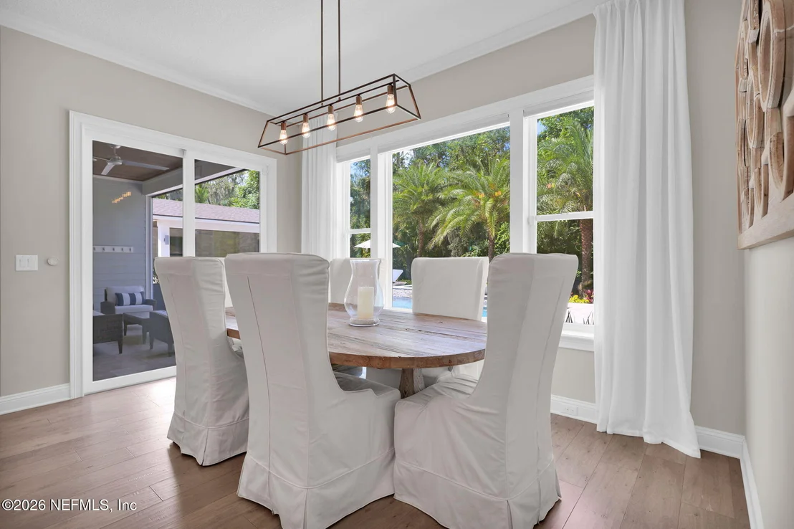
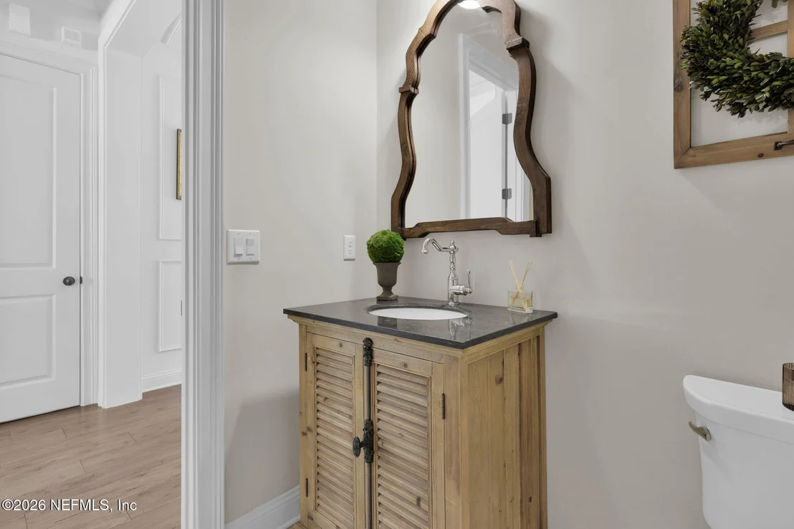
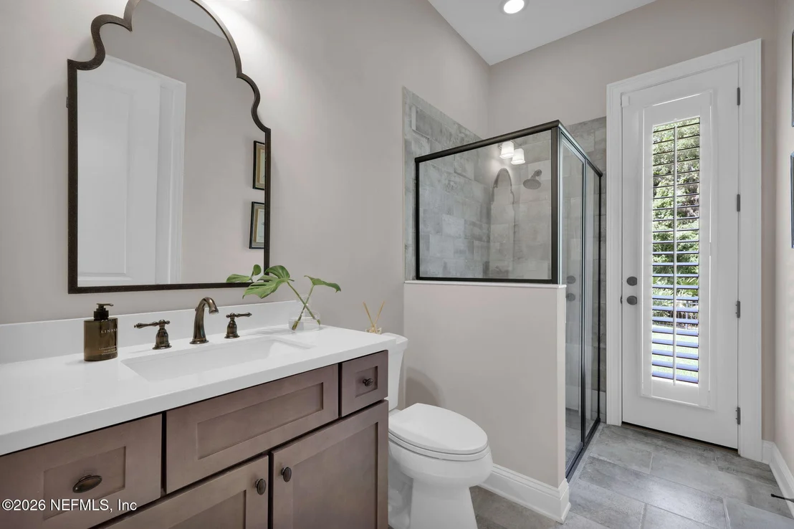
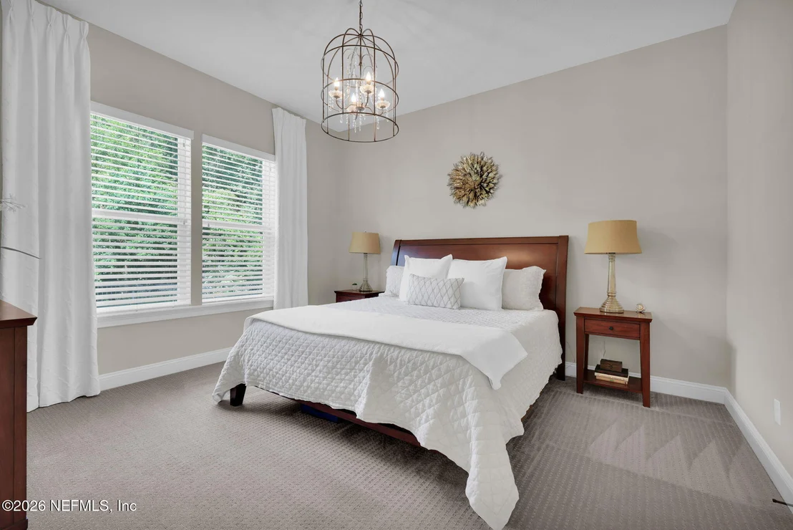
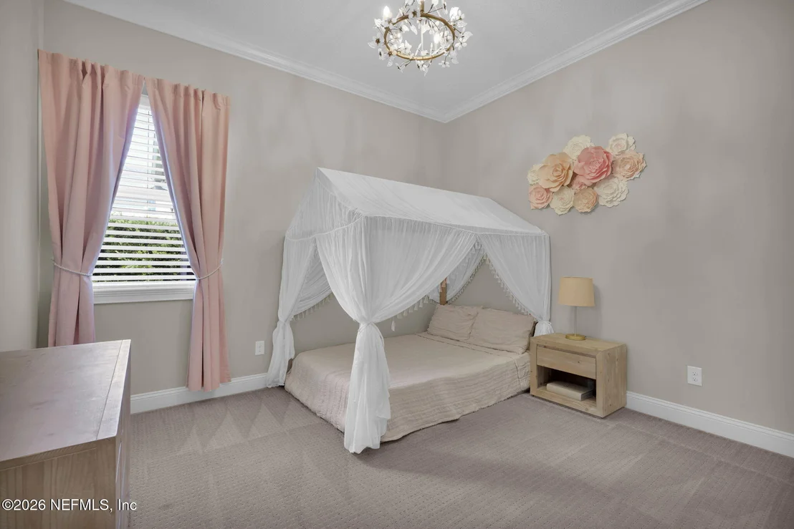
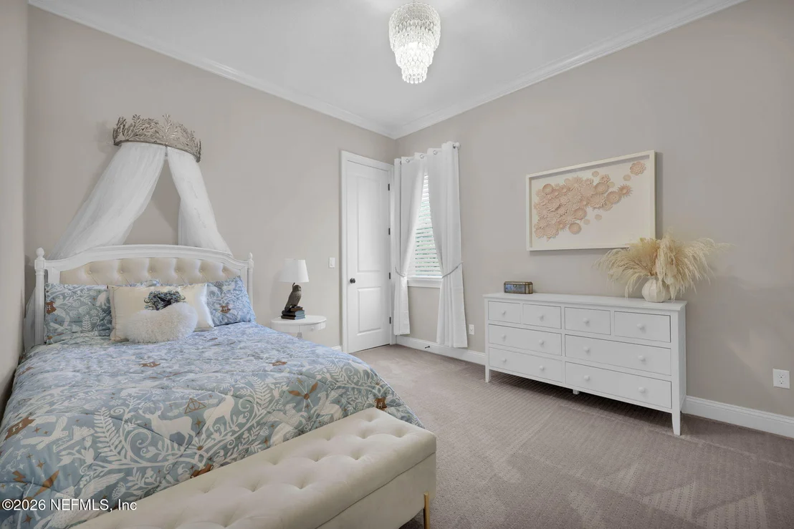
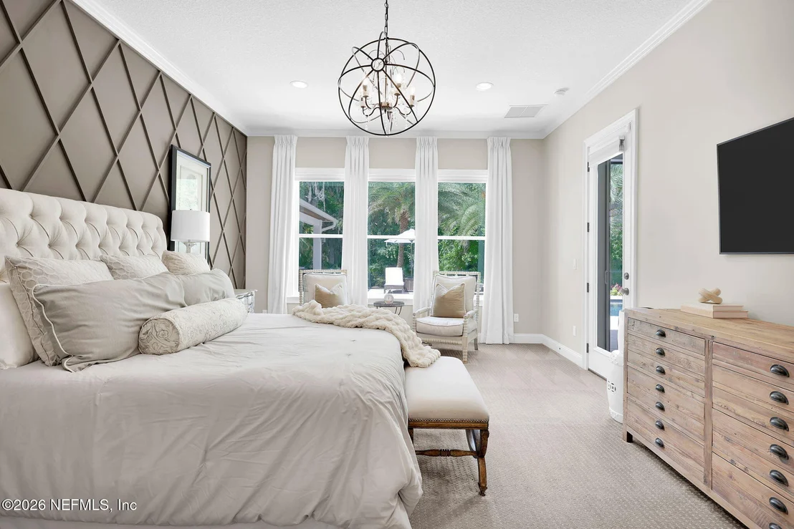
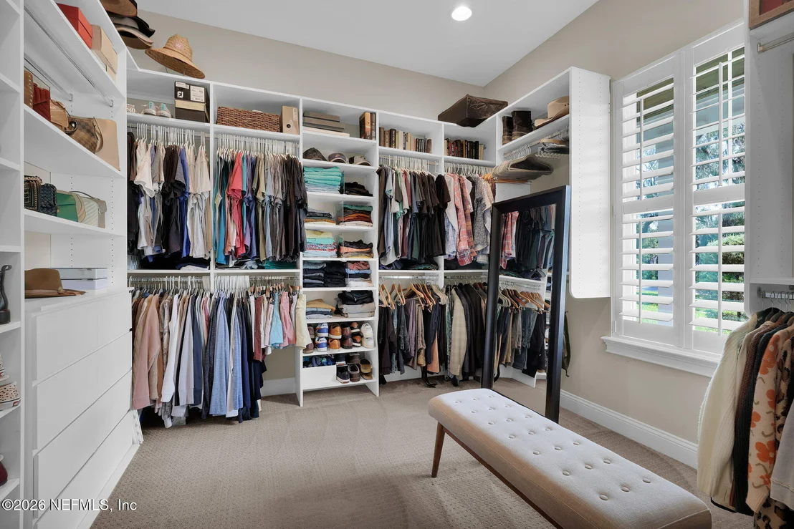
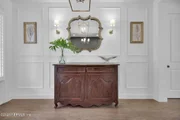
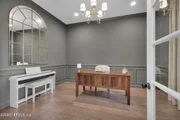
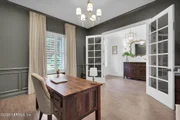
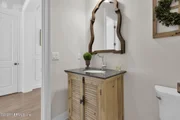
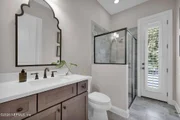
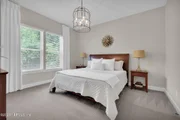
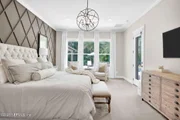
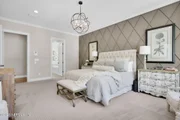
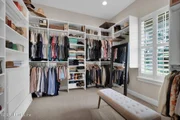
Elevated finishes are found throughout, including cased windows, 8-foot doors, crown molding, wainscoting, tongue-and-groove ceilings, automated window shades, plantation shutters and custom closets.
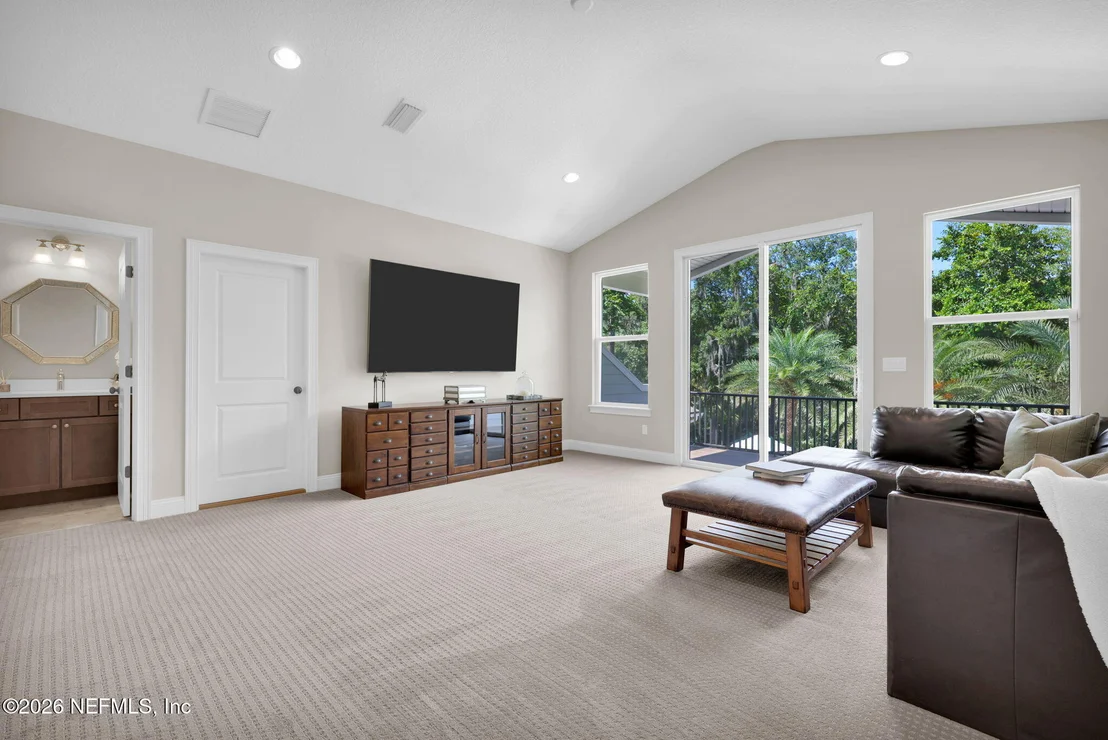
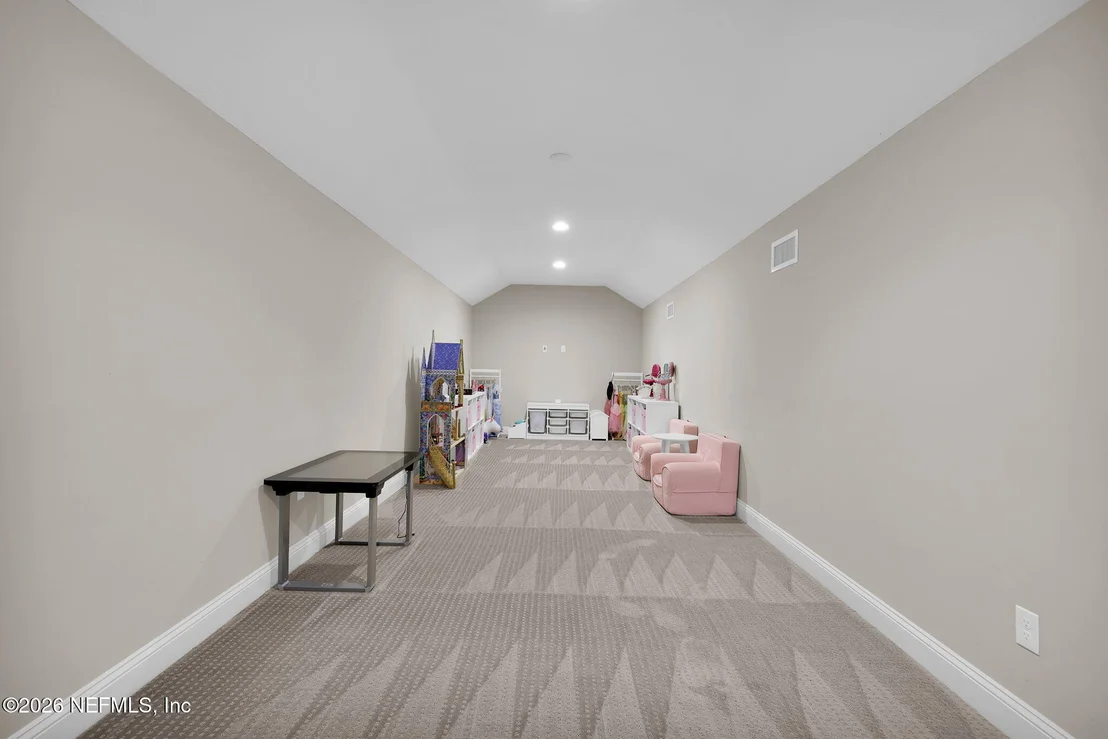
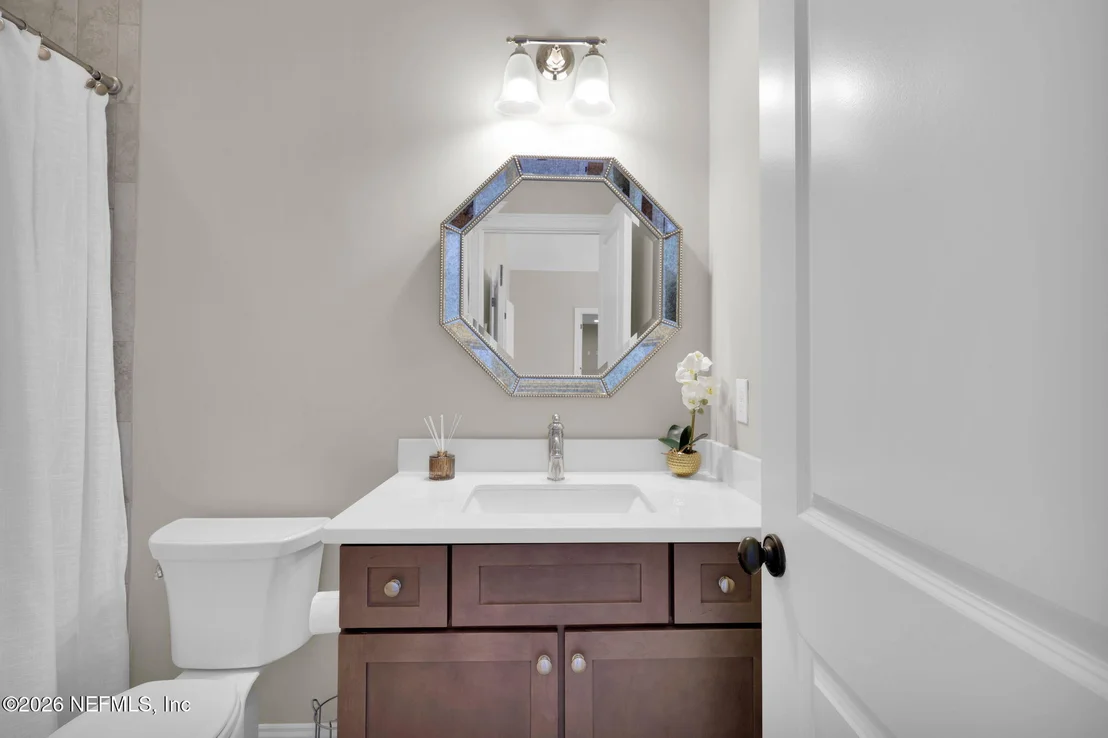
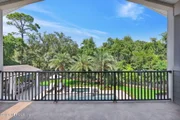
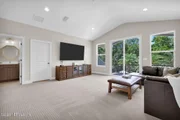
A hidden stairwell leads to a double bonus room with a full bath, walk-in closet, and covered balcony overlooking the private backyard.
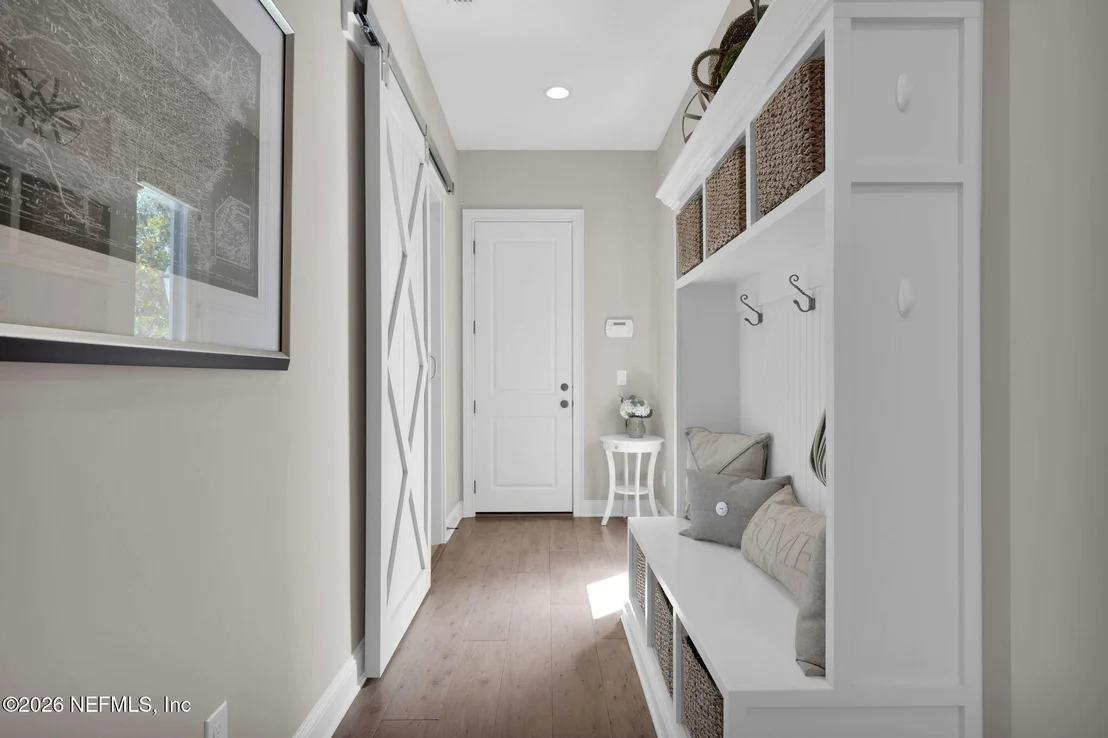
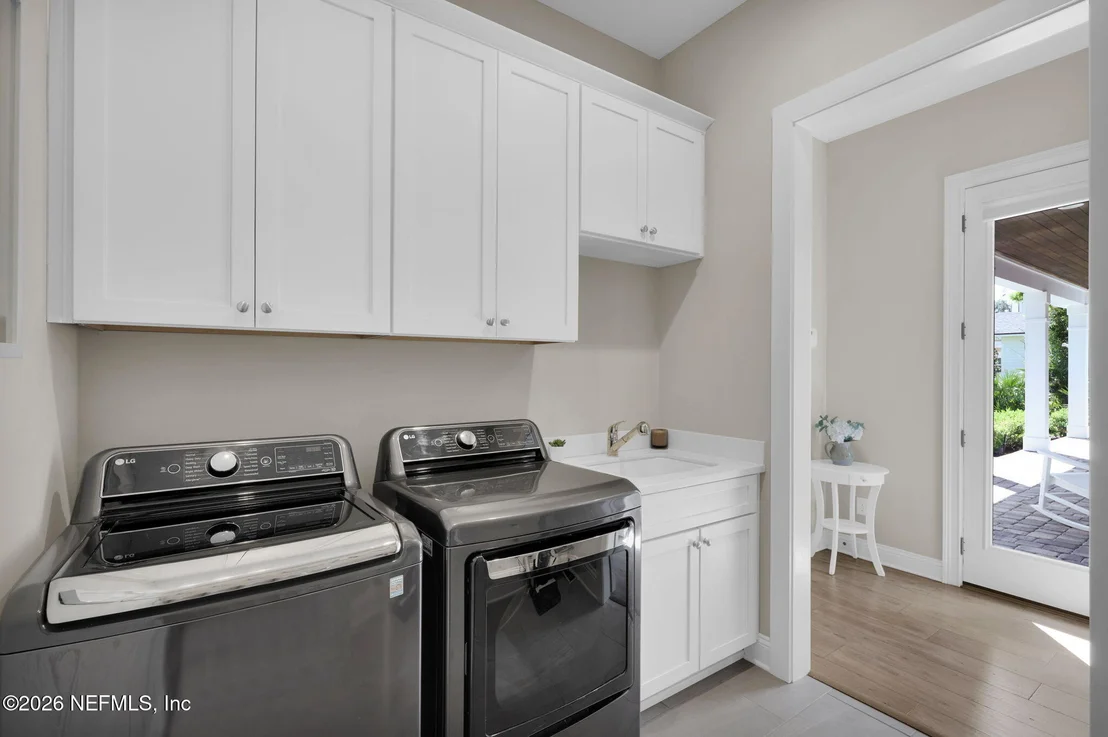
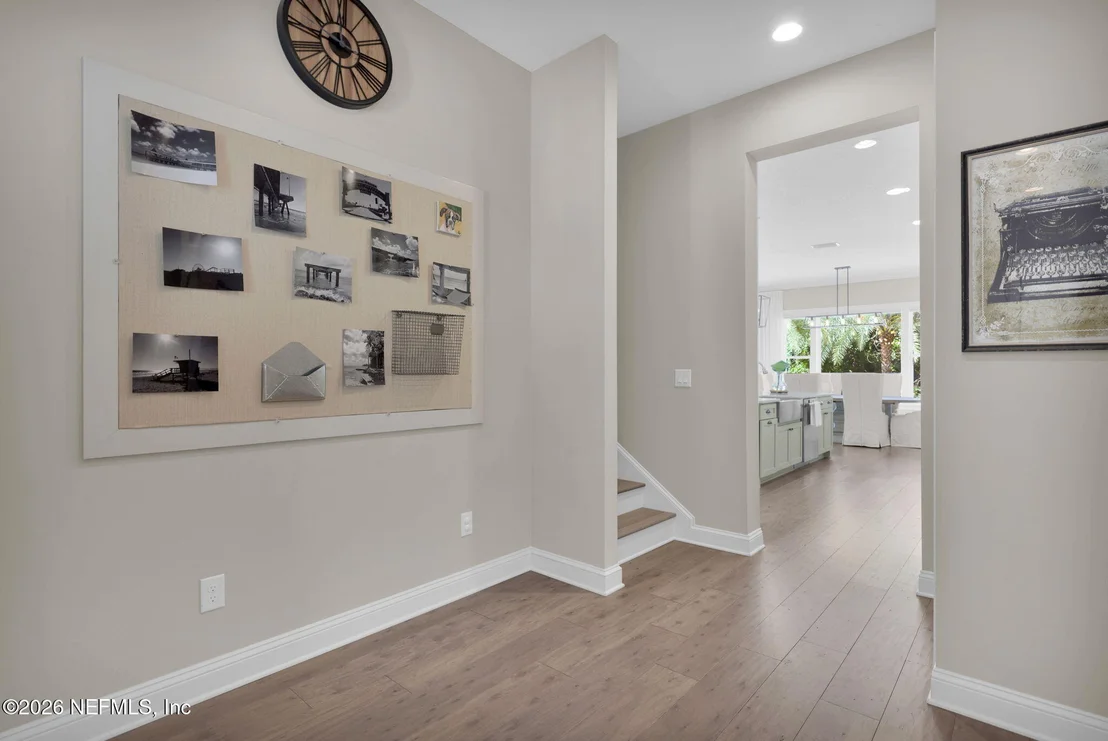
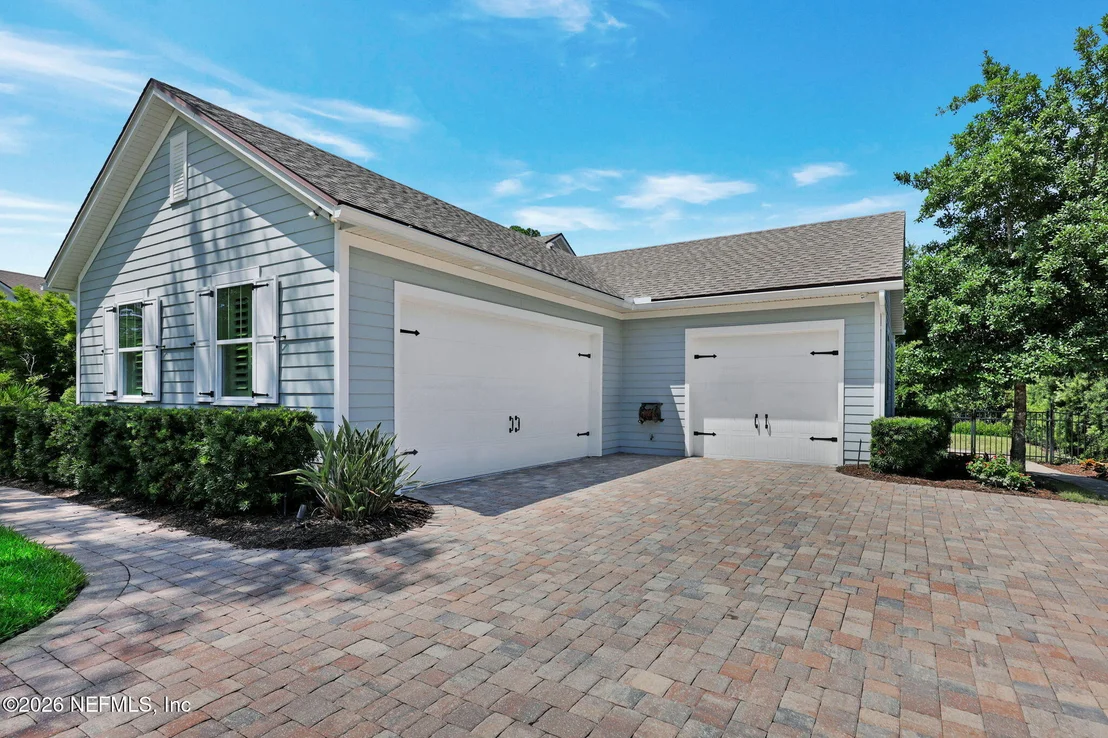
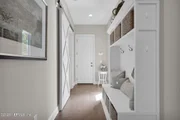
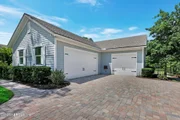
A hallway with a built-in drop zone leads to a split 3-car garage complete with an EV charging plug, epoxy flooring, and overhead storage.
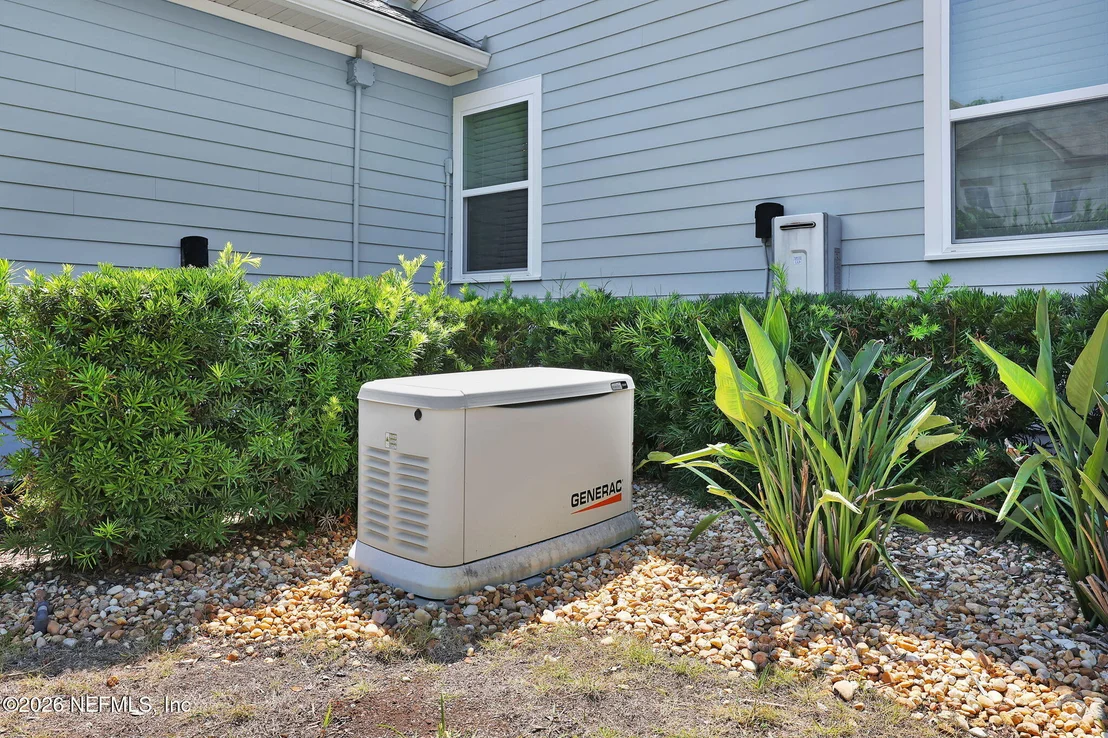
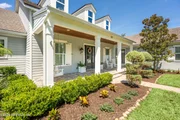
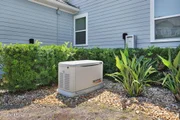
Exterior upgrades include a well for irrigation, a mosquito misting system, a whole-house generator, phantom screens, automated screens, security cameras, a paver driveway, and travertine pool decking - to name a few.
The exterior of the home is freshly painted, and a new roof is scheduled to be installed before closing.
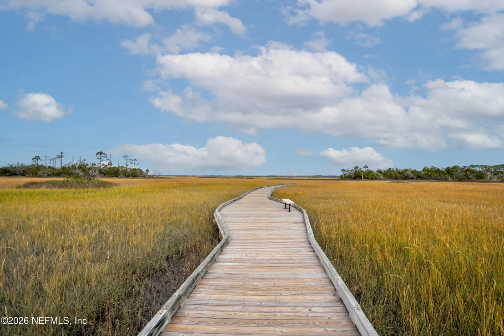
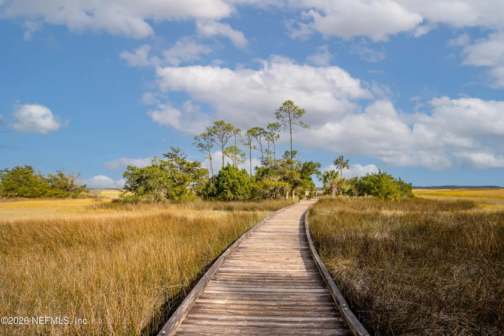
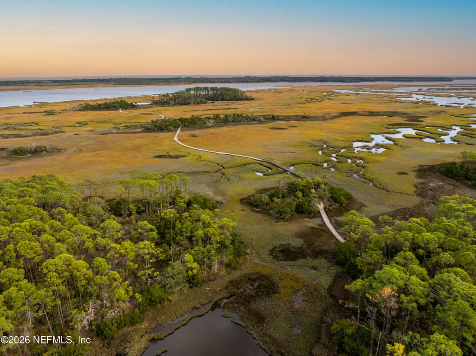
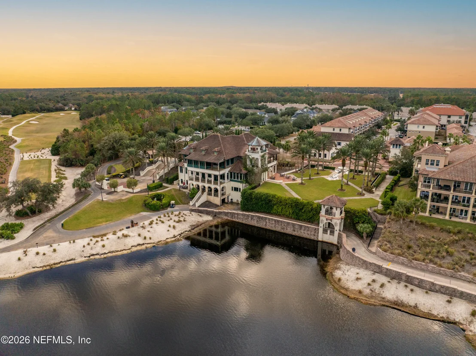
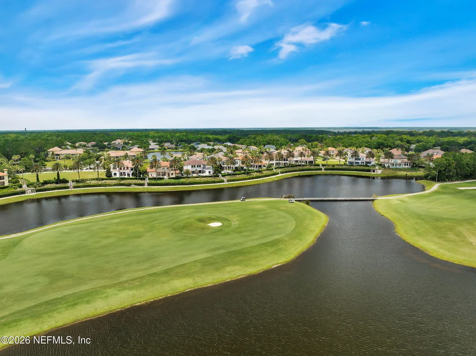
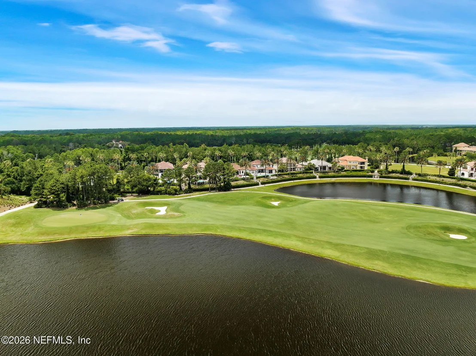
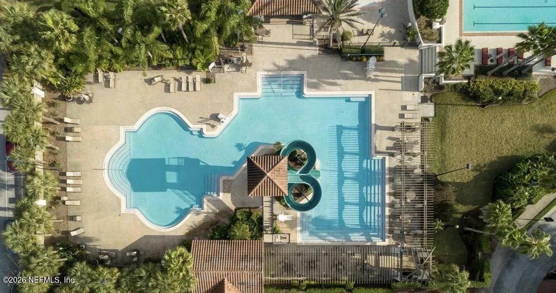
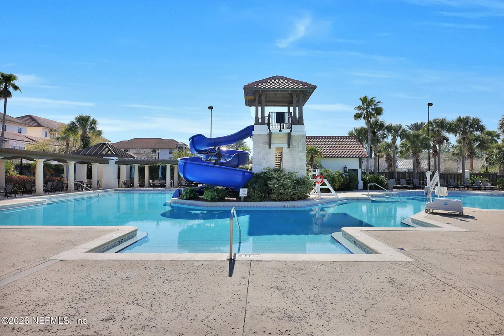
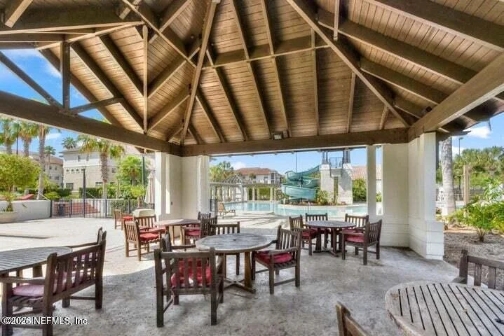
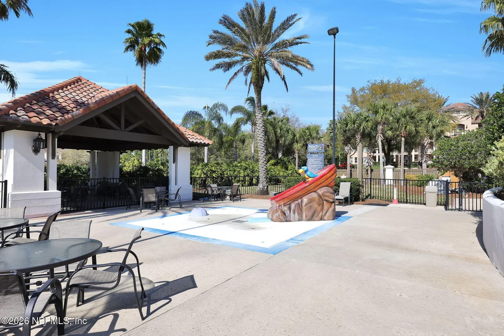
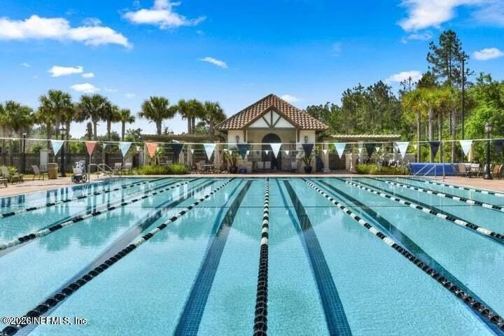
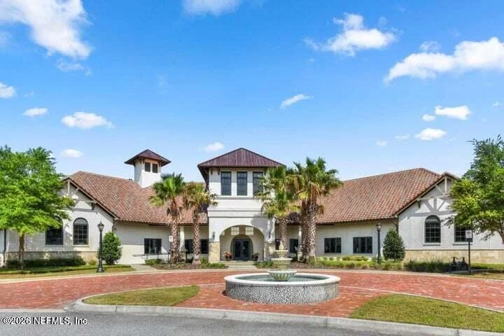
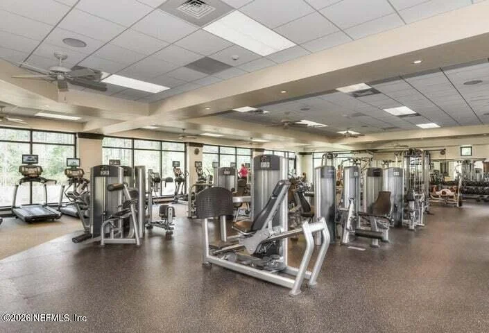
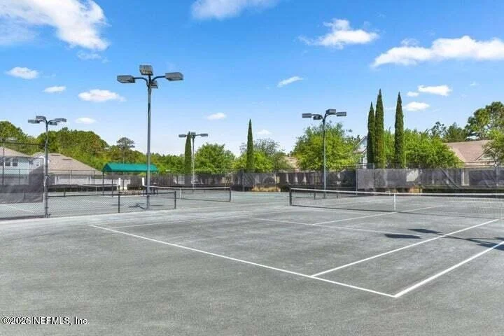
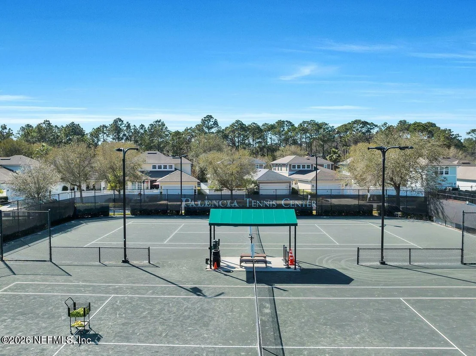
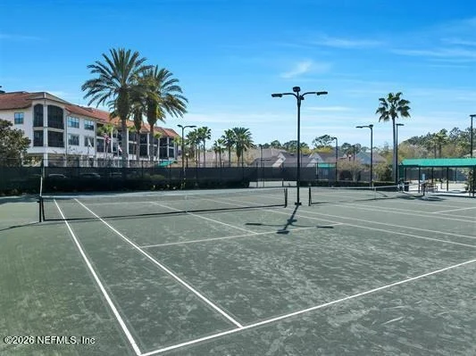
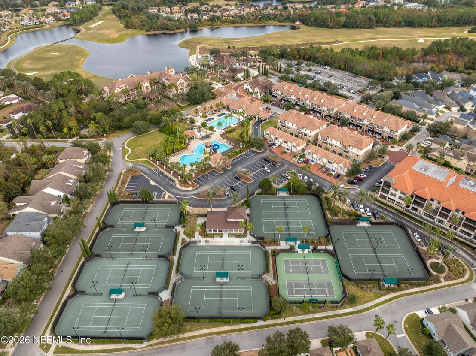
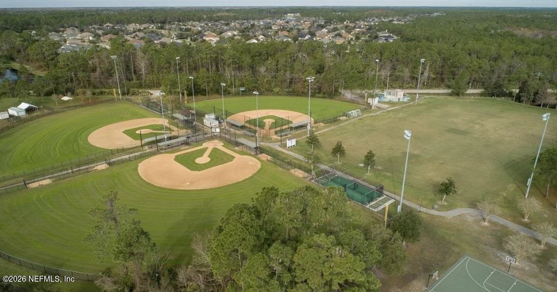
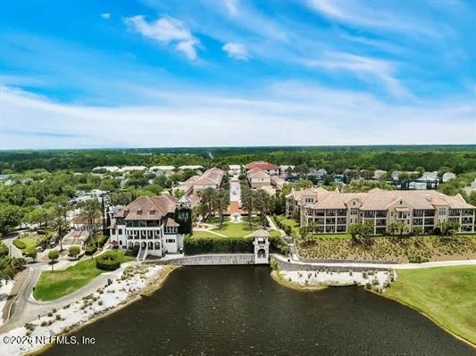
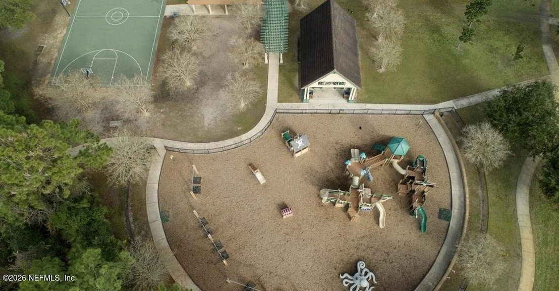
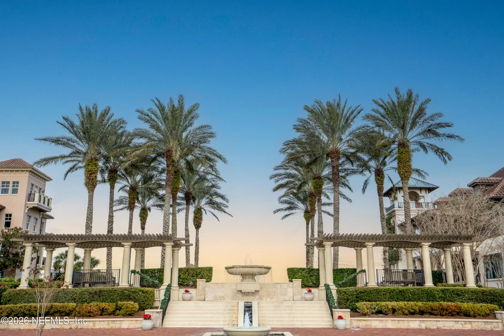
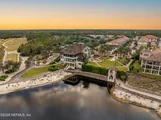
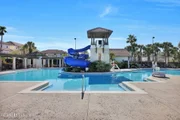
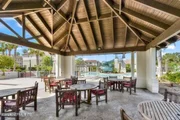
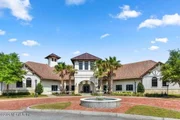
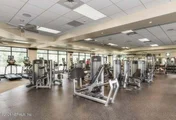
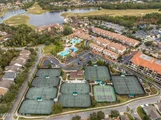
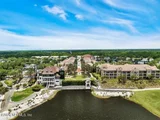
Located inside the gates of Palencia, residents enjoy access to world-class amenities: an A-rated elementary school, a championship Arthur Hills-designed golf course, a fitness center, three community pools, lighted clay tennis courts, pickleball, sports fields, fitness trails, pocket parks, and a boardwalk leading to the Intracoastal. This is the home you've been waiting for.
Payment Calculator
Your Estimated Monthly Payment
Cap Rate Calculator
What does this mean?
Based on our analysis, the cap rate of this property is 1.25%. A negative cap rate indicates that the property might not be feasible as an income-producing asset. The median cap rate for a near zip code 11238 is 4.23%.
How much can I actually make?
Actual monthly rental income may vary between $4,760 and $7,140 depending on unit-specific characteristics. You can change the amount using the slider to further explore.
How is cap rate calculated?
Cap Rate = Net Operating Income (NOI) / Property Asset Value.
When calculating the cap rate, we assume 100% occupancy. Leverage (mortgage) is not considered.
Cap Rate provided by RealtyHop and RentHop, learn more about cap rate here.
Price History

Property Highlights
Building Info
Comparables
Status
Price/ft²
Listed On
Sold On
About St. Johns
Similar Homes for Sale
Currently no similar homes aroundNearby Rentals


Last Updated: 2 months ago
Data Source: Real MLS, MLS# 2153761














































































 Your Privacy Choices
Phone: 425-283-2930
Address: 335 Madison Avenue, New York, NY 10017