by Global Lifestyle Properties

Check Availability
$439,000
↓ $11K (2.4%)
● House - For Sale

122 SAN REMO DRIVE
EDGEWATER, FL 32141
bedrooms
3 Beds
bathrooms
2 Baths
square feet
1,810 Ft²
$2,620
Est. Monthly
$30
HOA / Fees

About This Property

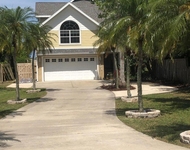
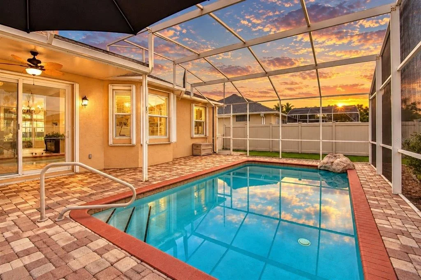
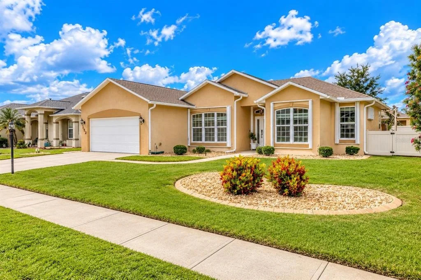
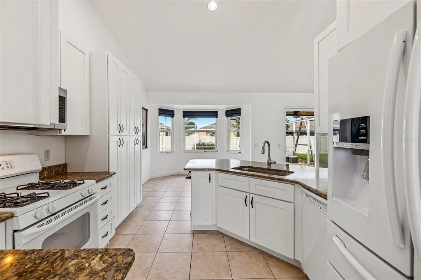
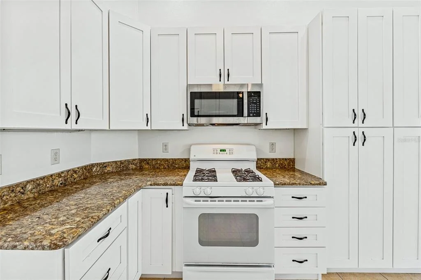
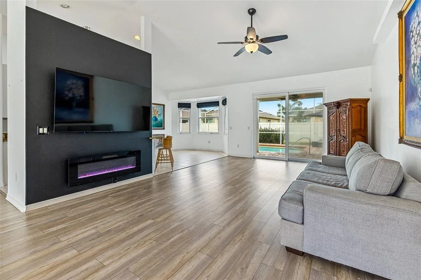
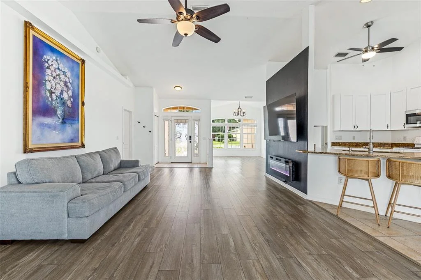
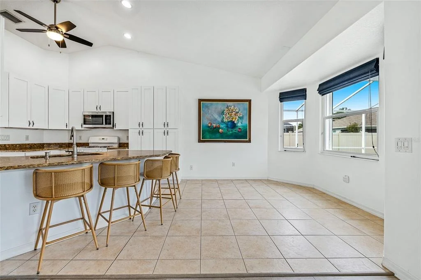
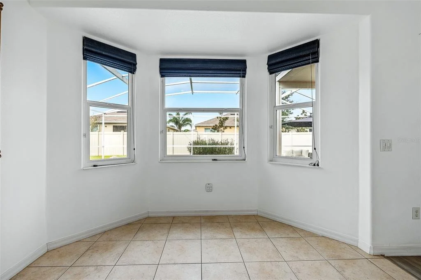
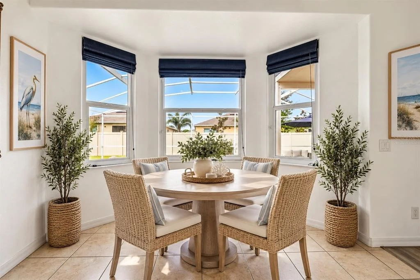
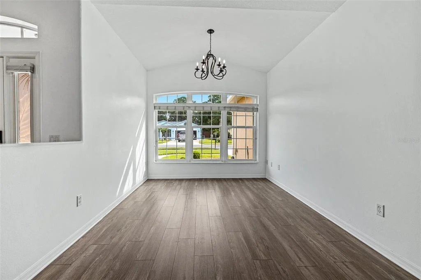
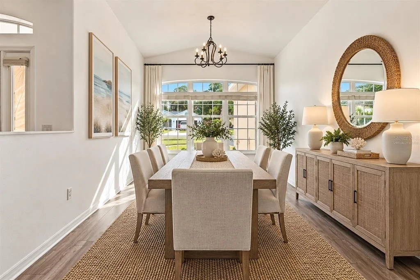
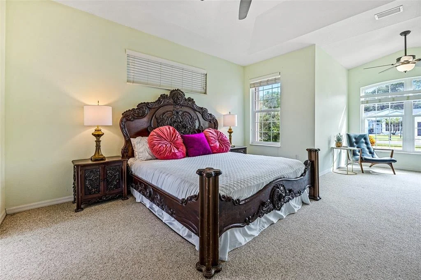
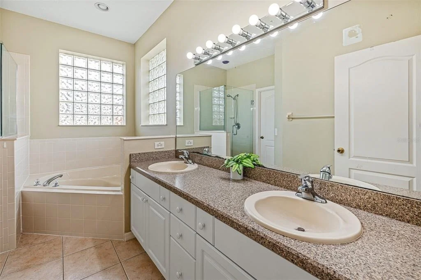
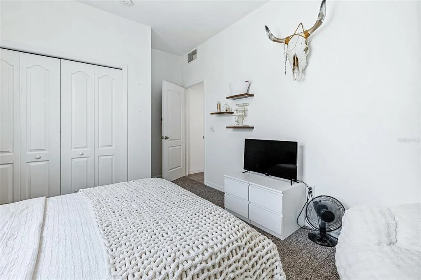
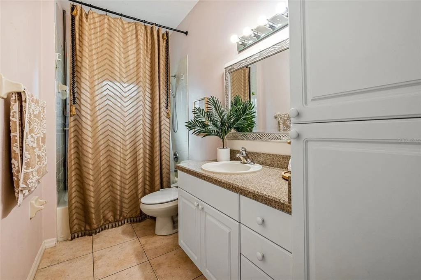
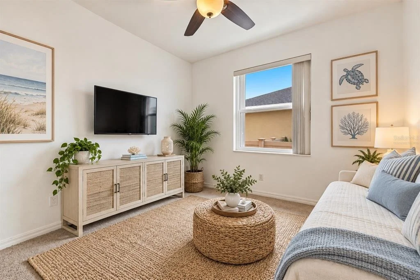
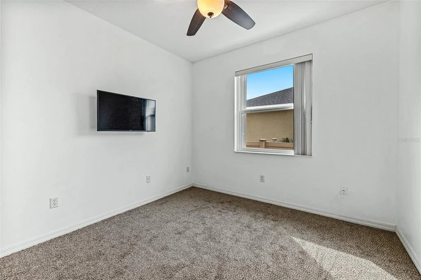
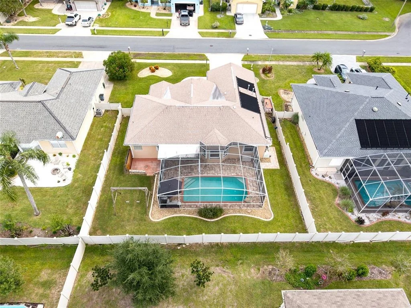
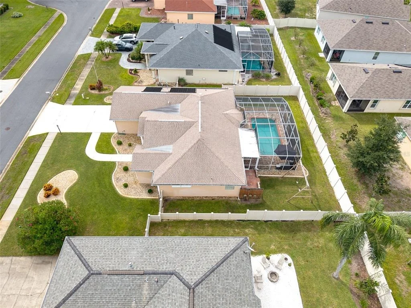
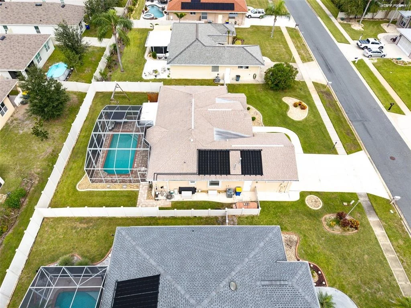
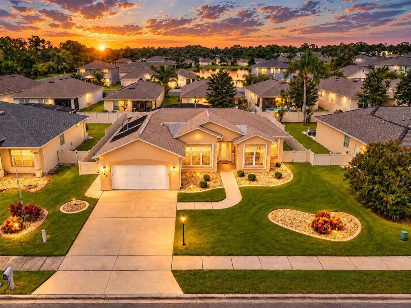
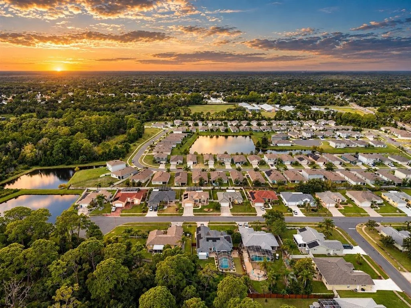
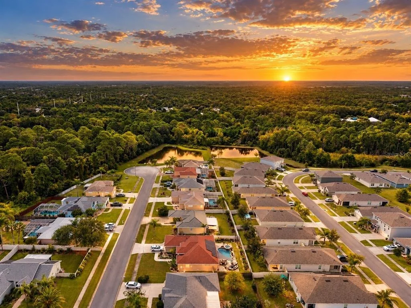
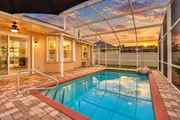
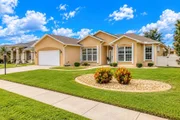
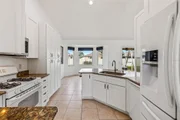
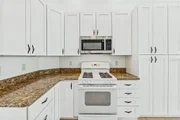
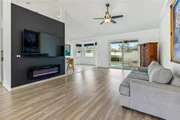
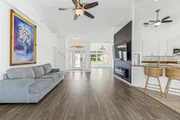
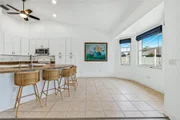
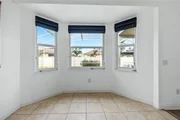
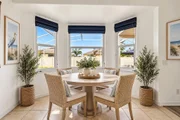
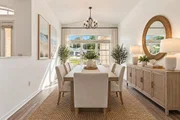
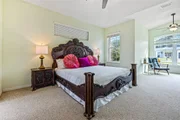
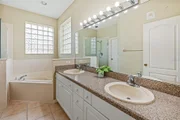
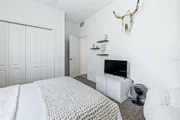
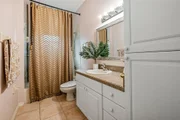
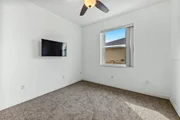
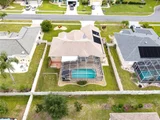
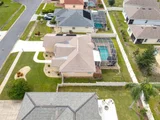
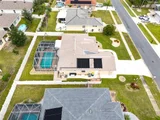
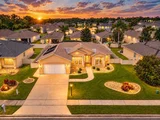
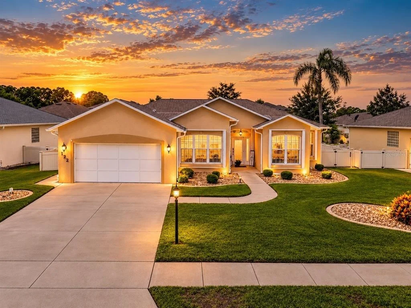
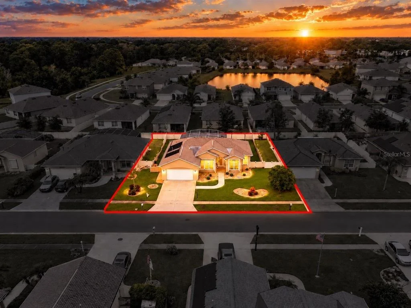
Virtually Staged. Welcome to 122 San Remo Drive, where peace of mind meets Florida living! This beautifully maintained 3-bedroom, 2-bath pool home offers 1,810 square feet of comfortable living space, along with an impressive list of major improvements that make this home truly stand out. A newer 2020 roof, updated double-pane windows and sliding glass doors, hurricane storm shutters, and a whole-home generator provide added protection, energy efficiency, and confidence when it matters most. Additional upgrades include gutters, a water filtration system, and the convenience of natural gas servicing the range, heating system, and water heater. Situated on a quiet cul-de-sac in the established San Remo community, this home rests on an oversized 75' x 115' lot featuring professional landscaping, decorative curbing, and an extended driveway with plenty of room for larger vehicles. Inside, you'll appreciate the functional split-bedroom floor plan and updated kitchen, while the backyard delivers the Florida lifestyle you've been looking for. Enjoy a screen-enclosed in-ground pool, expansive paver deck, outdoor shower, and fully fenced yard offering privacy and plenty of space to entertain or relax. Even the garage goes above and beyond, featuring 10-foot ceilings, a screened garage opening, exterior service door, and additional storage possibilities. Conveniently located near shopping, dining, recreation, I-95, Orlando, the Space Coast, and the beautiful beaches of New Smyrna Beach. With so many big-ticket improvements already completed, this home offers the perfect combination of comfort, functionality, and peace of mind.
Unit Size
1,810 Ft²
Days on Market
29 days
Land Size
0.20 acres
Price per sqft
$243
Property Type
House
Property Taxes
$434
HOA Dues
$30
Year Built
2004

Payment Calculator

Cap Rate Calculator

Last updated: 14 days ago (Stellar MLS #V4951672)

Price History

Date / Event Date Event Price
Oct 21, 2026 Price Decreased $439,000
↓ $11K (2.4%)
Price Decreased
Oct 5, 2026 Listed by RE/MAX SIGNATURE $450,000
Listed by RE/MAX SIGNATURE
Jun 1, 2023 Sold
Sold
Mar 18, 2004 Sold
Sold

Property Highlights

Garage
Parking Available
Air Conditioning
Parking Details
Has Garage
Attached Garage
Has Open Parking
Parking Features: Covered, Driveway, Garage Door Opener, Oversized
Interior Details
Full Bathrooms: 2
Interior Features: Ceiling Fan(s), Vaulted Ceiling(s), Walk-In Closet(s), Primary Bedroom Main Floor, Solid Surface Counters, Solid Wood Cabinets, Split Bedroom, Window Treatments
Appliances: Dishwasher, Disposal, Dryer, Gas Cooktop, Gas Water Heater, Microwave, Refrigerator, Washer, Water Purifier
Flooring Type: Carpet, Laminate, Tile
Door Features: Sliding Doors, Sliding Doors
Laundry Features: Inside
Rooms: 6
Exterior Details
Square Footage: 1810
Square Footage Source: $0
Security Features: Smoke Detector(s)
Architectural Style: Ranch
Year Built: 2004
Building Area Total: 2483
Levels: One
Other Structures: Other
Building Area Units: Square Feet
Window Features: Blinds, Shutters, Storm Window(s)
Construction Materials: Block, Concrete, Stucco
Patio and Porch Features: Covered, Deck, Front Porch, Patio, Porch, Rear Porch, Screened
Pool Features: In Ground, Gunite, Heated, Salt Water, Screen Enclosure, Tile, Deck, Lighting, Pool Alarm
Pool is Private
Lot Features: Cul-De-Sac, City Lot, Landscaped, Near Golf Course, Near Public Transit, Near Marina, Oversized Lot, Sidewalk, Street Dead-End
Lot Size Area: 8625
Lot Size Units: Square Feet
Lot Size Acres: 0.2
Lot Size Square Feet: 8625
Lot Size Dimensions: 75 x 115
Tax Lot: 11
Water Source: Public
Financial Details
Tax Annual Amount: $5,213
Lease Considered: Yes
Utilities Details
Cooling Type: Central Air
Heating Type: Central
Sewer : Public Sewer
Location Details
HOA Fee: $360
HOA Fee Frequency: Annually

Building Info

Overview

    General

  • Year Built: 2004
  • Effective Year Built: 2004
  • Building Count: 1
  • Bedroom Count: 3
  • Bathroom Count: 2
  • Full Bathrooms: 2
  • Partial Bathrooms: 2
  • Bathroom Plumbing Fixtures: 12
  • Building Condition: 0
  • Building Quality: 7
  • Construction Type: 12
  • Building Style: 0
  • Exterior Walls Type: 7
  • Interior Walls Type: 3
  • Roof Shape Type: 1
  • Roof Cover Type: 15
  • Floor Count: 100
  • Floor Cover: 16
  • Basement Type: 0
  • Basement Area: 0
  • Garage Type: 1
  • Garage Square Area: 483
  • Parking Space Count: 2
  • Patio Type: 5
  • Porch Type: 63
  • Pool Type: 8

    Dimensions

  • Lot Size Square Feet: 8,625
  • Lot Size Depth Feet: 1,150
  • Lot Size Frontage Feet: 750
  • Total Building Area: 2,293
  • Gross Building Area: 2,293
  • Building Area: 1,810
  • Building Area Measurement: L

    Heating and Cooling

  • Fireplace Count: 1
  • Air Conditioning: 1
  • Heating: 4
  • Heated Square Feet: 1,810
  • Heating Fuel Type: 2

    Utilities

  • Sewer System: 0
  • Water Service: 0

Building

  • Building Type: 0
  • Property Class: R
  • Subdivision: SAN REMO PUD MB
  • Land Acres: 0000000198
  • Standard Land Use Code: 1001
  • County Land Use Code: 0100
  • State Land Use Code: 01
  • Legal Description 1: LOT 11 SAN REMO PUD MB 49 PGS 62-63 INC PER OR 5280 PG 1726 PER OR 8414 PG 2585

Neighborhood

  • School District Name: Volusia County School District
  • Census Tract: 083005

Geography

  • Account Number: 6128499
  • Subdivision Tract Number: 11
  • Parcel: 8411-11-00-0110
  • Lot: 11
  • Meridian: SEC 11 TWN 18S RNG 34E
  • Municipality: EDGEWATER
  • Latitude: 28.9452
  • Longitude: -80.8863

    Address

  • Full Address: 122 San Remo Dr
  • Address - House Number: 122
  • Address - Street Name: San Remo
  • Address - Suffix Type: Dr
  • State: FL
  • City Name: Edgewater
  • Carrier Code: R002
  • 4-Digit Zip Code: 5848
  • Zip Code: 32141

Valuation

    Tax

  • Tax Year: 2023
  • Tax Amount: $186,755
  • Tax Rate Code Area: 604

    Appraisal Valuation

  • Standard Deviation: 0.1904
  • Valuation Date: Feb 14, 2024
  • Confidence Score: 74
  • Final Value: 410,410
  • High Value: 488,583
  • Low Value: 332,237

    Market Valuation

  • Market Total Value: $338,996
  • Market Land Value: $46,875
  • Market Improvement Value: $292,121

    Assessments Valuation

  • Assessed Year: 2023
  • Assessed Total Value: $144,245

    Exemptions

  • Homeowner Exemption: Yes

    Sales

  • Current Sale Contract Date: May 30, 2023
  • Current Sale Recording Date: Jun 01, 2023
  • Current Sale Price:
  • Current Sale Document Type: 71
  • Current Sale Input Document Number: 112327
  • Previous Sale Recording Date: Mar 18, 2004
  • Previous Sale Contract Date: Mar 15, 2004
  • Previous Sale Amount: $176,100
  • Previous Sale Document Type: 20
Data used for valuation calculations is provided by RealtyHop, and other third party sources

Comparables

Unit
Status
Type
Beds
Baths
ft²
Price/ft²
Asking Price
Listed On
Closing Price
Sold On
HOA + Taxes

About Edgewater Country Estates


Similar Homes for Sale

Currently no similar homes around

Nearby Rentals

Unit for rent at 1405 S Riverside Drive, Edgewater, FL, 32132

$4,500 /mo

  • 3 Beds
  • 2 Baths
  • 2,100 ft²
1405 S Riverside Drive, Edgewater, FL, 32132 Listing by Daniel Treder
Unit for rent at 322 Paradise Lane, EDGEWATER, FL, 32132

$1,650 /mo

  • 2 Beds
  • 2 Baths
  • 933 ft²
322 Paradise Lane, EDGEWATER, FL, 32132 Listing by Michael Norton
Unit for rent at 408 Northstar Lane, EDGEWATER, FL, 32141

$2,500 /mo

  • 4 Beds
  • 3 Baths
  • 2,476 ft²
408 Northstar Lane, EDGEWATER, FL, 32141 Listing by Michael Norton


Frequently Asked Questions

When was property at 122 San Remo Drive built and last sold?
The property at 122 San Remo Drive was built in 2004 and last sold on May 30, 2023 for $400,000.
How much is this home worth?
The estimated value of the home located at 122 San Remo Drive is $443,390.
What are some comparable homes to 122 San Remo Drive?
There are currently no comparable homes to 122 San Remo Drive.