Check Availability
Burnet 78669
122 Ridge DR
$275,000
↓ $25K (8.3%)
● House - For Sale

122 Ridge DR

Spicewood, TX 78669
bedrooms
3 Beds
bathrooms
2 Baths
square feet
1,860 Ft²
$1,846
Est. Monthly
$6
HOA / Fees

About This Property

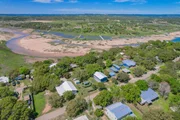
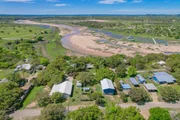
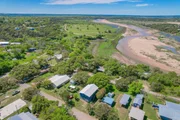
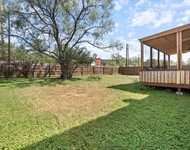
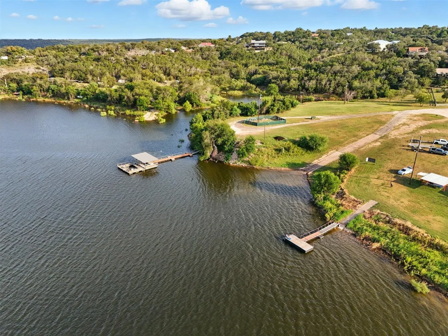
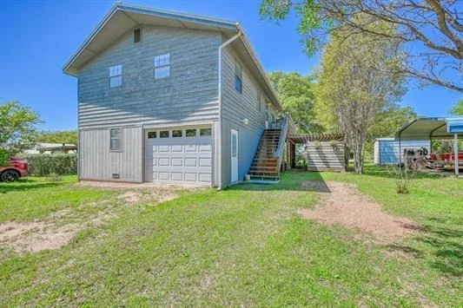
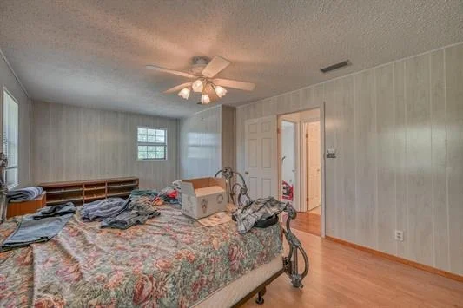
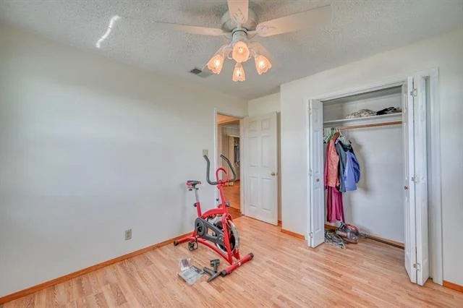
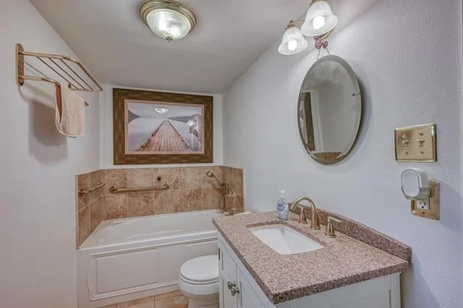
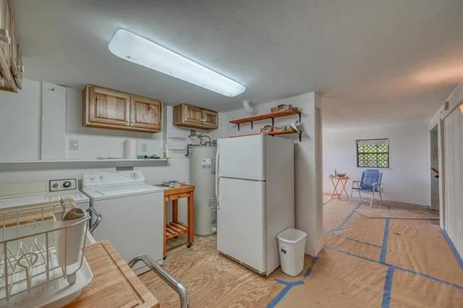
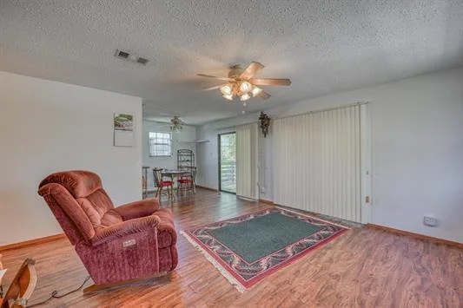
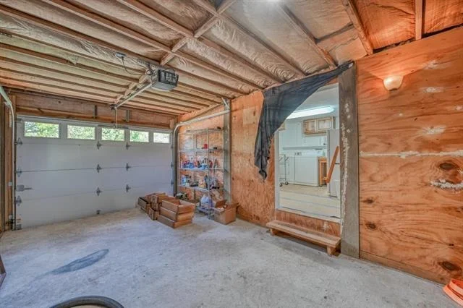
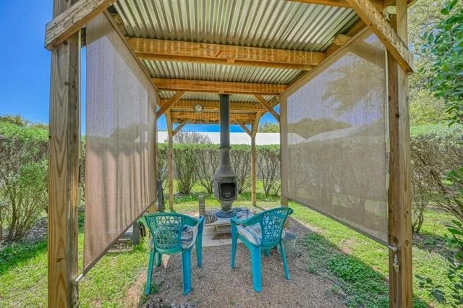
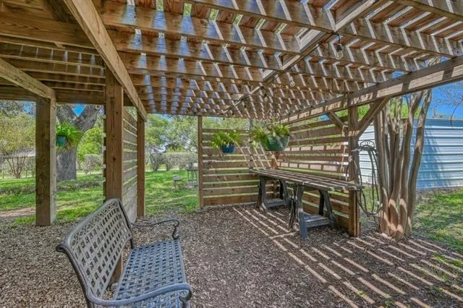
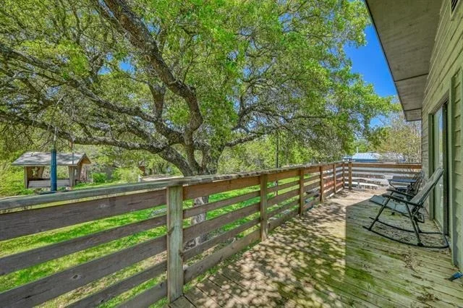
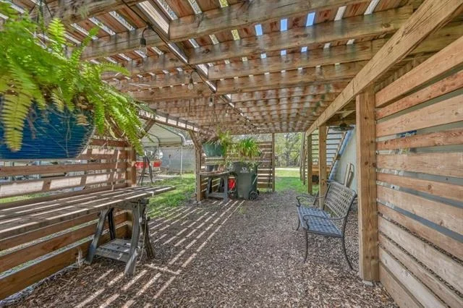
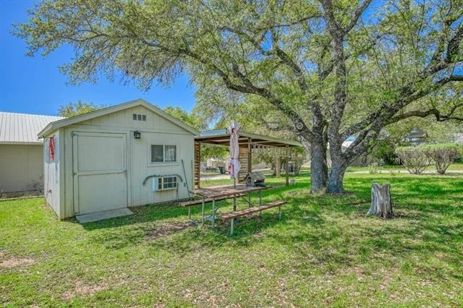
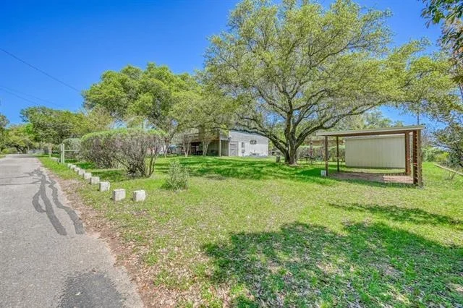
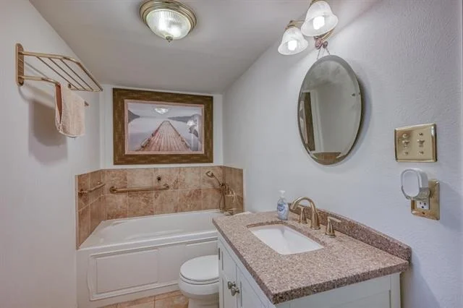
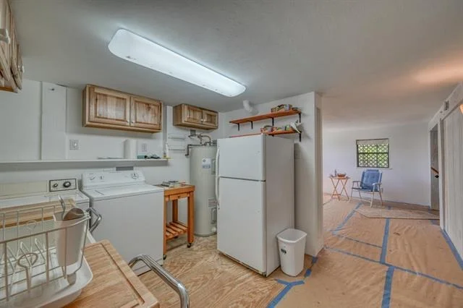
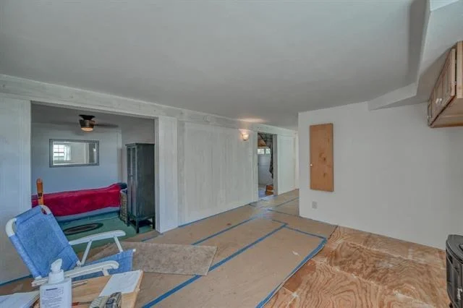
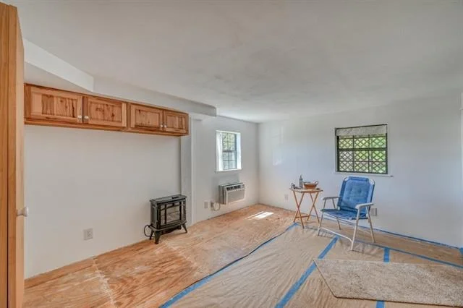
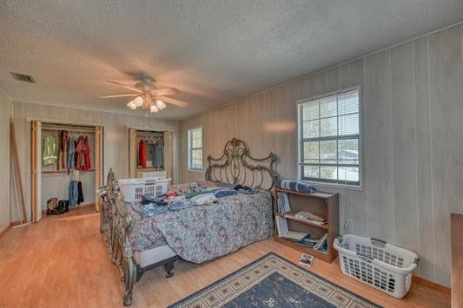
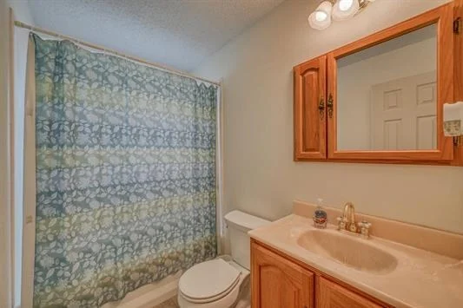
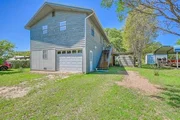
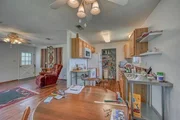
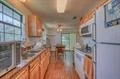
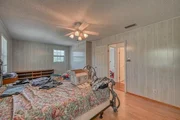
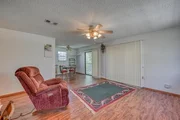
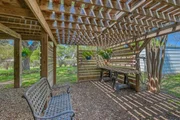
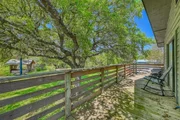
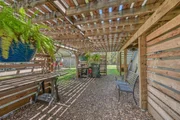
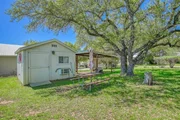
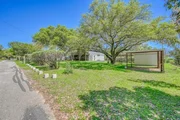
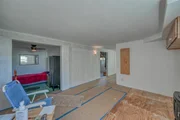
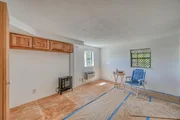
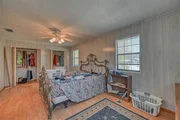
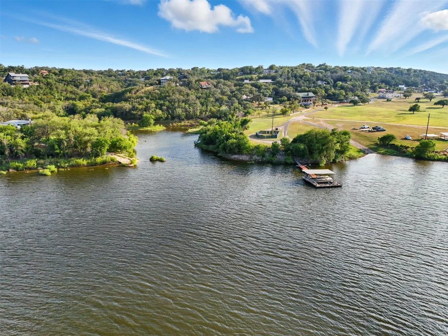
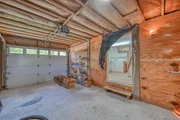
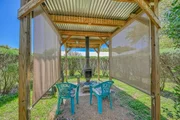
Lake Travis is beckoning!! Discover the lake lifestyle with Lake Travis living in this custom home in the quiet community of Eagle's Bluff, Spicewood, TX. This home may make an excellent multi-generational option. Downstairs boasts an open large area with window/wall ac and electric heater, laundry/kitchenette, full bathroom, and additional room that is referenced as the third bedroom, alongside the one-car garage. Ascend upstairs to find the main living and dining, full kitchen, two bedrooms, and full bathroom. Large balcony extends acrossthe back of the house. Tranquil setting is complemented by a private screened chiminea area for lounging and relaxing. Storage building/workshop is perfect for the hobbyist and attached to the two-car carport. This striking residence is perched on two generously sized lots, presenting a unique opportunity to own a piece of paradise with unparalleled potential for customization and expansion. With its blend ofcomfort and access to nature's finest, it's poised to be the backdrop for your most cherished moments. Welcome to your Lake Travissanctuary, where every day feels like a getaway. This property has tons of opportunities and is priced to sell. Check it out today!
Unit Size
1,860 Ft²
Days on Market
-
Land Size
0.32 acres
Price per sqft
$148
Property Type
House
Property Taxes
$490
HOA Dues
$6
Year Built
1991

Listed By

Payment Calculator

Cap Rate Calculator

Last updated: 3 months ago (Unlock MLS #ACT9542675)

Price History

Date / Event Date Event Price
Aug 8, 2026 Price Decreased $275,000
↓ $25K (8.3%)
Price Decreased
Aug 5, 2026 Listed by Zina & Co. Real Estate $299,750
Listed by Zina & Co. Real Estate
Dec 18, 2025 Withdrawn -
Withdrawn
Aug 13, 2025 Price Decreased $299,999
↓ $50K (14.3%)
Price Decreased
Jul 15, 2024 Listed by Zina & Co. Real Estate $350,000
Listed by Zina & Co. Real Estate
Discover the lake lifestyle with Lake Travis living in this custom home, never on the market before, in the quiet community of Eagle's Bluff, Spicewood, TX. This home may make an excellent multi-generational option. Downstairs boasts an open large area with window/wall ac and electric heater, laundry/kitchenette, full bathroom, and additional room that is referenced as the third bedroom, alongside the one-car garage. Ascend upstairs to find the main living and dining, full kitchen, two bedrooms, and full bathroom. Large balcony extends across the back of the house. Tranquil setting is complemented by a private screened chiminea area for lounging and relaxing. Storage building/workshop is perfect for the hobbyist and attached to the two-car carport. This striking residence is perched on two generously sized lots, presenting a unique opportunity to own a piece of paradise with unparalleled potential for customization and expansion. With its blend of comfort and access to nature's finest, it's poised to be the backdrop for your most cherished moments. Welcome to your Lake Travis sanctuary, where every day feels like a getaway. This property has tons of opportunities and is priced to sell. Check it out now before it is gone!

Property Highlights

Garage
Air Conditioning
Parking Details
Has Garage
Has Carport
Parking Features: Attached, Carport, Driveway
Garage Spaces: 2
Interior Details
Full Bathrooms: 2
Interior Features: Ceiling Fan(s)
Appliances: Electric Range, Refrigerator, Electric Water Heater
Flooring Type: Laminate
Exterior Details
Square Footage: 1860
Square Footage Source: $0
Green Sustainability
Property Condition: Resale
Year Built Source: Public Records
Year Built: 1991
Waterfront Features: None
Levels: Two
Other Structures: None
Window Features: Insulated Windows
Construction Materials: Wood Siding
Patio and Porch Features: Covered, Porch
Pool Features: None
Lot Features: Level
Lot Size Area: 13921.78
Lot Size Units: Square Feet
Lot Size Acres: 0.3196
Lot Size Square Feet: 13921.78
Water Source: Private
Financial Details
Tax Map Number: 37 & 38
Tax Assessed Value: $252,093
Tax Annual Amount: $5,878
Utilities Details
Cooling Type: Ceiling Fan(s), Central Air
Heating Type: Central
Sewer : Septic Tank
Location Details
HOA/Condo/Coop Fee Includes: See Remarks
HOA Fee: $70
HOA Fee Frequency: Annually

Building Info

Overview

    General

  • Year Built: 1991
  • Effective Year Built: 1991
  • Building Count: 1
  • Bedroom Count: 0
  • Bathroom Count: 1
  • Full Bathrooms: 1
  • Partial Bathrooms: 1
  • Building Condition: 0
  • Building Quality: 0
  • Construction Type: 0
  • Building Style: 0
  • Exterior Walls Type: 0
  • Interior Walls Type: 0
  • Roof Shape Type: 1
  • Roof Cover Type: 0
  • Floor Count: 100
  • Floor Cover: 0
  • Basement Type: 0
  • Basement Area: 0
  • Garage Type: 1
  • Garage Square Area: 252
  • Parking Space Count: 1
  • Patio Type: 0
  • Porch Type: 8
  • Pool Type: 0

    Dimensions

  • Lot Size Square Feet: 13,920
  • Lot Size Depth Feet: 1,200
  • Lot Size Frontage Feet: 580
  • Total Building Area: 2,112
  • Gross Building Area: 2,112
  • Building Area: 1,860
  • Building Area Measurement: L

    Heating and Cooling

  • Fireplace Count: 1
  • Air Conditioning: 1
  • Heating: 3
  • Heated Square Feet: 1,860
  • Heating Fuel Type: 0

    Utilities

  • Sewer System: 0
  • Water Service: 0

Building

  • Building Type: 0
  • Property Class: R
  • Subdivision: EAGLE BLUFF
  • Land Acres: 0000000320
  • Standard Land Use Code: 1001
  • County Land Use Code: A1
  • State Land Use Code: A1
  • Legal Description 1: S4230 EAGLE BLUFF LOT 37 & 38

Neighborhood

  • School District Name: Marble Falls Independent School District
  • Census Tract: 960803

Geography

  • Assessors Map Reference: 101-B3
  • Parcel: 13230
  • Lot: 37,38
  • Municipality: SPICEWOOD
  • Latitude: 30.5228
  • Longitude: -98.1393

    Address

  • Full Address: 122 Ridge Dr
  • Address - House Number: 122
  • Address - Street Name: Ridge
  • Address - Suffix Type: Dr
  • State: TX
  • City Name: Spicewood
  • Carrier Code: H006
  • 4-Digit Zip Code: 4036
  • Zip Code: 78669

Valuation

    Tax

  • Tax Year: 2022
  • Tax Amount: $0
  • Tax Rate Code Area: WCD

    Appraisal Valuation

  • Standard Deviation: 0.3622
  • Valuation Date: Aug 23, 2023
  • Confidence Score: 27
  • Final Value: 304,491
  • High Value: 414,798
  • Low Value: 194,183

    Market Valuation

  • Market Total Value: $444,224
  • Market Land Value: $36,888
  • Market Improvement Value: $407,336

    Assessments Valuation

  • Assessed Year: 2023
  • Assessed Total Value: $189,401

    Exemptions

  • Senior Citizen Exemption : Yes
  • Homeowner Exemption: Yes
Data used for valuation calculations is provided by RealtyHop, and other third party sources

Comparables

Unit
Status
Type
Beds
Baths
ft²
Price/ft²
Asking Price
Listed On
Closing Price
Sold On
HOA + Taxes

About Burnet


Similar Homes for Sale

Currently no similar homes around

Nearby Rentals

Unit for rent at 306 Songwood Dr, Spicewood, TX, 78669

$2,300 /mo

  • 3 Beds
  • 2 Baths
  • 1,447 ft²
306 Songwood Dr, Spicewood, TX, 78669 Listing by Eileen Depew


Frequently Asked Questions

When was property at 122 Ridge Drive built and last sold?
The property at 122 Ridge Drive was built in 1991 and last sold on Jan 1, 1970 for $0.
How much is this home worth?
The estimated value of the home located at 122 Ridge Drive is $287,897.
What are some comparable homes to 122 Ridge Drive?
There are currently no comparable homes to 122 Ridge Drive.