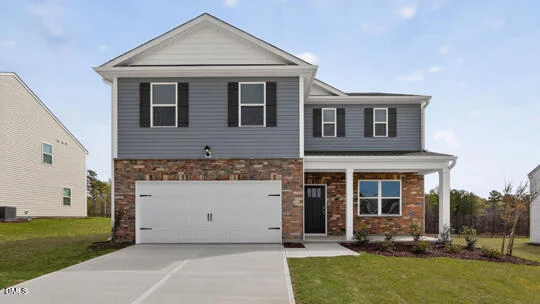
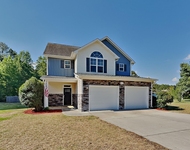
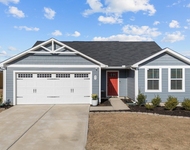
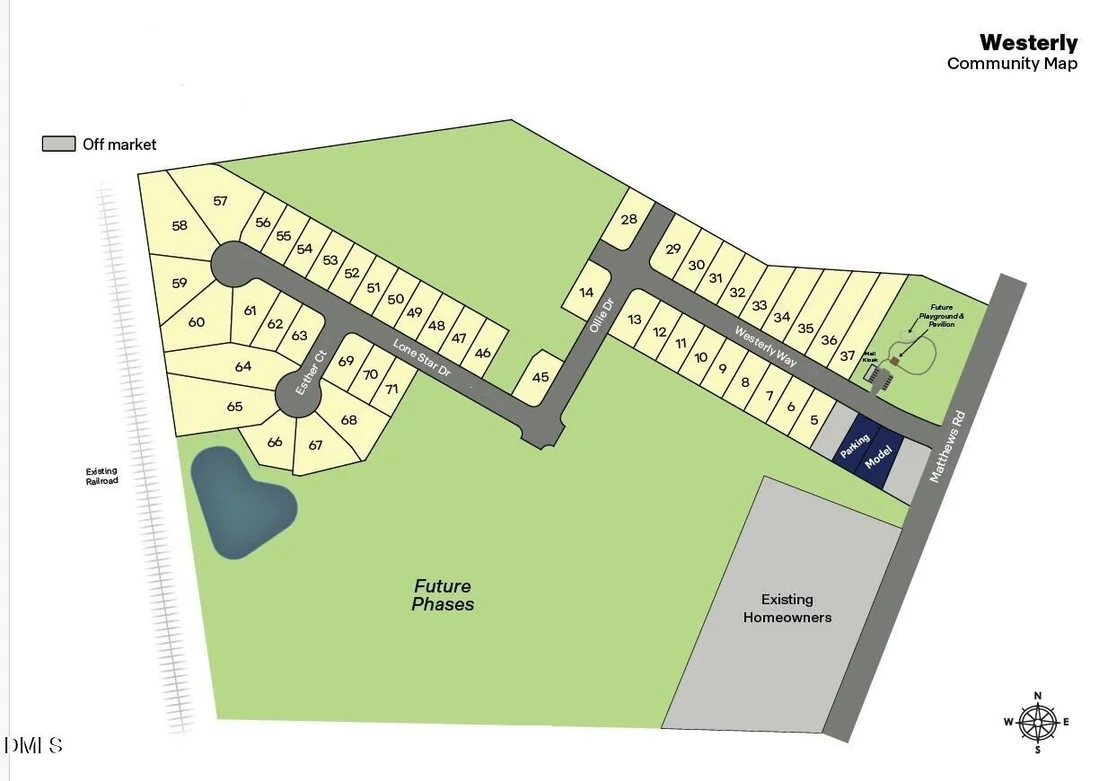
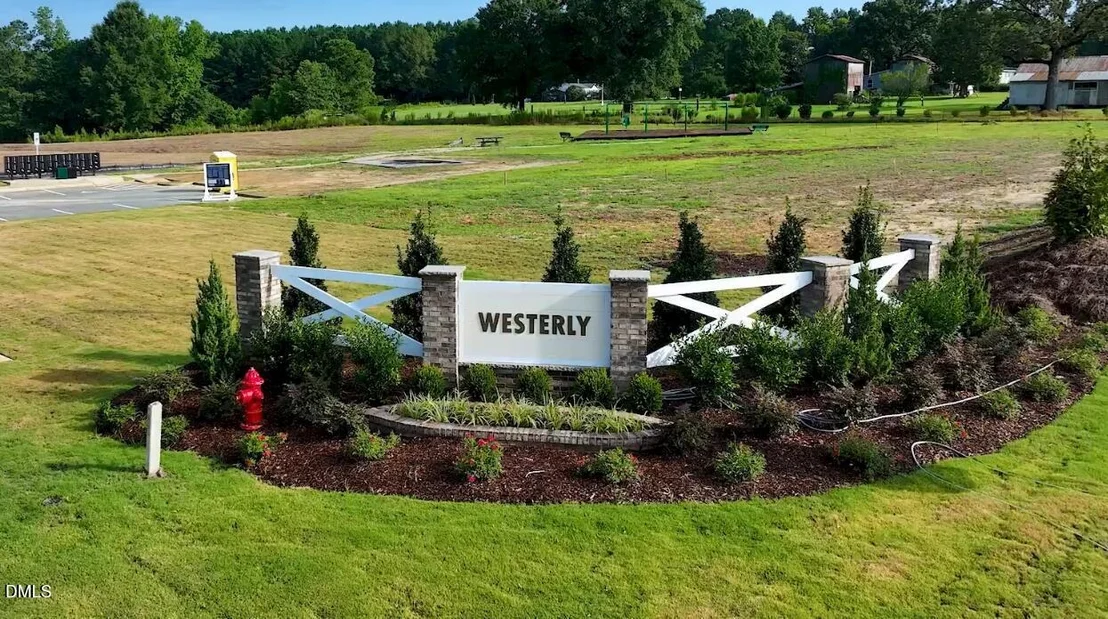
Welcome to 122 Lone Star Drive at Westerly in Lillington, NC.
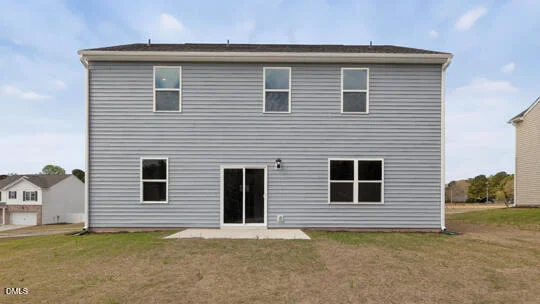
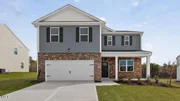
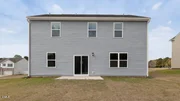
The Galen is a thoughtfully designed two-story home
available in the brand-new Westerly community of Lillington, NC.
This plan delivers 2,340 square feet of flexible living space
with 4 bedrooms, 2.5 bathrooms, and a 2-car garage. From the
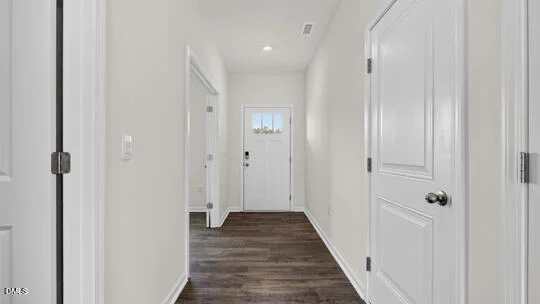
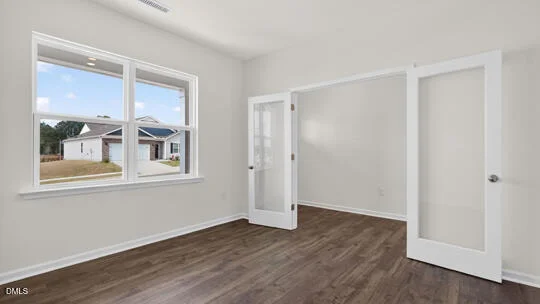
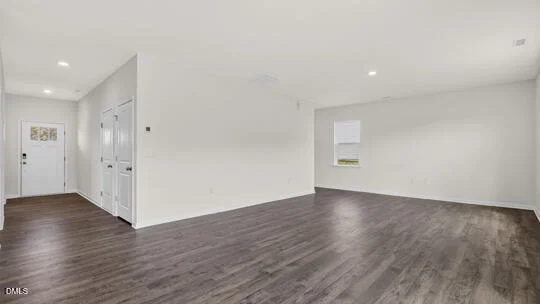
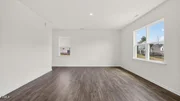
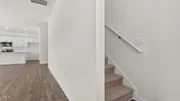
moment you enter, you're welcomed by a bright foyer that leads past
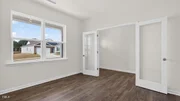
a flex room, accented with charming French doors, perfect for a
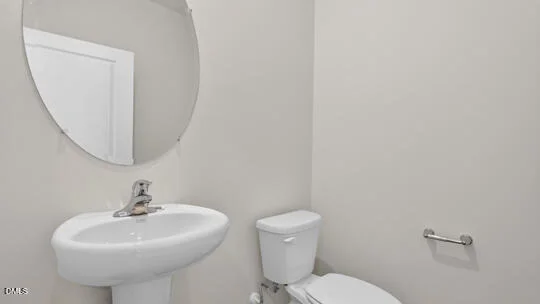
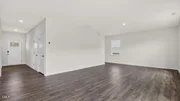
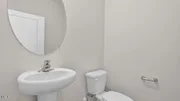
home office or formal space. Then continuing past the powder room
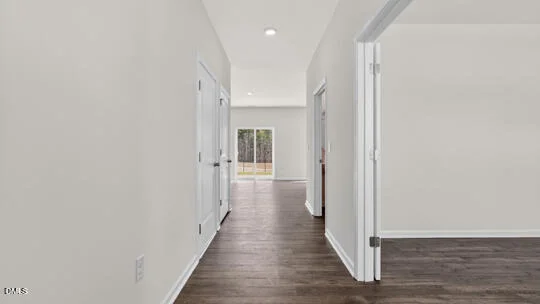
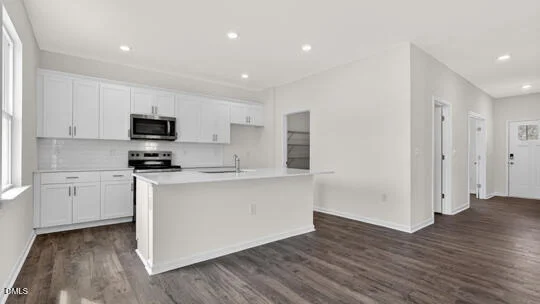
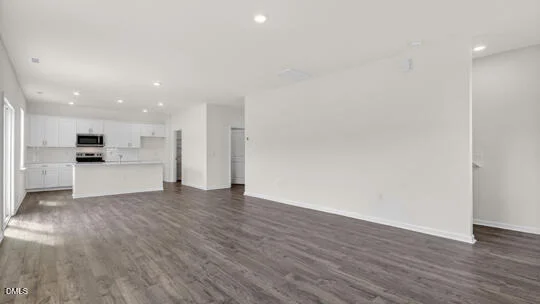
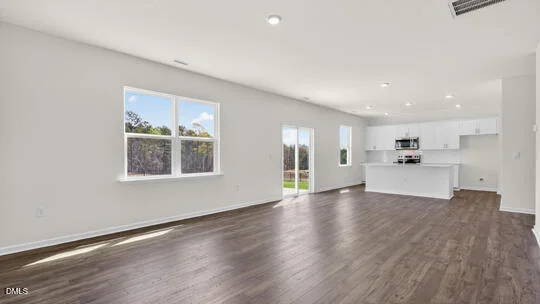
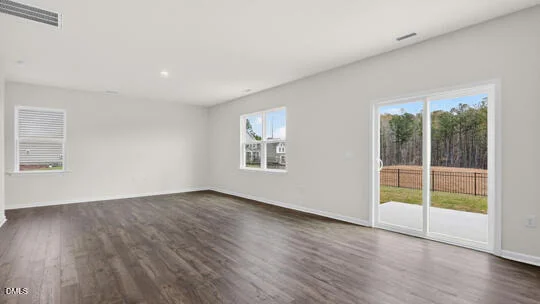
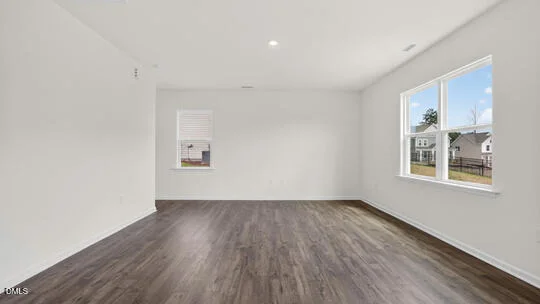
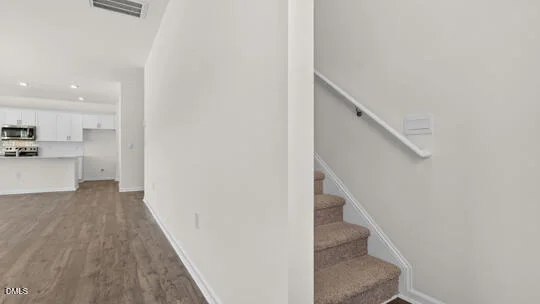
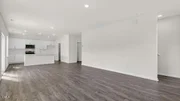
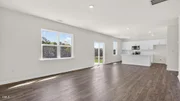
and storage closet and into a spacious, open-concept main living
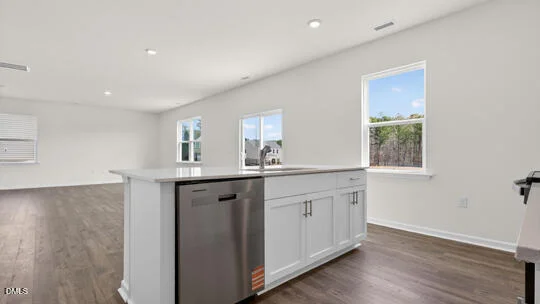
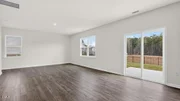
area that is finished with elegant revwood flooring. The great
room, dining area, and kitchen are seamlessly connected, creating
an ideal layout for both everyday living and entertaining.
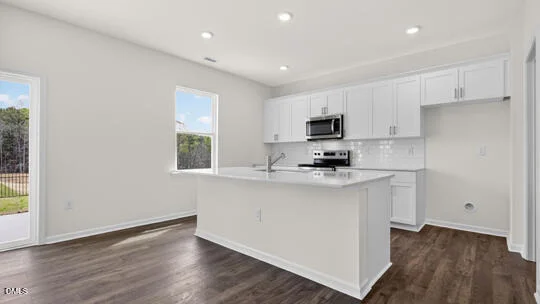
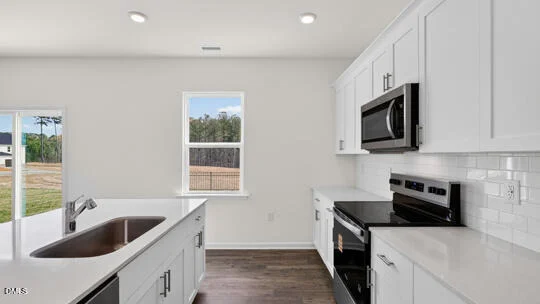
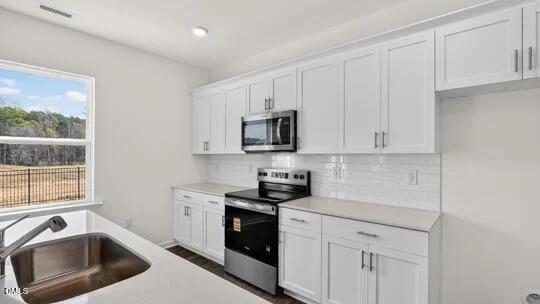
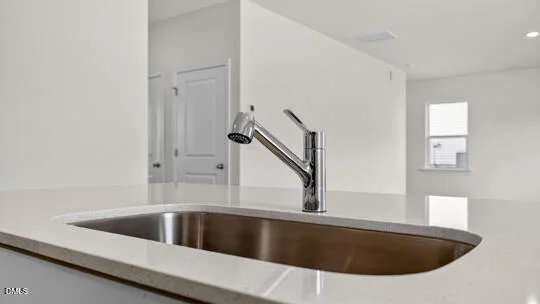
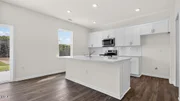
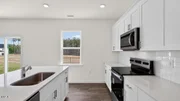
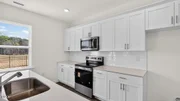
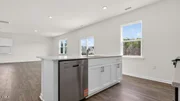
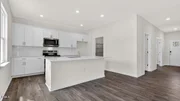
The kitchen is well-appointed with stainless steel
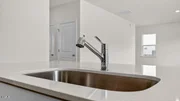
appliances, a large center island, quartz counter tops, and a
corner walk-in pantry, offering both style and functionality.
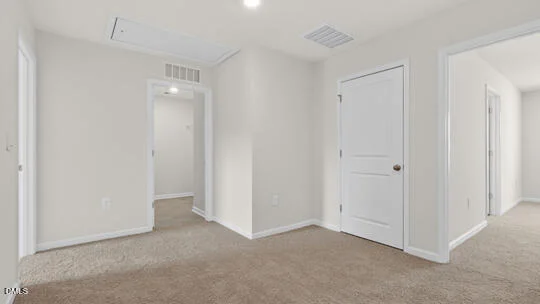
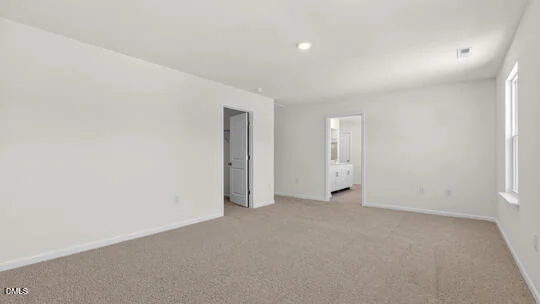
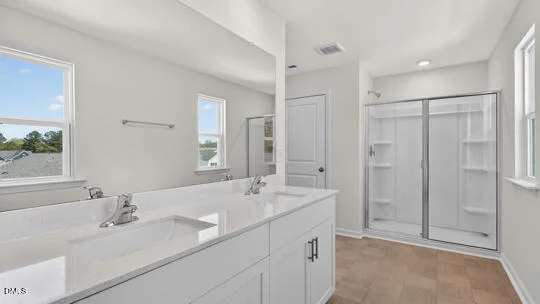
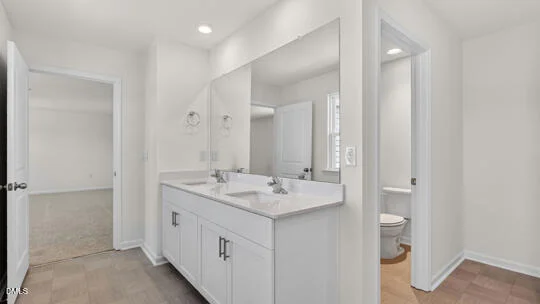
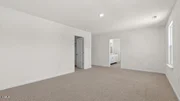
Upstairs, the primary suite is a private retreat featuring a
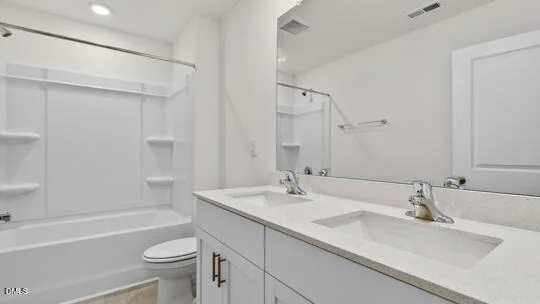
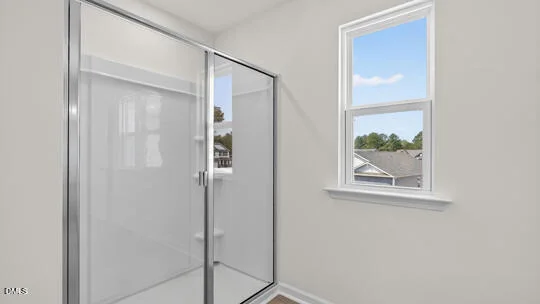
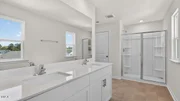
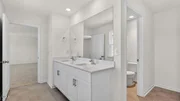
walk-in closet, cozy carpet flooring, dual vanities, and a separate
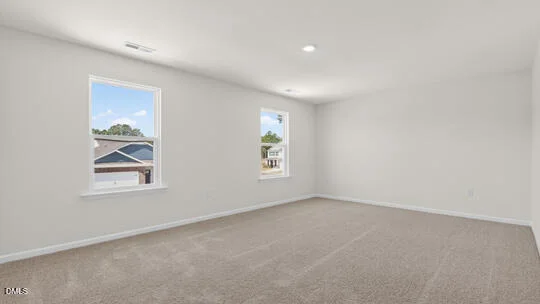
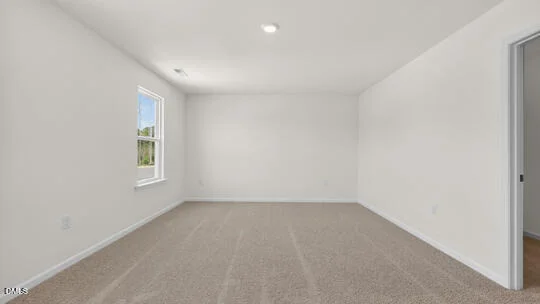
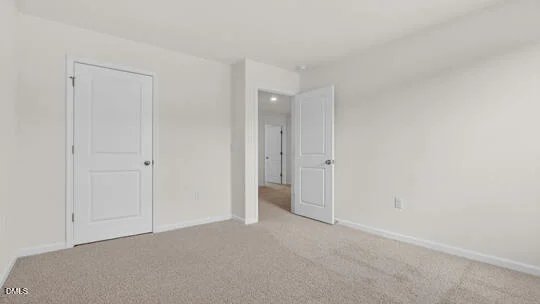
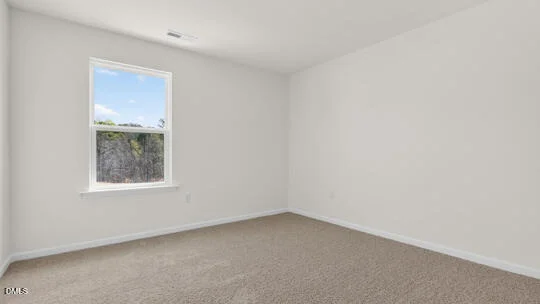
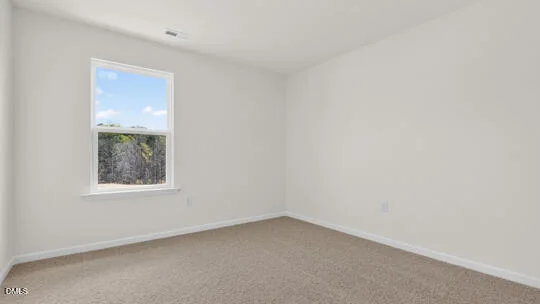
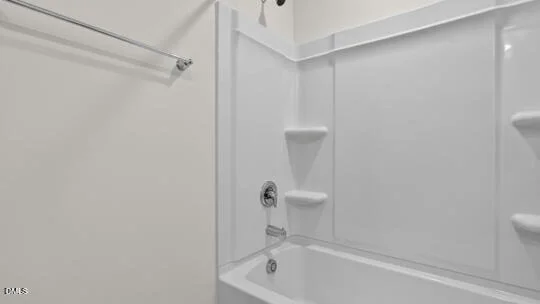
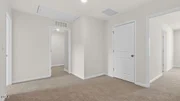
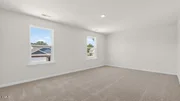
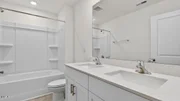
water closet. Three additional bedrooms and a full bathroom offer
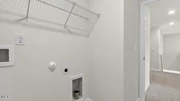
plenty of space for family, guests, or hobbies. A convenient
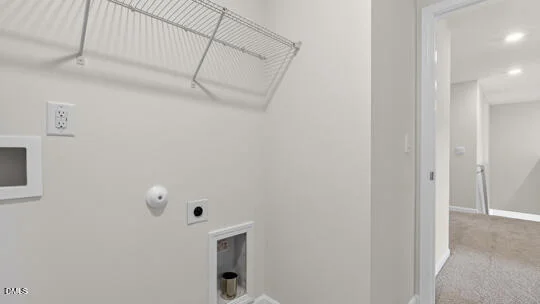
second-floor laundry room completes the layout. With
incredible access and convenience to U.S. 401, the abundance of
state parks and activities (such as Cape Fear River Adventures,
Raven Rock State Park and Fuquay Mineral Springs), the shops and
restaurants all within 15 minutes, and the massive upcoming
residential and commercial growth, Westerly is an excellent
location in Lillington! Come and see us today!
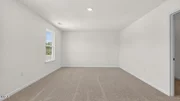
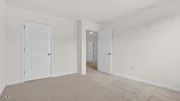
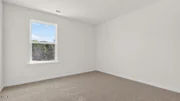
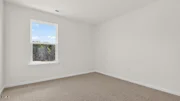
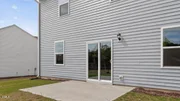
*Pictures are for representational purposes only*
Based on our analysis, the cap rate of this property is 1.25%. A negative cap rate indicates that the property might not be feasible as an income-producing asset. The median cap rate for a near zip code 11238 is 4.23%.
How much can I actually make?
Actual monthly rental income may vary between $4,760 and $7,140 depending on unit-specific characteristics. You can change the amount using the slider to further explore.
How is cap rate calculated?
Cap Rate = Net Operating Income (NOI) / Property Asset Value.
When calculating the cap rate, we assume 100% occupancy. Leverage (mortgage) is not considered.
By proceeding, you consent to receive calls and texts at the number you provided, including marketing by autodialer and prerecorded and artificial voice, and email, from realtor.com and others about your inquiry and other home-related matters, but not as a condition of purchase (More...)California Privacy Notice
By submitting your information, you agree RealtyHop can share your information with its network of real estate &
mortgage professionals (or through their agents) and consent to receive marketing emails, calls, & texts related
to your inquiry (including via automatic telephone dialing system, or artificial or pre-recorded voice technology)
from Movoto or their affiliates to the email address or number you provided.
By proceeding, you agree to our Terms of Service. California Privacy Notice










 Your Privacy Choices
Phone: 425-283-2930
Address: 335 Madison Avenue, New York, NY 10017