Check Availability
$950,000
● House - For Sale

122 LABURNUM DR

San Antonio, TX 78209
bedrooms
4 Beds
bathrooms
3 Baths
square feet
3,435 Ft²
Upcoming Open House
1PM - 3PM, Sun, Oct 25 -
Book now
$6,422
Est. Monthly

About This Property

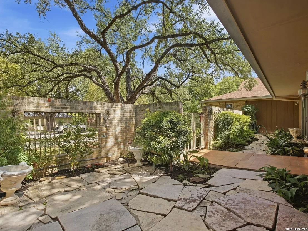
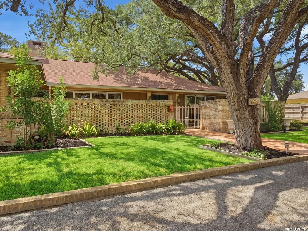
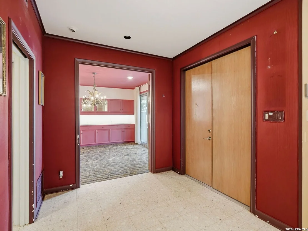
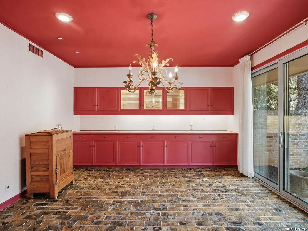
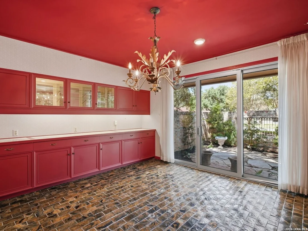
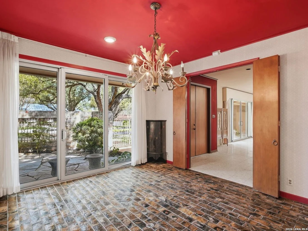
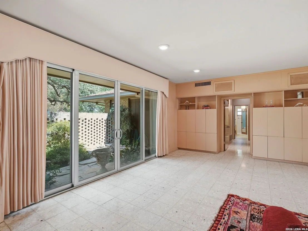
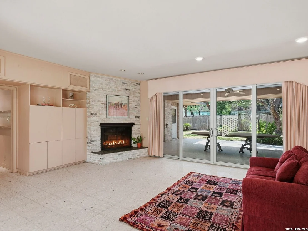
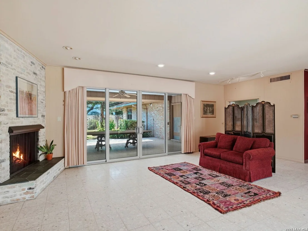
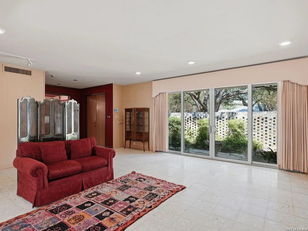
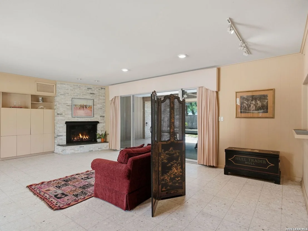
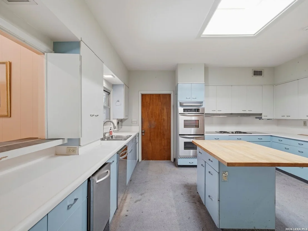
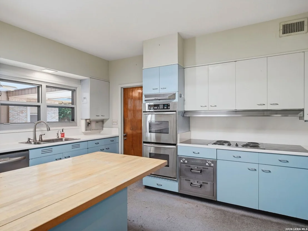
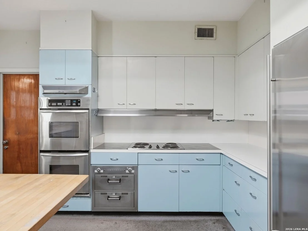
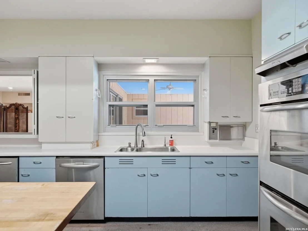
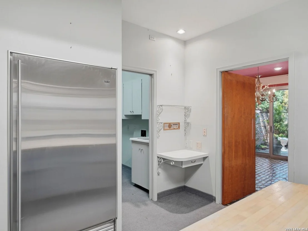
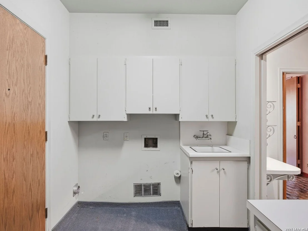
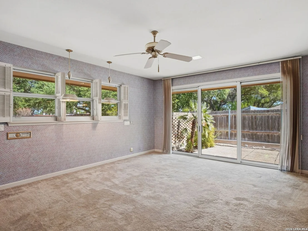
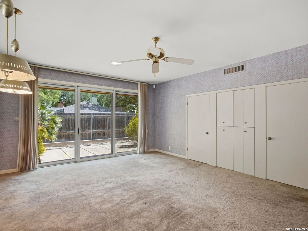
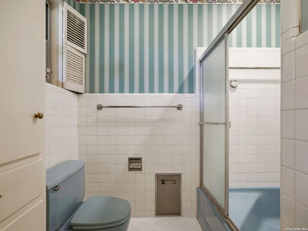
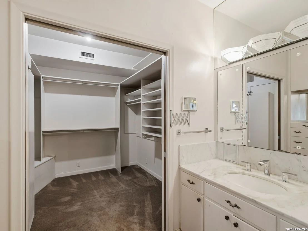
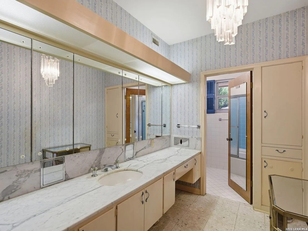
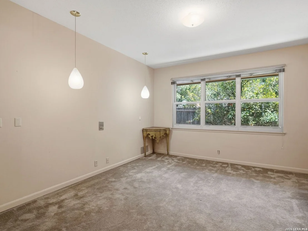
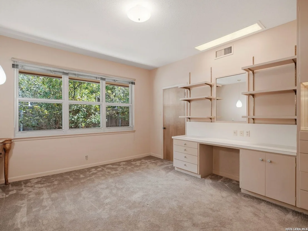
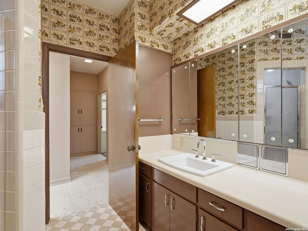
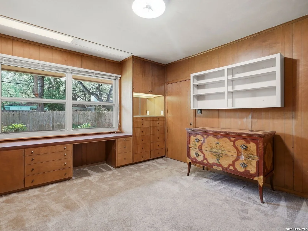
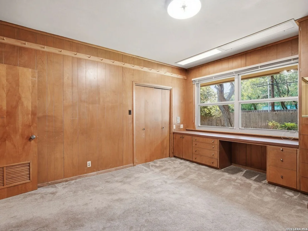
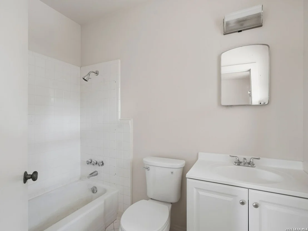
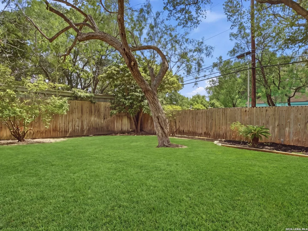
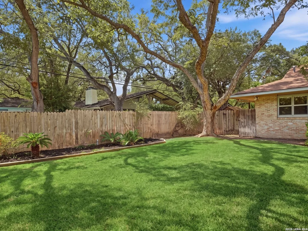
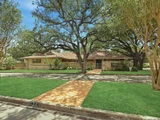
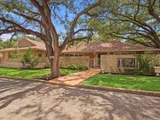
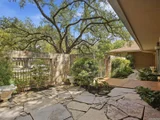
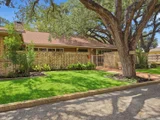
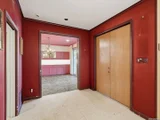
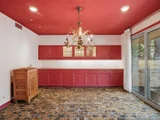
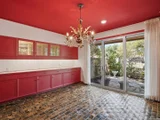
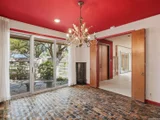
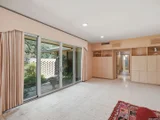
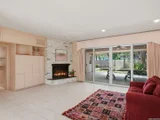
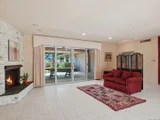
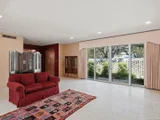
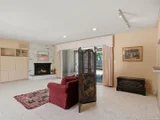
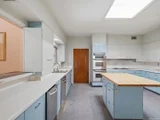
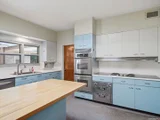
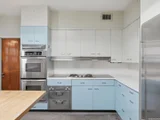
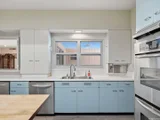
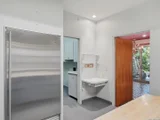
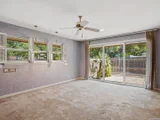
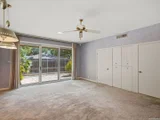
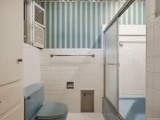
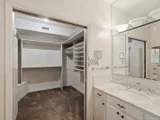
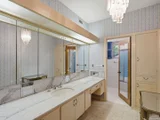
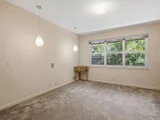
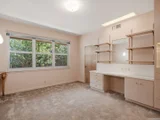
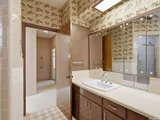
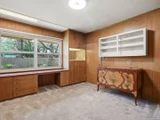
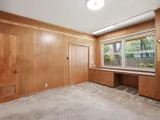
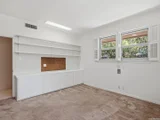
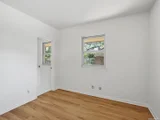
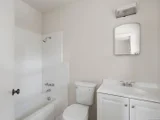
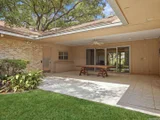
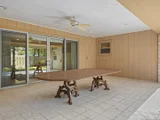
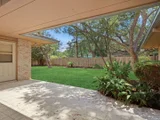
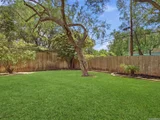
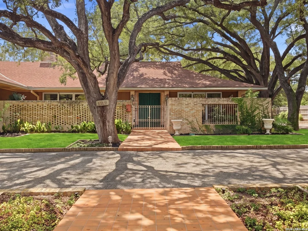
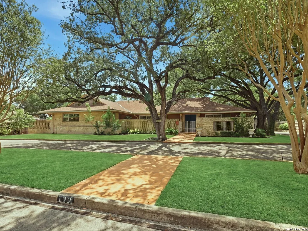
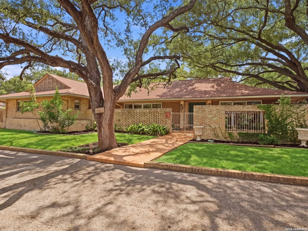
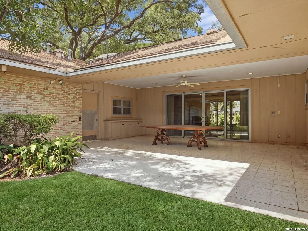
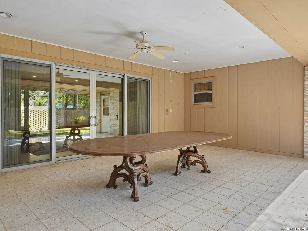
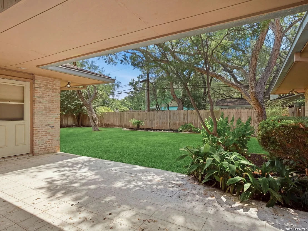
A Mid-Century Modern residence designed by architect Emmitt Tuggle of O'Neil Ford & Associates. Built in 1963 and set on .43 acre in Oak Park, this single-story brick home retains much of its original architectural character and offers approximately 3,435 square feet with four bedrooms, three baths, and a casita. A distinctive breeze-block courtyard leads to the foyer, where the home?s thoughtful connection between interior and exterior spaces becomes immediately apparent. To the left, the expansive living room features terrazzo flooring, 9-foot ceilings, a wood-burning fireplace, a wall of built-in cabinetry, and a pass-through to the kitchen. Opposing sets of sliding glass doors create a wonderful sightline through the room, opening to the front courtyard on one side and the covered rear patio on the other. The dining room continues the original design with brick-like tile flooring, a built-in buffet with illuminated glass-front cabinetry, and sliding doors opening to the courtyard. The retro kitchen remains largely intact with abundant cabinetry, Formica counters, an island, and built-in desk. The primary suite offers a walk-in closet plus additional closet storage, double sinks, and a tub/shower combination. Each of the three secondary bedrooms includes built-in cabinetry and 2 original baths. The two-car garage, separate workshop, and casita with bath are incorporated beneath the same roofline. Outside, a circular drive provides a gracious approach, while the expansive backyard includes a covered patio and terrazzo terrace. The property is ready for restoration and updating, but its largely original condition presents an opportunity to thoughtfully preserve and reimagine a significant example of San Antonio Mid-Century Modern design.
Unit Size
3,435 Ft²
Days on Market
-
Land Size
0.43 acres
Price per sqft
$277
Property Type
House
Property Taxes
$1,757
HOA Dues
-
Year Built
1963

Listed By

Payment Calculator

Cap Rate Calculator

Last updated: 17 hours ago (LERA #1992901)

Price History

Date / Event Date Event Price
Sep 24, 2026 Listed by Kuper Sotheby's Int'l Realty $950,000
Listed by Kuper Sotheby's Int'l Realty

Property Highlights

Garage
Air Conditioning
Fireplace
Parking Details
Parking Features: Garage Door Opener
Interior Details
Full Bathrooms: 3
Interior Features: Breakfast Bar, High Ceilings, Open Floorplan, High Speed Internet, Walk-In Closet(s), Skylight(s), Chandelier, One Living Area, Separate Dining Room, Two Eating Areas, Island Kitchen, Utility Room Inside, Secondary Bedroom Down, 1st Floor Lvl/No Steps, Skylights, Cable TV Available, All Bedrooms Downstairs, Laundry Room
Appliances: Cooktop, Oven, Refrigerator, Disposal, Dishwasher, Vented Exhaust Fan, Gas Water Heater, Water Softener, Washer Connection, Dryer Connection, Solid Counter Tops, 2+ Water Heater Units, City Garbage service
Flooring Type: Carpet, Brick, Terrazzo
Laundry Features: Main Level
Has Fireplace
Fireplace Features: Living Room, Wood Burning
Fireplaces: 1
Exterior Details
Square Footage: 3435
Property Condition: Pre-Owned
Architectural Style: Traditional, One Story, Historic/Older
Year Built: 1963
Builder Name: Emmitt Tuggle
Window Features: Double Pane Windows
Construction Materials: Brick, Wood Siding, 4 Sides Masonry
Patio and Porch Features: Patio
Pool Features: None
Lot Features: Level, 1/4 - 1/2 Acre, Mature Trees (ext feat)
Lot Size Area: 18905.04
Lot Size Units: Square Feet
Lot Size Acres: 0.434
Lot Size Square Feet: 18905.04
Lot Size Dimensions: 135 x 140
Financial Details
Tax Annual Amount: $21,079
Utilities Details
Cooling Type: Central Air, Ceiling Fan(s)
Heating Type: Central, 2 Units
Location Details
HOA/Condo/Coop Amenities: None, Cable TV

Building Info

Overview

    General

  • Year Built: 1963
  • Effective Year Built: 1980
  • Building Count: 1
  • Total Rooms: 9
  • Bedroom Count: 4
  • Bathroom Count: 3
  • Full Bathrooms: 3
  • Partial Bathrooms: 3
  • Building Condition: 3
  • Building Quality: 0
  • Construction Type: 0
  • Building Style: 21
  • Exterior Walls Type: 23
  • Interior Walls Type: 0
  • Roof Shape Type: 0
  • Roof Cover Type: 15
  • Floor Count: 100
  • Living Units: 1
  • Floor Cover: 0
  • Basement Type: 0
  • Basement Area: 0
  • Garage Type: 1
  • Garage Square Area: 575
  • Parking Space Count: 2
  • Patio Type: 104
  • Porch Type: 36
  • Pool Type: 0

    Dimensions

  • Lot Size Square Feet: 18,901
  • Lot Size Depth Feet: 1,400
  • Lot Size Frontage Feet: 1,350
  • Total Building Area: 4,010
  • Gross Building Area: 4,435
  • Building Area: 3,435
  • Building Area Measurement: L

    Heating and Cooling

  • Fireplace Count: 1
  • Air Conditioning: 1
  • Heating: 4
  • Heated Square Feet: 3,435
  • Heating Fuel Type: 0

    Utilities

  • Sewer System: 0
  • Water Service: 0

Building

  • Building Type: 0
  • Property Class: R
  • Subdivision: CONV A/S CODE
  • Land Acres: 0000000434
  • Standard Land Use Code: 1001
  • County Land Use Code: A1
  • State Land Use Code: A1
  • Legal Description 1: NCB 11866 BLK 10 LOT E 5 FT OF 14 & W 130 FT OF 15

Neighborhood

  • School District Name: Alamo Heights Independent School District
  • School Tax School District: 50
  • Census Tract: 120701

Geography

  • Assessors Map Reference: 551D8
  • Parcel: 11866-010-0150
  • Block: 10
  • Lot: 15
  • Municipality: SAN ANTONIO
  • Latitude: 29.5131
  • Longitude: -98.4568

    Address

  • Full Address: 122 Laburnum Dr
  • Address - House Number: 122
  • Address - Street Name: Laburnum
  • Address - Suffix Type: Dr
  • State: TX
  • City Name: San Antonio
  • Carrier Code: C042
  • 4-Digit Zip Code: 2122
  • Zip Code: 78209

Valuation

    Tax

  • Tax Year: 2023
  • Tax Amount: $1,944,754
  • Tax Rate Code Area: 50

    Appraisal Valuation

  • Standard Deviation: 0.1735
  • Valuation Date: Jan 17, 2024
  • Confidence Score: 77
  • Final Value: 792,073
  • High Value: 929,536
  • Low Value: 654,609

    Market Valuation

  • Market Total Value: $876,300
  • Market Land Value: $460,220
  • Market Improvement Value: $416,080

    Assessments Valuation

  • Assessed Year: 2023
  • Assessed Total Value: $863,731
  • Assessed Land Value: $460,220
  • Assessed Improvements Value: $416,080

    Exemptions

  • Senior Citizen Exemption : Yes
  • Homeowner Exemption: Yes
Data used for valuation calculations is provided by RealtyHop, and other third party sources

Comparables

Unit
Status
Type
Beds
Baths
ft²
Price/ft²
Asking Price
Listed On
Closing Price
Sold On
HOA + Taxes

About Uptown Broadway


Similar Homes for Sale

Currently no similar homes around

Nearby Rentals


Frequently Asked Questions

When was property at 122 Laburnum Drive built and last sold?
The property at 122 Laburnum Drive was built in 1963 and last sold on Jan 1, 1970 for $0.
How much is this home worth?
The estimated value of the home located at 122 Laburnum Drive is $957,786.
What are some comparable homes to 122 Laburnum Drive?
There are currently no comparable homes to 122 Laburnum Drive.