


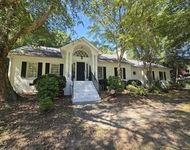
122 Highclere Lane


About This Property
The main level welcomes you with an elegant dining room and a versatile office/den complete with a cozy fireplace. The gourmet kitchen is a chef's dream, featuring a spacious island, luxury appliances, and a breakfast area that flows seamlessly into the expansive living room with custom built-ins. The primary suite is a true retreat, boasting a spa-like bath with an oversized walk-in closet. A guest bedroom and full bath on the main level provide comfort and convenience for visitors.
Upstairs, you'll find three additional bedrooms, each paired with its own full bath, ensuring privacy and comfort for family or guests. The additional living/rec room with a bar is perfect for entertaining, while the bonus room offers endless possibilities for use. A large walk-in attic provides ample storage space, keeping your home clutter-free.
Outside, the home is surrounded by exquisite landscaping that enhances its curb appeal. Enjoy peaceful moments on the private, covered front and back porches, or take a dip in the intimate, private & serene salt water pool. Or spend time reading, playing cornhole, or cultivating raised beds in the side yard. The property includes three oversized garages and is nestled in a safe, clean, and private neighborhood, away from the hustle and bustle but close to Cary Greenway Trails and Koka-Booth Amphitheatre on Symphony Lake.
Located in a top-rated school district, this home combines luxury, convenience, and privacy in a prime location. Perfect for the fitness enthusiast being less than 2 miles from Lifetime Fitness!
Payment Calculator
Your Estimated Monthly Payment
Cap Rate Calculator
What does this mean?
Based on our analysis, the cap rate of this property is 1.25%. A negative cap rate indicates that the property might not be feasible as an income-producing asset. The median cap rate for a near zip code 11238 is 4.23%.
How much can I actually make?
Actual monthly rental income may vary between $4,760 and $7,140 depending on unit-specific characteristics. You can change the amount using the slider to further explore.
How is cap rate calculated?
Cap Rate = Net Operating Income (NOI) / Property Asset Value.
When calculating the cap rate, we assume 100% occupancy. Leverage (mortgage) is not considered.
Cap Rate provided by RealtyHop and RentHop, learn more about cap rate here.
Price History
| Date / Event | Date | Event | Price |
|---|---|---|---|
| Mar 14, 2025 | Sold | ||
| Sold | |||
| Feb 4, 2025 | In contract | - | |
| In contract | |||
| Jan 31, 2025 | Price Decreased |
$1,500,000
↓ $100K
(6.3%) | |
| Price Decreased | |||
| Nov 2, 2024 | Price Decreased |
$1,600,000
↓ $20K
(1.2%) | |
| Price Decreased | |||
| Aug 29, 2024 | Listed by Keller Williams Central | $1,620,000 | |
| Listed by Keller Williams Central | |||

Property Highlights
Building Info
Comparables
Status
Price/ft²
Listed On
Sold On
About Renaissance
Similar Homes for Sale
Currently no similar homes aroundNearby Rentals

Last Updated: 2 years ago
Data Source: TMLS, MLS# 10049702
 Your Privacy Choices
Phone: 425-283-2930
Address: 335 Madison Avenue, New York, NY 10017