There is a particular ease to a house that asks nothing of you. At
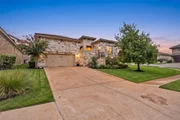
122 Feritti Drive, four bedrooms and three full baths sit on a
single level - 2,520 square feet with no interior steps and no
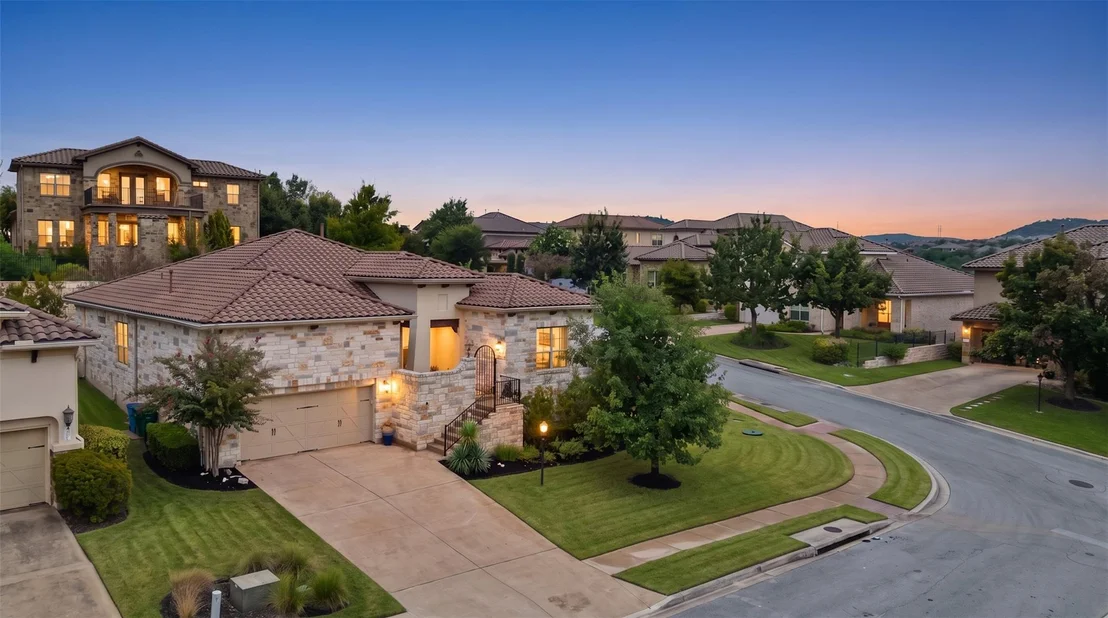
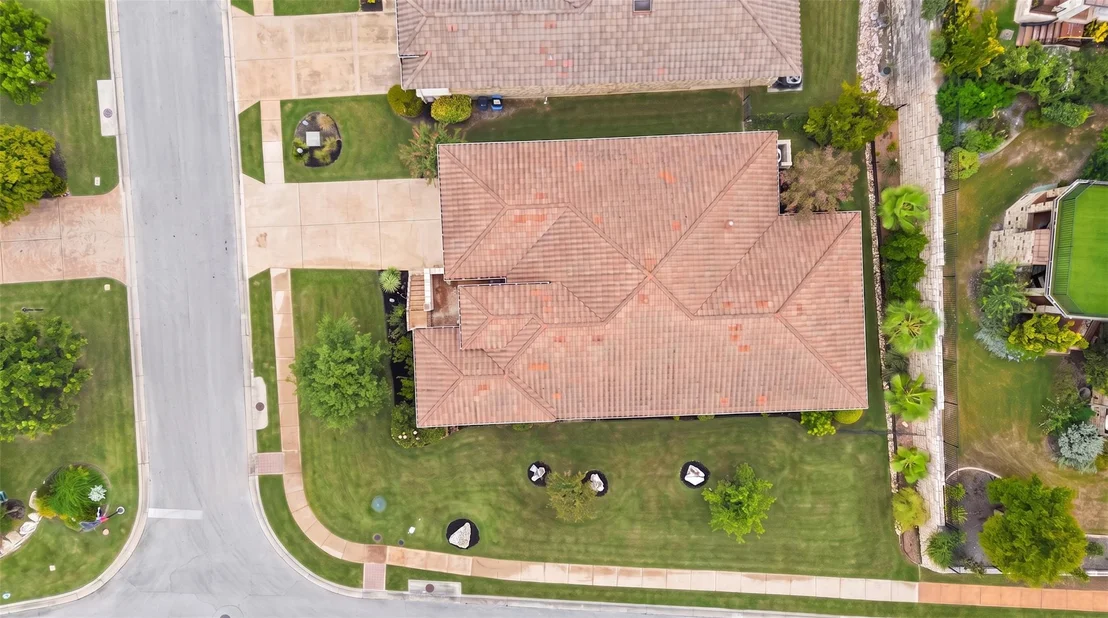
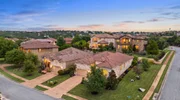
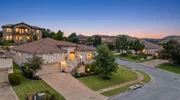
stairwell to negotiate. Scott Felder Homes built it in 2014 on a
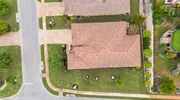
corner quarter-acre in the East Rim, the original Rough Hollow,
where tile roofs run every street and the design guidelines were
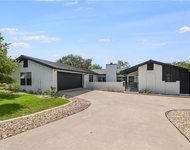
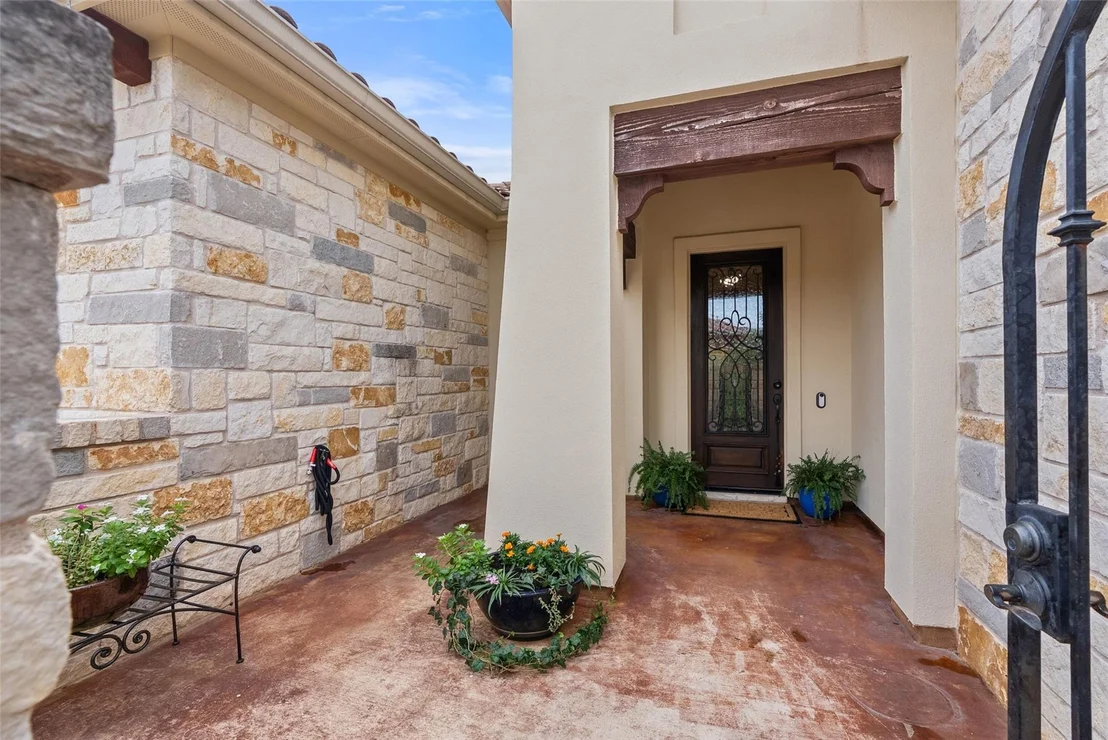
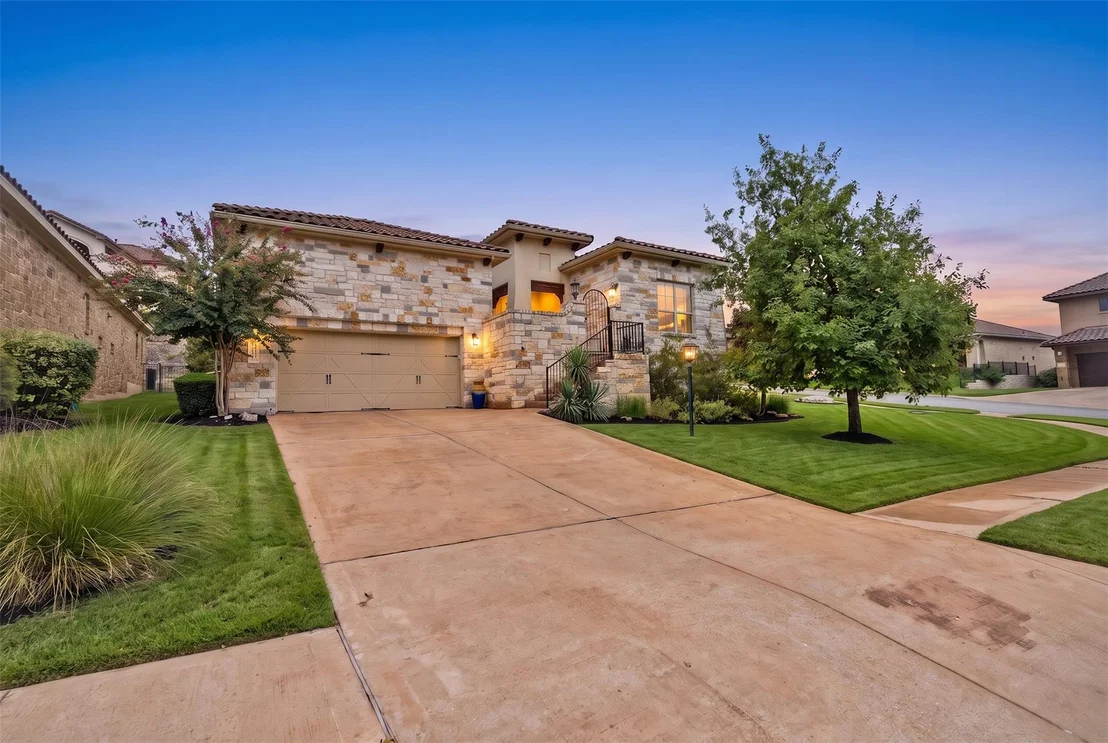
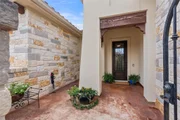
written tighter. The architecture holds up: masonry on all four
sides, stucco and stone veneer, a radiant barrier, and an arched
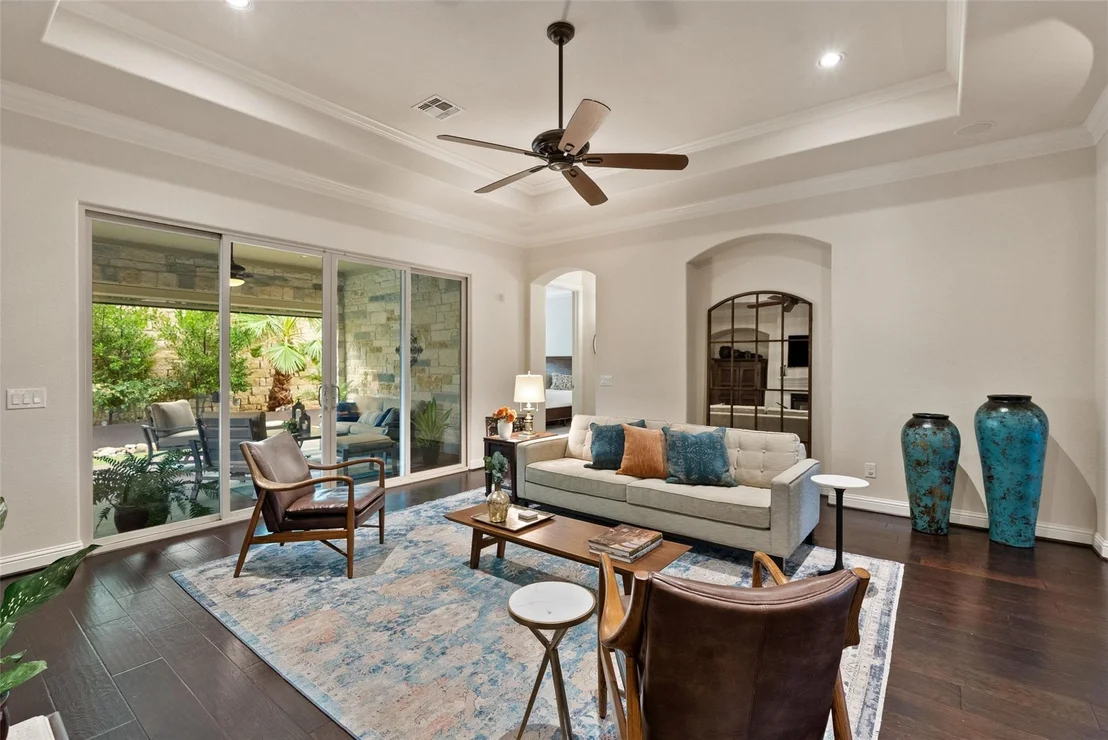
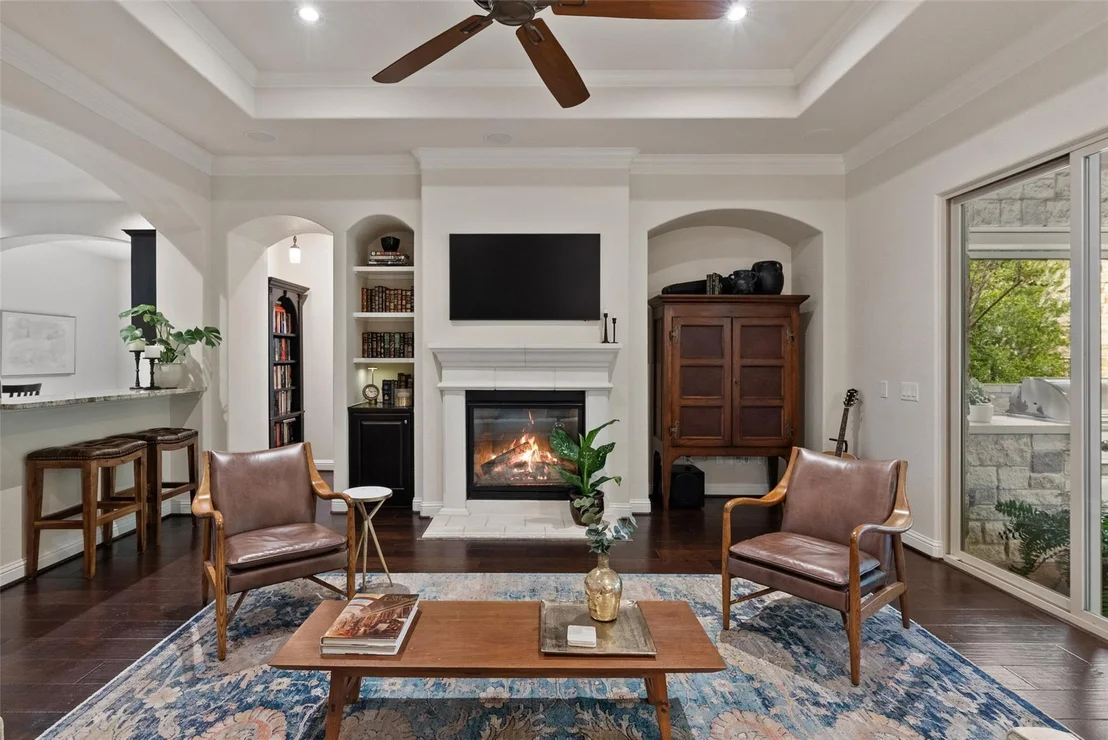
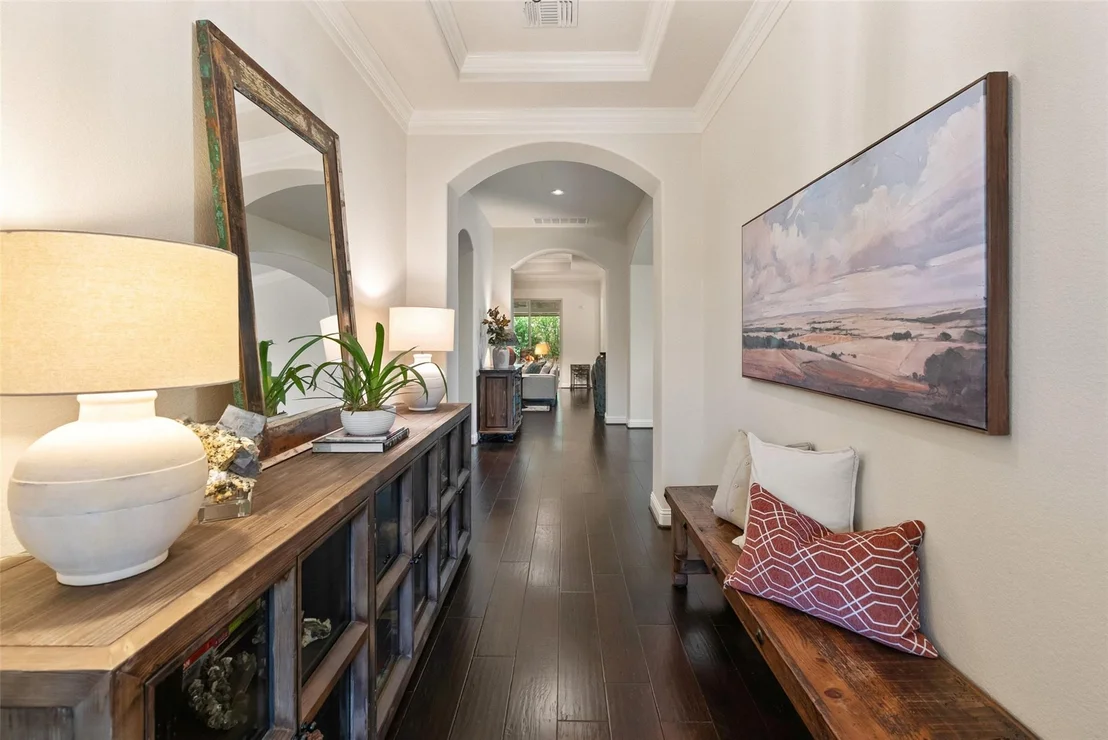
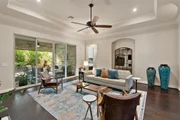
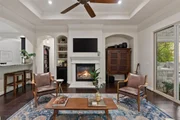
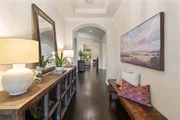
entry through a gated courtyard. Wood floors run through arched
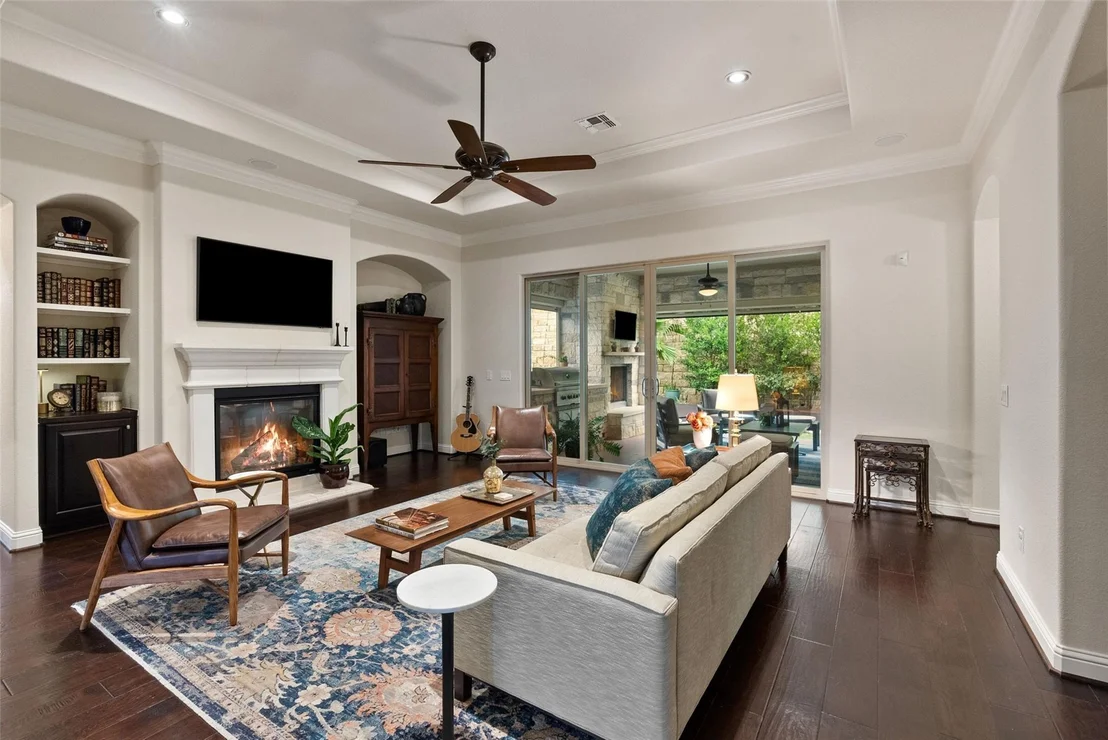
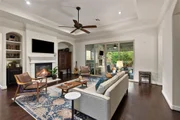
passages to the back of the house, where the family room gathers
around a stone gas-log fireplace set between built-in bookcases
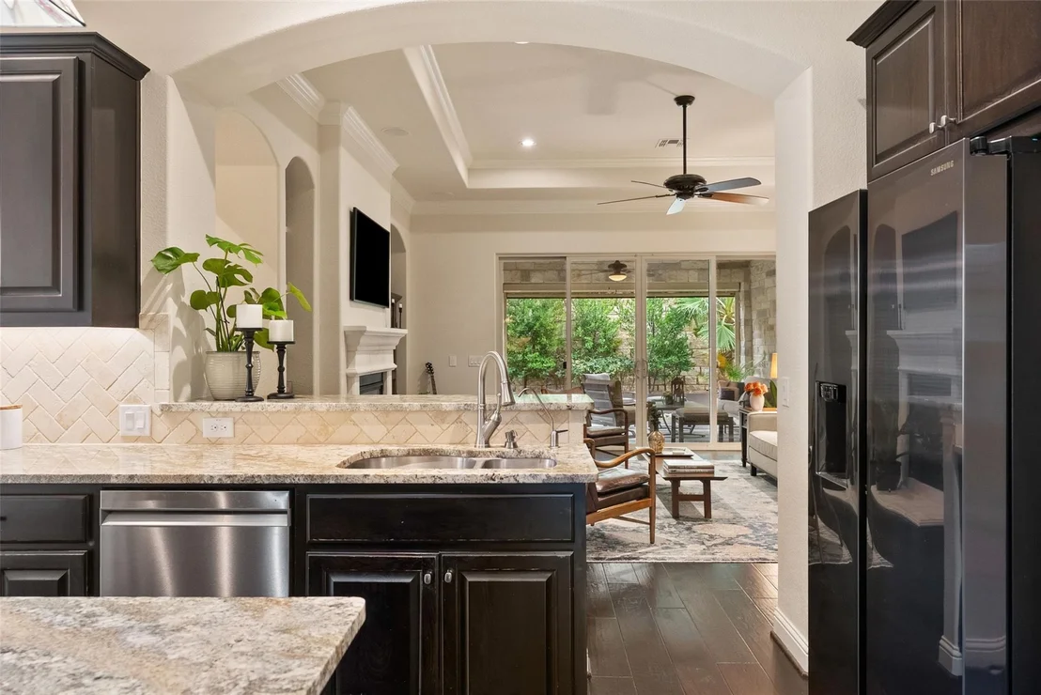
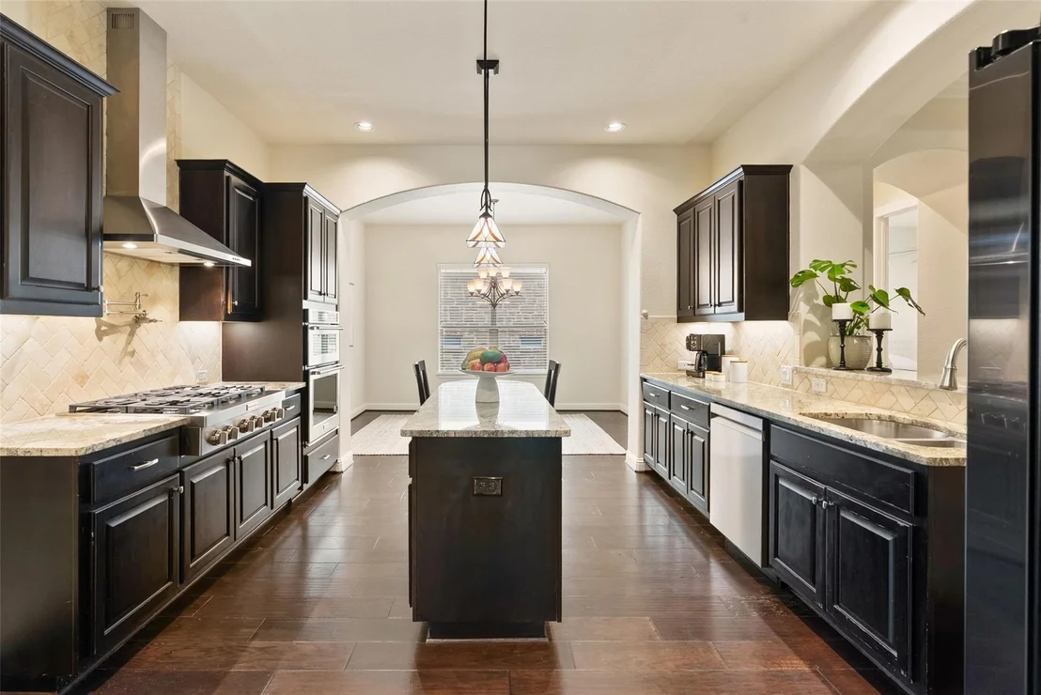
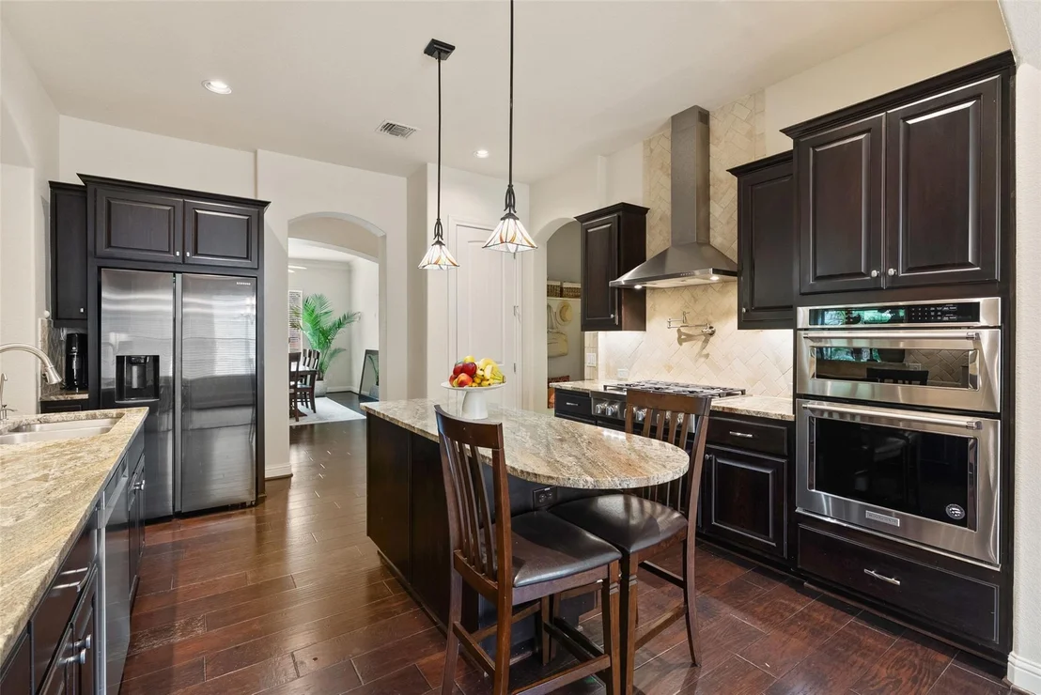
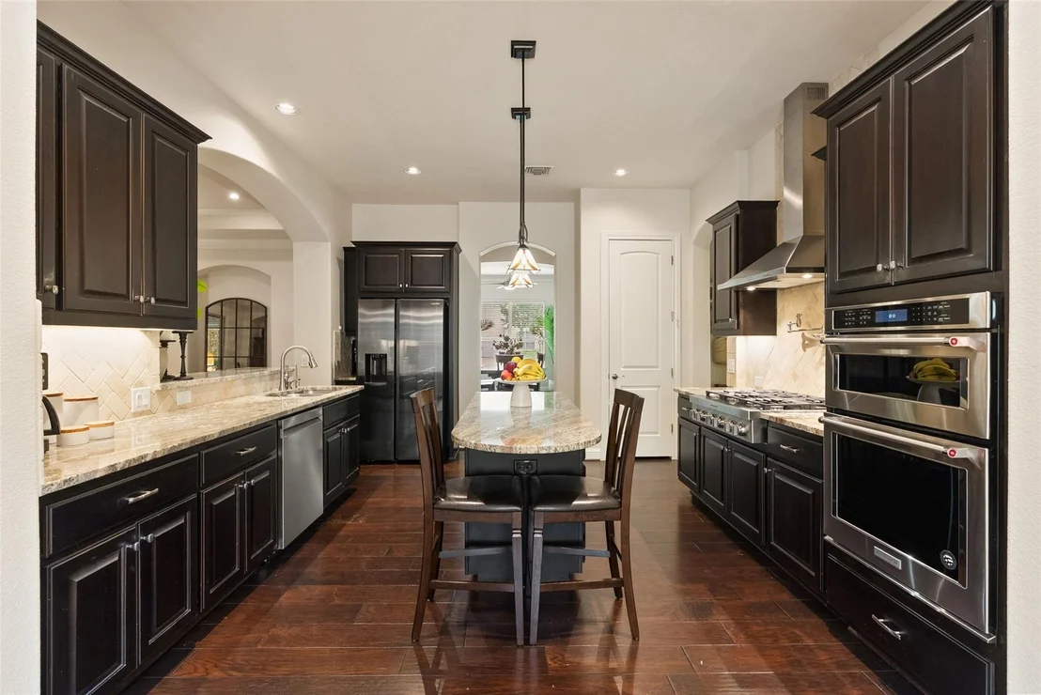
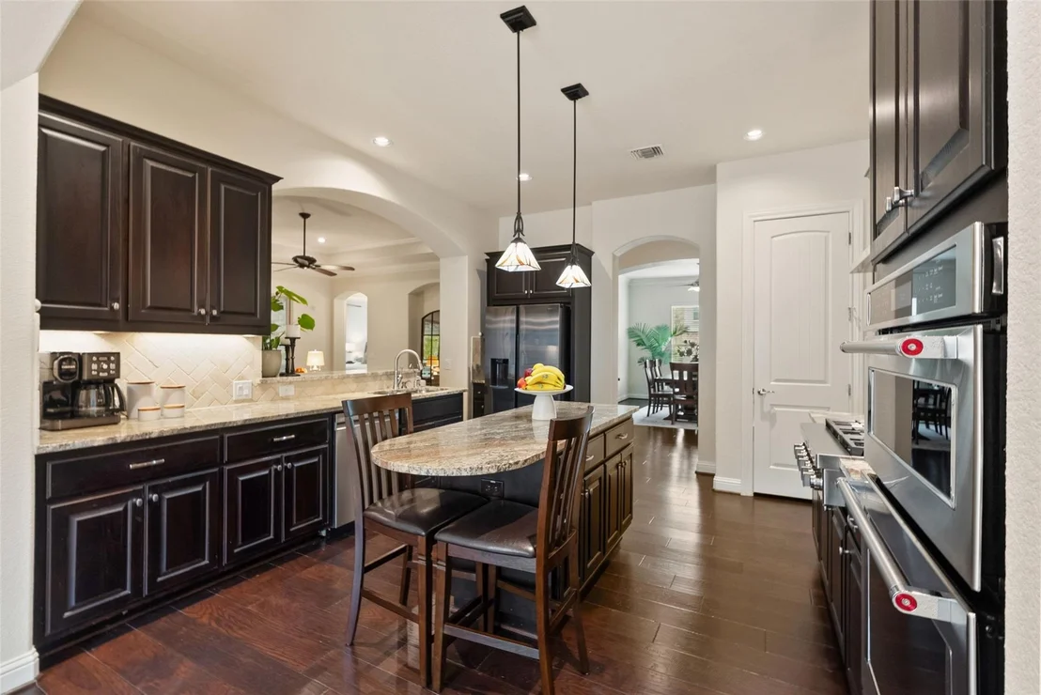
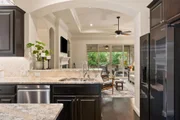
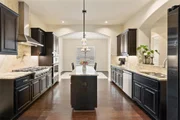
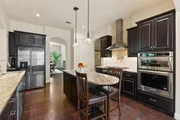
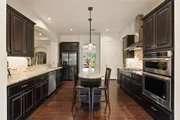
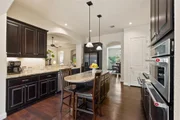
under a coffered ceiling. The kitchen sits open to it - granite
counters, a generous island, a professional gas cooktop beneath a
vented hood, built-in double ovens, and a walk-in pantry, with a
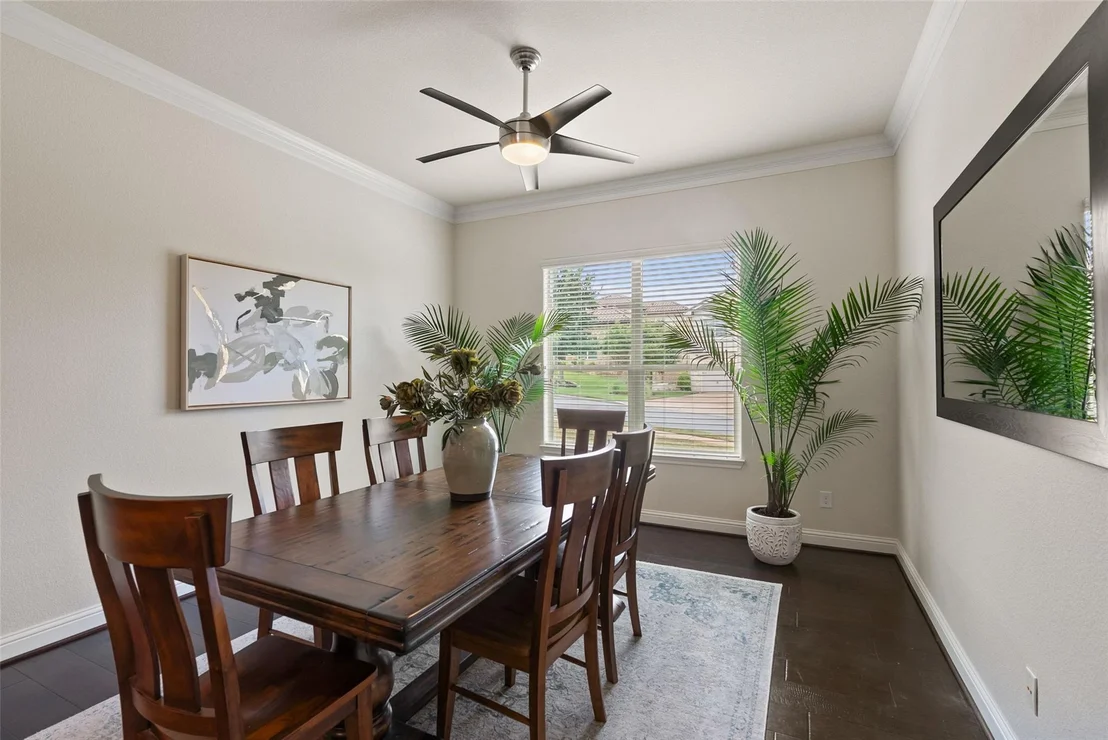
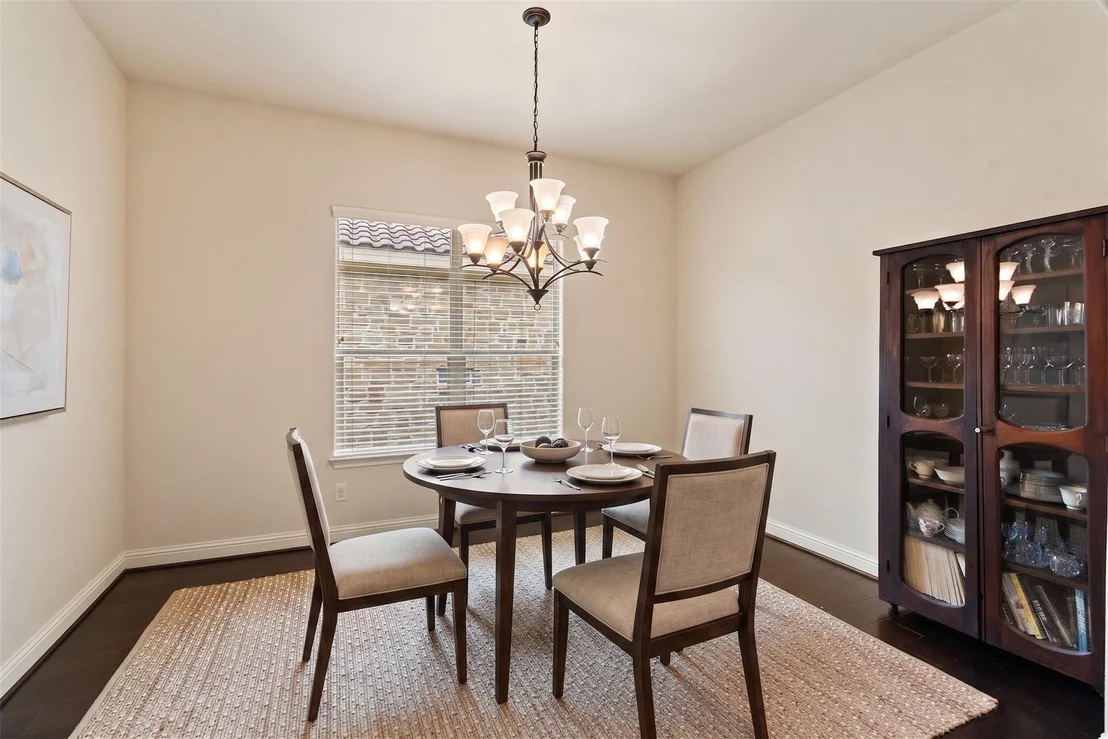
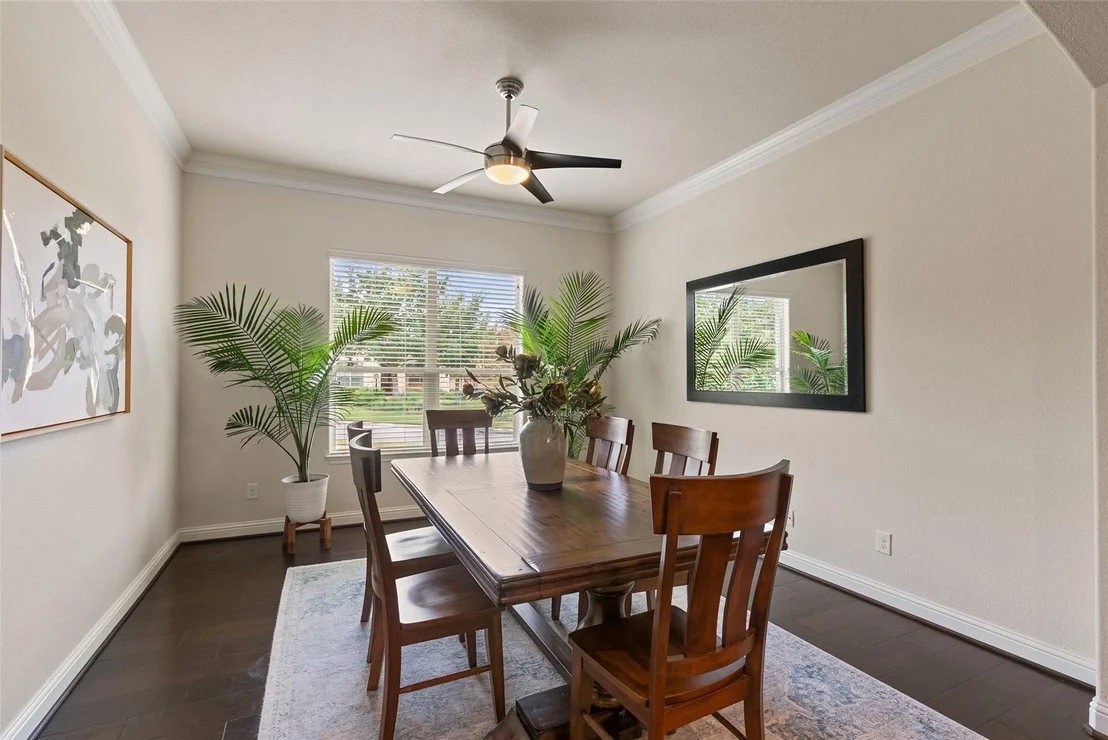
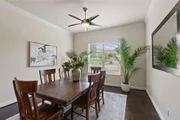
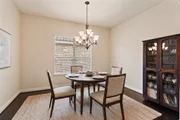
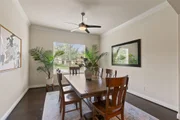
breakfast area on one side and a formal dining room on the other.
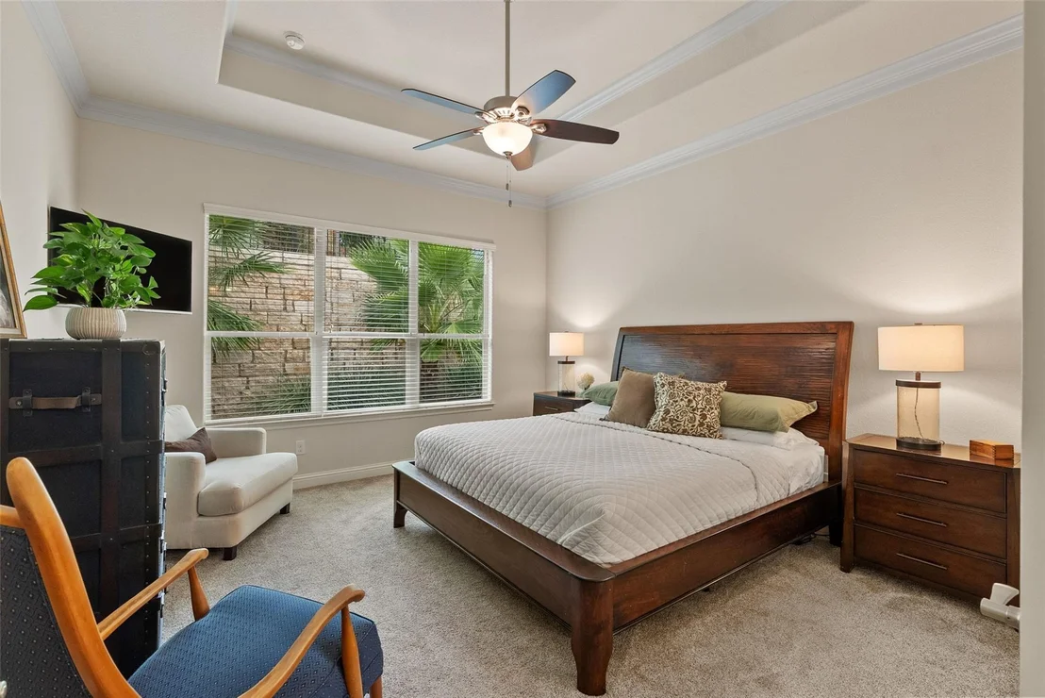
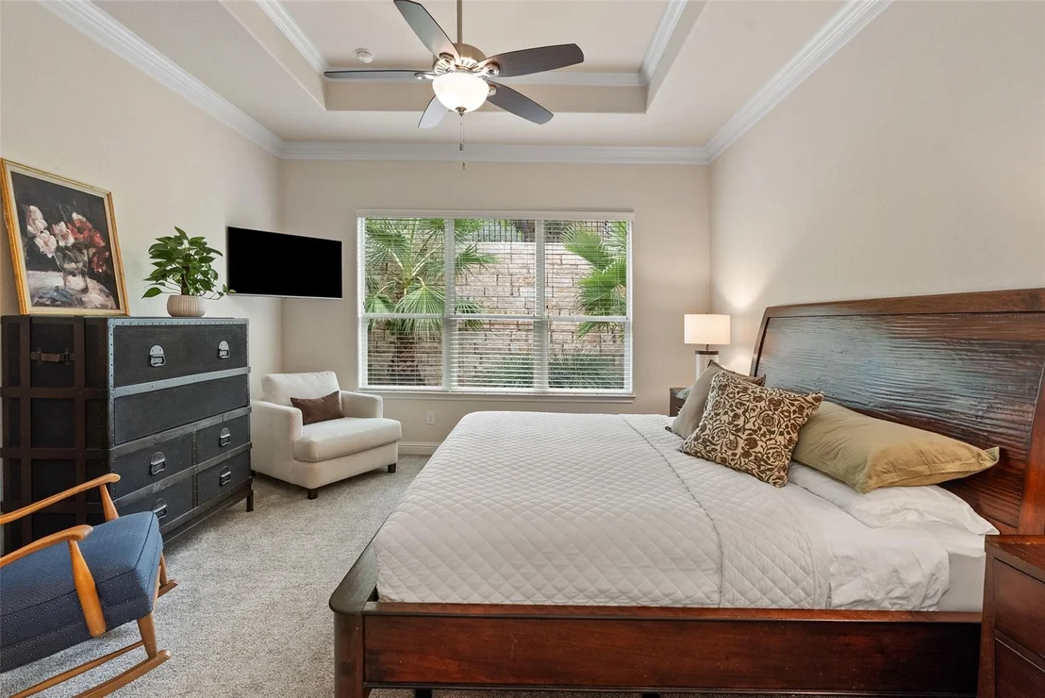
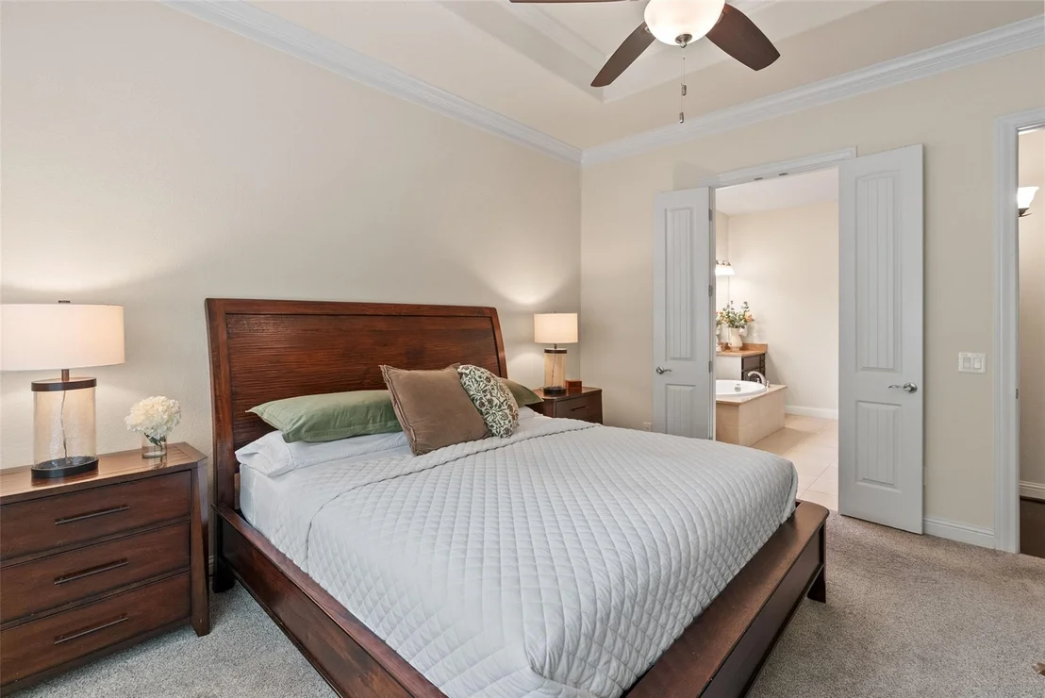
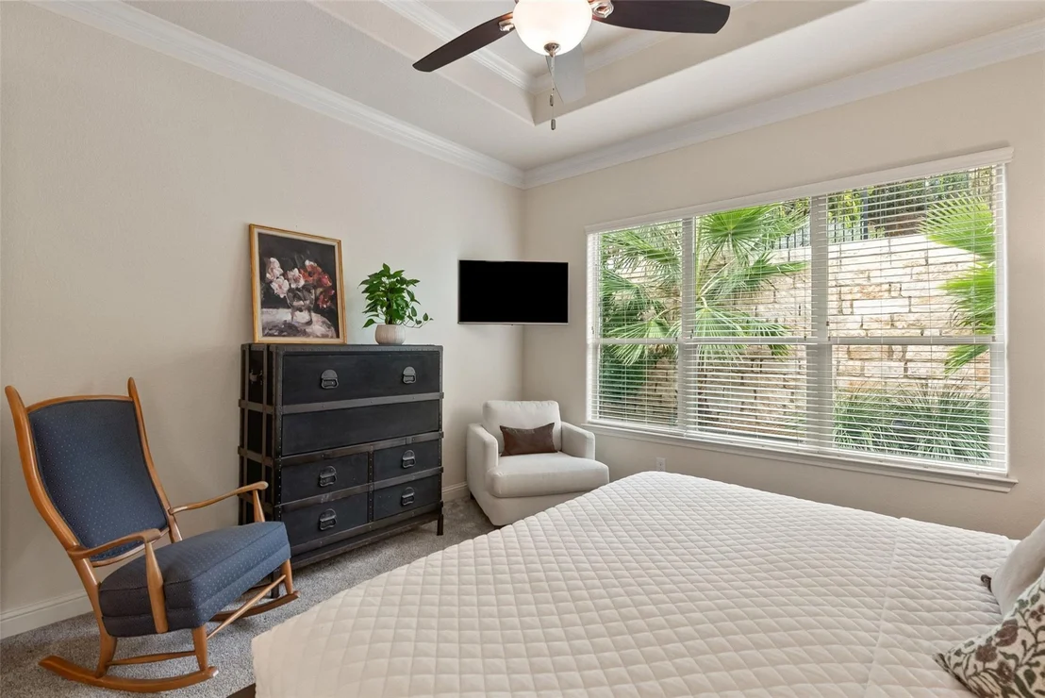
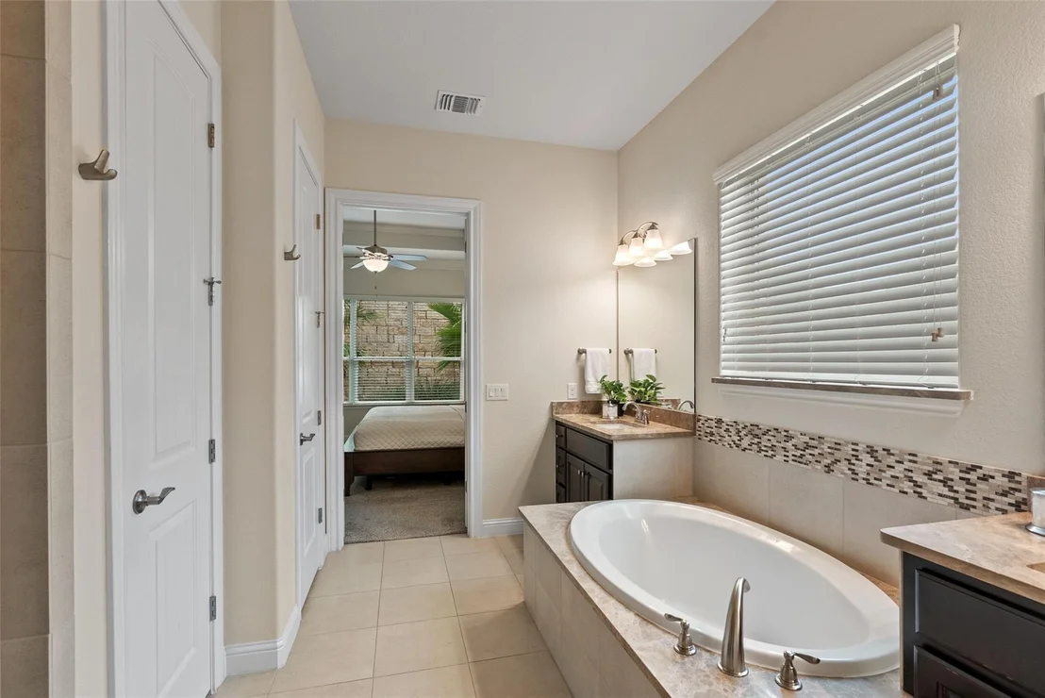
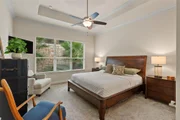
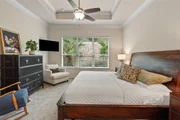
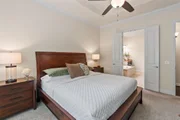
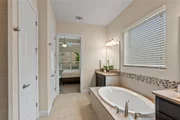
The primary suite sits at the rear for quiet, with a double vanity,
soaking tub, separate shower, and walk-in closet. One secondary
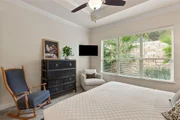
bedroom carries its own full bath, which makes a guest stay
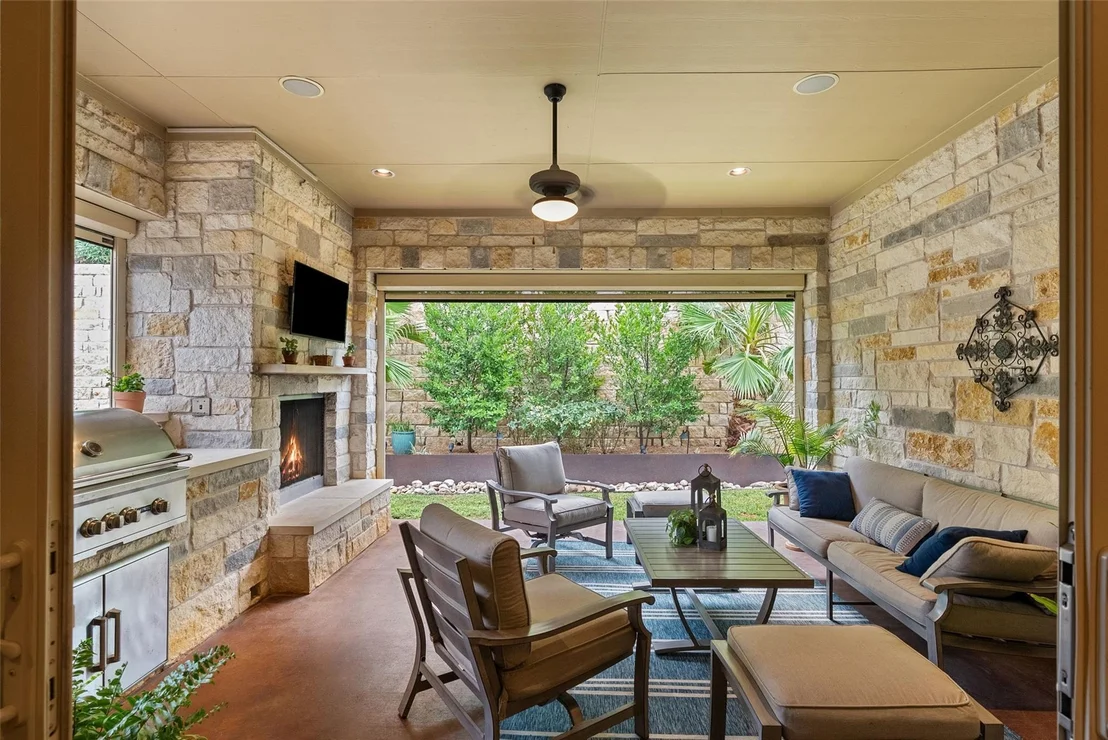
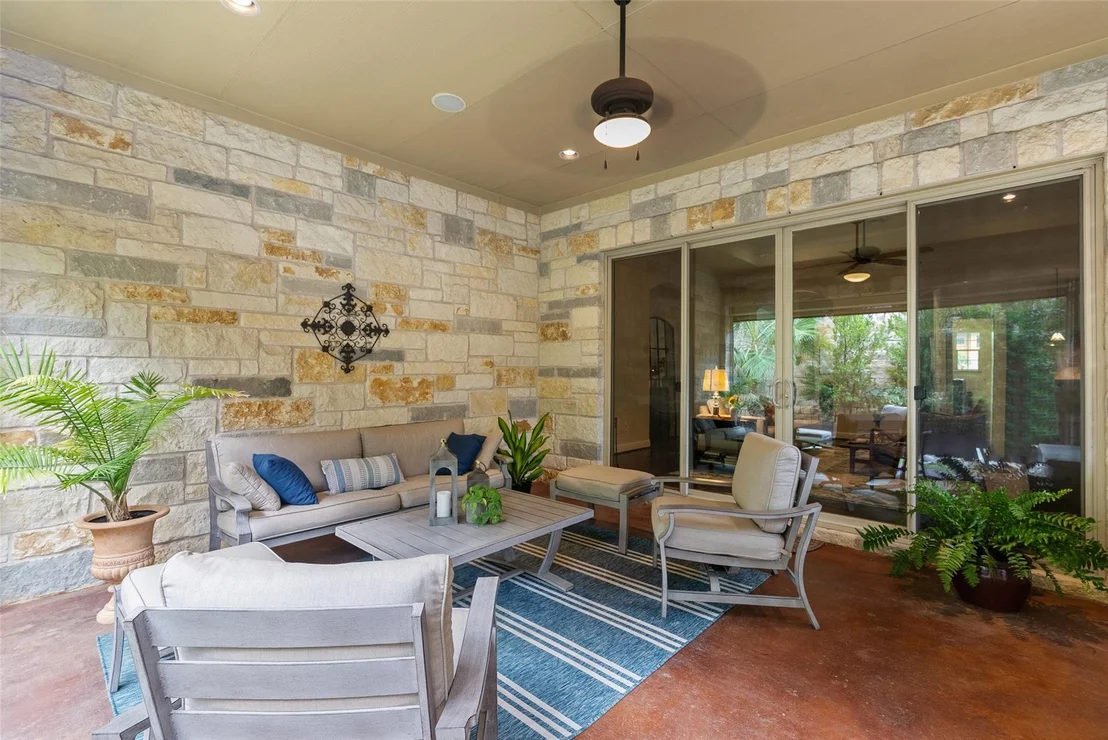
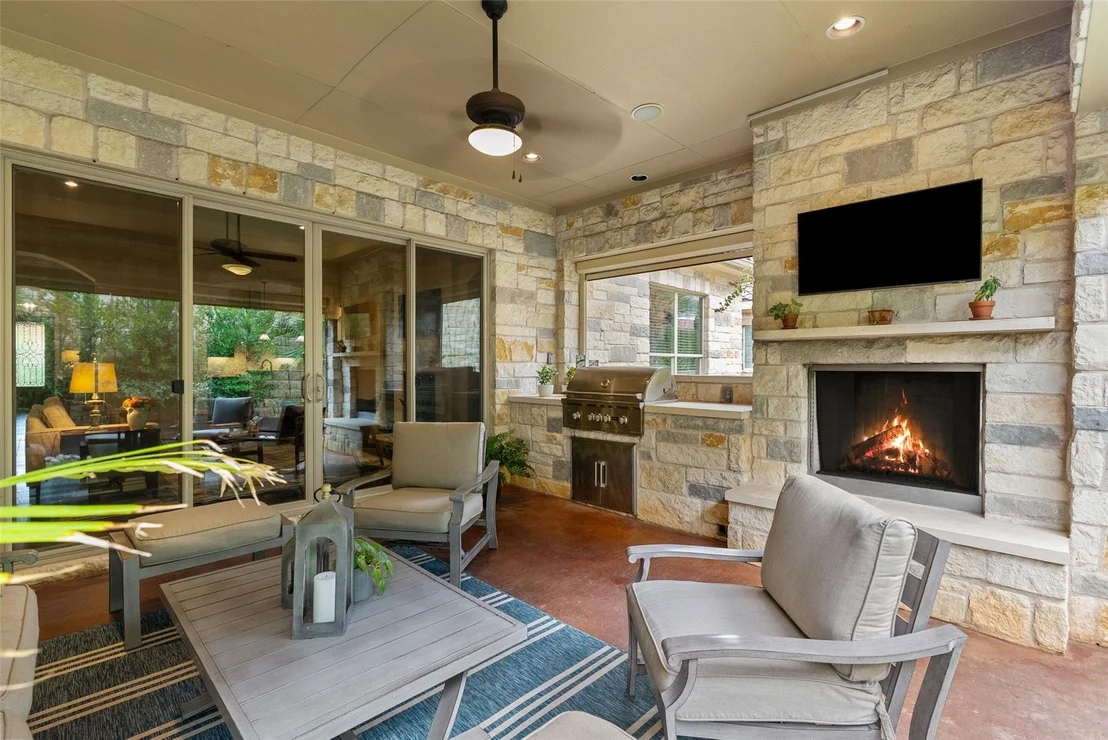
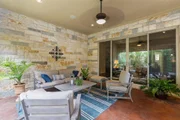
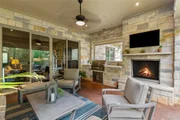
comfortable rather than possible. The covered living beyond the
sliding doors is the room the house is organized around: a second
fireplace, a 36" built-in LP grill on the community propane line, a
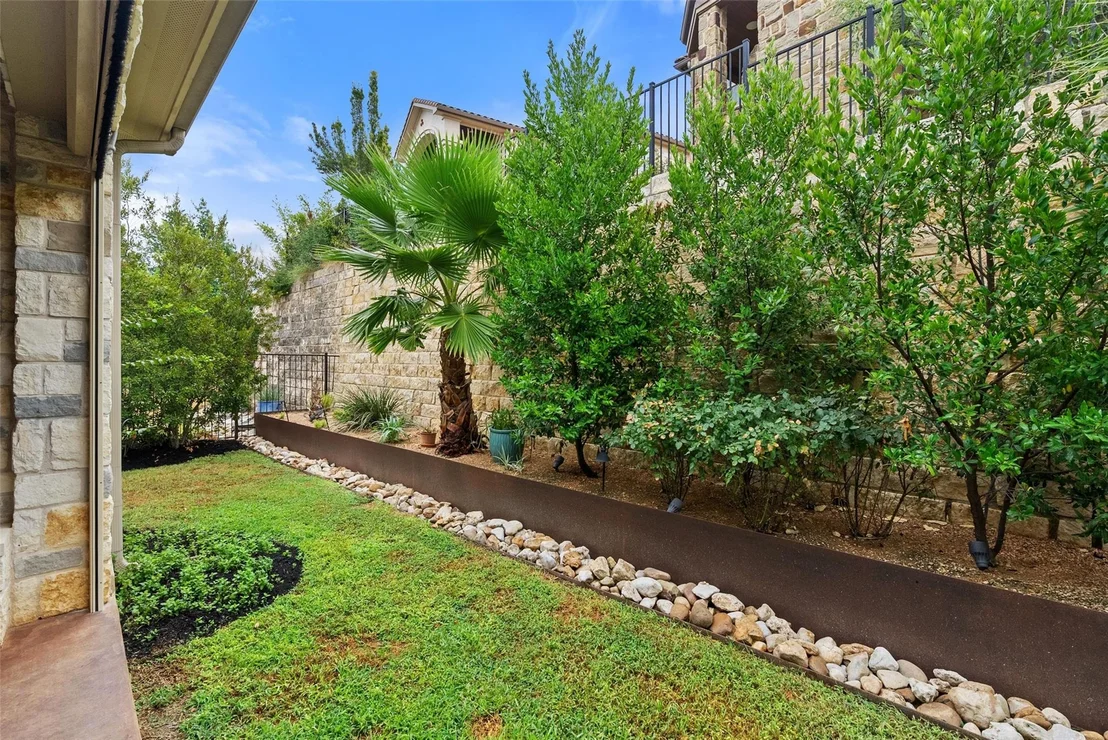
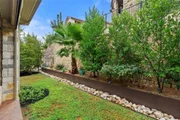
motorized retractable screen, ceiling fans, and a level, fenced,
landscaped yard with mature trees beyond. What the lot trades in
view it returns in privacy: the home behind sits above a retaining
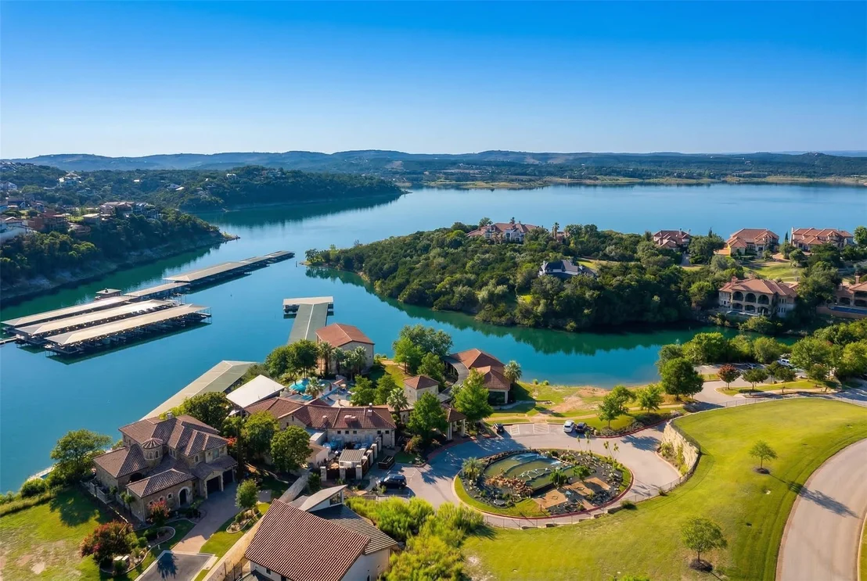
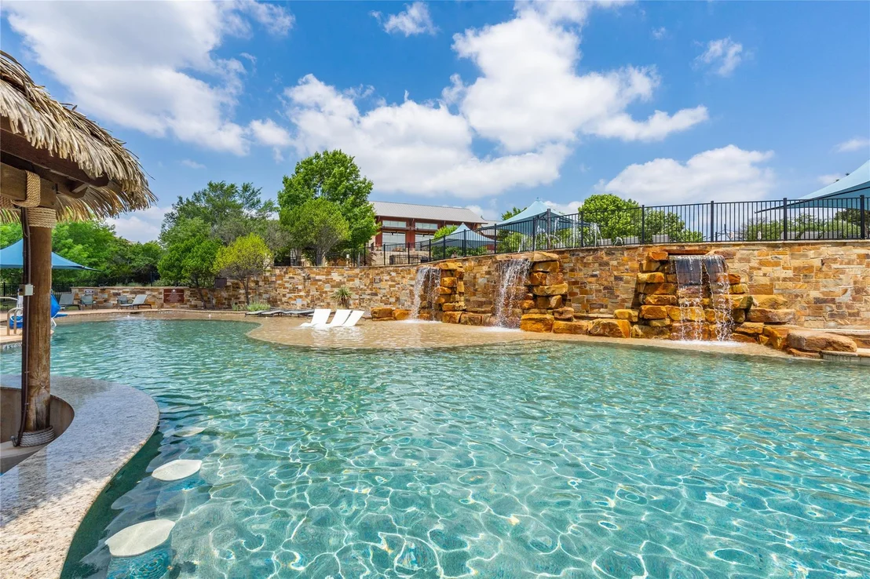
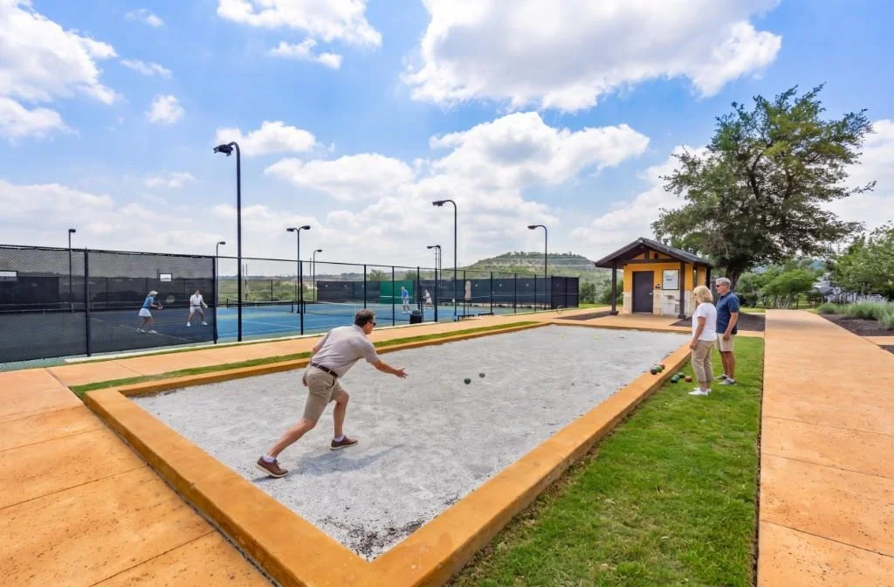
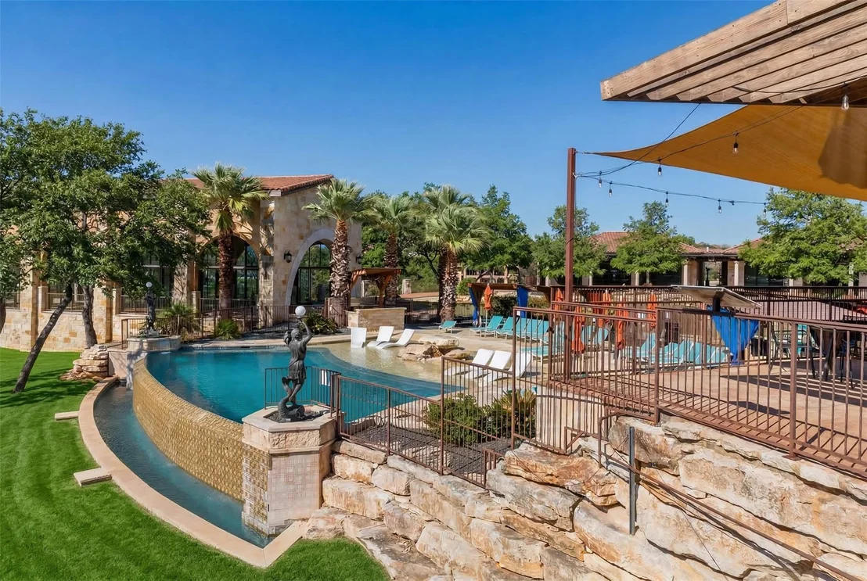
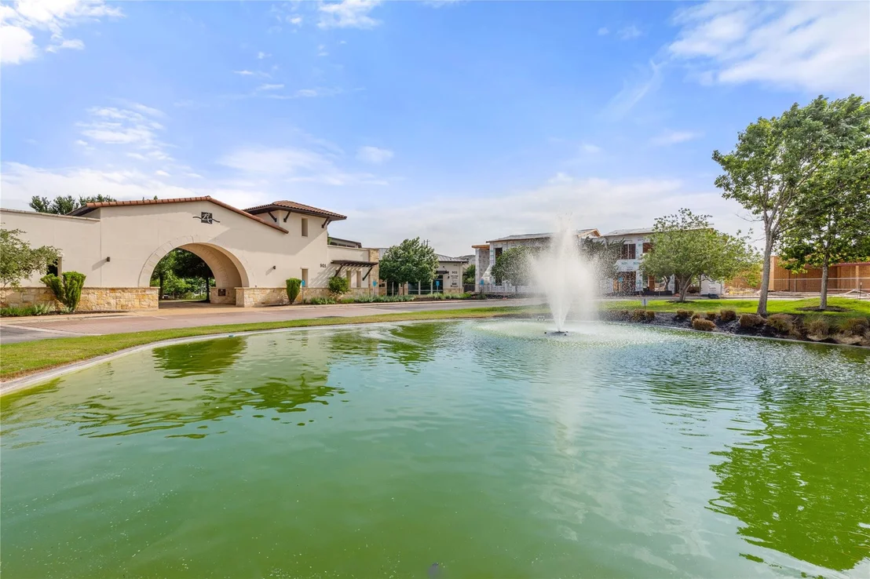
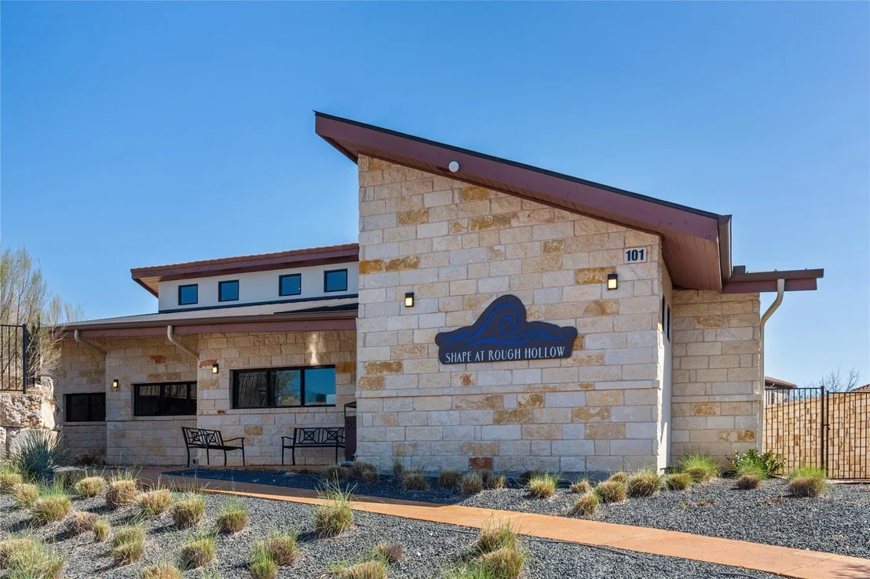
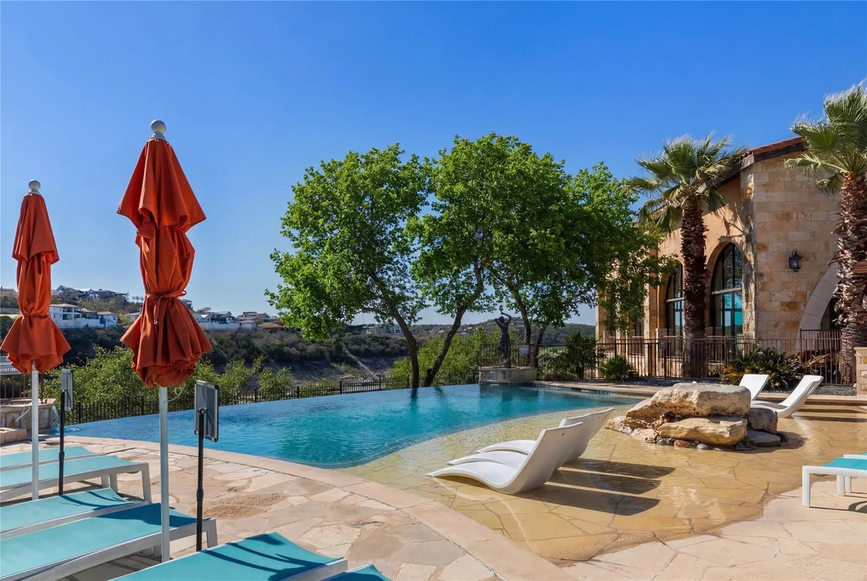
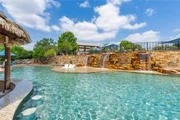
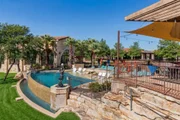
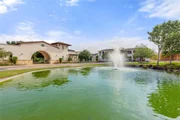
wall, so no windows look down into the yard. Rough Hollow supplies
the rest - the Highland Village pool complex, lazy river and splash
pad, the adult pool, sport courts, fitness center, Canyon Grille,
and the Yacht Club and Marina minutes away. Serene Hills
Elementary, Lake Travis Middle, and Lake Travis High. Priced
against current comparables, in a section where single-level plans
rarely surface. Private showings by appointment.
Based on our analysis, the cap rate of this property is 1.25%. A negative cap rate indicates that the property might not be feasible as an income-producing asset. The median cap rate for a near zip code 11238 is 4.23%.
How much can I actually make?
Actual monthly rental income may vary between $4,760 and $7,140 depending on unit-specific characteristics. You can change the amount using the slider to further explore.
How is cap rate calculated?
Cap Rate = Net Operating Income (NOI) / Property Asset Value.
When calculating the cap rate, we assume 100% occupancy. Leverage (mortgage) is not considered.
Construction Materials: Concrete, Frame, Glass, HardiPlank Type, ICAT Recessed Lighting, Attic/Crawl Hatchway(s) Insulated, Blown-In Insulation, Radiant Barrier, Stone Veneer, Stucco, Masonry – All Sides
Patio and Porch Features: Covered, Front Porch, Patio, Rear Porch
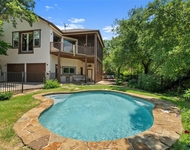
Pool Features: None
Lot Features: Close to Clubhouse, Corner Lot, Front Yard, Interior Lot, Landscaped, Level, Near Golf Course, Wooded, Public Maintained Road, Sprinkler - Automatic, Trees-Small (Under 20 Ft)
Lot Size Area: 10628.64
Lot Size Units: Square Feet
Lot Size Acres: 0.244
Lot Size Square Feet: 10628.64
Water Source: Private, MUD
Financial Details
Tax Map Number: 208
Tax Assessed Value: $691,197
Tax Annual Amount: $9,390
Utilities Details
Cooling Type: Ceiling Fan(s), Central Air, ENERGY STAR Qualified Equipment, Exhaust Fan, Humidity Control, Zoned
Heating Type: Central
Sewer : Public Sewer, MUD
Location Details
HOA/Condo/Coop Fee Includes: Maintenance Grounds
HOA/Condo/Coop Amenities: Meeting Room, Dog Park, Picnic Area, Trail(s)
HOA Fee: $265
HOA Fee Frequency: Monthly
Building Info
Overview
General
Year Built:
2014
Effective Year Built:
2014
Building Count:
1
Bedroom Count:
4
Bathroom Count:
3
Full Bathrooms:
3
Partial Bathrooms:
3
Building Condition:
6
Building Quality:
7
Construction Type:
0
Building Style:
0
Exterior Walls Type:
0
Interior Walls Type:
0
Roof Shape Type:
8
Roof Cover Type:
18
Floor Count:
100
Floor Cover:
0
Basement Type:
0
Basement Area:
0
Garage Type:
1
Garage Square Area:
528
Parking Space Count:
2
Patio Type:
0
Porch Type:
7
Pool Type:
0
Dimensions
Lot Size Square Feet:
10,627
Total Building Area:
3,048
Gross Building Area:
3,048
Building Area:
2,520
Building Area Measurement:
L
Heating and Cooling
Fireplace Count:
1
Air Conditioning:
1
Heating:
3
Heated Square Feet:
2,520
Heating Fuel Type:
0
Utilities
Sewer System:
0
Water Service:
0
Building
Building Type:
0
Property Class:
R
Subdivision:
ROUGH HOLLOW SEC 5A
Land Acres:
0000000244
Standard Land Use Code:
1001
County Land Use Code:
A1
State Land Use Code:
A1
Legal Description 1:
LOT 208 BLK D ROUGH HOLLOW SEC 5A
Neighborhood
School District Name:
Lake Travis Independent School District
By proceeding, you consent to receive calls and texts at the number you provided, including marketing by autodialer and prerecorded and artificial voice, and email, from realtor.com and others about your inquiry and other home-related matters, but not as a condition of purchase (More...)California Privacy Notice
By submitting your information, you agree RealtyHop can share your information with its network of real estate &
mortgage professionals (or through their agents) and consent to receive marketing emails, calls, & texts related
to your inquiry (including via automatic telephone dialing system, or artificial or pre-recorded voice technology)
from Movoto or their affiliates to the email address or number you provided.
By proceeding, you agree to our Terms of Service. California Privacy Notice
























 Your Privacy Choices
Phone: 425-283-2930
Address: 335 Madison Avenue, New York, NY 10017