Check Availability
Chatham 27523
122 Essie Drive
$2,250,000
● House - In Contract

122 Essie Drive

Apex, NC 27523
bedrooms
4 Beds
bathrooms
5 Baths, 1 Half Bath
square feet
6,095 Ft²
$11,975
Est. Monthly
$58
HOA / Fees

About This Property

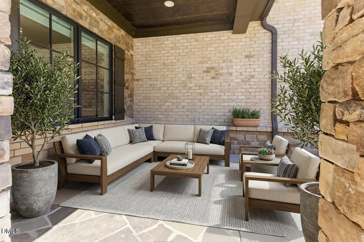
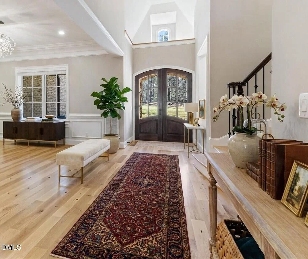
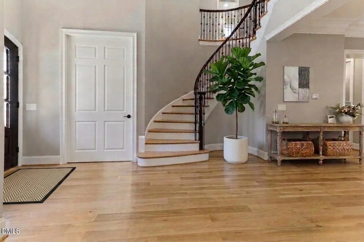
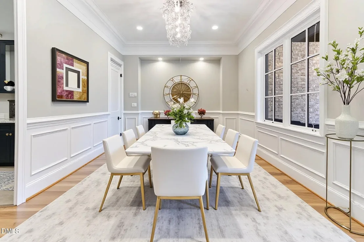
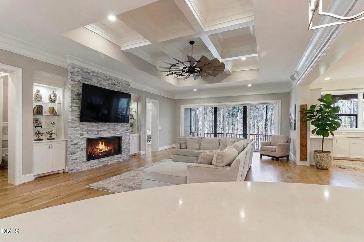
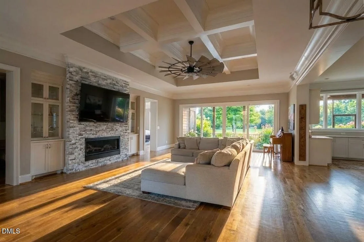
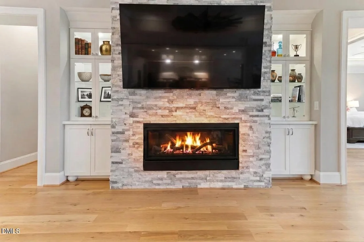
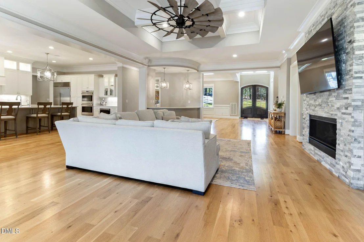
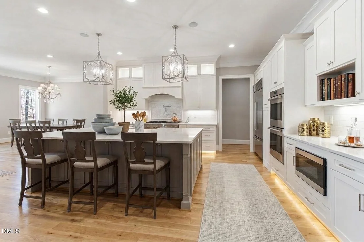
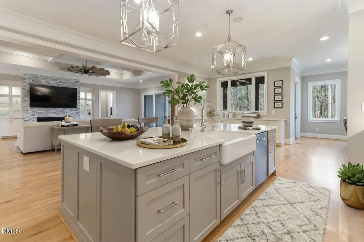
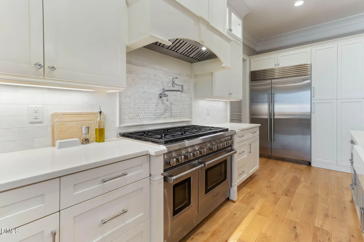
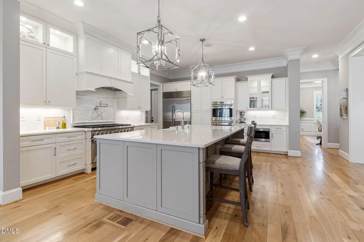
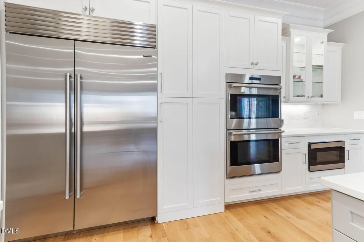
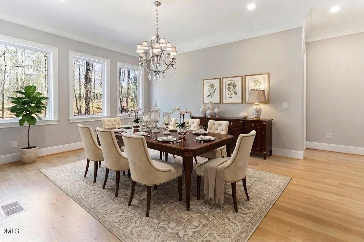
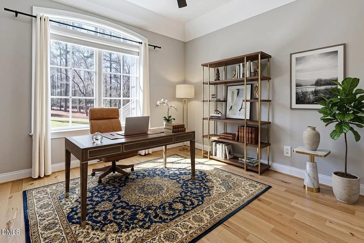
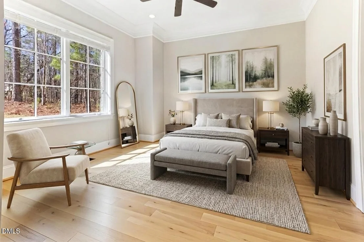
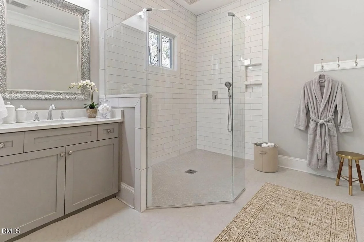
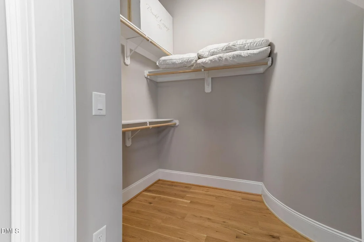
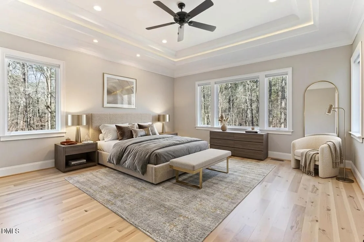
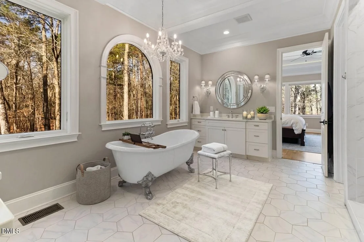
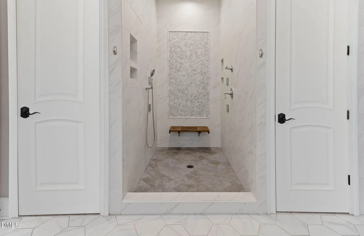
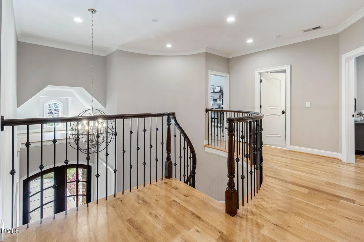
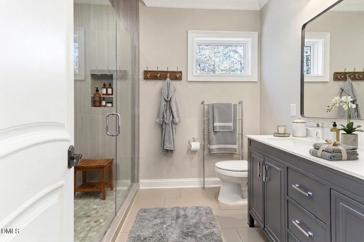
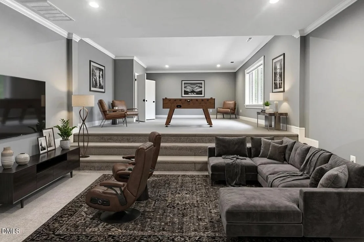
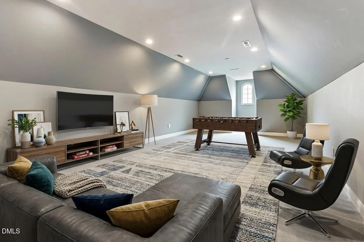
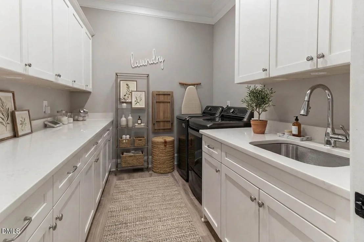
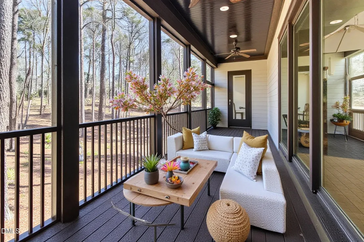
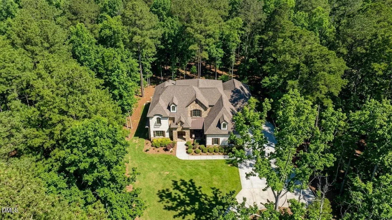
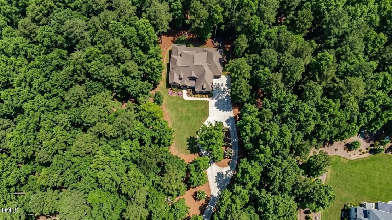
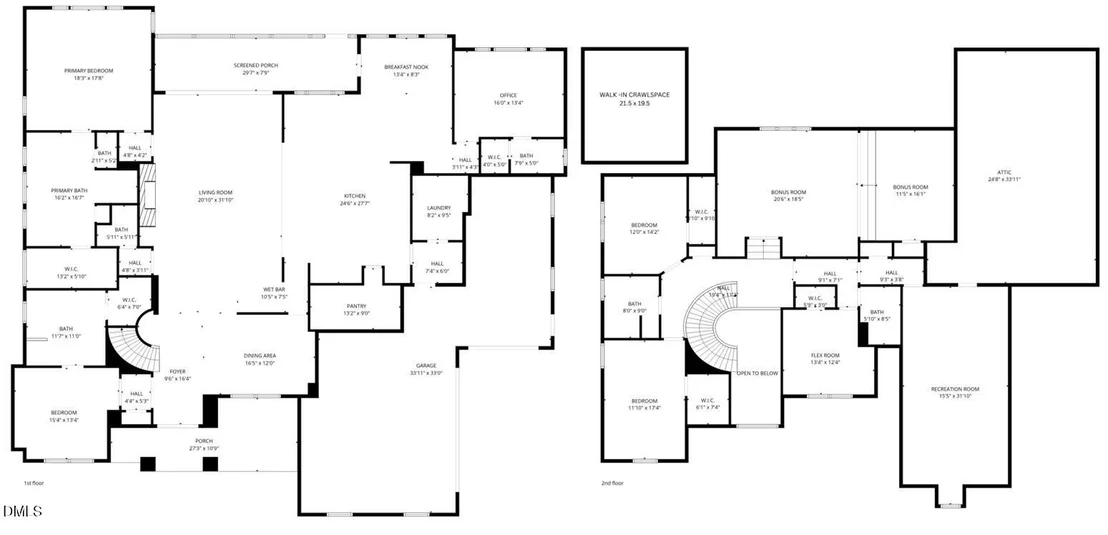
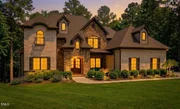
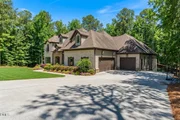
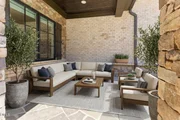
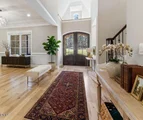
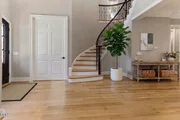
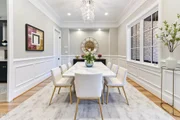
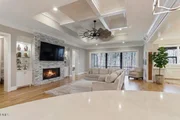
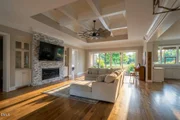
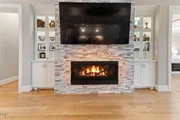
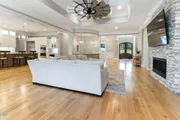
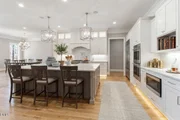
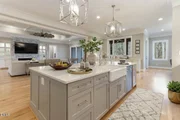
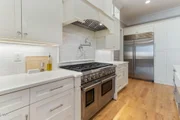
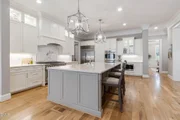
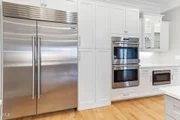
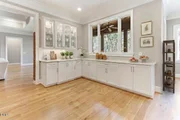
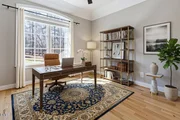
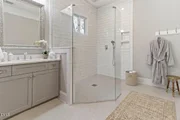
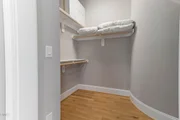
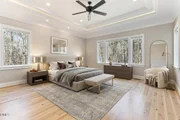
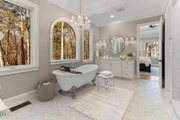
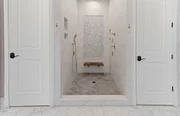
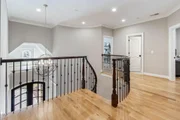
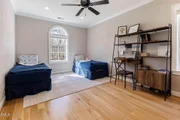
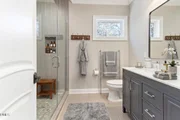
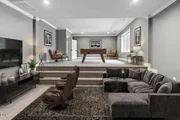
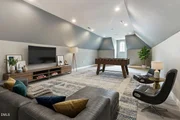
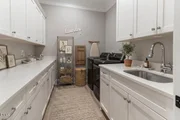
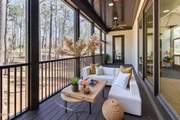
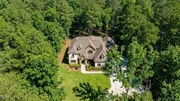
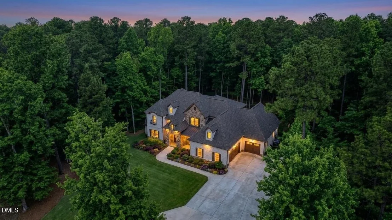
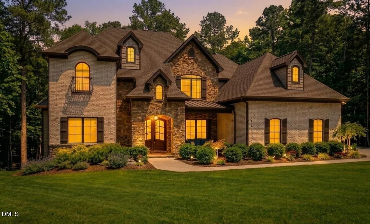
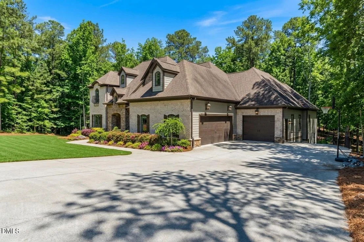
Fall in love with this exceptional custom estate nestled on 3.87 private acres in a peaceful cul-de-sac setting, just minutes to Jordan Lake Recreation Area, Hwy 64, and all the Triangle's premier amenities. Designed with impeccable craftsmanship and high-end finishes throughout, this home showcases hardwood floors across most of the residence, 12' ceilings in the family room, 10' ceilings throughout the main level, 8' custom doors, heavy molding, and a dramatic curved staircase. The chef's kitchen is truly extraordinary--featuring custom cabinetry to the ceiling with glass doors and illuminated shelving, Swarovski crystal hardware, Carrara marble backsplash, quartz countertops, oversized crystal chandeliers over the island, and a 36'' fireclay farmhouse sink with instant hot/cold filtered water and pot filler. Premium appliances include a Sub-Zero refrigerator, 8-burner gas Wolf range with double ovens, additional double wall ovens, and Bosch dishwasher. Lower cabinets offer convenient pull-outs, and the pantry includes hookups for an extra refrigerator or freezer. The luxurious primary suite offers a lighted tray ceiling, custom shades, and a spa-inspired bath with heated floors, a 72'' freestanding clawfoot soaking tub, and a walk-in shower with jets and rain head. Entertain effortlessly with surround sound in the living room, back deck, and primary bath; a wet bar with sink, quartz counters, and mini refrigerator; and a 4-panel collapsible patio door opening to a screened porch with Trex decking. The living room also features custom built-ins with glass doors and lighting, along with a striking quartz ledgestone fireplace surround and 5' gas insert. Additional highlights include: • 4 zoned HVAC units (dual fuel on main level) with 6 thermostats• 2 tankless water heaters• 90 recessed ''high hat'' lights plus extensive custom lighting• Jeld-Wen casement windows• Low-voltage outdoor lighting• Hot and cold exterior hose bibs• 400+ sq ft of additional storage below the home• Oversized 3-car garage• 50-year shingles• Custom blinds and wood shelving throughout closets• Main-level laundry with sink and abundant storage. The main-floor guest suite features a zero-entry glass shower and walk-in closet--perfect for multi-generational living. Complete with a flagstone front porch, circular driveway, wrought iron exterior accents, gym, office, theater, and flex room--this extraordinary property seamlessly blends luxury, comfort, and thoughtful design in a private yet convenient location. County taxes.
Unit Size
6,095 Ft²
Days on Market
-
Land Size
3.87 acres
Price per sqft
$369
Property Type
House
Property Taxes
$869
HOA Dues
$58
Year Built
2016

Listed By

Stacy Slone
West and Woodall Real Estate

Payment Calculator

Cap Rate Calculator

Last updated: 13 days ago (TMLS #10153871)

Price History

Date / Event Date Event Price
Oct 14, 2026 In contract -
In contract
Aug 12, 2026 Price Decreased $2,250,000
↓ $125K (5.3%)
Price Decreased
May 15, 2026 Price Decreased $2,375,000
↓ $75K (3.1%)
Price Decreased
Mar 19, 2026 Listed by Keller Williams Elite Realty $2,450,000
Listed by Keller Williams Elite Realty
May 11, 2022 Sold
Sold
Show More

Property Highlights

Garage
Air Conditioning
Fireplace
Parking Details
Has Garage
Attached Garage
Has Open Parking
Parking Features: Attached, Circular Driveway, Garage Faces Side, Inside Entrance
Garage Spaces: 3
Open Parking Spaces: 4
Interior Details
Half Bathrooms: 1
Full Bathrooms: 5
Interior Features: Built-in Features, Ceiling Fan(s), Coffered Ceiling(s), Crown Molding, Double Vanity, Eat-in Kitchen, Entrance Foyer, High Ceilings, Kitchen Island, Open Floorplan, Pantry, Recessed Lighting, Soaking Tub, Sound System, Storage, Tray Ceiling(s), Vaulted Ceiling(s), Walk-In Closet(s), Wet Bar, Wired for Sound, Bathtub Only, Quartz Counters, Separate Shower, Smooth Ceilings, Walk-In Shower
Appliances: Double Oven, Gas Range, Microwave, Plumbed For Ice Maker, Water Heater, Refrigerator, Tankless Water Heater, Water Purifier, Wall Oven
Flooring Type: Carpet, Hardwood, Tile
Laundry Features: Laundry Room, Main Level
Rooms: 20
Has Fireplace
Fireplace Features: Gas Log, Living Room, Propane
Fireplaces: 1
Exterior Details
Square Footage: 6095
Architectural Style: Transitional
Year Built: 2018
Building Area Total: 6095
Levels: Two
Construction Materials: Brick, Fiber Cement, Stone
Patio and Porch Features: Front Porch, Screened
Lot Features: Cul-De-Sac, Wooded, Hardwood Trees, Partially Cleared
Lot Size Area: 3.87
Lot Size Units: Acres
Lot Size Acres: 3.87
Lot Size Square Feet: 168707
Water Source: Public
Financial Details
Tax Assessed Value: $1,485,079
Tax Annual Amount: $10,425
Utilities Details
Cooling Type: Central Air
Heating Type: Central, Heat Pump, Propane, Radiant Floor
Sewer : Septic Tank
Location Details
HOA/Condo/Coop Fee Includes: Road Maintenance
HOA Fee: $700
HOA Fee Frequency: Annually

Building Info

Overview

    General

  • Year Built: 2016
  • Effective Year Built: 2016
  • Bedroom Count: 6
  • Bathroom Count: 6
  • Full Bathrooms: 5
  • Partial Bathrooms: 6
  • Building Condition: 0
  • Building Quality: 1
  • Construction Type: 6
  • Building Style: 25
  • Exterior Walls Type: 0
  • Interior Walls Type: 0
  • Roof Shape Type: 0
  • Roof Cover Type: 0
  • Floor Count: 150
  • Floor Cover: 0
  • Basement Type: 5
  • Basement Area: 0
  • Garage Type: 1
  • Parking Space Count: 0
  • Patio Type: 0
  • Porch Type: 0
  • Pool Type: 0

    Dimensions

  • Lot Size Square Feet: 168,708
  • Total Building Area: 5,111
  • Building Area: 5,111
  • Building Area Measurement: L

    Heating and Cooling

  • Air Conditioning: 13
  • Heating: 24
  • Heated Square Feet: 5,111
  • Heating Fuel Type: 0

    Utilities

  • Sewer System: 0
  • Water Service: 0

Building

  • Building Type: 0
  • Property Class: R
  • Subdivision: HERITAGE POINTE
  • Land Acres: 0000003873
  • Standard Land Use Code: 1001
  • County Land Use Code: 37
  • Legal Description 1: Q5-28HP-5 AC 3.87299991 BK 2003 PG 244

Neighborhood

  • School District Name: Chatham County Schools
  • School Tax School District: NORTH CHATHAM F
  • Census Tract: 020702

Zoning

  • Zoning: R-1

Geography

  • Assessors Map Reference: MB 2003 MP 244
  • Account Number: 1378529
  • District: 11
  • Parcel: 0080666
  • Block: 64
  • Municipality: NEW HOPE
  • Latitude: 35.7399
  • Longitude: -78.9766

    Address

  • Full Address: 122 Essie Dr
  • Address - House Number: 122
  • Address - Street Name: Essie
  • Address - Suffix Type: Dr
  • State: NC
  • City Name: Apex
  • Carrier Code: R002
  • 4-Digit Zip Code: 6729
  • Zip Code: 27523

Valuation

    Tax

  • Tax Year: 2023
  • Tax Amount: $798,923
  • Tax Rate Code Area: 107

    Appraisal Valuation

  • Standard Deviation: 0.1981
  • Valuation Date: Oct 11, 2023
  • Confidence Score: 73
  • Final Value: 1,640,635
  • High Value: 1,965,653
  • Low Value: 1,315,617

    Market Valuation

  • Market Total Value: $982,685
  • Market Land Value: $283,095
  • Market Improvement Value: $699,590

    Assessments Valuation

  • Assessed Year: 2023
  • Assessed Total Value: $982,685
  • Assessed Land Value: $283,095
  • Assessed Improvements Value: $699,590

    Sales

  • Current Sale Contract Date: Apr 28, 2022
  • Current Sale Recording Date: May 11, 2022
  • Current Sale Price:
  • Current Sale Document Type: 71
  • Current Sale Input Document Number: 5930
  • Previous Sale Recording Date: Apr 09, 2014
  • Previous Sale Contract Date: Apr 04, 2014
  • Previous Sale Amount: $175,000
  • Previous Sale Document Type: 71

    Financing

  • First Mortgage Financing Type: ADJ
Data used for valuation calculations is provided by RealtyHop, and other third party sources

Comparables

Unit
Status
Type
Beds
Baths
ft²
Price/ft²
Asking Price
Listed On
Closing Price
Sold On
HOA + Taxes

About Chatham


Similar Homes for Sale

Currently no similar homes around

Nearby Rentals


Frequently Asked Questions

When was property at 122 Essie Drive built and last sold?
The property at 122 Essie Drive was built in 2016 and last sold on Apr 28, 2022 for $1,825,000.
How much is this home worth?
The estimated value of the home located at 122 Essie Drive is $2,244,035.
What are some comparable homes to 122 Essie Drive?
There are currently no comparable homes to 122 Essie Drive.