Check Availability
$759,000
● House - For Sale

122 E Placid Hill Circle

The Woodlands, TX 77381
bedrooms
4 Beds
bathrooms
3 Baths, 1 Half Bath
square feet
2,655 Ft²
$3,727
Est. Monthly

About This Property

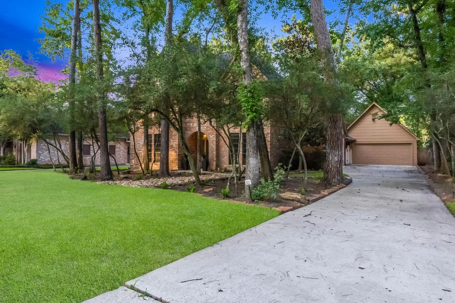
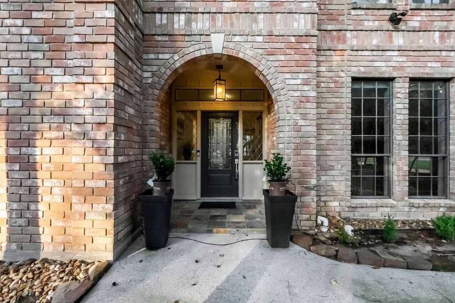
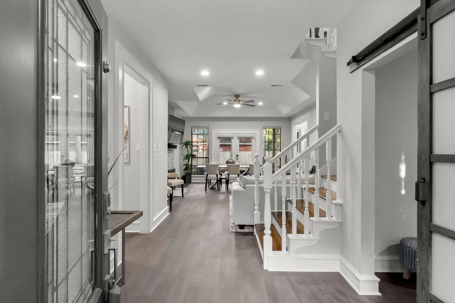
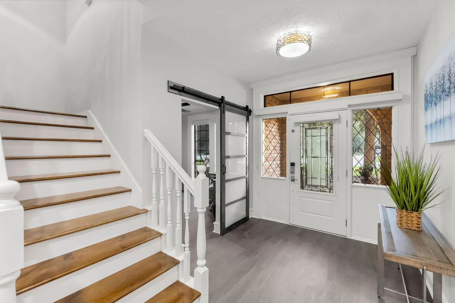
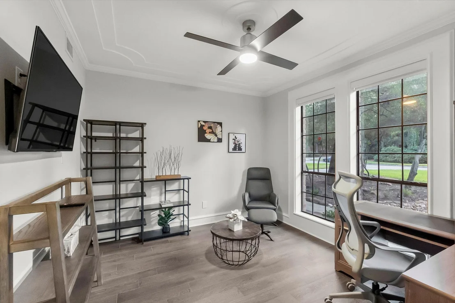
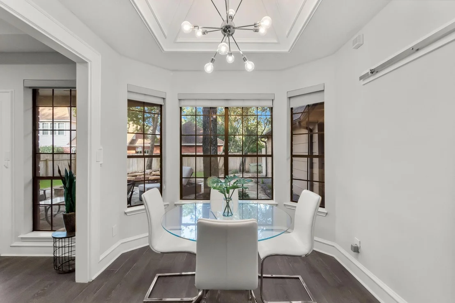
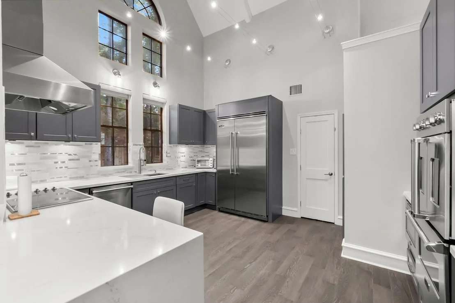
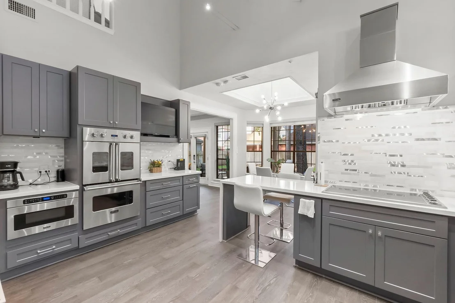
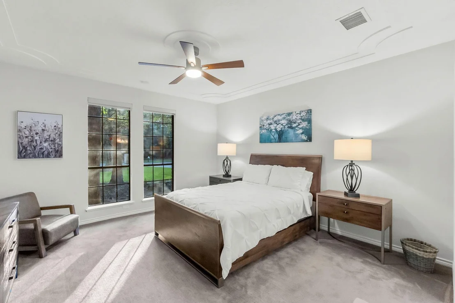
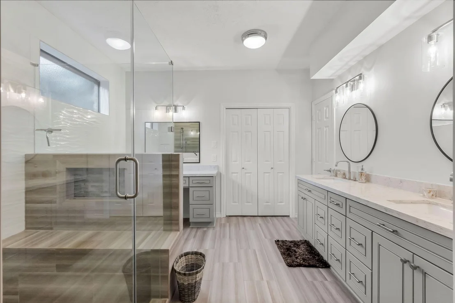
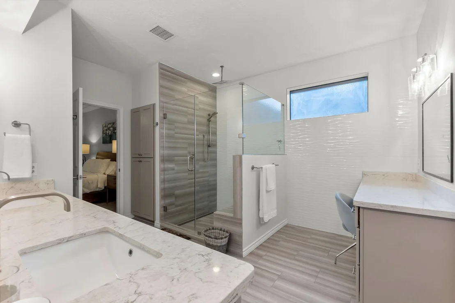
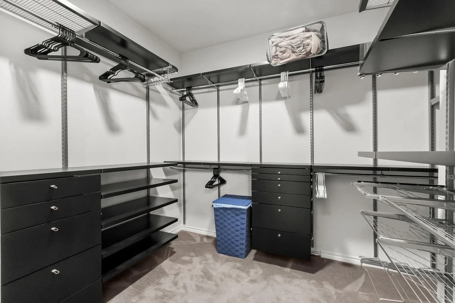
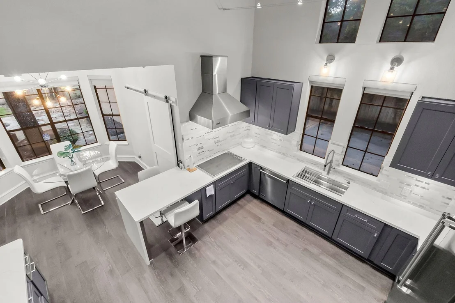
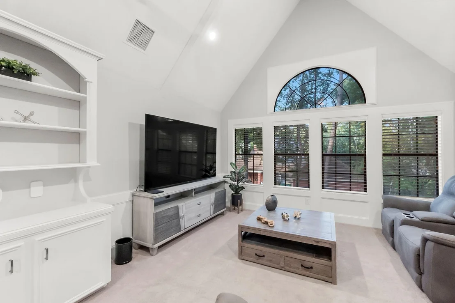
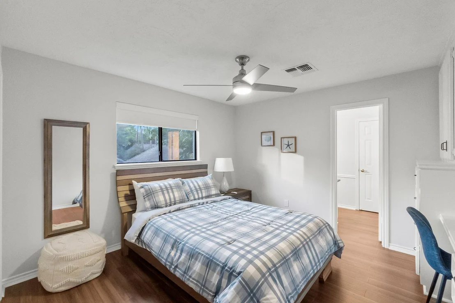
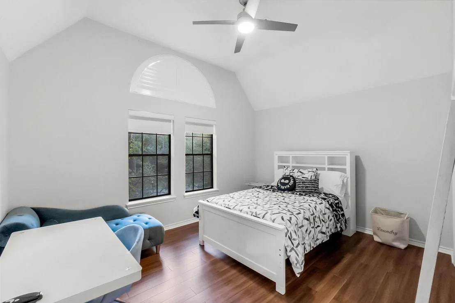
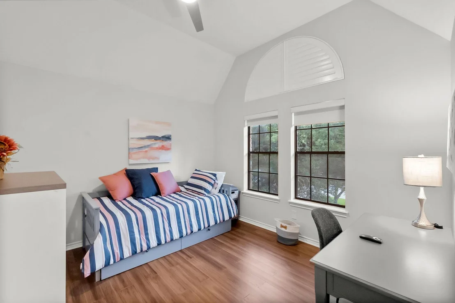
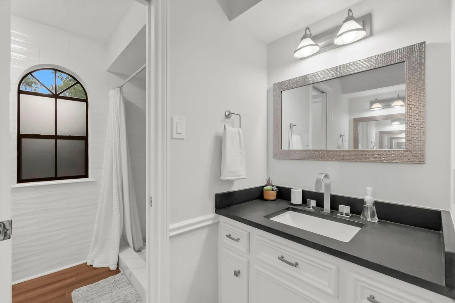
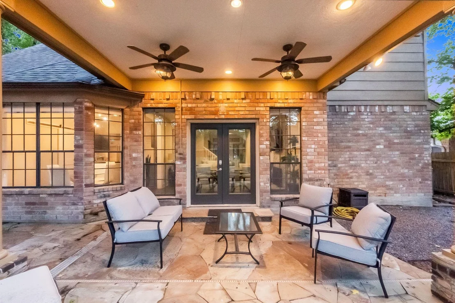
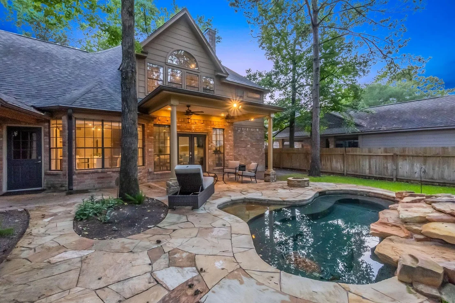
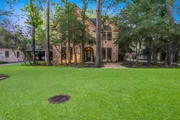
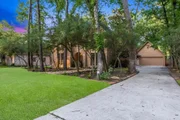
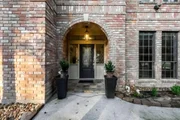
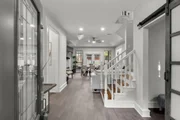
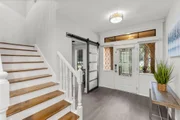
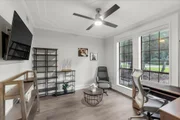
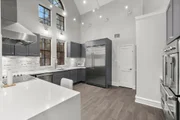
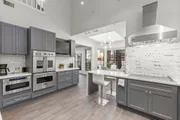
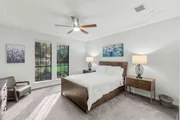
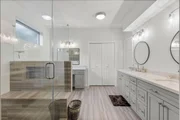
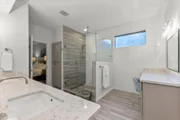
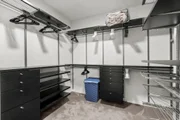
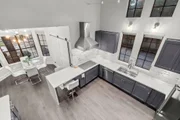
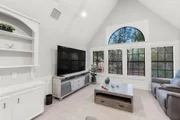
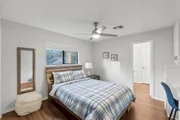
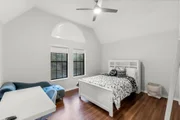
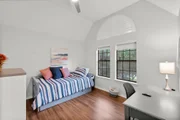
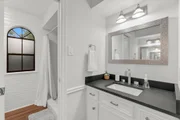
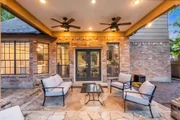
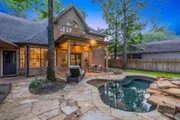
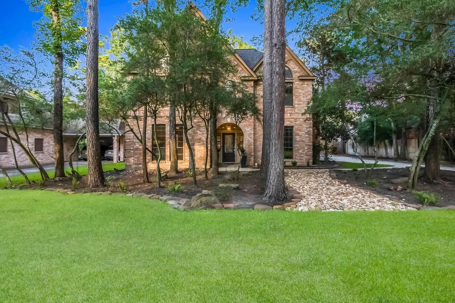
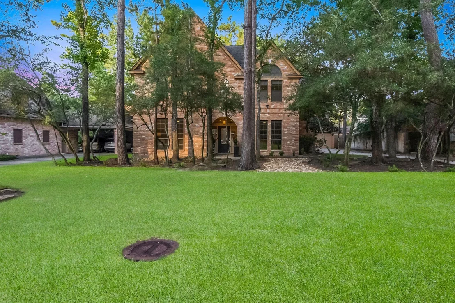
This stunning home nestled in the heart of The Woodlands at Cochrans Crossing Village is fully remodeled with Modern touches through out!! This lovely house  features 4 bedrooms, 3 full bathrooms, Primary bedroom is down, nicely remodeled bathroom and walk-in closet. Study/office, Living/Dining combo with fireplace and doors to the covered patio deck and pool area.  Spacious Kitchen with high end Viking appliances; **Viking Refrigerator included, breakfast area and a walk-in pantry. Utility room in house, **washer and dryer included. 3 other bedrooms upstairs, one bedroom with its own Full bathroom with shower/tub and 2 secondary bedrooms share a full bath with pocket doors, also on the second floor a spacious Game Room to enjoy with built-ins. Oversized 3 car garage with epoxy floors, covered patio deck and a  nice Pool, is more like a Spool with seating area around and heaterl! All furniture is negotiable, not inlcuded on the sales price.
Unit Size
2,655 Ft²
Days on Market
-
Land Size
0.22 acres
Price per sqft
$286
Property Type
House
Property Taxes
-
HOA Dues
-
Year Built
1986

Listed By

Alejandra De La Campa
Keller Williams Realty The Woodlands

Payment Calculator

Cap Rate Calculator

Last updated: 5 days ago (HAR #79962136)

Price History

Date / Event Date Event Price
Sep 24, 2026 Listed by Keller Williams Realty The Woodlands $759,000
Listed by Keller Williams Realty The Woodlands
Jan 5, 2022 Sold
Sold
Nov 16, 2021 Listed by eXp Realty, LLC $535,000
Listed by eXp Realty, LLC
Custom Home with Stunning Architectural details! Over $150K in updates! Wood like tile floors throughout family room & kitchen. Stack stoned fireplace with a mounted TV. Private study with custom sliding door. Completely remodeled kitchen - a chef’s dream. Industrial VIKING APPLIANCES - large commercial style built in Fridge, Convection Double Ovens, custom cabinetry and more! Primary bathroom makeover with spa-like shower, dual sinks plus separate vanity area - granite counters & huge walk in closet. 3 bedrooms upstairs (including an en-suite bedroom) & large gameroom. Outdoor living offers a modest pool with Pebbletech plus an impressive rock waterfall, fire pit & covered back porch with lots of flagstone decking. Fully anchored surround for detachable safety fence (included). Located in sought out Village of Cochran’s Crossing/Shadowbend! Walking distance to David Elementary and Knox Intermediate School! Also walk to shopping, restaurants, grocery store and YMCA!

Property Highlights

Garage
Air Conditioning
Fireplace
Parking Details
Has Garage
Parking Features: Detached
Garage Spaces: 2
Interior Details
Half Bathrooms: 1
Full Bathrooms: 3
Interior Features: Primary Bed - 1st Floor, Walk-In Closet(s)
Appliances: Disposal, Refrigerator, Electric Oven, Microwave, Gas Cooktop, Dishwasher, Dryer Included, Washer Included
Flooring Type: Carpet, Engineered Wood, Travertine
Laundry Features: Gas Dryer Hookup, Washer Hookup
Has Fireplace
Fireplace Features: Gas Log
Fireplaces: 1
Exterior Details
Square Footage: 2655
Architectural Style: Traditional
Year Built: 1986
Building Area Total: 2655
Window Features: Window Coverings, Insulated/Low-E windows
Construction Materials: Brick, Other
Patio and Porch Features: Covered, Patio
Pool Features: Gunite, Heated, In Ground
Pool is Private
Lot Features: Subdivided, Wooded, 0 Up To 1/4 Acre
Lot Size Area: 0.2181
Lot Size Units: Acres
Lot Size Acres: 0.2181
Lot Size Square Feet: 9500.436
Water Source: Public, Water District
Utilities Details
Cooling Type: Ceiling Fan(s), Electric, Zoned
Heating Type: Natural Gas, Zoned
Sewer : Public Sewer

Building Info

Overview

    General

  • Year Built: 1986
  • Building Count: 2
  • Bedroom Count: 0
  • Bathroom Count: 4
  • Full Bathrooms: 3
  • Partial Bathrooms: 4
  • Bathroom Plumbing Fixtures: 13
  • Building Condition: 7
  • Building Quality: 1
  • Construction Type: 6
  • Building Style: 15
  • Exterior Walls Type: 3
  • Interior Walls Type: 0
  • Roof Shape Type: 0
  • Roof Cover Type: 13
  • Living Units: 1
  • Floor Cover: 9
  • Basement Type: 0
  • Basement Area: 0
  • Garage Type: 4
  • Garage Square Area: 506
  • Parking Space Count: 2
  • Patio Type: 20
  • Porch Type: 7
  • Pool Type: 0

    Dimensions

  • Lot Size Square Feet: 9,500
  • Total Building Area: 2,610
  • Building Area: 2,655
  • Building Area Measurement: L

    Heating and Cooling

  • Fireplace Count: 1
  • Air Conditioning: 1
  • Heating: 3
  • Heated Square Feet: 2,610
  • Heating Fuel Type: 0

    Utilities

  • Sewer System: 0
  • Water Service: 0

Building

  • Building Type: 0
  • Property Class: R
  • Subdivision: WDLNDS VIL COCHRANS CR 07
  • Land Acres: 0000000218
  • Standard Land Use Code: 1001
  • County Land Use Code: A1
  • State Land Use Code: A1
  • Legal Description 1: WDLNDS VIL COCHRANS CR 07, BLOCK 1, LOT 47

Neighborhood

  • School District Name: Conroe Independent School District
  • Census Tract: 691000

Zoning

  • Zoning: 6

Geography

  • Parcel: 9722-07-04700
  • Block: 1
  • Lot: 47
  • Municipality: UNINCORPORATED AREA
  • Latitude: 30.1829
  • Longitude: -95.496

    Address

  • Full Address: 122 E Placid Hill Cir
  • Address - House Number: 122
  • Street Direction: E
  • Address - Street Name: Placid Hill
  • Address - Suffix Type: Cir
  • State: TX
  • City Name: Spring
  • Carrier Code: C003
  • 4-Digit Zip Code: 3109
  • Zip Code: 77381

Valuation

    Tax

  • Tax Year: 2022
  • Tax Amount: $990,769
  • Tax Rate Code Area: SCO

    Appraisal Valuation

  • Standard Deviation: 0.2608
  • Valuation Date: Sep 27, 2023
  • Confidence Score: 62
  • Final Value: 586,431
  • High Value: 739,405
  • Low Value: 433,458

    Market Valuation

  • Market Total Value: $531,050
  • Market Land Value: $60,000
  • Market Improvement Value: $471,050

    Assessments Valuation

  • Assessed Year: 2023
  • Assessed Total Value: $531,050
  • Assessed Land Value: $60,000
  • Assessed Improvements Value: $471,050

    Sales

  • Current Sale Contract Date: Jan 05, 2022
  • Current Sale Recording Date: Jan 06, 2022
  • Current Sale Price:
  • Current Sale Document Type: 27
  • Current Sale Input Document Number: 1981
  • Previous Sale Recording Date: Dec 08, 2017
  • Previous Sale Contract Date: Dec 06, 2017
  • Previous Sale Amount: $402,800
  • Previous Sale Document Type: 71
Data used for valuation calculations is provided by RealtyHop, and other third party sources

Comparables

Unit
Status
Type
Beds
Baths
ft²
Price/ft²
Asking Price
Listed On
Closing Price
Sold On
HOA + Taxes

About The Woodlands


Similar Homes for Sale

Currently no similar homes around

Nearby Rentals

Unit for rent at 42 Wooded Park Place, The Woodlands, TX, 77380

$4,900 /mo

  • 3 Beds
  • 3 Baths
  • 2,829 ft²
42 Wooded Park Place, The Woodlands, TX, 77380 Listing by Kristi Baker
Unit for rent at 38 Islewood Boulevard, The Woodlands, TX, 77380

$4,500 /mo

  • 3 Beds
  • 3 Baths
  • 2,694 ft²
38 Islewood Boulevard, The Woodlands, TX, 77380 Listing by Milica Vasiljevic
Unit for rent at 46 Sandwell Place, Spring, TX, 77389

$4,100 /mo

  • 4 Beds
  • 3 Baths
  • 3,505 ft²
46 Sandwell Place, Spring, TX, 77389 Listing by Anasofia Sada Mendez


Frequently Asked Questions

When was property at 122 East Placid Hill Circle built and last sold?
The property at 122 East Placid Hill Circle was built in 1986 and last sold on Jan 5, 2022 for $538,650.
How much is this home worth?
The estimated value of the home located at 122 East Placid Hill Circle is $742,294.
What are some comparable homes to 122 East Placid Hill Circle?
There are currently no comparable homes to 122 East Placid Hill Circle.