


12
Map

122 3RD Place #2


About This Property
Behind a classic 1899 brick facade on a tree lined stretch of 3rd Place between Court and Smith Streets, Residence 2 is an upper duplex with a private roof deck that shows what a Brooklyn row house can become. Atelier New York Architecture, with architect Anatole Plotkin, took the building down to its masonry bones and rebuilt it as a 2 residence condominium, adding a steel and block extension at the rear while keeping the street presence that defines Carroll Gardens.
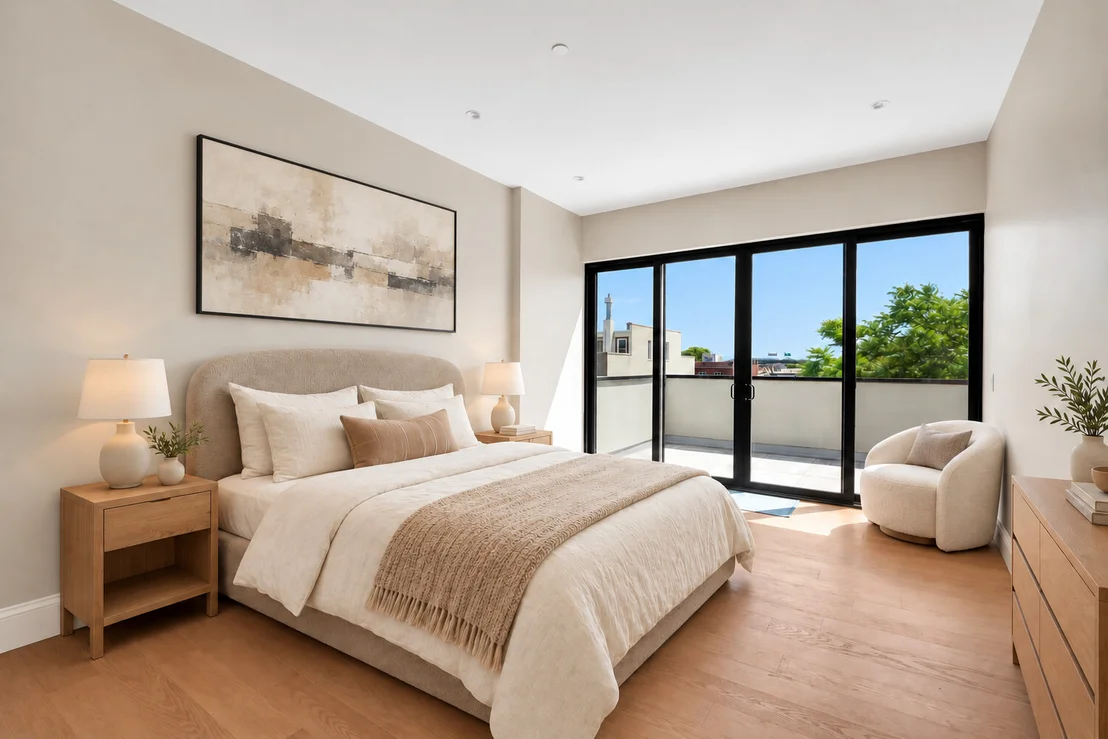
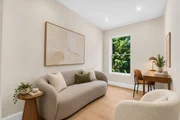
The approach is pure tradition: a landscaped front garden, a brownstone finished stoop with cast iron railings, brownstone lintels framing aluminum clad Pella windows, and a pair of glazed wood doors opening to a private entrance. Inside, restored cherry handrails follow the original curving stair up to the duplex, where ceilings reach approximately 9 feet 9 inches above wide plank light oak floors and recessed lighting keeps every line clean.
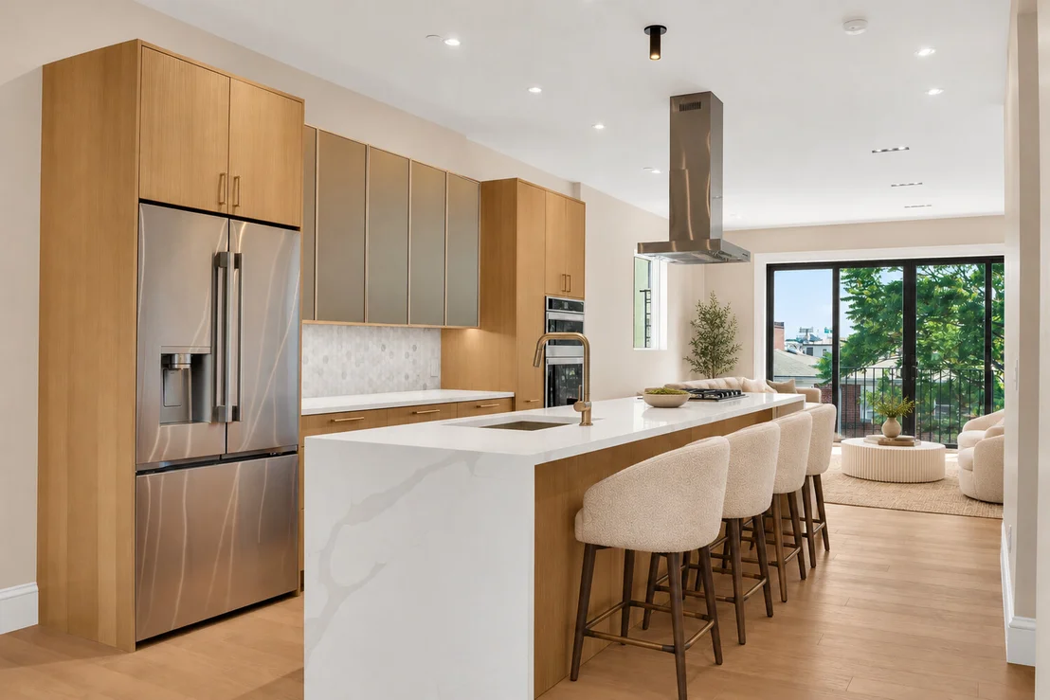
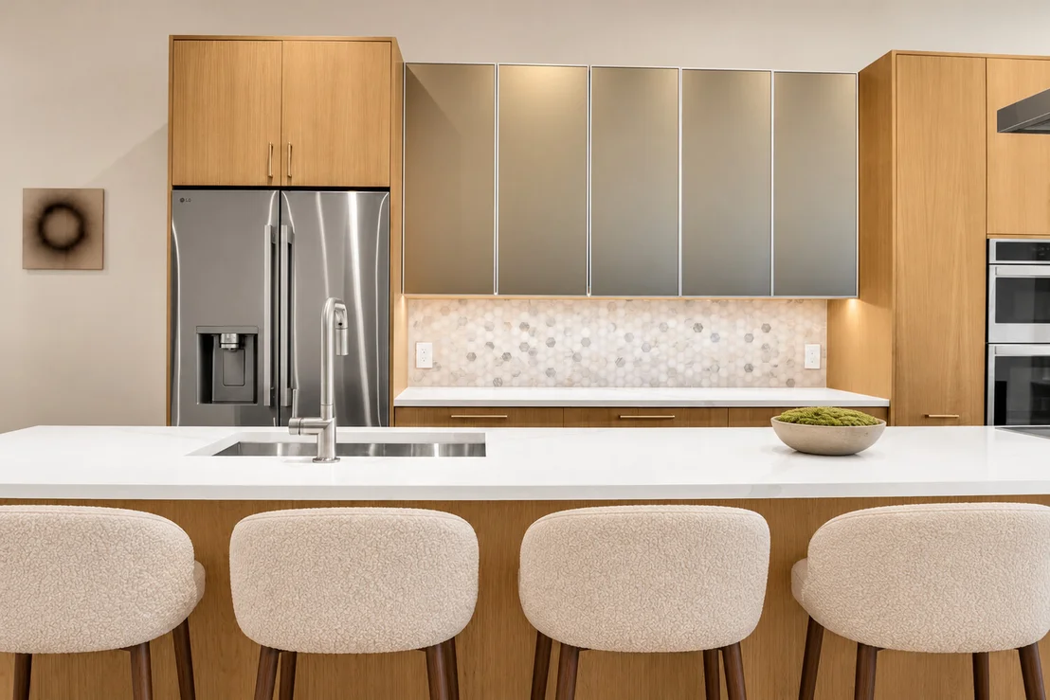
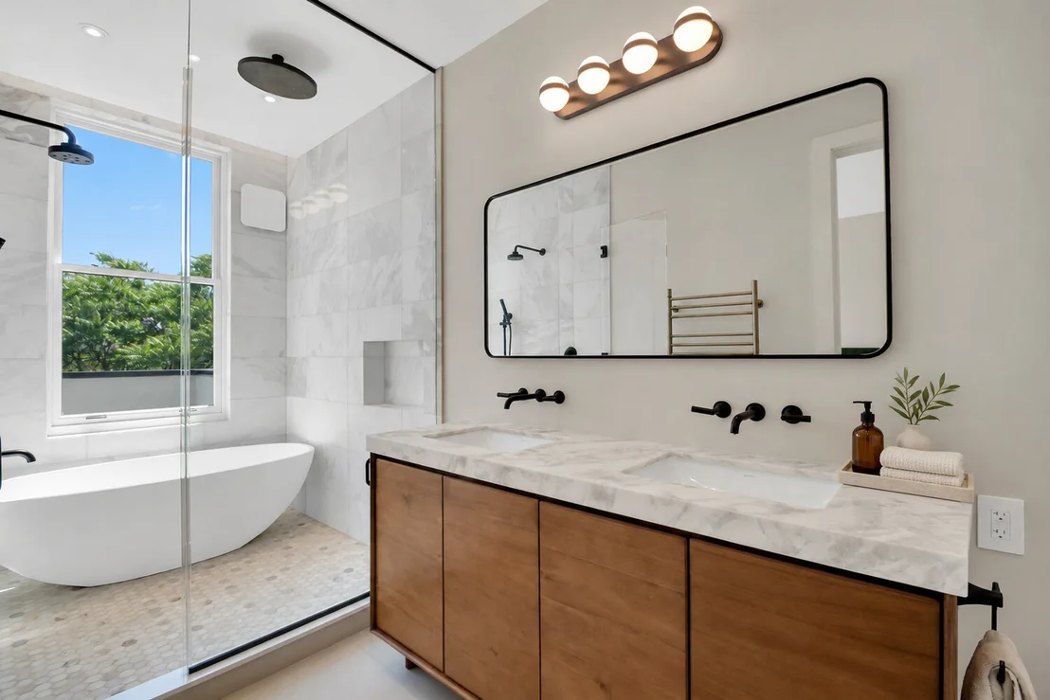
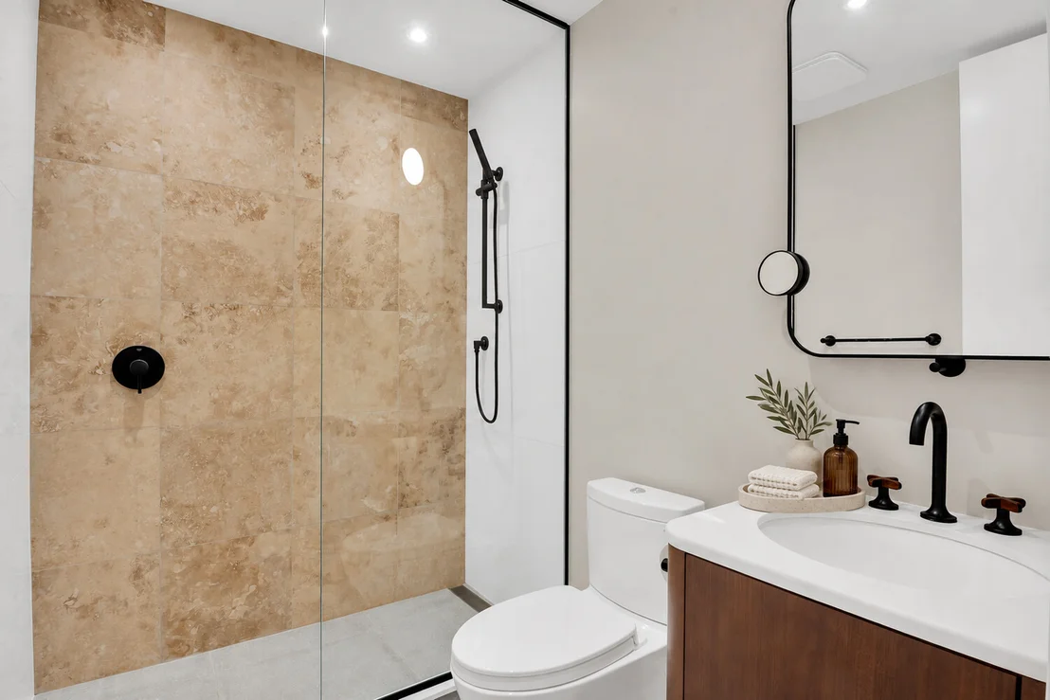
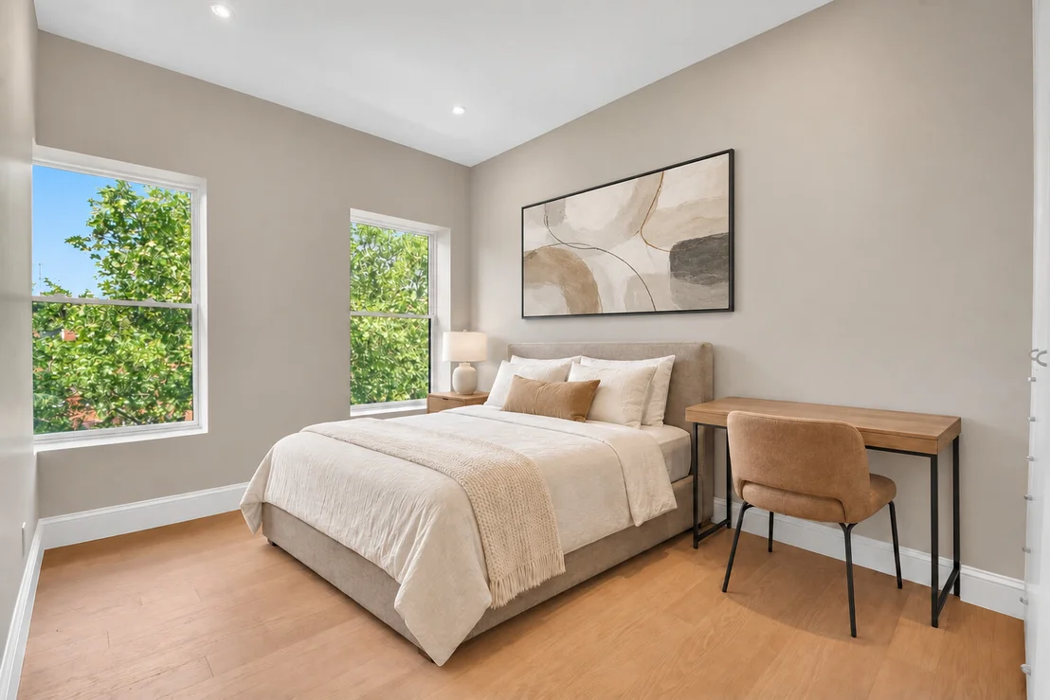
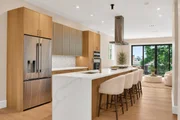
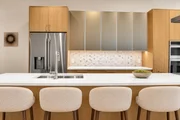
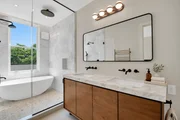
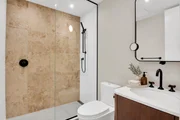
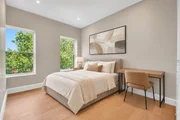
This 4 bedroom, 3 bath duplex offers 2,218 square feet, with a private entry foyer on the ground floor and its own bulkhead to the roof. The main level is devoted to living: the kitchen pairs custom quartered Douglas fir cabinetry with Caesarstone counters, a Bosch range, XO hood and wine refrigerator, while a Juliet balcony opens the living and dining space to the trees. The primary bath features Brizo Jason Wu and Duravit fixtures.
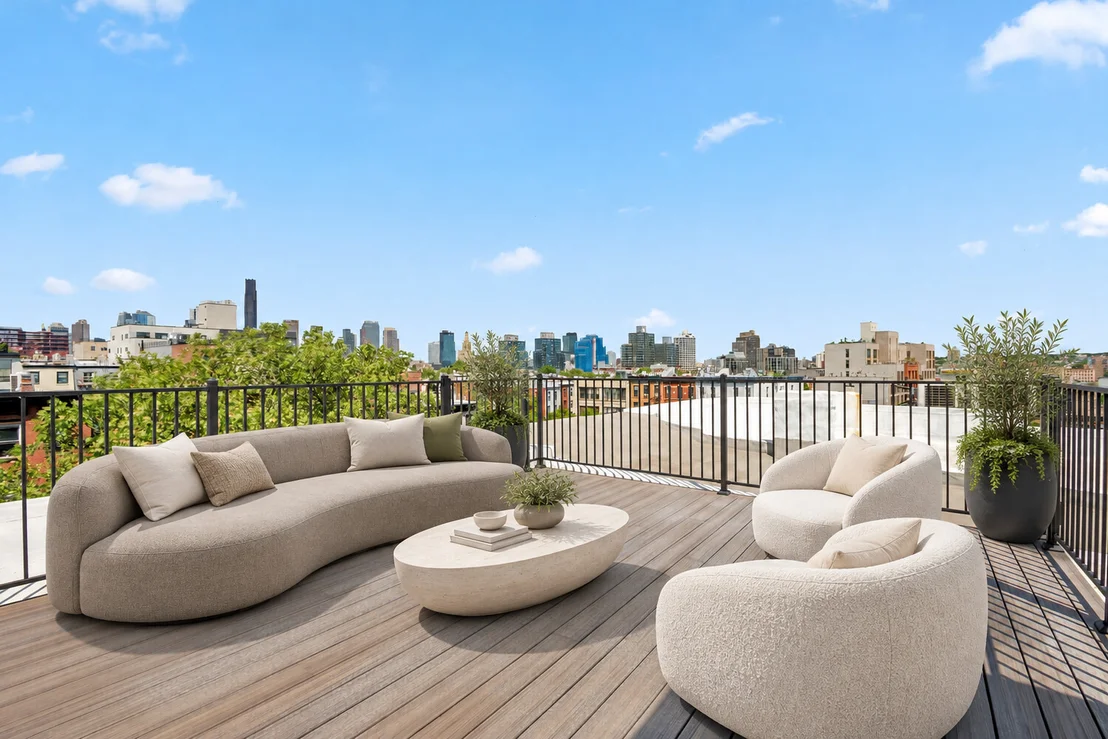
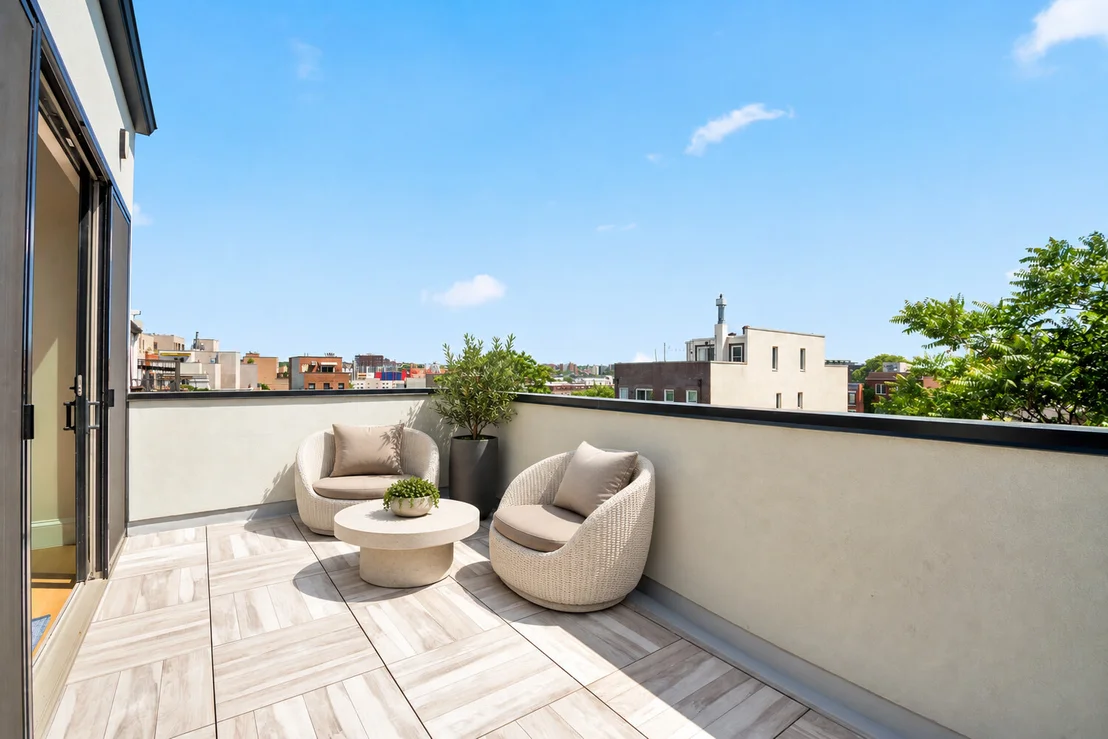
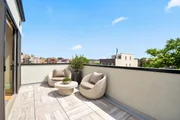
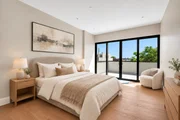
The design saves its boldest gesture for the upper level of the duplex. Floor to ceiling black framed glass doors open the primary bedroom onto a private 206 square foot terrace, and the bulkhead stair rises to a 333 square foot private roof deck with views of the Manhattan skyline and Downtown Brooklyn, for 539 square feet of private outdoor space in all. Mitsubishi heat pump heating and cooling and an in unit washer and dryer complete the picture.
The restaurants and shops of Smith and Court Streets are moments away, and the Carroll Street F and G station is about 0.17 miles from the door. Ask us about parking opportunities nearby.
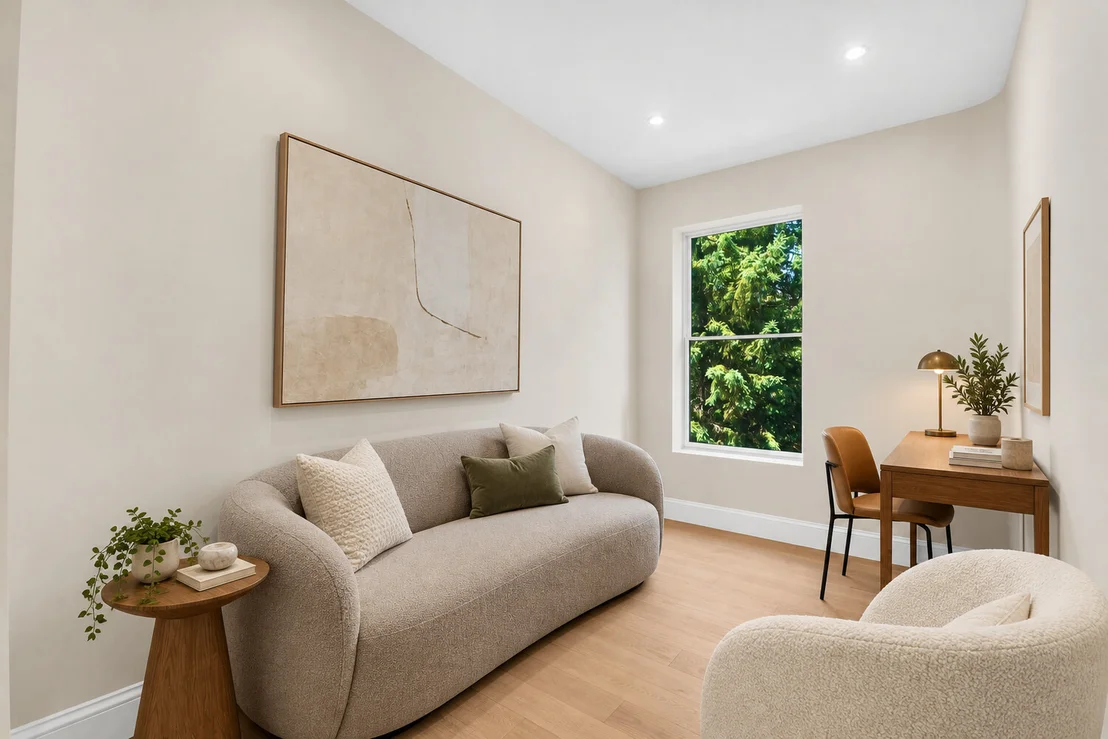
Some images have been virtually staged for illustration. Furnishings and decor shown are not included and may not reflect the current condition of the home.
The complete Offering Terms are in an Offering Plan available from the Sponsor. File No CD24-0370.
Listed By

Payment Calculator
Your Estimated Monthly Payment
Cap Rate Calculator
What does this mean?
Based on our analysis, the cap rate of this property is 1.25%. A negative cap rate indicates that the property might not be feasible as an income-producing asset. The median cap rate for a near zip code 11238 is 4.23%.
How much can I actually make?
Actual monthly rental income may vary between $4,760 and $7,140 depending on unit-specific characteristics. You can change the amount using the slider to further explore.
How is cap rate calculated?
Cap Rate = Net Operating Income (NOI) / Property Asset Value.
When calculating the cap rate, we assume 100% occupancy. Leverage (mortgage) is not considered.
Cap Rate provided by RealtyHop and RentHop, learn more about cap rate here.
Price History
| Date / Event | Date | Event | Price |
|---|---|---|---|
| Oct 9, 2026 | Listed by Serhant | $3,795,000 | |
| Listed by Serhant | |||
Property Highlights
Comparables
Status
Price/ft²
Listed On
Sold On
Past Sales
| Date | Unit | Beds | Baths | Sqft | Price | Closed | Listed By |
|---|
Building Info

About South Brooklyn
Similar Homes for Sale
Currently no similar homes aroundNearby Rentals

Listing Courtesy of Serhant
Last Updated: 2 days ago
Last Checked: 3 minutes ago
Data Source: REBNY (©2026 Real Estate Board of New York)





 Your Privacy Choices
Phone: 425-283-2930
Address: 335 Madison Avenue, New York, NY 10017