See Home Value
$580,000
● House - Off Market

12193 Deerfield Way

Broomfield, CO 80020
bedrooms
3 Beds
bathrooms
2 Baths
square feet
1,484 Ft²
$3,149
Est. Monthly

About This Property

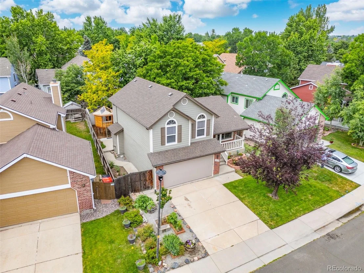
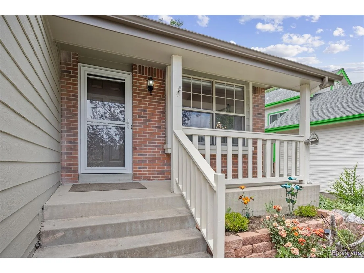
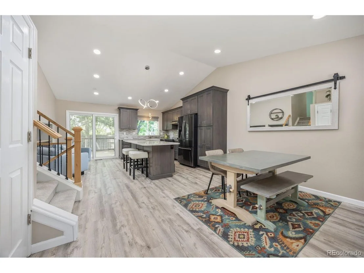
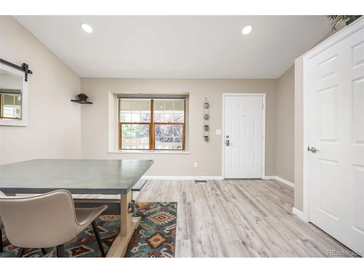
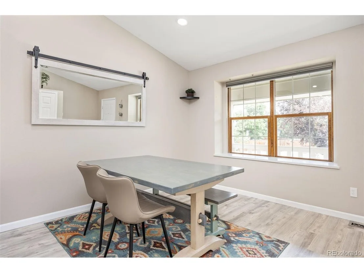
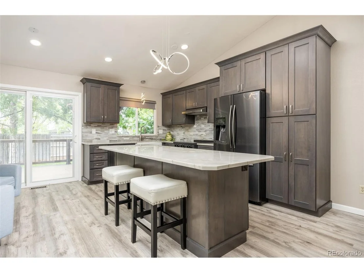
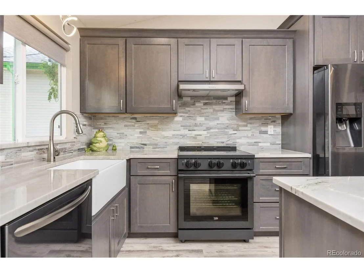
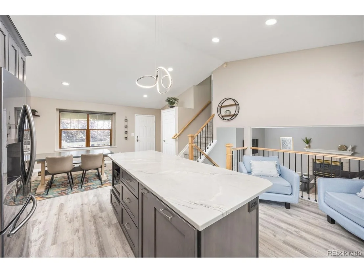
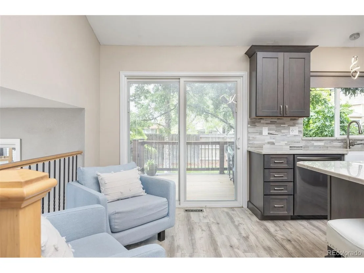
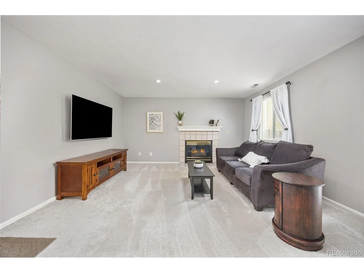
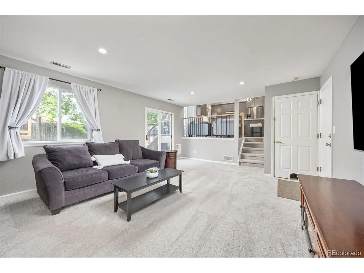
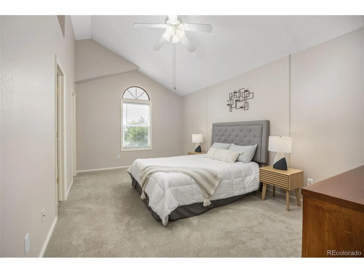
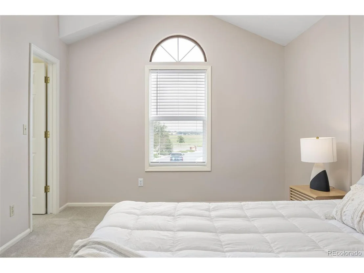
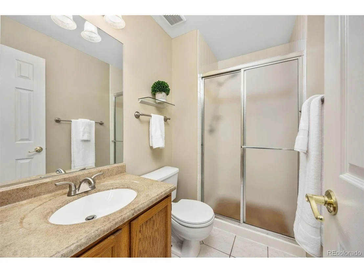
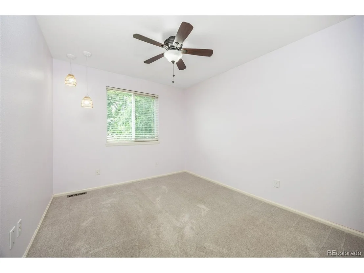
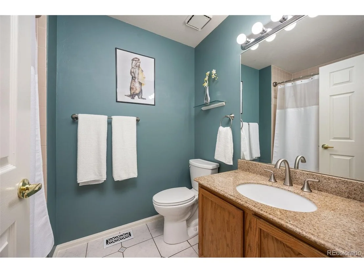
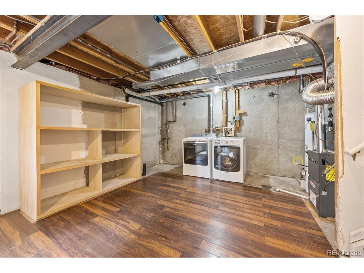
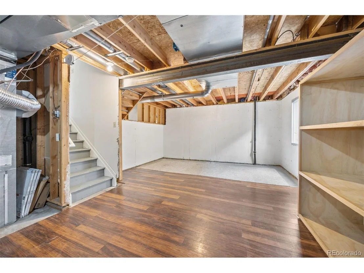
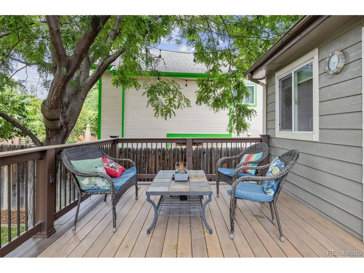
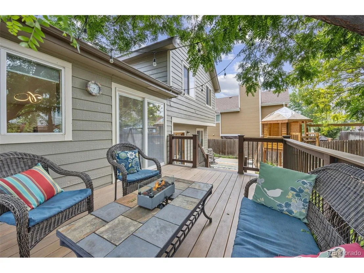
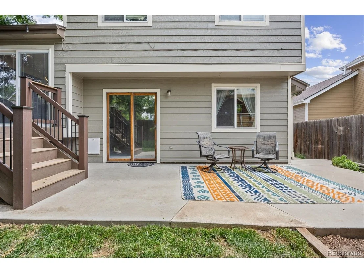
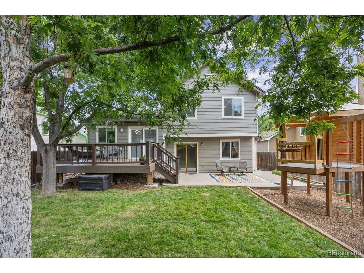
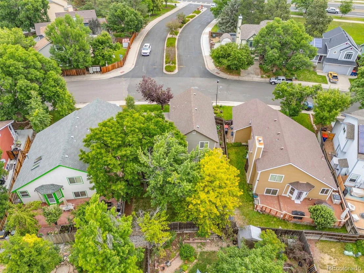
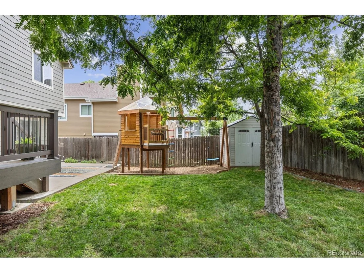
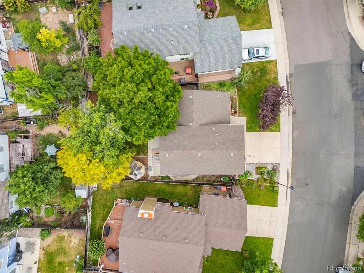
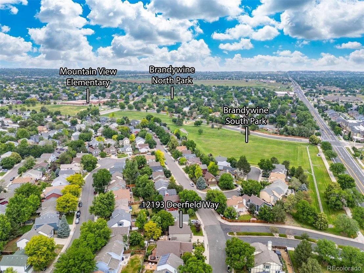
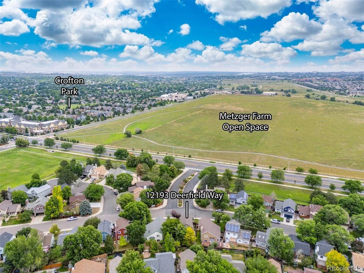
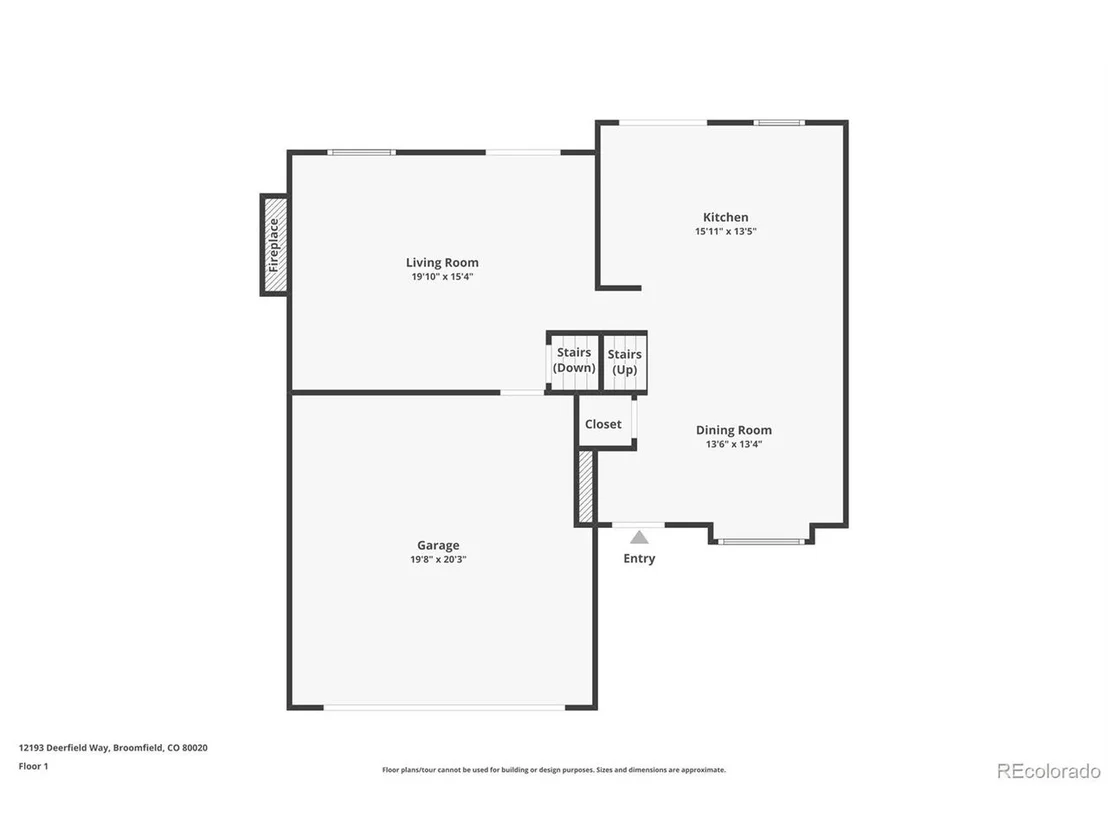
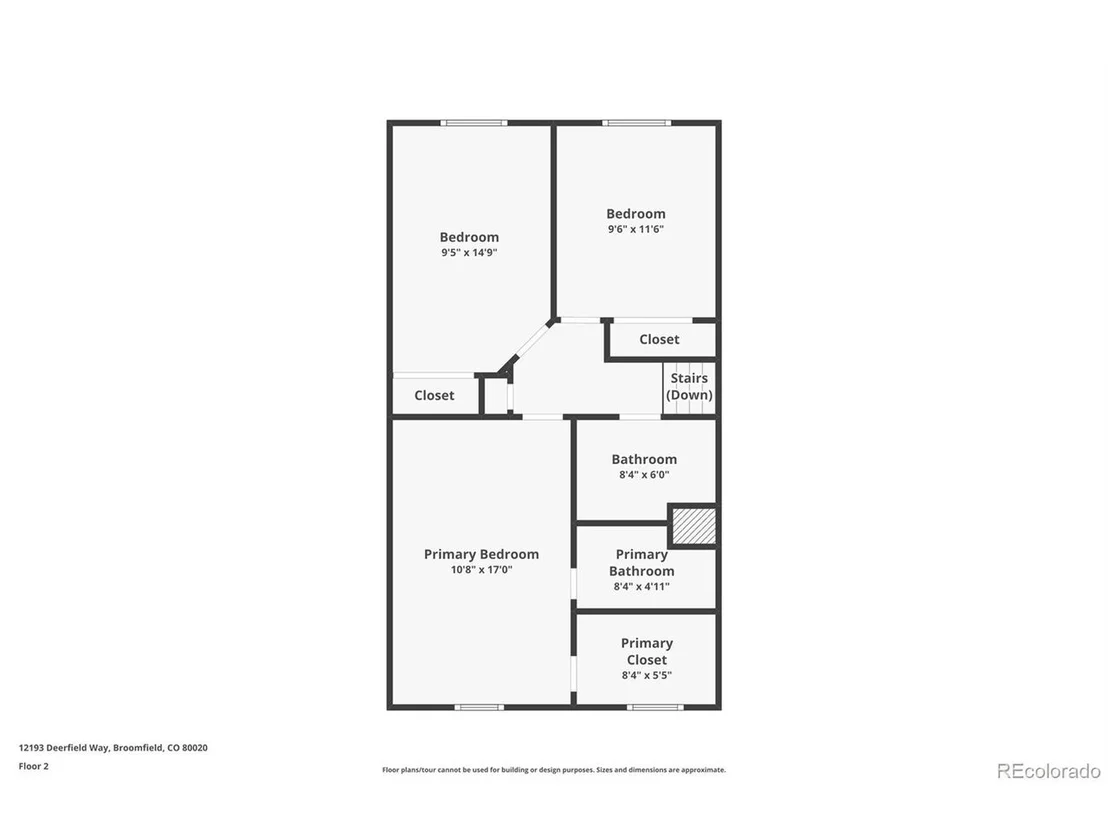
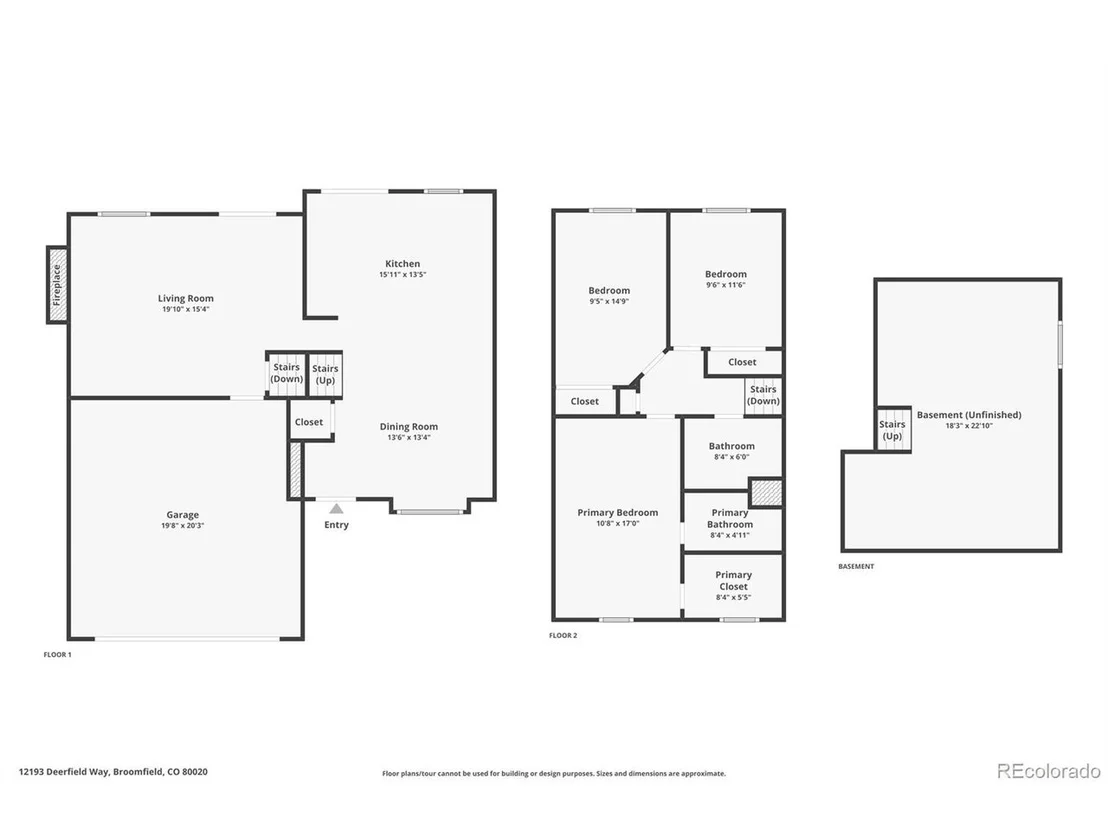
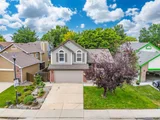
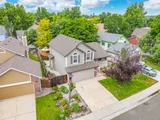
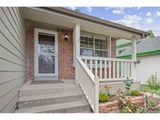
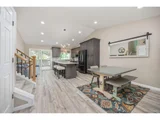
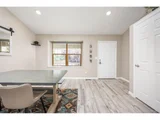
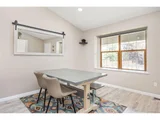
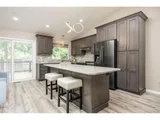
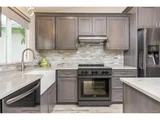
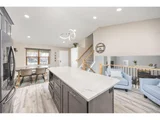
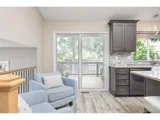
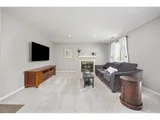
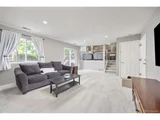
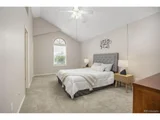
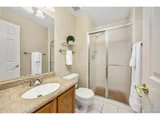
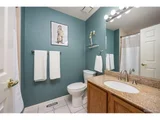
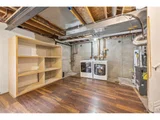
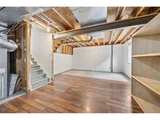
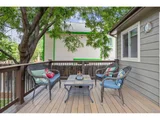
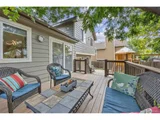
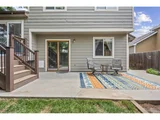
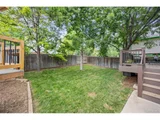
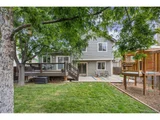
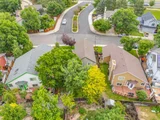
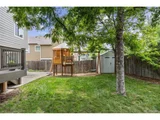
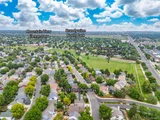
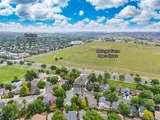
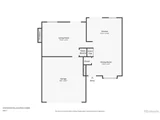
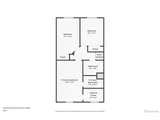
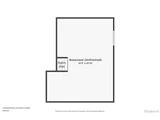
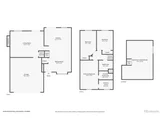
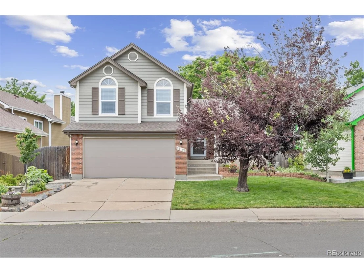
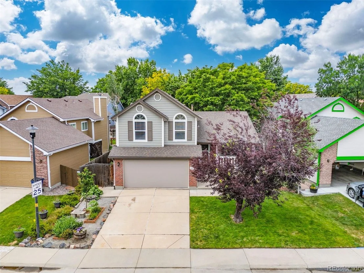
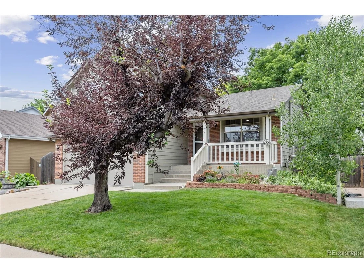
This beautifully updated home feels just right from the moment you walk in the front door. The kitchen is a true standout with an extra-large island perfect for gathering, custom slow-close cabinetry, sleek quartzite countertops, and newer black stainless appliances that make cooking a joy. Luxury vinyl flooring flows through the main spaces, and brand new carpet adds warmth where you want it most. Sunlight pours into every room, creating a cheerful and open atmosphere. The convenient layout offers comfortable separation across multiple levels, giving everyone their own space while still feeling connected. With three bedrooms, two bathrooms, and a spacious two-car garage, there's room for life to unfold with ease. The unfinished basement adds a flexible space that can be used as another living space or storage. Step outside and discover a backyard designed for enjoyment with your custom deck. You'll love the fresh sod, shade from mature trees, room for gardening, and a charming custom-built playhouse that make this outdoor space feel like a private retreat. The furnace and AC were just replaced in 2024, so you can rest easy knowing you won't need to worry about this big expense in your new home. Located in a convenient central Broomfield spot, close to shops, dining, parks, and schools. Also located within the coveted Adams 12 school district and only a 10 min walk to Mountain View Elementary, this home checks all the right boxes. Your favorite restaurants and grocery stores are only 5 minutes away. And with no HOA you'll love the freedom of choice - you can keep chickens, build a larger garden or shed, or whatever your heart desires! Don't delay and make sure to schedule your appointment or come by one of our open houses this weekend to see it for yourself!
Unit Size
1,484 Ft²
Days on Market
-
Land Size
0.11 acres
Price per sqft
$391
Property Type
House
Property Taxes
$301
HOA Dues
-
Year Built
1990

Payment Calculator

Cap Rate Calculator

Last updated: 4 months ago (REcolorado MLS #IRE9211079)

Price History

Date / Event Date Event Price
Jul 31, 2025 Sold
Sold
Jul 2, 2025 In contract -
In contract
Jun 26, 2025 Listed by 8z Real Estate $580,000
Listed by 8z Real Estate
This beautifully updated home feels just right from the moment you walk in the front door. The kitchen is a true standout with an extra-large island perfect for gathering, custom slow-close cabinetry, sleek quartzite countertops, and newer black stainless appliances that make cooking a joy. Luxury vinyl flooring flows through the main spaces, and brand new carpet adds warmth where you want it most. Sunlight pours into every room, creating a cheerful and open atmosphere. The convenient layout offers comfortable separation across multiple levels, giving everyone their own space while still feeling connected. With three bedrooms, two bathrooms, and a spacious two-car garage, there's room for life to unfold with ease. The unfinished basement adds a flexible space that can be used as another living space or storage. Step outside and discover a backyard designed for enjoyment with your custom deck. You'll love the fresh sod, shade from mature trees, room for gardening, and a charming custom-built playhouse that make this outdoor space feel like a private retreat. The furnace and AC were just replaced in 2024, so you can rest easy knowing you won't need to worry about this big expense in your new home. Located in a convenient central Broomfield spot, close to shops, dining, parks, and schools. Also located within the coveted Adams 12 school district and only a 10 min walk to Mountain View Elementary, this home checks all the right boxes. Your favorite restaurants and grocery stores are only 5 minutes away. And with no HOA you'll love the freedom of choice - you can keep chickens, build a larger garden or shed, or whatever your heart desires! Don't delay and make sure to schedule your appointment or come by one of our open houses this weekend to see it for yourself!
Apr 30, 2010 Sold
Sold
Mar 26, 2007 Sold
Sold

Property Highlights

Garage
Air Conditioning
Fireplace

Building Info

Overview

    General

  • Year Built: 1990
  • Effective Year Built: 1990
  • Building Count: 1
  • Bedroom Count: 3
  • Bathroom Count: 2
  • Full Bathrooms: 2
  • Partial Bathrooms: 2
  • Building Condition: 6
  • Building Quality: 7
  • Construction Type: 0
  • Building Style: 41
  • Exterior Walls Type: 2
  • Interior Walls Type: 0
  • Roof Shape Type: 0
  • Roof Cover Type: 15
  • Living Units: 1
  • Floor Cover: 0
  • Basement Type: 9
  • Basement Area: 400
  • Garage Type: 1
  • Garage Square Area: 400
  • Parking Space Count: 2
  • Patio Type: 0
  • Porch Type: 0
  • Pool Type: 0

    Dimensions

  • Lot Size Square Feet: 4,800
  • Total Building Area: 2,284
  • Gross Building Area: 2,284
  • Building Area: 1,484
  • Building Area Measurement: L

    Heating and Cooling

  • Fireplace Count: 1
  • Air Conditioning: 1
  • Heating: 4
  • Heated Square Feet: 1,484
  • Heating Fuel Type: 3

    Utilities

  • Sewer System: 0
  • Water Service: 0

Building

  • Building Type: 0
  • Property Class: R
  • Subdivision: BRANDYWINE FILING NO 4
  • Land Acres: 0000000110
  • Standard Land Use Code: 1001
  • County Land Use Code: 1212
  • State Land Use Code: 1212
  • Legal Description 1: SUBD: BRANDYWINE FILING NO 4 LOT: 8 BLOCK: 2

Neighborhood

  • School District Name: Northglenn-Thornton School District 12
  • Census Tract: 030800

Zoning

  • Zoning: R-PUD

Geography

  • Assessors Map Reference: 1S-68W-31-SE
  • Account Number: R0023586
  • Parcel: R0023586
  • Block: 2
  • Lot: 8
  • Meridian: SEC 31 TWN 01S RNG 68W
  • Municipality: ADAMS
  • Latitude: 39.919
  • Longitude: -105.036

    Address

  • Full Address: 12193 Deerfield Way
  • Address - House Number: 12193
  • Address - Street Name: Deerfield
  • Address - Suffix Type: Way
  • State: CO
  • City Name: Broomfield
  • Carrier Code: C022
  • 4-Digit Zip Code: 5387
  • Zip Code: 80020

Valuation

    Tax

  • Total Area: 1,884
  • Tax Year: 2022
  • Tax Amount: $313,836
  • Tax Rate Code Area: 145

    Appraisal Valuation

  • Standard Deviation: 0.1184
  • Valuation Date: Feb 21, 2024
  • Confidence Score: 87
  • Final Value: 564,443
  • High Value: 631,283
  • Low Value: 497,604

    Market Valuation

  • Market Total Value: $556,950
  • Market Land Value: $135,000
  • Market Improvement Value: $421,950

    Assessments Valuation

  • Assessed Year: 2023
  • Assessed Total Value: $38,710
  • Assessed Land Value: $9,380
  • Assessed Improvements Value: $29,330

    Sales

  • Current Sale Contract Date: Apr 27, 2010
  • Current Sale Recording Date: Apr 30, 2010
  • Current Sale Price:
  • Current Sale Document Type: 71
  • Current Sale Input Document Number: 2010004138
  • Previous Sale Recording Date: Mar 26, 2007
  • Previous Sale Contract Date: Mar 22, 2007
  • Previous Sale Amount: $220,000
  • Previous Sale Document Type: 71
Data used for valuation calculations is provided by RealtyHop, and other third party sources

Comparables

Unit
Status
Type
Beds
Baths
ft²
Price/ft²
Asking Price
Listed On
Closing Price
Sold On
HOA + Taxes

About Brandywine


Similar Homes for Sale

Currently no similar homes around

Nearby Rentals

Unit for rent at 2311 Park Centre Dr, Westminster, CO, 80234

$2,295 /mo

  • 2 Beds
  • 2 Baths
  • 1,145 ft²
2311 Park Centre Dr #Monarch, Westminster, CO, 80234 Listing by Equity Residential


Frequently Asked Questions

When was property at 12193 Deerfield Way built and last sold?
The property at 12193 Deerfield Way was built in 1990 and last sold on Apr 27, 2010 for $220,000.
How much is this home worth?
The estimated value of the home located at 12193 Deerfield Way is $582,260.
What are some comparable homes to 12193 Deerfield Way?
There are currently no comparable homes to 12193 Deerfield Way.