See Home Value
McLean 22101 McLean
1219 POTOMAC SCHOOL ROAD
$1,675,000
● House - Off Market

1219 POTOMAC SCHOOL ROAD

MCLEAN, VA 22101
bedrooms
5 Beds
bathrooms
3 Baths, 1 Half Bath
square feet
4,006 Ft²
$10,542
Est. Monthly
$23
HOA / Fees
2.89%
Cap Rate

About This Property

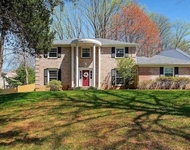
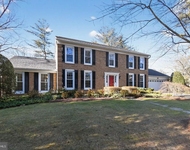
Celebrated for its stately architecture and timeless appeal, Evermay is one of McLean's most coveted communities, admired for its generous homesites, manicured landscaping, and pedestrian-friendly tree-lined sidewalks. This distinguished split-level residence offers a rare opportunity to reimagine a classic home on an expansive lot, showcasing a four-side brick exterior, a sweeping semi-circular brick driveway, and beautifully maintained gardens. A slate-covered front porch and custom solid wood double doors welcome you into a spacious foyer with natural stone flooring, setting the stage for the elegant interiors. Designed for both refined entertaining and comfortable daily living, the home features expansive, sunlit spaces. The formal living room includes a handsome brick wood-burning fireplace and oversized sliding glass doors that open to the serene rear grounds. Rich oak parquet-style hardwood flooring and crown molding flow into the formal dining room, framed by a charming bay window. The chef's kitchen is equipped with solid wood cabinetry, granite countertops, and stainless-steel appliances, including a 48" professional-grade KitchenAid refrigerator. A peninsula with breakfast bar seating overlooks the inviting family room with vaulted ceilings, a dramatic brick fireplace wall, and oversized sliding doors showcasing views of the koi pond and waterfall. A convenient powder room and laundry/mudroom with garage access complete the main level. Up just half a flight, the sunlit upper hall features hardwood floors and a skylight. The primary suite offers crown molding, plantation shutters, a walk-in closet, and a spacious ensuite bath with dual vanities, soaking tub, walk-in shower with bench, and ample cabinetry. Two additional bedrooms share a buddy bath with double vanity and combined tub/shower. The lower level includes a generous recreation room with parquet-style oak hardwood flooring and a third brick fireplace. A vintage-style wet bar with seating makes entertaining easy, while two more bedrooms, one ideal as an office, share a large buddy bath. Outdoors, the home becomes a private sanctuary. A sprawling slate patio with multiple seating areas overlooks the lush backyard, highlighted by a koi pond with cascading waterfall and an oversized hot tub. Stepping-stone paths wind through the fully fenced, professionally landscaped gardens. Just minutes from Tysons Corner's world-class shopping, dining, and entertainment, the home also offers effortless access to Georgetown Pike, GW Parkway, I-495, I-66, the Dulles Toll Road, the Silver Line Metro, and Washington, D.C. Nature lovers will appreciate nearby access to a 150-acre wooded preserve with scenic trails and Clemyjontri Park, a beloved local playground just three minutes away. Franklin Sherman Elementary, Longfellow Middle, and McLean High School.

Unit Size
4,006 Ft²
Days on Market
89 days
Land Size
0.44 acres
Price per sqft
$449
Property Type
House
Property Taxes
$1,685
HOA Dues
$23
Year Built
1973

Payment Calculator

Cap Rate Calculator

Last updated: 11 months ago (Bright MLS #VAFX2237450)

Price History

Date / Event Date Event Price
Jul 30, 2025 Sold
Sold
Jul 17, 2025 In contract -
In contract
Jul 16, 2025 Relisted $1,799,000
Relisted
Jul 9, 2025 In contract -
In contract
Jun 28, 2025 Price Decreased $1,799,000
↓ $100K (5.3%)
Price Decreased
Show More

Property Highlights

Air Conditioning
Fireplace
With View

Building Info

Overview

    General

  • Year Built: 1973
  • Effective Year Built: 1973
  • Building Count: 1
  • Total Rooms: 10
  • Bedroom Count: 5
  • Bathroom Count: 4
  • Full Bathrooms: 3
  • Partial Bathrooms: 4
  • Building Condition: 0
  • Building Quality: 0
  • Construction Type: 12
  • Building Style: 41
  • Exterior Walls Type: 2
  • Interior Walls Type: 0
  • Roof Shape Type: 0
  • Roof Cover Type: 14
  • Floor Count: 100
  • Living Units: 1
  • Floor Cover: 15
  • Basement Type: 1
  • Basement Area: 665
  • Garage Type: 1
  • Garage Square Area: 506
  • Parking Space Count: 2
  • Patio Type: 20
  • Porch Type: 7
  • Pool Type: 0
  • Location Influence Type: 206

    Dimensions

  • Lot Size Square Feet: 19,019
  • Total Building Area: 4,177
  • Gross Building Area: 4,177
  • Building Area: 3,006
  • Building Area Measurement: L

    Heating and Cooling

  • Fireplace Count: 1
  • Air Conditioning: 1
  • Heating: 24
  • Heated Square Feet: 3,006
  • Heating Fuel Type: 2

    Utilities

  • Sewer System: 1
  • Water Service: 2

Building

  • Building Type: 0
  • Property Class: R
  • Subdivision: EVERMAY
  • Land Acres: 0000000437
  • Standard Land Use Code: 1001
  • County Land Use Code: 011
  • Legal Description 1: EVERMAY LT 78 SEC 4

Neighborhood

  • School District Name: Fairfax County Public Schools
  • Census Tract: 470400

Zoning

  • Zoning: 120

Geography

  • Assessors Map Reference: 031-1
  • District: Jan 01, 2002
  • Section: 4
  • Parcel: 0311-13-0078
  • Lot: 78
  • Municipality: DRANESVILLE DIST #1A
  • Latitude: 38.9401
  • Longitude: -77.1523

    Address

  • Full Address: 1219 Potomac School Rd
  • Address - House Number: 1219
  • Address - Street Name: Potomac School
  • Address - Suffix Type: Rd
  • State: VA
  • City Name: Mc Lean
  • Carrier Code: C043
  • 4-Digit Zip Code: 2328
  • Zip Code: 22101

Valuation

    Tax

  • Total Area: 3,006
  • Tax Year: 2022
  • Tax Amount: $1,644,649
  • Tax Rate Code Area: 20101

    Appraisal Valuation

  • Standard Deviation: 0.1164
  • Valuation Date: Aug 23, 2023
  • Confidence Score: 87
  • Final Value: 1,687,746
  • High Value: 1,884,260
  • Low Value: 1,491,232

    Market Valuation

  • Market Total Value: $1,409,900
  • Market Land Value: $774,000
  • Market Improvement Value: $635,900

    Assessments Valuation

  • Assessed Year: 2022
  • Assessed Total Value: $1,409,900
  • Assessed Land Value: $774,000
  • Assessed Improvements Value: $635,900

    Sales

  • Current Sale Contract Date: Sep 18, 2013
  • Current Sale Recording Date: Sep 26, 2013
  • Current Sale Price:
  • Current Sale Document Type: 71
  • Current Sale Input Document Number: 2013042229001
  • Previous Sale Recording Date: Jun 24, 2008
  • Previous Sale Contract Date: Jun 23, 2008
  • Previous Sale Amount: $1,250,000
  • Previous Sale Document Type: 71

    Financing

  • First Mortgage Financing Type: FIX
Data used for valuation calculations is provided by RealtyHop, and other third party sources

Comparables

Unit
Status
Type
Beds
Baths
ft²
Price/ft²
Asking Price
Listed On
Closing Price
Sold On
HOA + Taxes

About McLean


Similar Homes for Sale

Currently no similar homes around

Nearby Rentals

Unit for rent at 701 Ridge Drive, MCLEAN, VA, 22101

$7,000 /mo

  • 5 Beds
  • 3 Baths
  • 3,022 ft²
701 Ridge Drive, MCLEAN, VA, 22101 Listing by Evelyn Mieszala
Unit for rent at 1302 Clayborne House Court, MCLEAN, VA, 22101

$6,750 /mo

  • 4 Beds
  • 3 Baths
  • 3,600 ft²
1302 Clayborne House Court, MCLEAN, VA, 22101 Listing by Amit Vashist
Unit for rent at 6286 Dunaway Court, MCLEAN, VA, 22101

$7,200 /mo

  • 6 Beds
  • 5 Baths
  • 4,853 ft²
6286 Dunaway Court, MCLEAN, VA, 22101 Listing by Wentong Chen


Frequently Asked Questions

When was property at 1219 Potomac School Road built and last sold?
The property at 1219 Potomac School Road was built in 1973 and last sold on Sep 18, 2013 for $1,120,000.
How much is this home worth?
The estimated value of the home located at 1219 Potomac School Road is $0.
What are some comparable homes to 1219 Potomac School Road?
There are currently no comparable homes to 1219 Potomac School Road.