Check Availability
$2,995,000
● House - In Contract

1219 Olive Lane

La Canada Flintridge, CA 91011
bedrooms
4 Beds
bathrooms
3 Baths, 1 Half Bath
square feet
2,703 Ft²
$14,706
Est. Monthly

About This Property

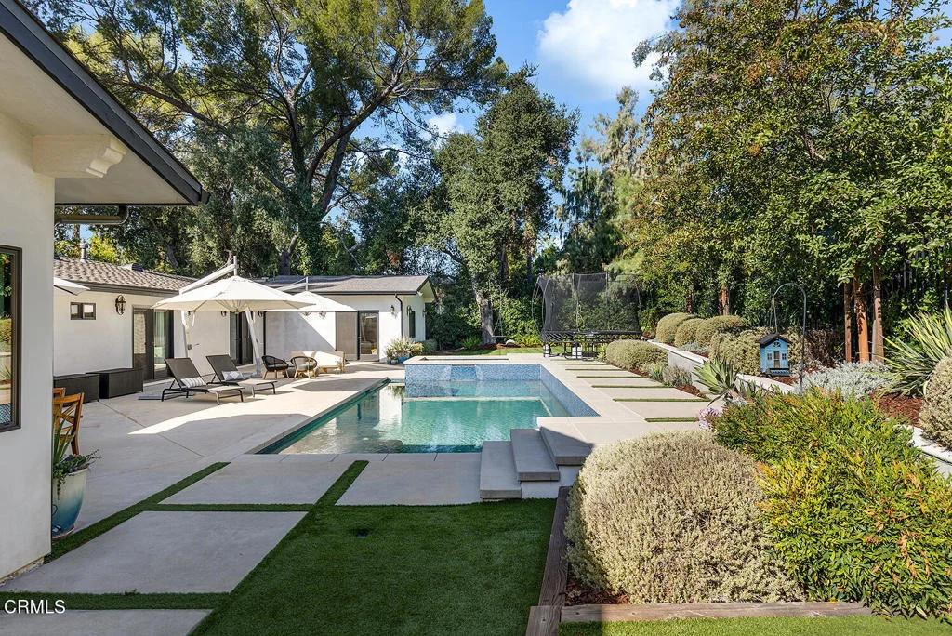
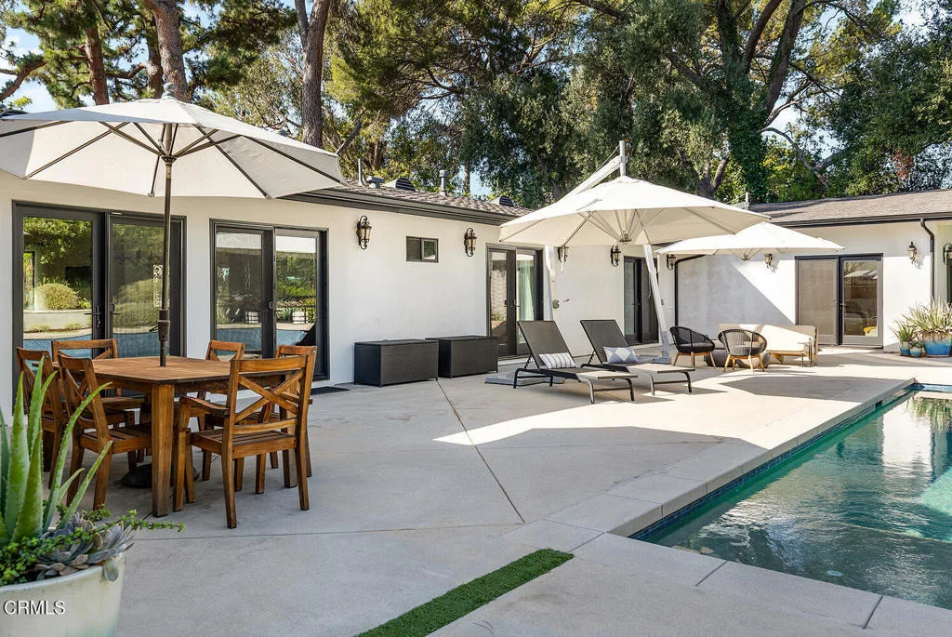
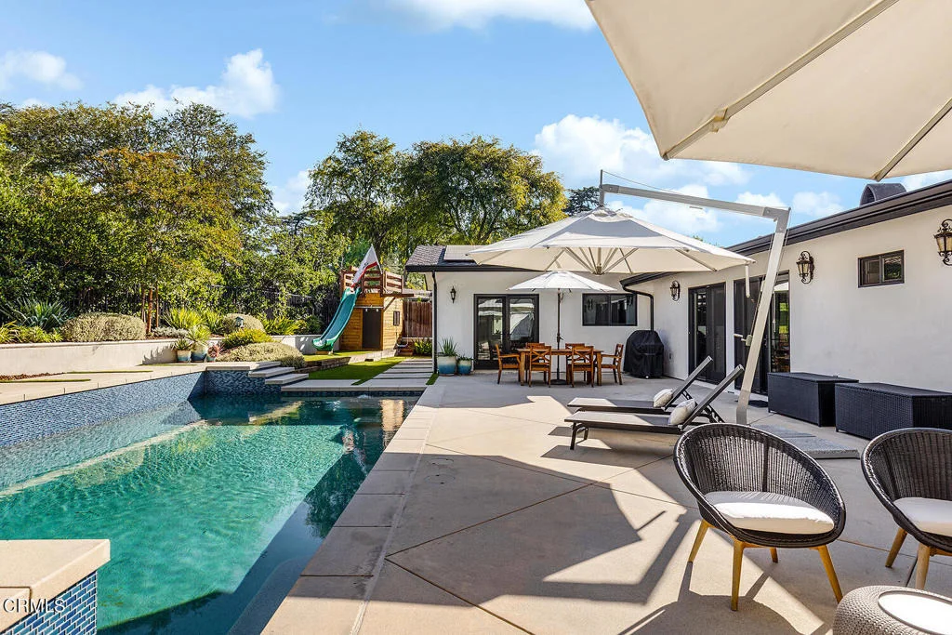
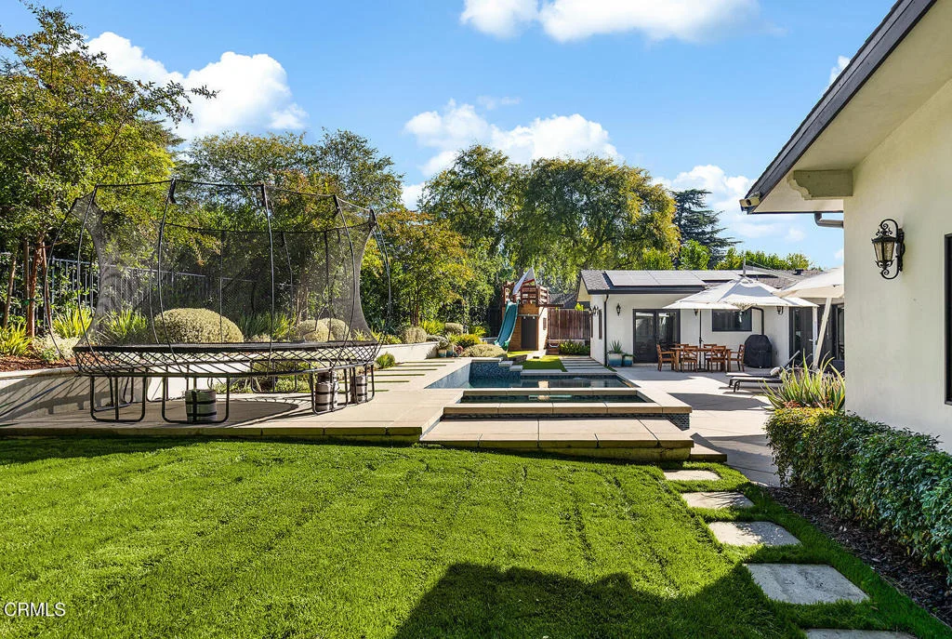
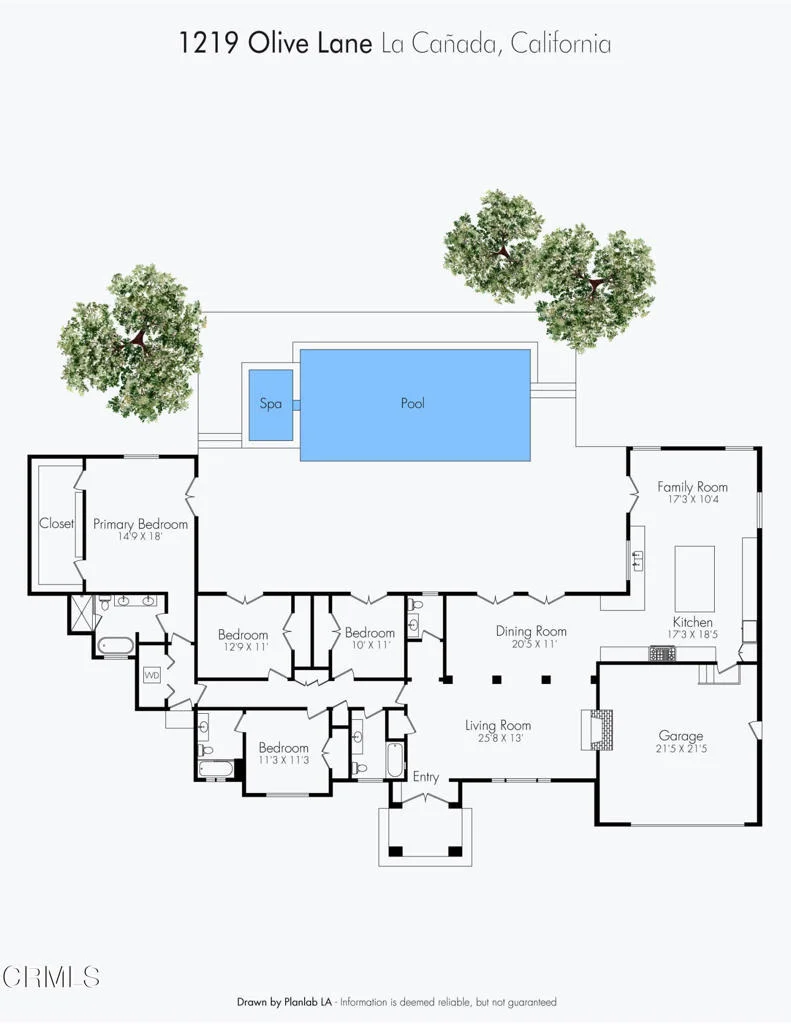
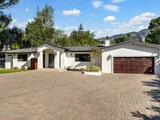
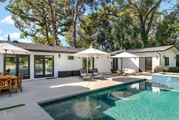
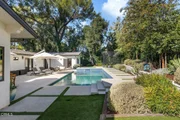
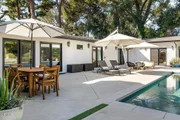
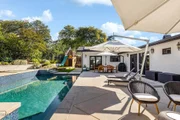
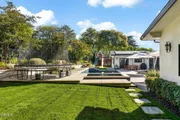
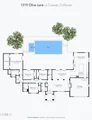
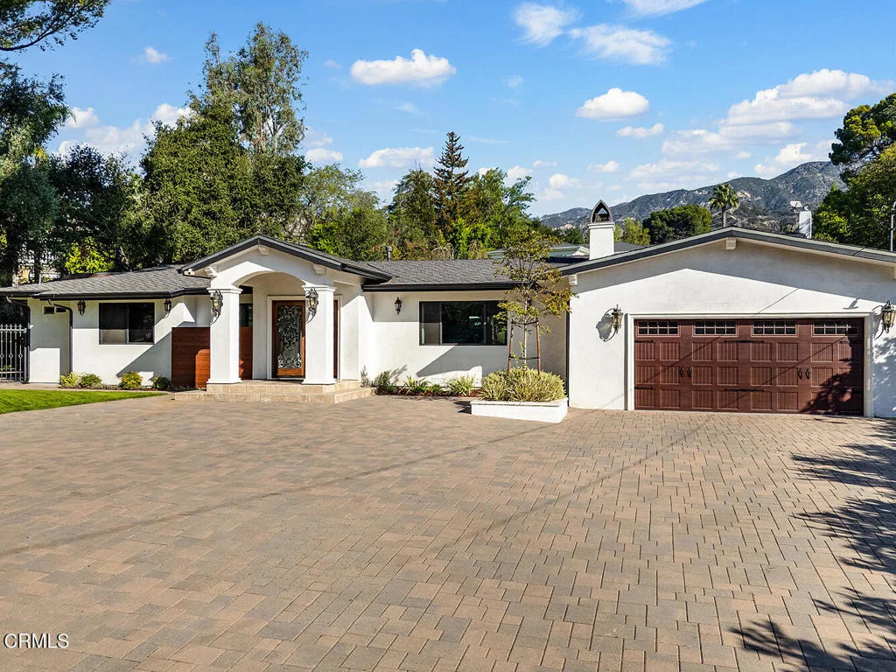
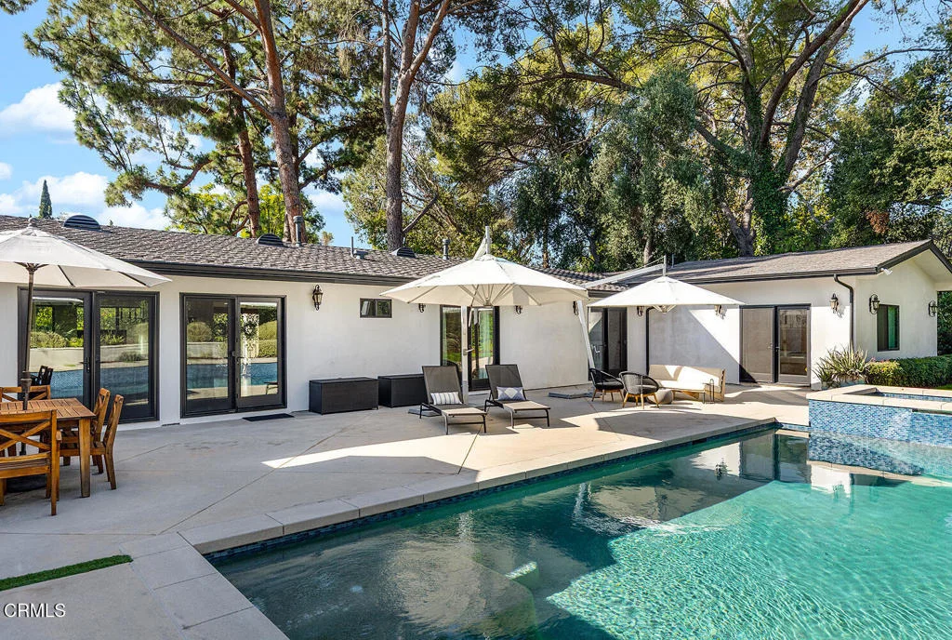
Nestled in a central location down a private driveway, this stunning single-story Spanish estate masterfully combines classic architectural romance with an unparalleled list of modern, eco-conscious upgrades. Spanning 4 bedrooms and 3.5 bathrooms, the light-filled layout flows effortlessly through premium Milgard windows and elegant French doors (new in 2023-2024), offering a seamless transition to a private resort-style backyard oasis. The heart of the home flows directly to the spectacular, fully reimagined grounds (completed 2021-2022). Here, professional landscaping frames a brilliant new swimming pool, integrated spa, high-end hardscaping, an automatic sprinkler system, and a custom tree house--perfect for premier outdoor entertaining. Inside, the single-level floor plan is complemented by sophisticated updates, including three bathrooms completely renovated with modern finishes. The property features a fully owned solar energy system (2022) seamlessly paired with a brand-new home battery backup system (2026) for total energy resilience. Additional system upgrades include a new roof (2021), a whole-house Halo water filtration system (2019), a tankless hot water heater (2019), and a high-efficiency HVAC/heat pump upgrade (2023-2024) serving the main living zones. Even the attic has been fully optimized with new insulation and professional animal-entry sealing (2019). This turnkey home features an entertainer's backyard complemented by numerous system upgrades. Includes two parcels of land 5811-007-026 & 041.
Unit Size
2,703 Ft²
Days on Market
-
Land Size
0.38 acres
Price per sqft
$1,108
Property Type
House
Property Taxes
-
HOA Dues
-
Year Built
1962

Listed By

Lisa Zastrow
Coldwell Banker Realty

Payment Calculator

Cap Rate Calculator

Last updated: 17 days ago (CRMLS #P1-29256)

Price History

Date / Event Date Event Price
Oct 15, 2026 Listed by Coldwell Banker Realty $2,995,000
Listed by Coldwell Banker Realty

Property Highlights

Garage
Air Conditioning
Fireplace
Parking Details
Has Garage
Attached Garage
Has Open Parking
Parking Features: Driveway, Garage, Shared Driveway
Garage Spaces: 2
Interior Details
Half Bathrooms: 1
Full Bathrooms: 3
Interior Features: Open Floorplan, Walk-In Closet(s), SeparateFormalDiningRoom, PrimarySuite
Appliances: Built-In Range, Dishwasher, Refrigerator, Range Hood, Trash Compactor
Flooring Type: Wood
Door Features: French Doors, DoubleDoorEntry
Laundry Features: Inside, Laundry Closet, Stacked
Has Fireplace
Fireplace Features: Living Room
Exterior Details
Square Footage: 2703
Property Condition: Updated/Remodeled
Architectural Style: Spanish
Year Built Source: Public Records
Year Built: 1962
Levels: One
Pool Features: In Ground, Salt Water
Pool is Private
Lot Features: Back Yard, SprinklerSystem
Lot Size Area: 16550
Lot Size Units: Square Feet
Lot Size Acres: 0.3799
Lot Size Square Feet: 16550
Tax Lot: 026
Water Source: Private
Utilities Details
Cooling Type: Central Air, Dual
Heating Type: Forced Air
Sewer : Public Sewer

Building Info

Overview

    General

  • Year Built: 1962
  • Effective Year Built: 1981
  • Building Count: 1
  • Total Rooms: 8
  • Bedroom Count: 4
  • Bathroom Count: 4
  • Full Bathrooms: 4
  • Partial Bathrooms: 4
  • Building Condition: 0
  • Building Quality: 1
  • Construction Type: 17
  • Building Style: 21
  • Exterior Walls Type: 12
  • Interior Walls Type: 0
  • Roof Shape Type: 8
  • Roof Cover Type: 7
  • Floor Count: 100
  • Living Units: 1
  • Floor Cover: 0
  • Basement Type: 0
  • Basement Area: 0
  • Garage Type: 0
  • Parking Space Count: 1
  • Patio Type: 0
  • Porch Type: 0
  • Pool Type: 0

    Dimensions

  • Lot Size Square Feet: 16,707
  • Lot Size Depth Feet: 1,190
  • Lot Size Frontage Feet: 1,390
  • Total Building Area: 2,673
  • Building Area: 2,673
  • Building Area Measurement: L

    Heating and Cooling

  • Fireplace Count: 1
  • Air Conditioning: 0
  • Heating: 3
  • Heated Square Feet: 2,673
  • Heating Fuel Type: 0

    Utilities

  • Sewer System: 0
  • Water Service: 0

Building

  • Building Type: 0
  • Property Class: R
  • Subdivision: WILL W BEACHS HOME PLACE
  • Land Acres: 0000000384
  • Standard Land Use Code: 1001
  • County Land Use Code: 0100
  • Legal Description 1: WILL W BEACHS HOME PLACE LOT COM W ON N LINE OF OLIVE LAND PER FM11125-4 260 FT AND N 0 14 E 113.91 FT AND N 61 37 40 W 149.32 FT FROM INTERSECTION OF SD N LINE WITH W LINE OF LA CANADA BLVD LOT/SEC 13

Neighborhood

  • School District Name: La Caada Unified School District
  • Census Tract: 460501

Zoning

  • Zoning: LFR115000*

Geography

  • Assessors Map Reference: 19-B2
  • Parcel: 5811-007-026
  • Lot: 13
  • Municipality: NORTH /LA CANADA
  • Latitude: 34.2154
  • Longitude: -118.206

    Address

  • Full Address: 1219 Olive Ln
  • Address - House Number: 1219
  • Address - Street Name: Olive
  • Address - Suffix Type: Ln
  • State: CA
  • City Name: La Canada Flintridge
  • Carrier Code: C009
  • 4-Digit Zip Code: 2212
  • Zip Code: 91011

Valuation

    Tax

  • Tax Year: 2022
  • Tax Amount: $2,391,874
  • Tax Rate Code Area: 15-278

    Appraisal Valuation

  • Standard Deviation: 0.2233
  • Valuation Date: Aug 04, 2023
  • Confidence Score: 69
  • Final Value: 2,629,517
  • High Value: 3,216,946
  • Low Value: 2,042,088

    Assessments Valuation

  • Assessed Year: 2023
  • Assessed Total Value: $2,165,737
  • Assessed Land Value: $1,415,197
  • Assessed Improvements Value: $750,540

    Sales

  • Current Sale Contract Date: Apr 04, 2019
  • Current Sale Recording Date: May 08, 2019
  • Current Sale Price:
  • Current Sale Document Type: 36
  • Current Sale Input Document Number: 19-0417639
  • Previous Sale Recording Date: Oct 02, 2013
  • Previous Sale Contract Date: Aug 22, 2013
  • Previous Sale Amount: $1,638,000
  • Previous Sale Document Type: 36
Data used for valuation calculations is provided by RealtyHop, and other third party sources

Comparables

Unit
Status
Type
Beds
Baths
ft²
Price/ft²
Asking Price
Listed On
Closing Price
Sold On
HOA + Taxes

About La Canada Flintridge


Similar Homes for Sale

Currently no similar homes around

Nearby Rentals

Unit for rent at 4406 Vista Place, LA CANADA FLINTRIDGE, CA, 91011

$5,900 /mo

  • 3 Beds
  • 1 Bath
  • 1,725 ft²
4406 Vista Place, LA CANADA FLINTRIDGE, CA, 91011 Listing by Natalia Cerpa
Unit for rent at 5809 Irving Avenue, LA CRESCENTA, CA, 91214

$5,300 /mo

  • 3 Beds
  • 2 Baths
  • 2,200 ft²
5809 Irving Avenue #2NDFL, LA CRESCENTA, CA, 91214 Listing by Diana Tyson
Unit for rent at 3529 Market Street, GLENDALE, CA, 91208

$2,495 /mo

  • 1 Bed
  • 1 Bath
  • 650 ft²
3529 Market Street, GLENDALE, CA, 91208 Listing by Renata D' Egidio


Frequently Asked Questions

When was property at 1219 Olive Lane built and last sold?
The property at 1219 Olive Lane was built in 1962 and last sold on Apr 4, 2019 for $2,020,000.
How much is this home worth?
The estimated value of the home located at 1219 Olive Lane is $3,007,626.
What are some comparable homes to 1219 Olive Lane?
There are currently no comparable homes to 1219 Olive Lane.