


1219 Gulf Keys Road


About This Property
Payment Calculator
Your Estimated Monthly Payment
Cap Rate Calculator
What does this mean?
Based on our analysis, the cap rate of this property is 1.25%. A negative cap rate indicates that the property might not be feasible as an income-producing asset. The median cap rate for a near zip code 11238 is 4.23%.
How much can I actually make?
Actual monthly rental income may vary between $4,760 and $7,140 depending on unit-specific characteristics. You can change the amount using the slider to further explore.
How is cap rate calculated?
Cap Rate = Net Operating Income (NOI) / Property Asset Value.
When calculating the cap rate, we assume 100% occupancy. Leverage (mortgage) is not considered.
Cap Rate provided by RealtyHop and RentHop, learn more about cap rate here.
Price History
| Date / Event | Date | Event | Price |
|---|---|---|---|
| Dec 1, 2023 | Sold | ||
| Sold | |||
| Sep 20, 2023 | Listed by Coldwell Banker Realty | $485,000 | |
| Listed by Coldwell Banker Realty | |||
| | |||
|
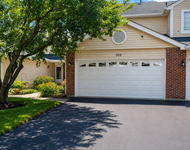
This Sarasota Trails home is incredibly spacious, offering three levels of living space. It features four bedrooms, two and a half bathrooms, and a spacious two and a half car garage. As soon as you enter the house, you are greeted with a warm and welcoming atmosphere. The wide hall is adorned with beautiful refinished hardwood floors that extend throughout the family room, breakfast room, kitchen, and lead to the second floor. The living room is filled with natural light from the abundance of windows. The family room boasts dramatic vaulted ceilings, three skylights, and double sliding doors that open to a deck with a stunning view of the garden and waterfall. The fireplace adds an extra touch of coziness to the room. The kitchen is equipped with plenty of cabinets, stainless steel appliances, granite countertops, sliding doors that lead to a gazebo, a generous-sized breakfast room, and a bay window in the kitchen for enjoying the outdoor views. The formal dining room features lifted ceilings, an antique-style chandelier, and decorative panels. The new garage includes new doors, drywall, and an opener. From the garage, you enter the mudroom with ample closet space, and the laundry room is conveniently located next to it, complete with new washer/dryer, cabinets, and a sink. There is a fourth bedroom on the first floor that can also be used as a private office space. The primary bedroom is huge and boasts vaulted ceilings. It has an attached luxury bathroom with skylights, a jacuzzi, a separate shower, double sinks, and a makeup table. There are two walk-in closets, as well as an additional room off the primary bedroom with French doors that can be used as a nursery, gym, office, dressing room, or any other desired purpose. Each morning, you can enjoy the beautiful staircase that opens up to the family room and offers a view of the gorgeous yard with mature trees, perennial plants, and a waterfall. The walkout basement includes a sizable crawl space for extra storage and a large utility room with additional space. The great room is perfect for play or relaxation, with double sliding doors that open to a lower patio with a hot tub. The house features new lighting fixtures, professional painting, carpet, doors, hardware, and a brand new driveway. Recessed lighting can be found in all bedrooms, the kitchen, living room, and great room. The architectural roof, A/C, furnace, and hot-water heater are all less than 10 years old. The house is located on a private drive with only 26 other homes, resulting in minimal traffic. However, it is conveniently located near shopping, restaurants, and expressways.
| |||
| Mar 24, 2023 | Sold | ||
| Sold | |||
| Mar 6, 2023 | Listed by Baird & Warner Fox Valley - Geneva | $250,000 | |
| Listed by Baird & Warner Fox Valley - Geneva | |||
Property Highlights
Building Info
Comparables
Status
Price/ft²
Listed On
Sold On
About Streamwood
Similar Homes for Sale
Currently no similar homes aroundNearby Rentals

Last Updated: 3 years ago
Data Source: MRED, MLS# 11731358
 Your Privacy Choices
Phone: 425-283-2930
Address: 335 Madison Avenue, New York, NY 10017