


1219 DELAFIELD PL NW


About This Property
The home opens to a large entry that flows into the grand living room. The main level is grounded by Graphite Birch hand-scraped solid hardwood floors. Coffered tray ceilings with custom accent lighting, a ventless gas fireplace with floor to ceiling quartzite surround, and pre-wired 4-inch speakers create the perfect lounge space for friends and family.
Entertaining continues in the dining area just off the kitchen. It is flooded with light from the chandelier and the glass French doors leading to the back deck.
A large chef's kitchen features solid wood cabinets, pantry, an island for prep and storage, Quartz countertops, glass-front display cabinets, stainless steel GE Profile™ Series appliances including a French door refrigerator with Keurig® K-Cup® Brewing System, and a 5-burner gas cooktop. Undercabinet and accent lighting create the perfect entertainer's kitchen. A backdoor easily leads you to the backyard and creates the mini mudroom for coats and wet boots. A powder room completes this level.
Up one story, you will find the main bedroom level. An owner's suite features a spa-like bath with a dual 48-inch vanity, rainfall shower, Badeboss freestanding soaking tub, custom marble tile floor, and sleek lighting. A walk-in closet with handcrafted custom closet organizers and private balcony completes the suite. Two other generous-sized bedrooms, a hall bath, and laundry complete this level. The top floor is a perfect 4th bedroom, office, or playroom. Lots of storage and a full en-suite bath create a top floor oasis.
On the lower level you'll find a full guest suite complete with kitchenette, living room, bedroom, and a full bath all featuring porcelain tile floors. Downstairs also has lots of storage options and easy access to the back yard from the hallway back door and the side door from the kitchenette area.
Outside the backyard features a deck and nicely landscaped yard and a built-in BBQ making entertaining simple. Storage for your car or sports equipment is easy in the coveted detached garage.
Payment Calculator
Your Estimated Monthly Payment
Cap Rate Calculator
What does this mean?
Based on our analysis, the cap rate of this property is 1.25%. A negative cap rate indicates that the property might not be feasible as an income-producing asset. The median cap rate for a near zip code 11238 is 4.23%.
How much can I actually make?
Actual monthly rental income may vary between $4,760 and $7,140 depending on unit-specific characteristics. You can change the amount using the slider to further explore.
How is cap rate calculated?
Cap Rate = Net Operating Income (NOI) / Property Asset Value.
When calculating the cap rate, we assume 100% occupancy. Leverage (mortgage) is not considered.
Cap Rate provided by RealtyHop and RentHop, learn more about cap rate here.
Price History
| Date / Event | Date | Event | Price |
|---|---|---|---|
| Jul 15, 2024 | Sold | ||
| Sold | |||
| Jun 21, 2024 | In contract | - | |
| In contract | |||
| May 23, 2024 | Listed by Coldwell Banker Realty - Washington | $1,550,000 | |
| Listed by Coldwell Banker Realty - Washington | |||
| Sep 2, 2017 | Listed | $1,275,000 | |
| Listed | |||
| | |||
|
Thoughtfully designed living spaces bring to life luxurious and refined modern living, accented by timeless features and finishes in this fully renovated foursquare. Quality craftsmanship and attention to detail throughout maximize the functionality of this spacious urban retreat. Highlights include a grand owners suite and well appointed lower level inlaw suite.Open Sunday 7/30 11am-1pm. The manager has listed the unit size as 3533 square feet.
| |||
Property Highlights
Building Info
Comparables
Status
Price/ft²
Listed On
Sold On
About Northwest Washington
Similar Homes for Sale
Currently no similar homes aroundNearby Rentals
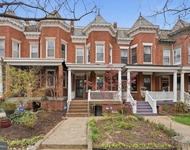
$6,000 /mo
- 3 Beds
- 2 Baths
- 1,874 ft²
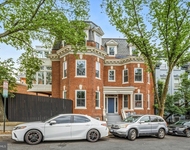
$6,600 /mo
- 3 Beds
- 3 Baths
- 1,538 ft²

Coldwell Banker Realty - Washington
Last Updated: 0 hours ago
Data Source: Bright MLS , MLS# DCDC2142306
 Your Privacy Choices
Phone: 425-283-2930
Address: 335 Madison Avenue, New York, NY 10017