See Home Value
Thornton 80602
12188 Locust St
$500,000
● House - Off Market

12188 Locust St

Brighton, CO 80602
bedrooms
3 Beds
bathrooms
2 Baths, 1 Half Bath
square feet
2,066 Ft²
$2,777
Est. Monthly

About This Property

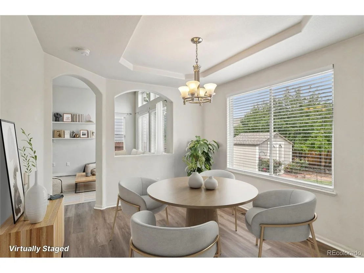
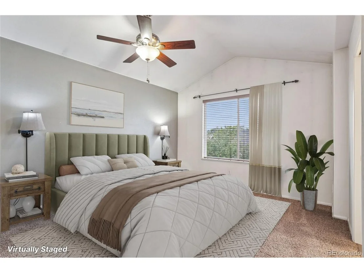
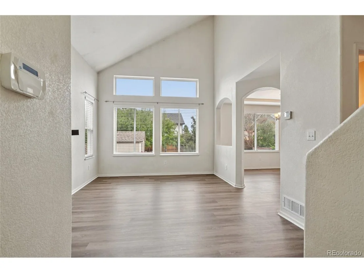
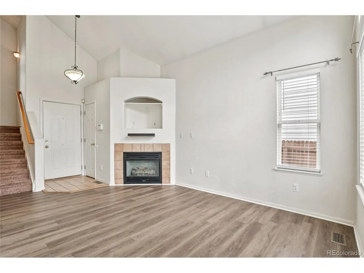
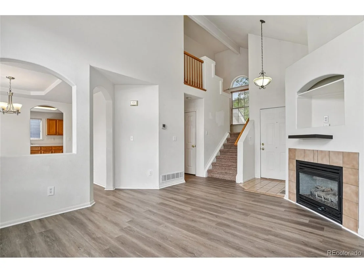
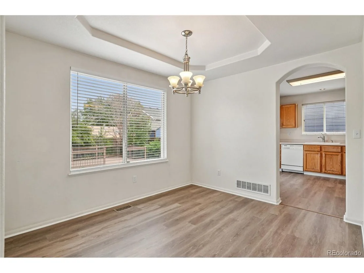
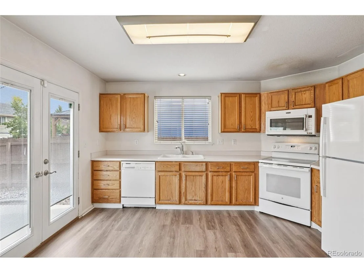
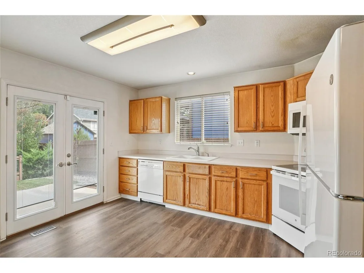
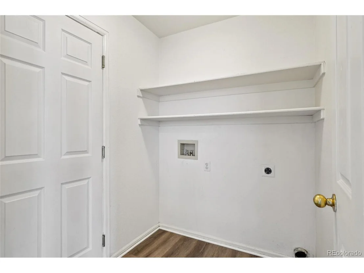
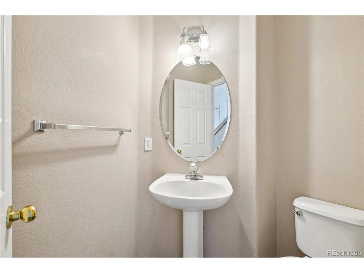
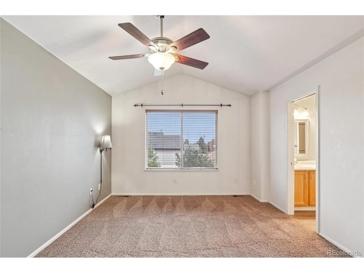
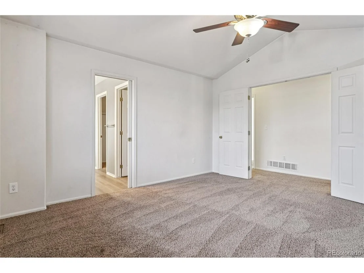
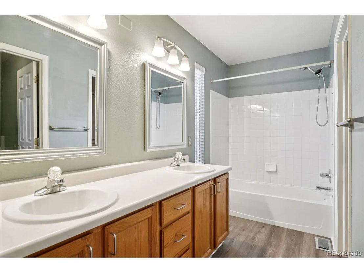
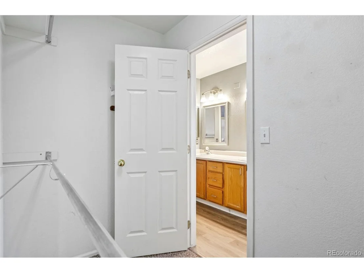
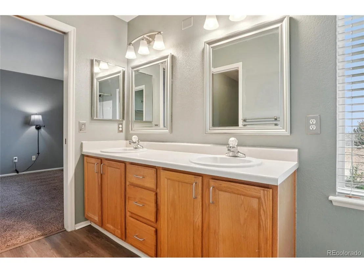
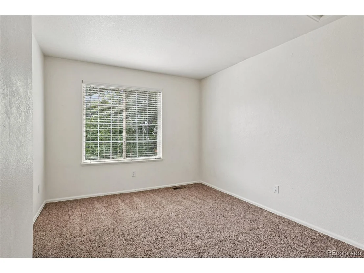
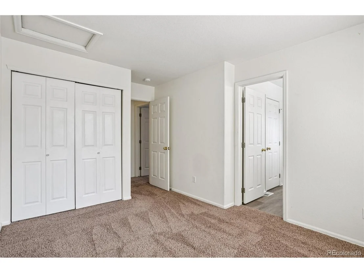
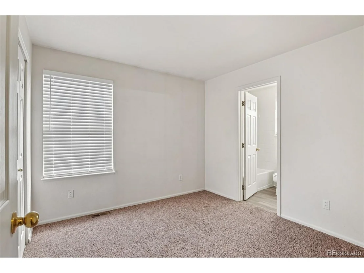
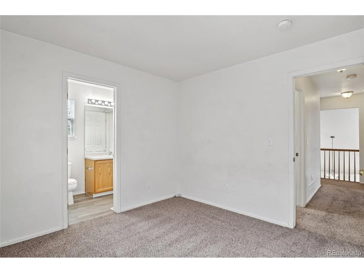
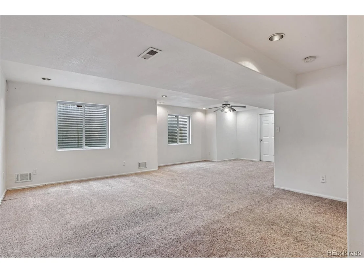
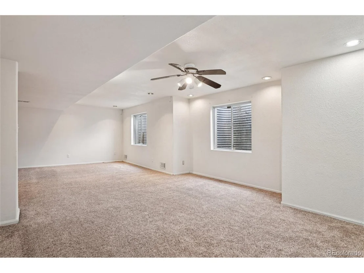
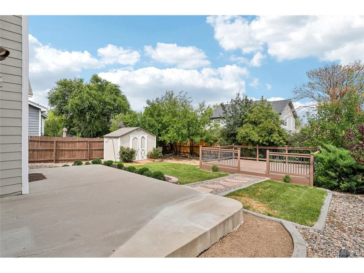
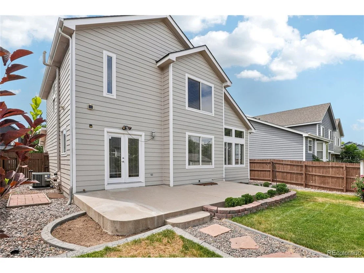
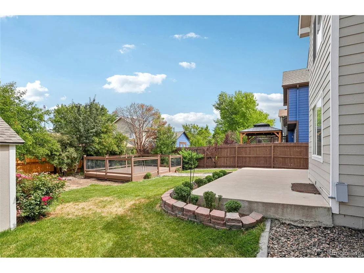
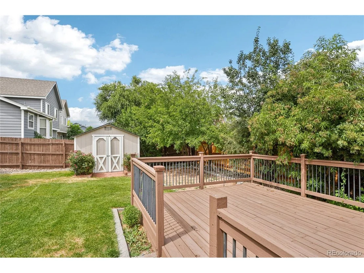
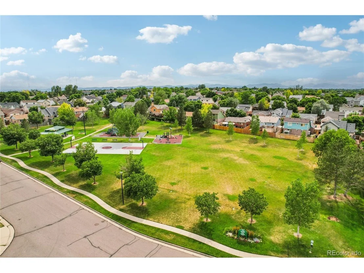
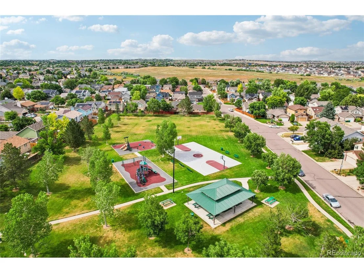
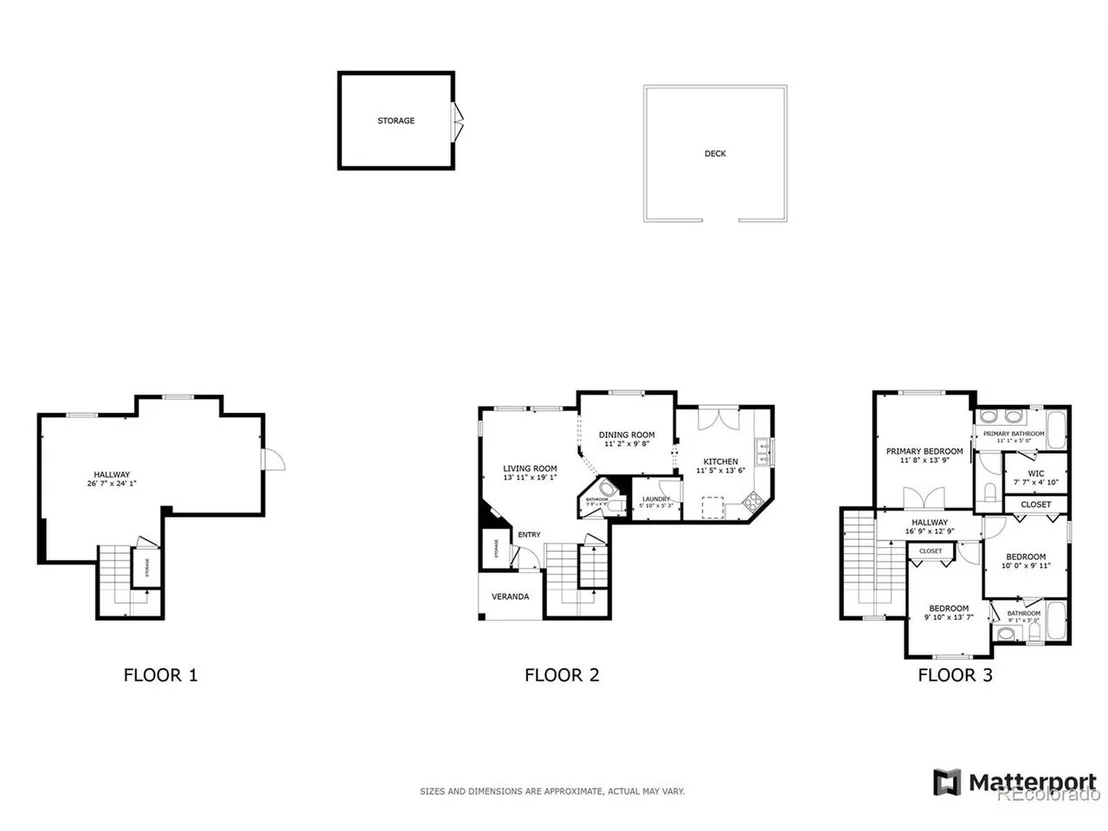
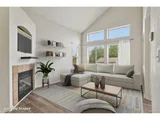
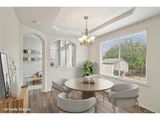
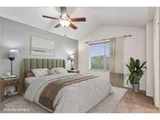
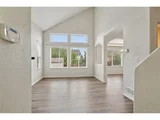
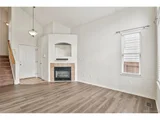
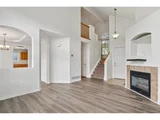
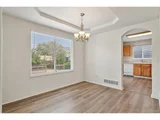
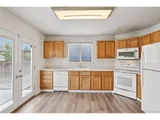
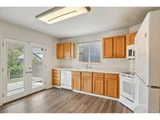
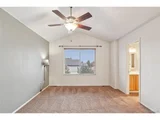
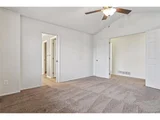
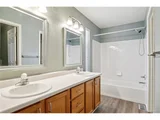
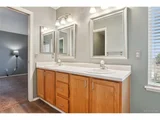
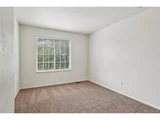
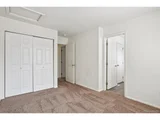
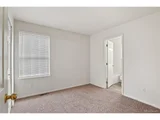
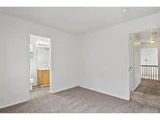
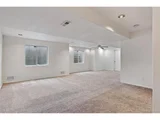
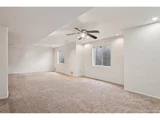
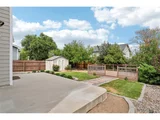
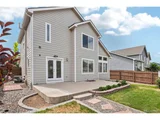
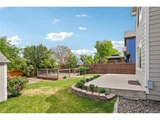
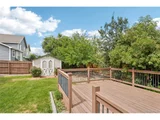
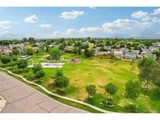
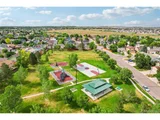
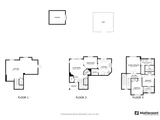
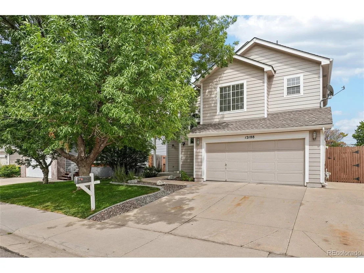
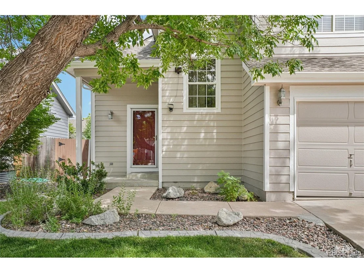
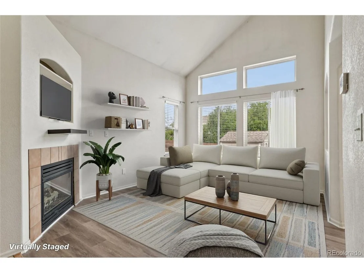
Welcome to this beautiful home in the desirable Wright Farms community, where curb appeal, comfort, and convenience come together. A lush front lawn and mature tree create a warm first impression as you step into the inviting living room with soaring vaulted ceilings, large picture windows, and a cozy gas fireplace. The formal dining room flows off the living area and leads into a bright kitchen featuring French doors out to the patio, ideal for easy indoor-outdoor living. A laundry room with access to the attached two-car garage and a convenient main-floor half bath round out the main level. Enjoy updated flooring throughout the main level, adding a fresh, modern touch to the home's inviting living spaces. Upstairs, the primary suite offers vaulted ceilings, a private en-suite full bath, and a walk-in closet. Two additional bedrooms share a convenient Jack-and-Jill bathroom. The finished basement provides a spacious family or bonus room with endless possibilities-media room, playroom, home gym, or hobby space. Step outside into your private backyard oasis, complete with a large fenced-in yard, sunny concrete patio, and a ground-level deck connected by a stone path, all surrounded by lush landscaping and mature trees. A shed offers additional storage for bikes, tools, or lawn equipment. New luxury vinyl plank flooring adds modern style and durability inside, a newer roof and paint outside, and with no HOA dues, you'll enjoy more freedom and money in your pocket. Easy access to DIA and conveniently located 15 minutes or less from shopping, dining, the Rec Center, schools, library, parks, and more, this home checks all the boxes for comfort and functionality!
Unit Size
2,066 Ft²
Days on Market
-
Land Size
0.11 acres
Price per sqft
$242
Property Type
House
Property Taxes
$326
HOA Dues
-
Year Built
1997

Payment Calculator

Cap Rate Calculator

Last updated: 4 months ago (REcolorado MLS #IRE5440590)

Price History

Date / Event Date Event Price
Aug 12, 2025 Sold
Sold
Jul 21, 2025 In contract -
In contract
Jul 18, 2025 Listed by Redfin Corporation $499,000
Listed by Redfin Corporation
Welcome to this beautiful home in the desirable Wright Farms community, where curb appeal, comfort, and convenience come together. A lush front lawn and mature tree create a warm first impression as you step into the inviting living room with soaring vaulted ceilings, large picture windows, and a cozy gas fireplace. The formal dining room flows off the living area and leads into a bright kitchen featuring French doors out to the patio, ideal for easy indoor-outdoor living. A laundry room with access to the attached two-car garage and a convenient main-floor half bath round out the main level. Enjoy updated flooring throughout the main level, adding a fresh, modern touch to the home's inviting living spaces. Upstairs, the primary suite offers vaulted ceilings, a private en-suite full bath, and a walk-in closet. Two additional bedrooms share a convenient Jack-and-Jill bathroom. The finished basement provides a spacious family or bonus room with endless possibilities-media room, playroom, home gym, or hobby space. Step outside into your private backyard oasis, complete with a large fenced-in yard, sunny concrete patio, and a ground-level deck connected by a stone path, all surrounded by lush landscaping and mature trees. A shed offers additional storage for bikes, tools, or lawn equipment. New luxury vinyl plank flooring adds modern style and durability inside, a newer roof and paint outside, and with no HOA dues, you'll enjoy more freedom and money in your pocket. Easy access to DIA and conveniently located 15 minutes or less from shopping, dining, the Rec Center, schools, library, parks, and more, this home checks all the boxes for comfort and functionality!
Apr 4, 2016 Sold
Sold
Oct 18, 2002 Sold
Sold

Property Highlights

Garage
Air Conditioning
Fireplace

Building Info

Overview

    General

  • Year Built: 1997
  • Effective Year Built: 1997
  • Building Count: 1
  • Total Rooms: 6
  • Bedroom Count: 3
  • Bathroom Count: 3
  • Full Bathrooms: 2
  • Partial Bathrooms: 3
  • Bathroom Plumbing Fixtures: 12
  • Building Condition: 6
  • Building Quality: 7
  • Construction Type: 6
  • Building Style: 28
  • Exterior Walls Type: 19
  • Interior Walls Type: 3
  • Roof Shape Type: 1
  • Roof Cover Type: 3
  • Floor Count: 200
  • Living Units: 1
  • Floor Cover: 0
  • Basement Type: 6
  • Basement Area: 672
  • Garage Type: 1
  • Garage Square Area: 400
  • Parking Space Count: 2
  • Patio Type: 0
  • Porch Type: 7
  • Pool Type: 0
  • Location Influence Type: 179

    Dimensions

  • Lot Size Square Feet: 5,000
  • Total Building Area: 2,500
  • Gross Building Area: 2,500
  • Building Area: 2,066
  • Building Area Measurement: L

    Heating and Cooling

  • Fireplace Count: 1
  • Air Conditioning: 1
  • Heating: 4
  • Heated Square Feet: 2,066
  • Heating Fuel Type: 0

    Utilities

  • Sewer System: 0
  • Water Service: 0

Building

  • Building Type: 0
  • Property Class: R
  • Subdivision: WRIGHT FARMS FILING NO 4
  • Land Acres: 0000000115
  • Standard Land Use Code: 1001
  • County Land Use Code: 1112
  • Legal Description 1: SUB:WRIGHT FARMS FILING NO 4 BLK:3 LOT:35

Neighborhood

  • School District Name: Northglenn-Thornton School District 12
  • School Tax School District: SD 12
  • Census Tract: 008549

Zoning

  • Zoning: PUD

Geography

  • Assessors Map Reference: 166-W
  • Account Number: R0013051
  • Parcel: R0013051
  • Block: 3
  • Lot: 35
  • Meridian: SEC 32 QTR 3 TWN 01S RNG 67W
  • Latitude: 39.9173
  • Longitude: -104.913

    Address

  • Full Address: 12188 Locust St
  • Address - House Number: 12188
  • Address - Street Name: Locust
  • Address - Suffix Type: St
  • State: CO
  • City Name: Brighton
  • Carrier Code: R007
  • 4-Digit Zip Code: 4610
  • Zip Code: 80602

Valuation

    Tax

  • Total Area: 2,100
  • Tax Year: 2022
  • Tax Amount: $311,732
  • Initial Tax Delinquent Year: 2021
  • Tax Rate Code Area: 14-141

    Appraisal Valuation

  • Standard Deviation: 0.1084
  • Valuation Date: Jun 28, 2023
  • Confidence Score: 89
  • Final Value: 533,025
  • High Value: 590,848
  • Low Value: 475,203

    Market Valuation

  • Market Total Value: $544,000
  • Market Land Value: $92,000
  • Market Improvement Value: $452,000

    Assessments Valuation

  • Assessed Year: 2023
  • Assessed Total Value: $36,800
  • Assessed Land Value: $6,220
  • Assessed Improvements Value: $30,580

    Sales

  • Current Sale Contract Date: Mar 31, 2016
  • Current Sale Recording Date: Apr 04, 2016
  • Current Sale Price:
  • Current Sale Document Type: 71
  • Current Sale Input Document Number: 2016000025050
  • Previous Sale Recording Date: Oct 18, 2002
  • Previous Sale Contract Date: Sep 25, 2002
  • Previous Sale Amount: $224,900
  • Previous Sale Document Type: 71
Data used for valuation calculations is provided by RealtyHop, and other third party sources

Comparables

Unit
Status
Type
Beds
Baths
ft²
Price/ft²
Asking Price
Listed On
Closing Price
Sold On
HOA + Taxes

About Thornton


Similar Homes for Sale

Currently no similar homes around

Nearby Rentals


Frequently Asked Questions

When was property at 12188 Locust Street built and last sold?
The property at 12188 Locust Street was built in 1997 and last sold on Mar 31, 2016 for $315,000.
How much is this home worth?
The estimated value of the home located at 12188 Locust Street is $509,144.
What are some comparable homes to 12188 Locust Street?
There are currently no comparable homes to 12188 Locust Street.