


1218 TIDE LOCK STREET


About This Property
Payment Calculator
Your Estimated Monthly Payment
Cap Rate Calculator
What does this mean?
Based on our analysis, the cap rate of this property is 1.25%. A negative cap rate indicates that the property might not be feasible as an income-producing asset. The median cap rate for a near zip code 11238 is 4.23%.
How much can I actually make?
Actual monthly rental income may vary between $4,760 and $7,140 depending on unit-specific characteristics. You can change the amount using the slider to further explore.
How is cap rate calculated?
Cap Rate = Net Operating Income (NOI) / Property Asset Value.
When calculating the cap rate, we assume 100% occupancy. Leverage (mortgage) is not considered.
Cap Rate provided by RealtyHop and RentHop, learn more about cap rate here.
Price History
| Date / Event | Date | Event | Price |
|---|---|---|---|
| Apr 30, 2025 | Sold | ||
| Sold | |||
| Apr 3, 2025 | Listed | $639,900 | |
| Listed | |||
| | |||
|
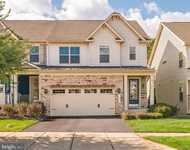
Extraordinary Brentwood rancher with all the bump outs and upgrades!! Be prepared to fall in love the moment you pull up to this beautiful home in popular Brunswick Crossing. Craftsman details with tapered columns and stacked stone elevation beckon you inside. You will immediately notice the gorgeous hardwood floors on the entire main level, the stone raised hearth gas fireplace, the cathedral ceilings and upgraded gourmet kitchen with large island. With the back of the house towards the east, you will enjoy many mornings in the sunny breakfast area, and you have several outdoor seating options as well: a large screened-in porch as well as great deck for many more entertaining options. This house sits elevated near Overlook Park, and you will see many rooftops, manicured lawns and mountain vistas from these beautiful outdoor areas. Back inside, the primary bedroom suite is expansive with extra sitting room, oversized walk-in closet and lovely bath. If you enjoy one-level living, this is the home for you, also included in the Brentwood level is a formal dining room or office with French doors, a second large bedroom, also this room with a bump out, second full bath and practical laundry room and exit to the 2-car garage. Upstairs is the perfect, quiet, private additional bedroom suite with full bath. The fully finished lower level barely feels like a basement at all. Lots of daylight with glass door leading out to the patio and the level backyard. Imagine almost another 2,000 sq ft of space on this level for a total of over 4,000 sq ft! The homeowners went all out and created a custom mini-bar/kitchen with additional refrigerator, just perfect for your next get together. There is a finished 4th legal bedroom as well with ample space for guests who will frankly never want to leave. Don't miss your chance to come and see this stunning home in person! Schedule your showing today!
| |||
| Nov 29, 2018 | Sold | ||
| Sold | |||
| Sep 13, 2018 | Sold | ||
| Sold | |||
Property Highlights
Building Info
Comparables
Status
Price/ft²
Listed On
Sold On
About Brunswick
Similar Homes for Sale
Currently no similar homes aroundNearby Rentals

Potomac View Realty, LLC
Last Updated: 6 hours ago
Data Source: Bright MLS , MLS# MDFR2061648
 Your Privacy Choices
Phone: 425-283-2930
Address: 335 Madison Avenue, New York, NY 10017