See Home Value
$3,150,000
● House - Off Market

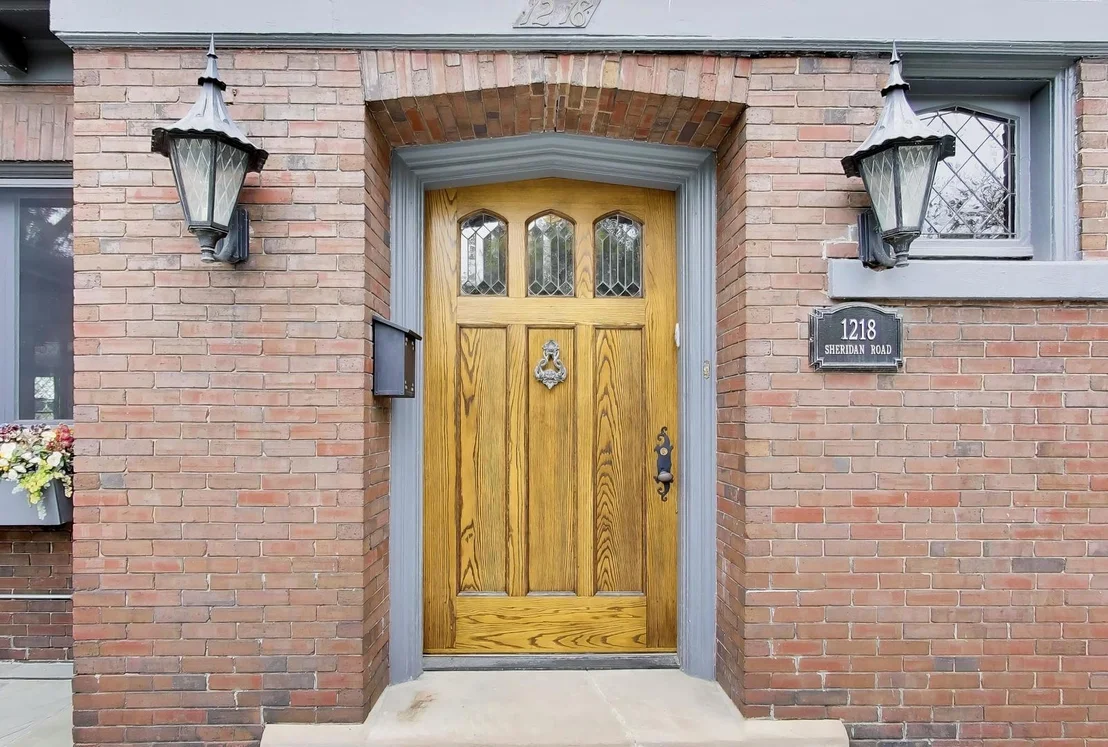
1218 Sheridan Road

Evanston, IL 60202
bedrooms
6 Beds
bathrooms
5 Baths, 1 Half Bath
square feet
8,462 Ft²
$20,021
Est. Monthly

About This Property

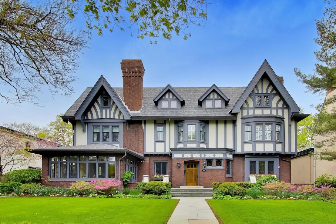
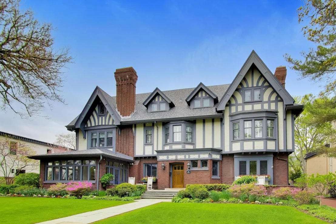
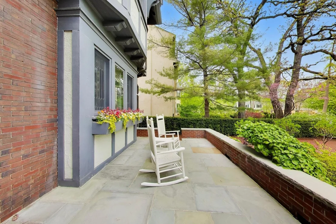
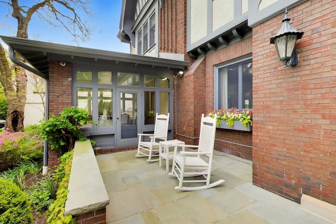
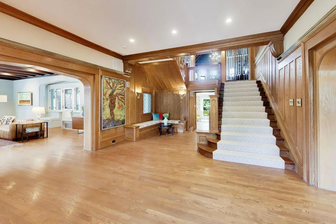
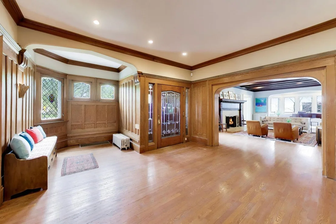
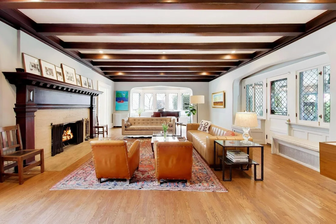
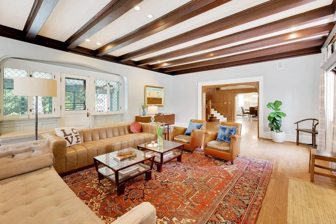
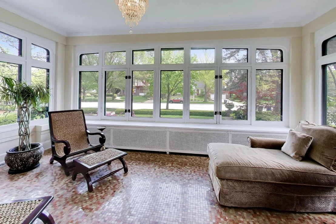
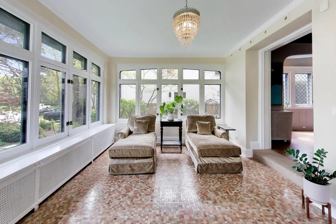
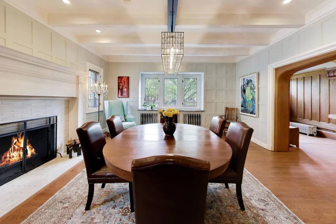
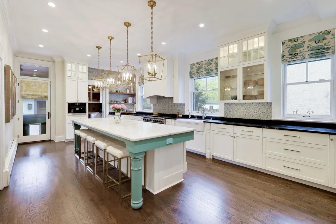
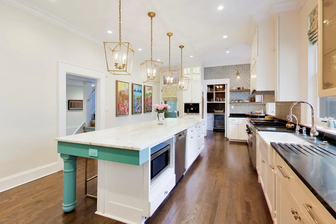
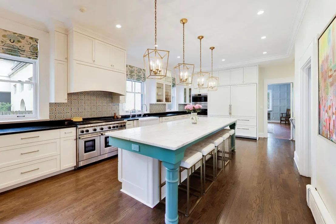
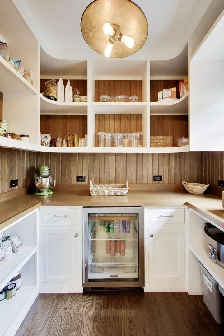
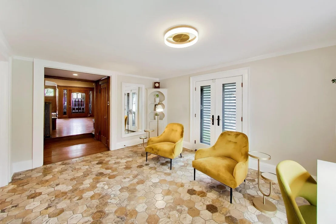
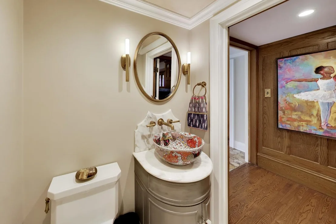
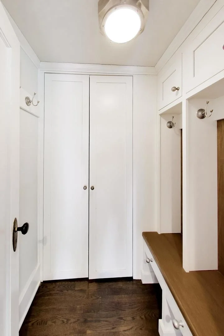
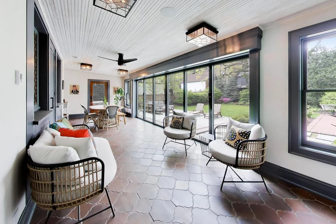
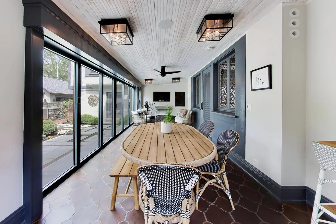
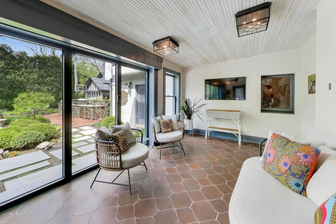
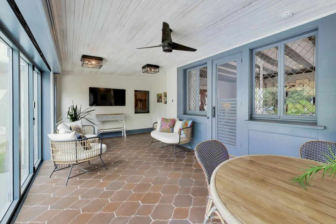
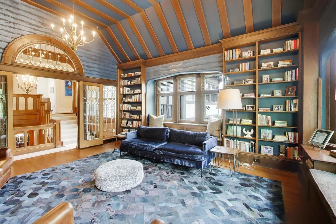
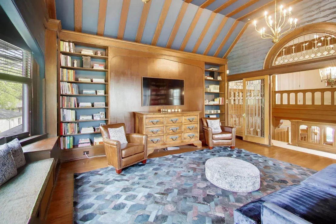
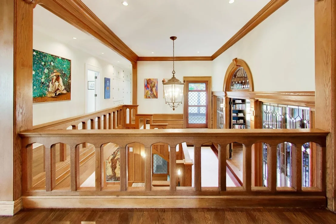
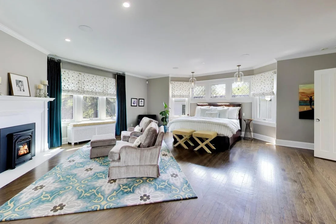
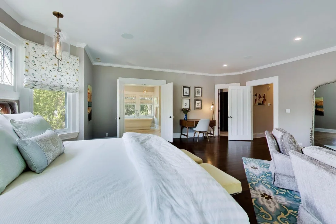
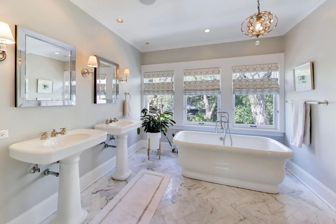
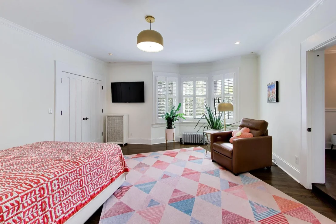
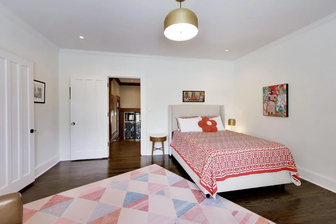
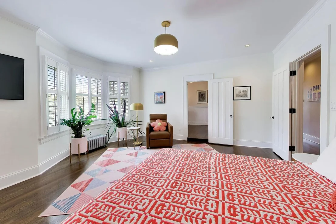
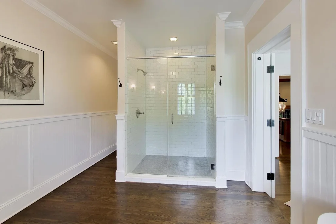
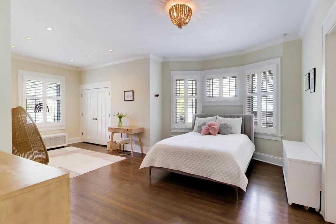
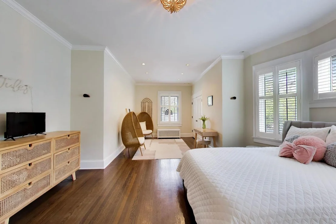
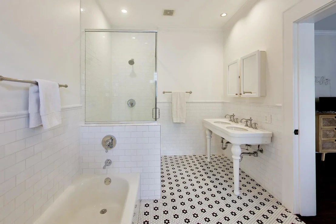
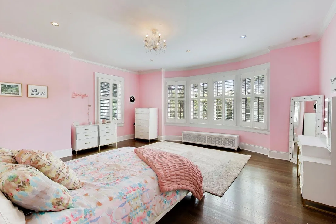
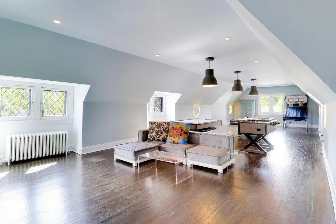
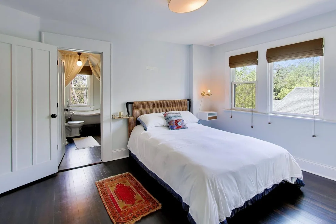
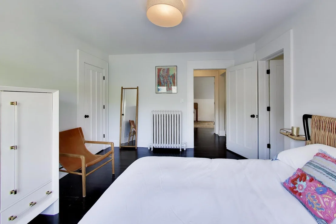
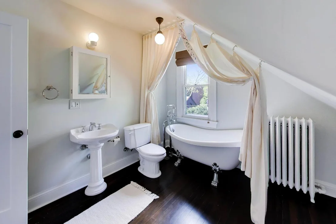
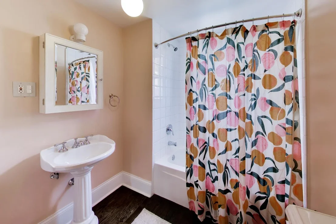
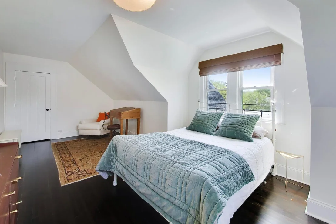
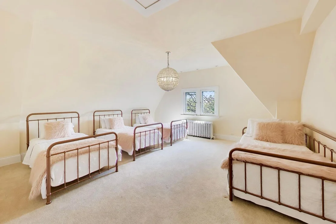
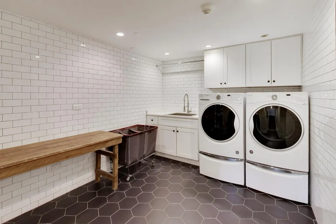
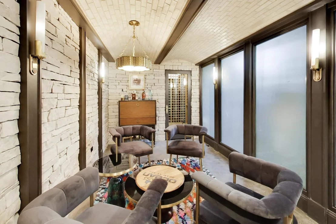
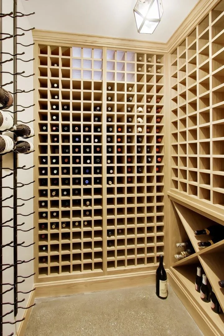
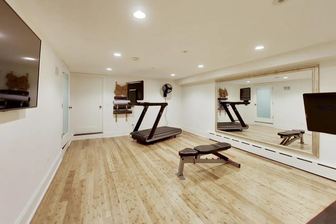
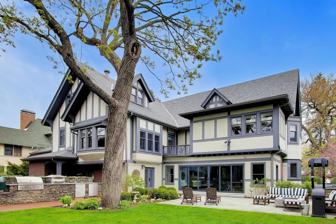
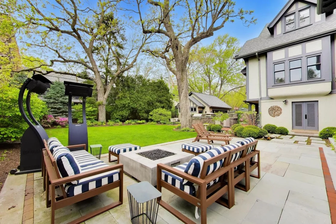
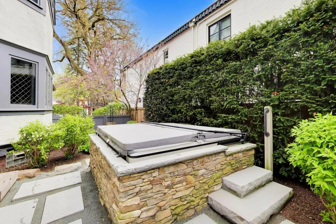
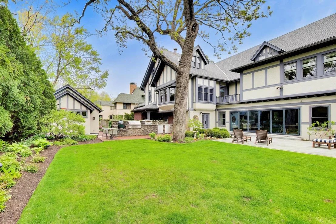
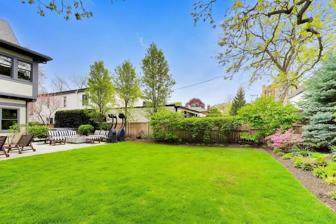
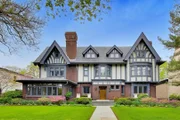
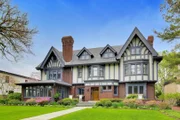
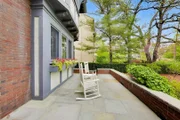
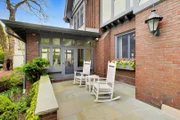
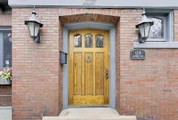
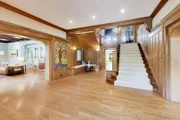
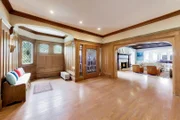
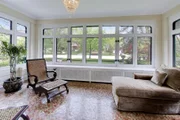
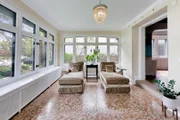
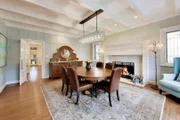
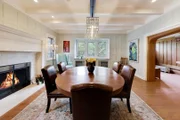
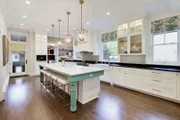
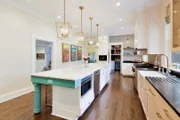
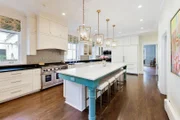
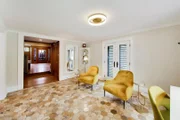
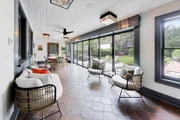
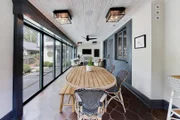
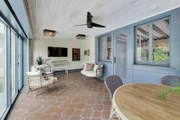
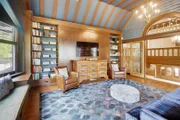
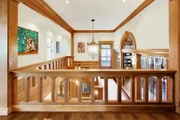
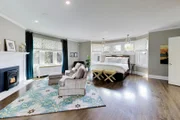
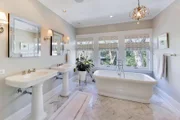
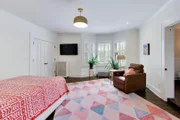
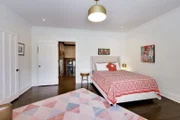
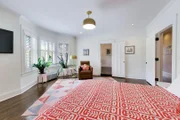
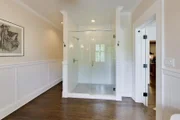
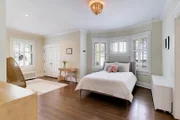
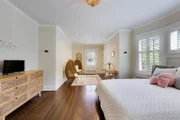
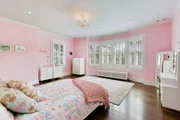
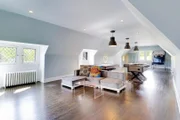
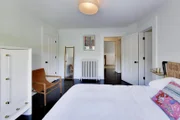
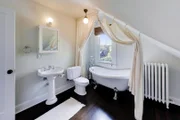
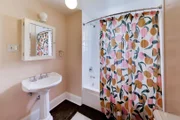
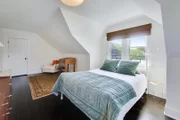
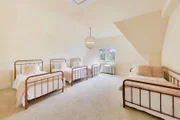
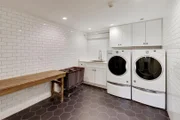
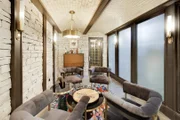
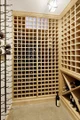
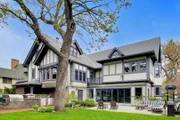
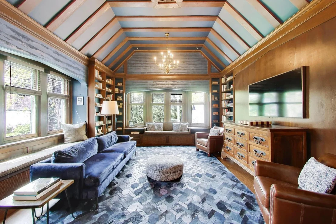
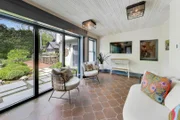
An extraordinary offering in Evanston's prestigious Lakeshore Historic District, this magnificent six-bedroom, five-and-a-half-bath Tudor Revival residence was masterfully designed by Ernest A. Mayo. A grand reception hall introduces the home, where sweeping Tudor-arched openings create a dramatic axial vista spanning the length of the main level, an architectural hallmark of Mayo & Mayo's celebrated "vista beyond" concept.  The formal living room is nothing short of breathtaking, defined by richly beamed ceilings, a commanding fireplace clad in narrow Roman brick, and a striking south wall framed by a pointed arch with five exquisite leaded glass windows. Just beyond, a luminous enclosed sunroom offers walls of windows, built-in seating, and seamless access to the front terrace. To the west, a beautifully reimagined all-season porch by Morgante & Wilson features new flooring and a modern accordion glass door that opens to the exceptional rear grounds.  The formal dining room is equally impressive, showcasing a second statement fireplace with tile surround, paneled walls, beamed ceilings, and custom geometric art glass windows that echo the home's refined design language. The recently updated chef's kitchen is both sophisticated and functional, centered around a marble island with seating and surrounded by custom  white cabinetry, black marble countertops, and a bespoke Italian tile backsplash. High-end appliances, curated lighting, a fully outfitted walk-in pantry, and a discreet work/study nook complete this exceptional space.  A serene sitting room tucked beneath the mezzanine level offers a quiet retreat, highlighted by designer hexagonal tile flooring and tranquil views of the lush backyard. The grand staircase, encased in rich oak paneling, ascends to a spectacular mezzanine library, where vaulted ceilings, slender wood beams, and walls of custom bookcases frame an elegant arched expanse of leaded glass windows and doors overlooking the grounds.  The second level hosts a luxurious primary suite, featuring a spa-inspired bath with herringbone marble floors, dual pedestal sinks, a soaking tub, and an expansive glass-enclosed shower. The suite is further enhanced by a gas fireplace, abundant natural light, and a professionally designed walk-in closet. Additional accommodations include a guest suite with a spacious ensuite bath, as well as two generously sized bedrooms sharing a beautifully renovated bath.  The third floor offers remarkable versatility with two additional bedrooms, two full baths, a whimsical oversized "sleepover" room, and an expansive game room, formerly a grand ballroom, perfect for entertaining on any scale.  The lower level has been thoughtfully updated to include a bright laundry room, a fully equipped fitness studio with bamboo flooring, and an exceptional wine cellar and tasting room distinguished by stone walls, barrel-vaulted ceilings, and softly diffused natural light. Ample storage completes the level.  Outdoors, the property is equally captivating. A stately natural stone walkway leads to a newly reconstructed brick front terrace spanning the width of the home. A brick driveway with an automatic gate provides access to a custom-designed 2.5-car garage by Morgante & Wilson, seamlessly integrated with the home's architectural character. The backyard is a private oasis designed for elevated entertaining, featuring a natural stone patio, a fully appointed outdoor kitchen with grill, pizza oven, and refrigeration, generous lounge areas, a hot tub, and professionally landscaped grounds with irrigation.  Ideally situated just moments from Lake Michigan, this residence offers easy access to Dempster Street Beach, local boutiques, dining, and the "L," with downtown Chicago a convenient 25-30 minute drive. Impeccably maintained and thoughtfully enhanced, this distinguished home represents a rare opportunity to own a true architectural legacy.

Unit Size
8,462 Ft²
Days on Market
-
Land Size
0.38 acres
Price per sqft
$401
Property Type
House
Property Taxes
$3,350
HOA Dues
-
Year Built
1902

Payment Calculator

Cap Rate Calculator

Property Highlights

Garage
Air Conditioning
Fireplace

Building Info

Overview

    General

  • Year Built: 1902
  • Effective Year Built: 1902
  • Building Count: 1
  • Total Rooms: 14
  • Bedroom Count: 6
  • Bathroom Count: 6
  • Full Bathrooms: 5
  • Partial Bathrooms: 6
  • Building Condition: 6
  • Building Quality: 7
  • Construction Type: 6
  • Building Style: 60
  • Exterior Walls Type: 24
  • Interior Walls Type: 0
  • Roof Shape Type: 0
  • Roof Cover Type: 6
  • Floor Count: 200
  • Living Units: 1
  • Floor Cover: 0
  • Basement Type: 3
  • Basement Area: 0
  • Garage Type: 4
  • Parking Space Count: 2
  • Patio Type: 0
  • Porch Type: 0
  • Pool Type: 0

    Dimensions

  • Lot Size Square Feet: 15,000
  • Lot Size Depth Feet: 1,500
  • Lot Size Frontage Feet: 1,000
  • Total Building Area: 6,569
  • Gross Building Area: 7,486
  • Building Area: 7,486
  • Building Area Measurement: L

    Heating and Cooling

  • Fireplace Count: 1
  • Air Conditioning: 1
  • Heating: 10
  • Heated Square Feet: 7,486
  • Heating Fuel Type: 0

    Utilities

  • Sewer System: 0
  • Water Service: 2

Building

  • Building Type: 0
  • Property Class: R
  • Subdivision: BURNHAM PARK
  • Land Acres: 0000000344
  • Standard Land Use Code: 1001
  • County Land Use Code: 2-09
  • Legal Description 1: (BURNHAM)(PARK) SUB PT BLK1 & ACCRETIONS ADJACENT TO BLK1 IN GEORGE H BLISS SUB IN SEC 19-41-14

Neighborhood

  • School District Name: Evanston Community Consolidated School District 65
  • Census Tract: 809900

Geography

  • District: 17
  • Parcel: 11-19-205-005-0000
  • Block: 1
  • Lot: 5
  • Meridian: SEC 19 TWN 41N RNG 14E
  • Municipality: EVANSTON
  • Latitude: 42.0399
  • Longitude: -87.6725

    Address

  • Full Address: 1218 Sheridan Rd
  • Address - House Number: 1218
  • Address - Street Name: Sheridan
  • Address - Suffix Type: Rd
  • State: IL
  • City Name: Evanston
  • Carrier Code: C041
  • 4-Digit Zip Code: 1419
  • Zip Code: 60202

Valuation

    Tax

  • Tax Year: 2022
  • Tax Amount: $3,812,726
  • Tax Rate Code Area: 17001

    Appraisal Valuation

  • Standard Deviation: 0.2023
  • Valuation Date: Mar 20, 2024
  • Confidence Score: 72
  • Final Value: 1,766,600
  • High Value: 2,124,083
  • Low Value: 1,409,117

    Market Valuation

  • Market Total Value: $1,641,380
  • Market Land Value: $270,000
  • Market Improvement Value: $1,371,380

    Assessments Valuation

  • Assessed Year: 2023
  • Assessed Total Value: $164,138
  • Assessed Land Value: $27,000
  • Assessed Improvements Value: $137,138

    Sales

  • Current Sale Contract Date: Mar 08, 2018
  • Current Sale Recording Date: Mar 29, 2018
  • Current Sale Price:
  • Current Sale Document Type: 71
  • Current Sale Input Document Number: 1808804018
  • Previous Sale Recording Date: Jul 13, 2005
  • Previous Sale Contract Date: Jun 23, 2005
  • Previous Sale Amount: $1,415,000
  • Previous Sale Document Type: 27

    Financing

  • First Mortgage Financing Type: ADJ
Data used for valuation calculations is provided by RealtyHop, and other third party sources

Comparables

Unit
Status
Type
Beds
Baths
ft²
Price/ft²
Asking Price
Listed On
Closing Price
Sold On
HOA + Taxes

About Evanston


Similar Homes for Sale

Currently no similar homes around

Nearby Rentals

Unit for rent at 1712 W Estes Avenue, Chicago, IL, 60626

$1,250 /mo

  • 1 Bed
  • 1 Bath
  • 600 ft²
1712 W Estes Avenue #G4, Chicago, IL, 60626 Listing by Rafael Ortiz
Unit for rent at 807 Davis Street, Evanston, IL, 60201

$5,900 /mo

  • 3 Beds
  • 2 Baths
  • 1,911 ft²
807 Davis Street #1501, Evanston, IL, 60201 Listing by Robin Depeder
Unit for rent at 1677 Church Street, Evanston, IL, 60201

$5,500 /mo

  • 3 Beds
  • 2 Baths
  • 2,600 ft²
1677 Church Street #1677, Evanston, IL, 60201 Listing by Greg Sher


Frequently Asked Questions

When was property at 1218 Sheridan Road built and last sold?
The property at 1218 Sheridan Road was built in 1902 and last sold on Mar 8, 2018 for $2,307,500.
How much is this home worth?
The estimated value of the home located at 1218 Sheridan Road is $0.
What are some comparable homes to 1218 Sheridan Road?
There are currently no comparable homes to 1218 Sheridan Road.