Check Availability
Denton 76247
1218 Misty Ridge Drive
$525,000
● House - For Sale

1218 Misty Ridge Drive

Justin, TX 76247
bedrooms
4 Beds
bathrooms
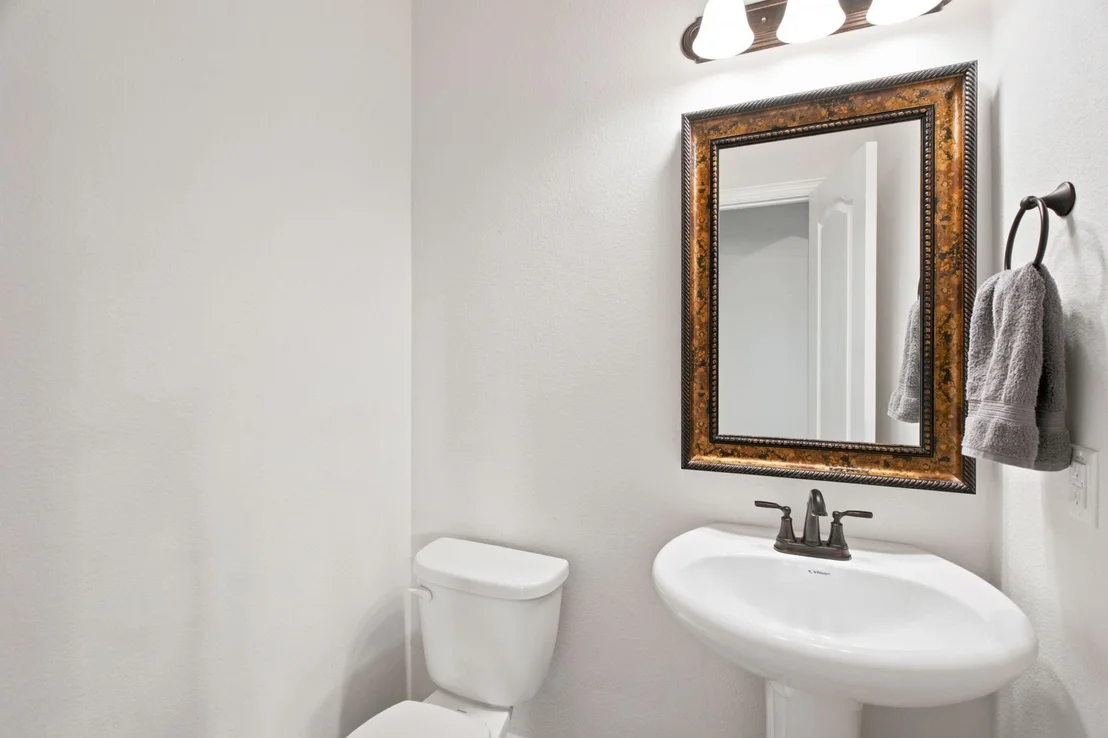
2 Baths, 1 Half Bath
square feet
2,843 Ft²
$3,768
Est. Monthly
$400
HOA / Fees

About This Property

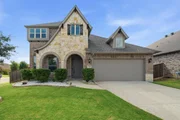
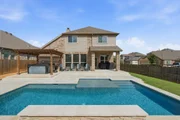
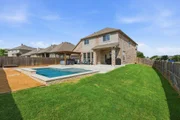
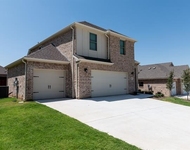
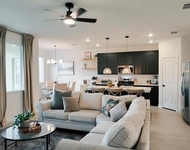
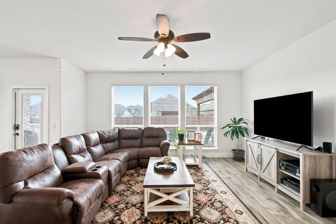
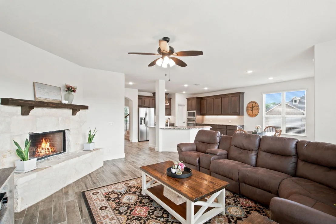
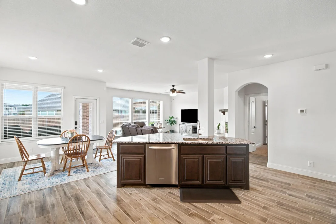
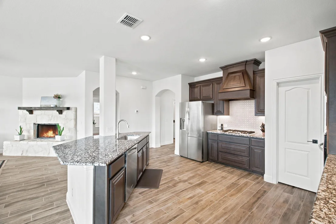
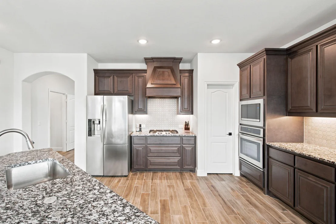
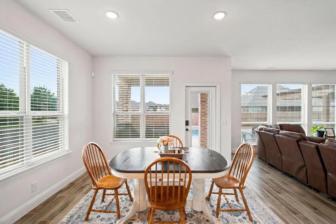
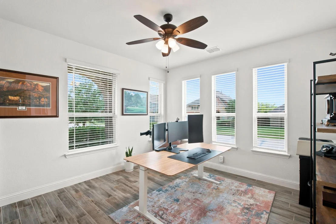
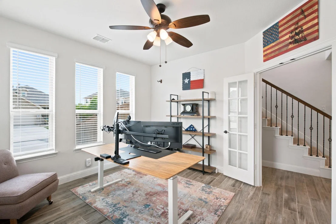
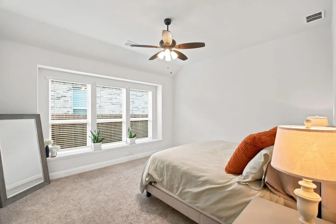
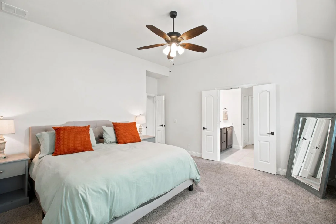
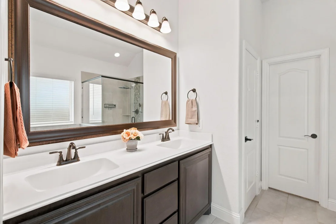
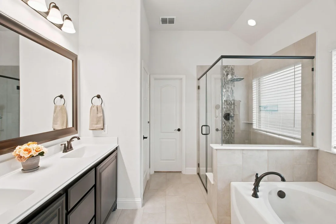
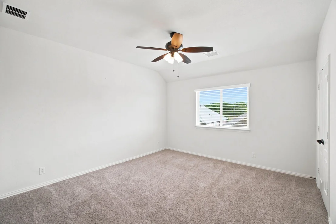
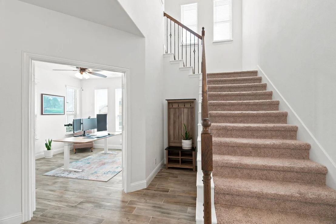
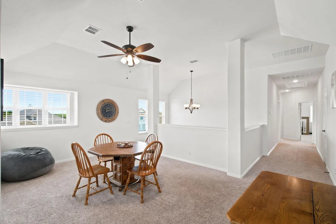
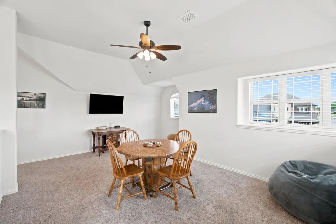
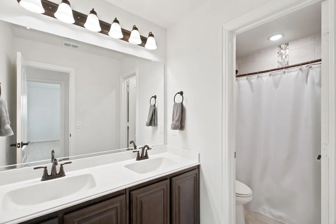
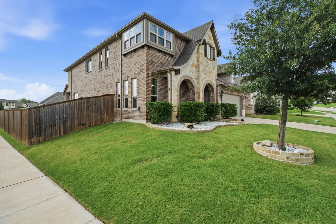
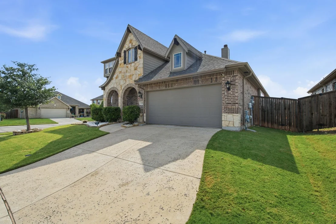
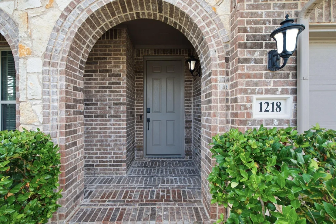
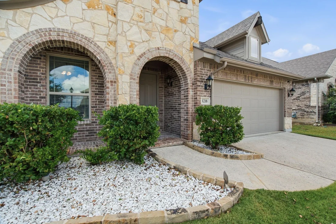
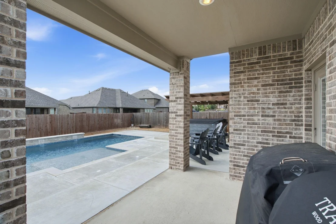
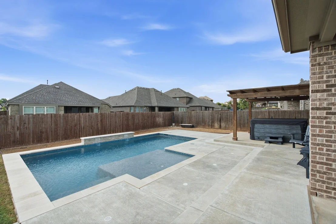
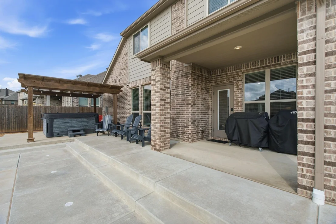
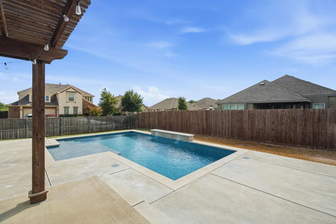
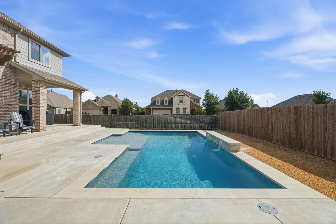
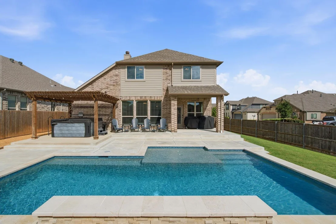
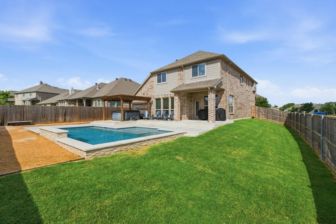
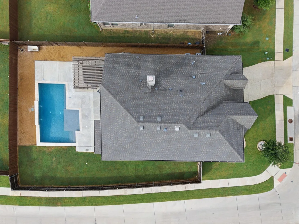
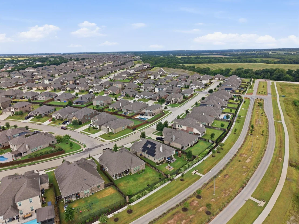
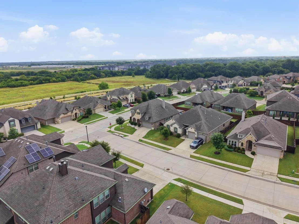
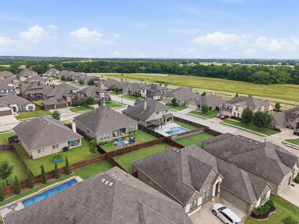
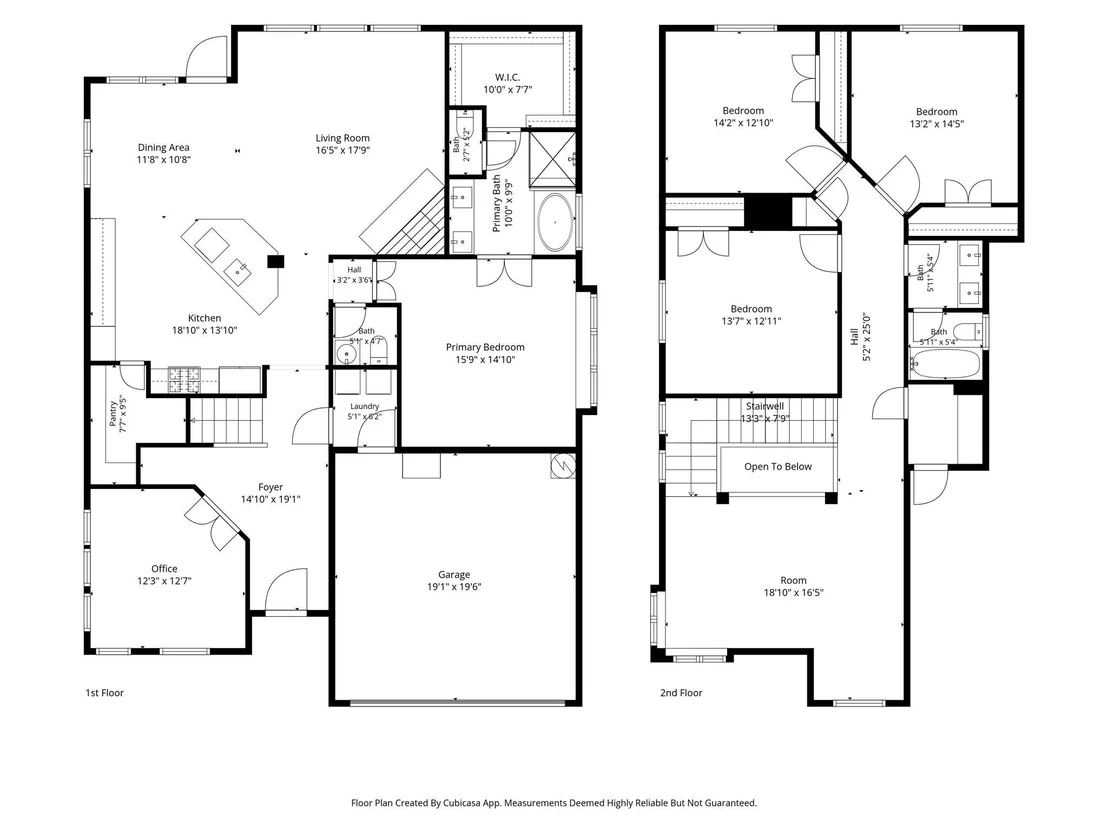
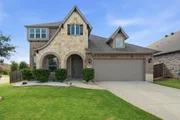
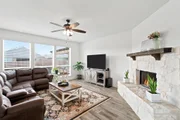
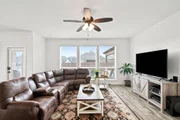
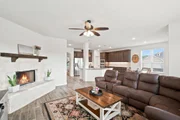
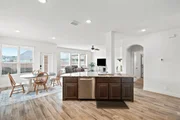
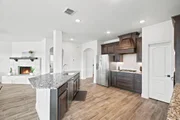
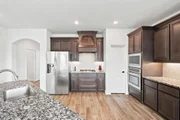
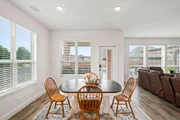
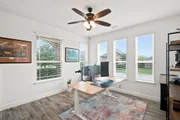
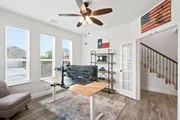
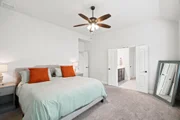
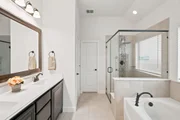
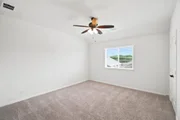
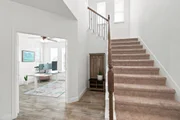
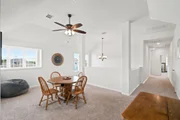
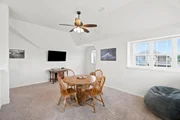
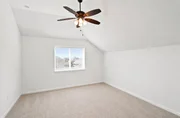
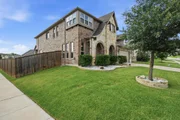
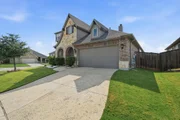
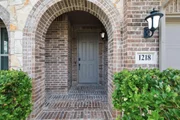
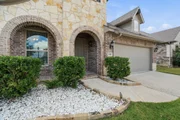
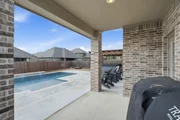
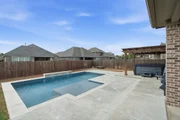
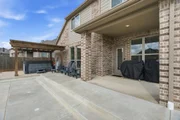
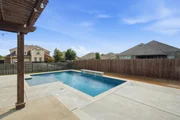
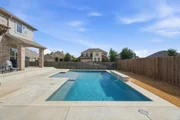
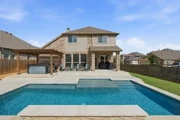
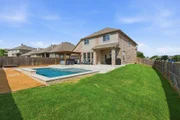
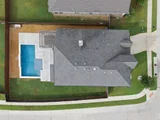
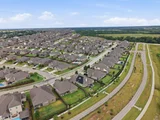
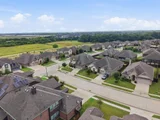
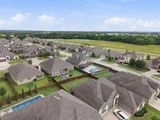
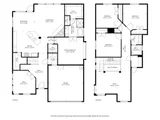
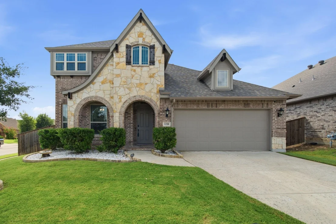
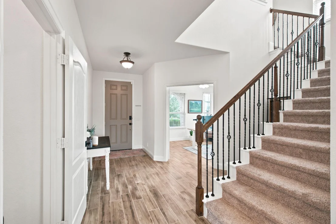
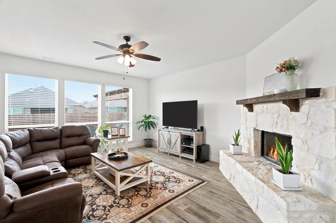
Zoned for the BRAND NEW Barksdale Middle School in NWISD! A home with a private pool and spa in Timberbrook? These don't list often and may be your only opportunity this year! You could be swimming before summer ends! This beautifully maintained, 2-story home sits on a large corner lot and will be the envy of all your neighbors. Wood-look tile floors, private office, huge gourmet kitchen with gorgeous cabinetry, granite countertops, and a massive kitchen island for entertaining. Expansive open concept living room, dining and kitchen with a beautiful stone fireplace for those cozy nights where you just need a bit of ambiance. Primary suite is conveniently located on the main floor wonderful natural light, and ensuite bath with 2 sinks, garden tub and separate shower, and large walk-in closet to house even the most proficient shopping habit. Upstairs has a lofted game room area three additional bedrooms and a full bath. But really, let's revisit the backyard - because we know that's why your'e here! Over $85k in pool, patio and hardscape upgrades created this backyard oasis, with grassed yard area, a relaxing hot tub that fits 6 people (and stays with the home) covered by a 14'x14' pergola. Drip line is connected and ready for your new plants or garden! Just think about how hot and miserable your Labor Day weekend will be without this incredible space to cool off... Want to be the house all your friends want to come to? Schedule your showing today and be on your way!
Unit Size
2,843 Ft²
Days on Market
-
Land Size
0.18 acres
Price per sqft
$185
Property Type
House
Property Taxes
$790
HOA Dues
$400
Year Built
2021

Listed By

Laura McGreevey
Turner Massey Realty, LLC.

Payment Calculator

Cap Rate Calculator

Last updated: 27 days ago (NTREIS #21406453)

Price History

Date / Event Date Event Price
Oct 7, 2026 Listed by Compass RE Texas, LLC $525,000
Listed by Compass RE Texas, LLC
Oct 6, 2026 No longer available -
No longer available
Jul 15, 2026 Listed by Compass RE Texas, LLC $540,000
Listed by Compass RE Texas, LLC
DO NOT CALL WILL RELIST WITH SAME AGENT SHORTLY. A home with a private pool and spa in Timberbrook? These don't list often and may be your only opportunity this year! You could be swimming before summer ends! This beautifully maintained, 2-story home sits on a large corner lot and will be the envy of all your neighbors. Wood-look tile floors, private office, huge gourmet kitchen with gorgeous cabinetry, granite countertops, and a massive kitchen island for entertaining. Expansive open concept living room, dining and kitchen with a beautiful stone fireplace for those cozy nights where you just need a bit of ambiance. Primary suite is conveniently located on the main floor wonderful natural light, and ensuite bath with 2 sinks, garden tub and separate shower, and large walk-in closet to house even the most proficient shopping habit. Upstairs has a lofted game room area three additional bedrooms and a full bath. But really, let's revisit the backyard - because we know that's why your'e here! Over $85k in pool, patio and hardscape upgrades created this backyard oasis, with grassed yard area, a relaxing hot tub that fits 6 people (and stays with the home) covered by a 14’x14’ pergola. Drip line is connected and ready for your new plants or garden! Just think about how hot and miserable your Labor Day weekend will be without this incredible space to cool off... Want to be the house all your friends want to come to? Schedule your showing today and be on your way! This home is zoned for the BRAND NEW Barksdale Middle School opening fall of 2026.
May 23, 2023 Sold
Sold
Mar 29, 2023 Listed by eXp Realty LLC $507,500
Listed by eXp Realty LLC
Beautiful 2 story home built by Bloomfield. This popular Dewberry floorpan that sits on a corner lot includes wood-like tile floors for most of the first floor. Gourmet kitchen with gorgeous cabinetry and granite countertops. Great open space between the living room and kitchen. Primary bedroom on the first floor with attached primary bath with 2 sinks, garden tub and separate shower. The front of the home features a office or dinning space with glassed double doors to close for privacy. Upstairs has a spacious game room bonus area with a hall leading to three bedrooms and a full bath. Outside includes a covered patio, with luscious grassed backyard, a relaxing spa hot tub that fits 6 people covered by a 14’x14’ Pergola. You don't want to miss seeing this home!

Property Highlights

Garage
Parking Available
Air Conditioning
Fireplace
Parking Details
Has Garage
Attached Garage
Parking Features: Concrete, Covered, Driveway, Garage, Garage Faces Front, Kitchen Level, On Street, Paved
Garage Spaces: 2
Interior Details
Half Bathrooms: 1
Full Bathrooms: 2
Interior Features: Built-in Features, Chandelier, Eat-in Kitchen, Granite Counters, High Speed Internet, Kitchen Island, Open Floorplan, Pantry, Walk-In Closet(s), Cable TV Available, Decorative Lighting, Flat Screen Wiring, Loft
Appliances: Dishwasher, Disposal, Electric Oven, Gas Cooktop, Gas Water Heater, Microwave, Tankless Water Heater, Vented Exhaust Fan
Flooring Type: Carpet, Tile
Has Fireplace
Fireplace Features: Gas, Living Room
Fireplaces: 1
Exterior Details
Square Footage: 2843
Security Features: Carbon Monoxide Detector(s), Security System, Security System Owned, Smoke Detector(s)
Architectural Style: Traditional
Year Built: 2021
Levels: Two
Construction Materials: Brick, Stone
Pool Features: Gunite, In Ground, Outdoor Pool, Private, Separate Spa/Hot Tub, Water Feature
Pool is Private
Lot Features: Corner Lot, Interior Lot, Level, Sprinkler System
Lot Size Area: 0.176
Lot Size Units: Acres
Lot Size Acres: 0.176
Lot Size Square Feet: 7666.56
Tax Lot: 40
Financial Details
Tax Annual Amount: $9,477
Utilities Details
Cooling Type: Ceiling Fan(s), Central Air, Electric
Heating Type: Central, Fireplace(s), Natural Gas
Location Details
HOA/Condo/Coop Fee Includes: Maintenance Grounds, Maintenance Structure, Full Use of Facilities
HOA Fee: $400
HOA Fee Frequency: Semi-Annually

Building Info

Overview

    General

  • Year Built: 2021
  • Effective Year Built: 2021
  • Building Count: 1
  • Bedroom Count: 4
  • Bathroom Count: 3
  • Full Bathrooms: 3
  • Partial Bathrooms: 3
  • Building Condition: 0
  • Building Quality: 0
  • Construction Type: 0
  • Building Style: 0
  • Exterior Walls Type: 3
  • Interior Walls Type: 0
  • Roof Shape Type: 8
  • Roof Cover Type: 3
  • Floor Count: 200
  • Floor Cover: 0
  • Basement Type: 0
  • Basement Area: 0
  • Garage Type: 1
  • Garage Square Area: 400
  • Parking Space Count: 0
  • Patio Type: 0
  • Porch Type: 102
  • Pool Type: 0

    Dimensions

  • Lot Size Square Feet: 7,669
  • Total Building Area: 3,243
  • Gross Building Area: 3,243
  • Building Area: 2,843
  • Building Area Measurement: L

    Heating and Cooling

  • Fireplace Count: 1
  • Air Conditioning: 1
  • Heating: 3
  • Heated Square Feet: 2,843
  • Heating Fuel Type: 0

    Utilities

  • Sewer System: 0
  • Water Service: 0

Building

  • Building Type: 0
  • Property Class: R
  • Subdivision: TIMBERBROOK PHASE 2
  • Land Acres: 0000000176
  • Standard Land Use Code: 1001
  • County Land Use Code: A1
  • State Land Use Code: A1
  • Legal Description 1: TIMBERBROOK PHASE 2 BLK 9 LOT 40

Neighborhood

  • School District Name: Northwest Independent School District
  • Census Tract: 020313

Geography

  • Parcel: R957042
  • Block: 9
  • Lot: 40
  • Municipality: JUSTIN
  • Latitude: 33.1021
  • Longitude: -97.3012

    Address

  • Full Address: 1218 Misty Ridge Dr
  • Address - House Number: 1218
  • Address - Street Name: Misty Ridge
  • Address - Suffix Type: Dr
  • State: TX
  • City Name: Justin
  • Carrier Code: R009
  • 4-Digit Zip Code: 1916
  • Zip Code: 76247

Valuation

    Tax

  • Tax Year: 2023
  • Tax Amount: $824,042
  • Tax Rate Code Area: S11

    Appraisal Valuation

  • Standard Deviation: 0.2002
  • Valuation Date: Jan 17, 2024
  • Confidence Score: 73
  • Final Value: 547,709
  • High Value: 657,362
  • Low Value: 438,055

    Market Valuation

  • Market Total Value: $497,788
  • Market Land Value: $101,614
  • Market Improvement Value: $396,174

    Assessments Valuation

  • Assessed Year: 2023
  • Assessed Total Value: $431,877
  • Assessed Land Value: $101,614
  • Assessed Improvements Value: $396,174

    Exemptions

  • Homeowner Exemption: Yes

    Sales

  • Current Sale Contract Date: May 19, 2023
  • Current Sale Recording Date: May 24, 2023
  • Current Sale Price:
  • Current Sale Document Type: 27
  • Current Sale Input Document Number: 53207
  • Previous Sale Recording Date: Jul 09, 2021
  • Previous Sale Contract Date: Jul 09, 2021
  • Previous Sale Amount: $349,600
  • Previous Sale Document Type: 70
Data used for valuation calculations is provided by RealtyHop, and other third party sources

Comparables

Unit
Status
Type
Beds
Baths
ft²
Price/ft²
Asking Price
Listed On
Closing Price
Sold On
HOA + Taxes

About Denton


Similar Homes for Sale

Currently no similar homes around

Nearby Rentals

Unit for rent at 909 W 7th St, TX, 76247

$635 /mo

  • 1 Bed
  • 1 Bath
909 W 7th St, TX, 76247 Listing by Rick Rivera
Unit for rent at 507 Reatta Drive, Justin, TX, 76247

$2,650 /mo

  • 4 Beds
  • 2 Baths
  • 2,759 ft²
507 Reatta Drive, Justin, TX, 76247 Listing by Milton Barboza
Unit for rent at 319 Sedalia Trail, Justin, TX, 76247

$3,000 /mo

  • 4 Beds
  • 2 Baths
  • 1,834 ft²
319 Sedalia Trail, Justin, TX, 76247 Listing by Whitney Cook


Frequently Asked Questions

When was property at 1218 Misty Ridge Drive built and last sold?
The property at 1218 Misty Ridge Drive was built in 2021 and last sold on May 19, 2023 for $537,320.
How much is this home worth?
The estimated value of the home located at 1218 Misty Ridge Drive is $531,913.
What are some comparable homes to 1218 Misty Ridge Drive?
There are currently no comparable homes to 1218 Misty Ridge Drive.