See Home Value
$3,433,000
● House - Off Market

1218 Flintridge Circle

La Canada Flintridge, CA 91011
bedrooms
3 Beds
bathrooms
1 Bath
square feet
2,931 Ft²
$16,941
Est. Monthly

About This Property

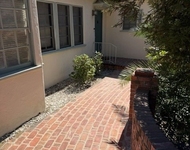
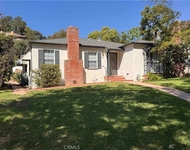
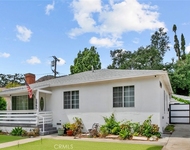
Don't miss seeing this striking Mid-Century with signature modernist flair within an electric-gated estate in the serene Flintridge neighborhood of La Canada. Timeless elegance lives here, with original architectural details & modern upgrades. Enjoy panoramic views thru floor to ceiling windows. Parking is generous, w/ a half circle courtyard, & additional area at rear of property, inc., 3 garages & carport. The LR fireplace is a study in contrasts, as the light stonework juxtaposes w/ the richly colored paneled wood walls. Sliding glass doors for easy access to patio & pool epitomizing luxury indoor-outdoor living. The Family Room is cozy w/ brick fireplace, adjacent to Chef's Kitchen which is remodeled, w/ a breakfast bar, built-ins, & Bosh dishwasher, Miele ovens & cooktop. Adjacent is the sophisticated Dining Room, also w/ sliding doors to the patio. The Powder Room, w/ a shower & door to the side of the home, perfect for pool users.An oversized laundry room & pantry, w/ storage galore, an additional sink, and a 2nd refrigerator. The second- and third-Bedroom Suites, the first has a built-in dresser, with a bath w/ shower. The second features a desk-ready area, w/ bookshelves and a vanity. The highlight of the bath: an American Standard Walk-In bathtub. The Primary Suite is on the opposite side; a true oasis, w/ sliding doors & views to pool and canyon, a built-in desk & a generously sized dressing area w/ storage & a gracious vanity. The oversized Primary Bath is European in style, w/ a bidet, large shower, & the most unique of soaking tubs which is both sauna & jacuzzi.Privacy, along w/ views of nature and the most perfect set-up for entertaining can be found in this backyard, w/ a romantic seated swing & outdoor shower. Besides these glorious features, there have been numerous upgrades in recent years. Newer sprinkler pipes in the backyard, w/ new sprinkler timer, new jacuzzi pump, & a new control pad in the Primary Bedroom Suite. Artificial turf which the eye would not recognize, next to mature plantings. The 2 car Garage has much storage plus a workroom, & there is a separate 1-car Garage w/ carport. An electric car charger, enclosed dog run, & a solar system which is owned outright as well as a tankless water heater, a safe & sump pump: all add value. Freshly painted throughout, w/ endless views & thoughtful upgrades, this is the home you've been waiting for. Add in the award winning La Canada school district! Come visit & see for yourself!!
Unit Size
2,931 Ft²
Days on Market
45 days
Land Size
1.31 acres
Price per sqft
$1,177
Property Type
House
Property Taxes
-
HOA Dues
-
Year Built
1955

Payment Calculator

Cap Rate Calculator

Last updated: 2 years ago (CRMLS #P1-18815)

Price History

Date / Event Date Event Price
Sep 23, 2024 Sold
Sold
Aug 27, 2024 In contract -
In contract
Aug 6, 2024 Listed by Sotheby's International Realty, Inc. $3,450,000
Listed by Sotheby's International Realty, Inc.

Property Highlights

Garage
Air Conditioning
Fireplace

Building Info

Overview

    General

  • Year Built: 1955
  • Effective Year Built: 1955
  • Building Count: 1
  • Total Rooms: 13
  • Bedroom Count: 3
  • Bathroom Count: 3
  • Full Bathrooms: 3
  • Partial Bathrooms: 3
  • Building Condition: 1
  • Building Quality: 10
  • Construction Type: 17
  • Building Style: 21
  • Exterior Walls Type: 12
  • Interior Walls Type: 0
  • Roof Shape Type: 8
  • Roof Cover Type: 13
  • Floor Count: 100
  • Living Units: 1
  • Floor Cover: 0
  • Basement Type: 0
  • Basement Area: 0
  • Garage Type: 1
  • Parking Space Count: 1
  • Patio Type: 0
  • Porch Type: 0
  • Pool Type: 8

    Dimensions

  • Lot Size Square Feet: 56,849
  • Lot Size Depth Feet: 4,050
  • Lot Size Frontage Feet: 1,410
  • Total Building Area: 2,931
  • Building Area: 2,931
  • Building Area Measurement: L

    Heating and Cooling

  • Fireplace Count: 1
  • Air Conditioning: 0
  • Heating: 3
  • Heated Square Feet: 2,931
  • Heating Fuel Type: 0

    Utilities

  • Sewer System: 0
  • Water Service: 0

Building

  • Building Type: 0
  • Property Class: R
  • Subdivision: 20111
  • Land Acres: 0000001305
  • Standard Land Use Code: 1001
  • County Land Use Code: 0101
  • Legal Description 1: TRACT # 20111 LOT COM AT MOST S COR OF LOT 11 TH N 21 E 162 FT TH N 38 22'35 W 182.82 FT TH W ON A CURVE CONCAVE TO N RADIUS EQUALS 35 FT 15 FT TH S 38 22' SEE ASSESSOR MAPBOOK FOR MISSING PORTIONTO BEG PART OF LOT 11

Neighborhood

  • School District Name: La Caada Unified School District
  • Census Tract: 460502

Zoning

  • Zoning: LFR120000*

Geography

  • Assessors Map Reference: 19-B4
  • Subdivision Tract Number: 20111
  • Parcel: 5657-016-023
  • Lot: 11
  • Municipality: NORTH /LA CANADA/FLINT
  • Latitude: 34.1904
  • Longitude: -118.205

    Address

  • Full Address: 1218 Flintridge Ave
  • Address - House Number: 1218
  • Address - Street Name: Flintridge
  • Address - Suffix Type: Ave
  • State: CA
  • City Name: La Canada Flintridge
  • Zip Code: 91011

Valuation

    Tax

  • Tax Year: 2022
  • Tax Amount: $745,519
  • Tax Rate Code Area: 04-782

    Appraisal Valuation

  • Standard Deviation: 0.2306
  • Valuation Date: Jan 10, 2024
  • Confidence Score: 68
  • Final Value: 2,815,633
  • High Value: 3,464,982
  • Low Value: 2,166,285

    Assessments Valuation

  • Assessed Year: 2023
  • Assessed Total Value: $619,422
  • Assessed Land Value: $188,950
  • Assessed Improvements Value: $430,472

    Exemptions

  • Homeowner Exemption: Yes
Data used for valuation calculations is provided by RealtyHop, and other third party sources

Comparables

Unit
Status
Type
Beds
Baths
ft²
Price/ft²
Asking Price
Listed On
Closing Price
Sold On
HOA + Taxes

About La Canada Flintridge


Similar Homes for Sale

Currently no similar homes around

Nearby Rentals

Unit for rent at 1824 Oakwood Avenue, GLENDALE, CA, 91208

$5,200 /mo

  • 2 Beds
  • 2 Baths
  • 1,690 ft²
1824 Oakwood Avenue, GLENDALE, CA, 91208 Listing by Jacqueline Vartanian
Unit for rent at 1827 Oakwood Avenue, GLENDALE, CA, 91208

$5,300 /mo

  • 3 Beds
  • 1 Bath
  • 1,446 ft²
1827 Oakwood Avenue, GLENDALE, CA, 91208 Listing by Berj Beramian
Unit for rent at 2963 Canada Boulevard, GLENDALE, CA, 91208

$4,500 /mo

  • 3 Beds
  • 3 Baths
  • 1,431 ft²
2963 Canada Boulevard, GLENDALE, CA, 91208 Listing by Ani Eskandarian


Frequently Asked Questions

When was property at 1218 Flintridge Circle built and last sold?
The property at 1218 Flintridge Circle was built in 1955 and last sold on Jan 1, 1970 for $0.
How much is this home worth?
The estimated value of the home located at 1218 Flintridge Circle is $0.
What are some comparable homes to 1218 Flintridge Circle?
There are currently no comparable homes to 1218 Flintridge Circle.