


1218 Emerald Stone Drive


About This Property
Buyers, please do your due diligence for repair estimate.
Payment Calculator
Your Estimated Monthly Payment
Cap Rate Calculator
What does this mean?
Based on our analysis, the cap rate of this property is 1.25%. A negative cap rate indicates that the property might not be feasible as an income-producing asset. The median cap rate for a near zip code 11238 is 4.23%.
How much can I actually make?
Actual monthly rental income may vary between $4,760 and $7,140 depending on unit-specific characteristics. You can change the amount using the slider to further explore.
How is cap rate calculated?
Cap Rate = Net Operating Income (NOI) / Property Asset Value.
When calculating the cap rate, we assume 100% occupancy. Leverage (mortgage) is not considered.
Cap Rate provided by RealtyHop and RentHop, learn more about cap rate here.
Price History
| Date / Event | Date | Event | Price |
|---|---|---|---|
| Jul 22, 2024 | Sold | ||
| Sold | |||
| Aug 29, 2023 | Listed by eXp Realty, LLC | $148,000 | |
| Listed by eXp Realty, LLC | |||
| | |||
|
Home is being sold as is. Flooring is damaged from multiple sources. All flooring needs to be removed and replaced throughout the home. Interior sheetrock repair needed in multiple rooms, new texture will be needed to match existing texture. Interior ceilings, walls, trim throughout the house need primer and paint. Plumbing repairs are also needed. Window seals and aprons replaced. Landscaping in front of the house and ground leveling behind the house for proper draining.
Buyers, please do your due diligence for repair estimate.
| |||
| Oct 2, 2020 | No longer available | - | |
| No longer available | |||
| Jun 10, 2020 | Listed by Keller Williams - Houston Clear Lake | $190,000 | |
| Listed by Keller Williams - Houston Clear Lake | |||
| | |||
|
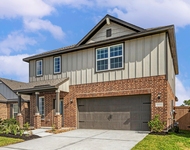
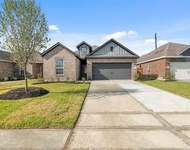
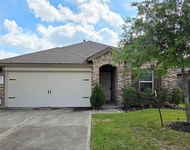
The one-story Sabine plan from LGI Homes is absolute perfection. This thoughtfully designed 4-bedroom, 2-bath home features a split bedroom layout with a large, centrally positioned living room as well as a flex room that can be used as a study or childrens retreat. The chef of the family will appreciate the breakfast island, gorgeous granite countertops, and the bright and airy dining room that leads outdoors to a covered patio. Additionally, the Sabine boasts a sizeable master retreat showcasing a large garden bathtub, separate stand-up shower and an oversized walk-in closet. The Sabine comes standard with many designer upgrades, including energy efficient appliances, brushed nickel hardware throughout, and a fully fenced back yard. The manager has listed the unit size as 1661 square feet.
| |||
| Feb 15, 2019 | Sold | ||
| Sold | |||

Property Highlights
Building Info
Comparables
Status
Price/ft²
Listed On
Sold On
About Brazoria
Similar Homes for Sale
Currently no similar homes aroundNearby Rentals

Last Updated: 4 months ago
Data Source: HAR , MLS# 30413711
 Your Privacy Choices
Phone: 425-283-2930
Address: 335 Madison Avenue, New York, NY 10017