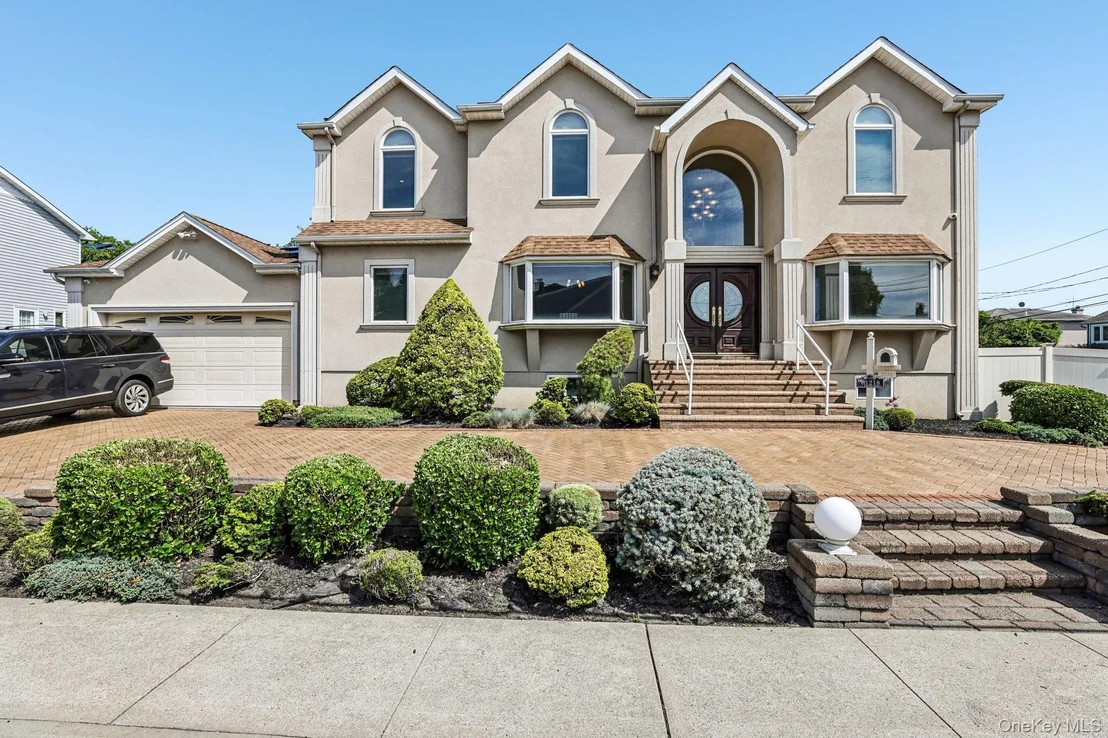
by RH Advisors

Check Availability
Hewlett 11557 Hewlett
1218 Centre Street
$1,739,000
↓ $160K (8.4%)
● House - For Sale

1218 Centre Street

Hempstead, NY 11557
bedrooms
5 Beds
bathrooms
3 Baths, 1 Half Bath
square feet
3,012 Ft²
$10,769
Est. Monthly

About This Property

Custom-Built Luxury in the Heart of Hewlett
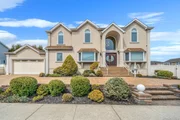
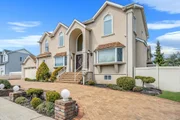
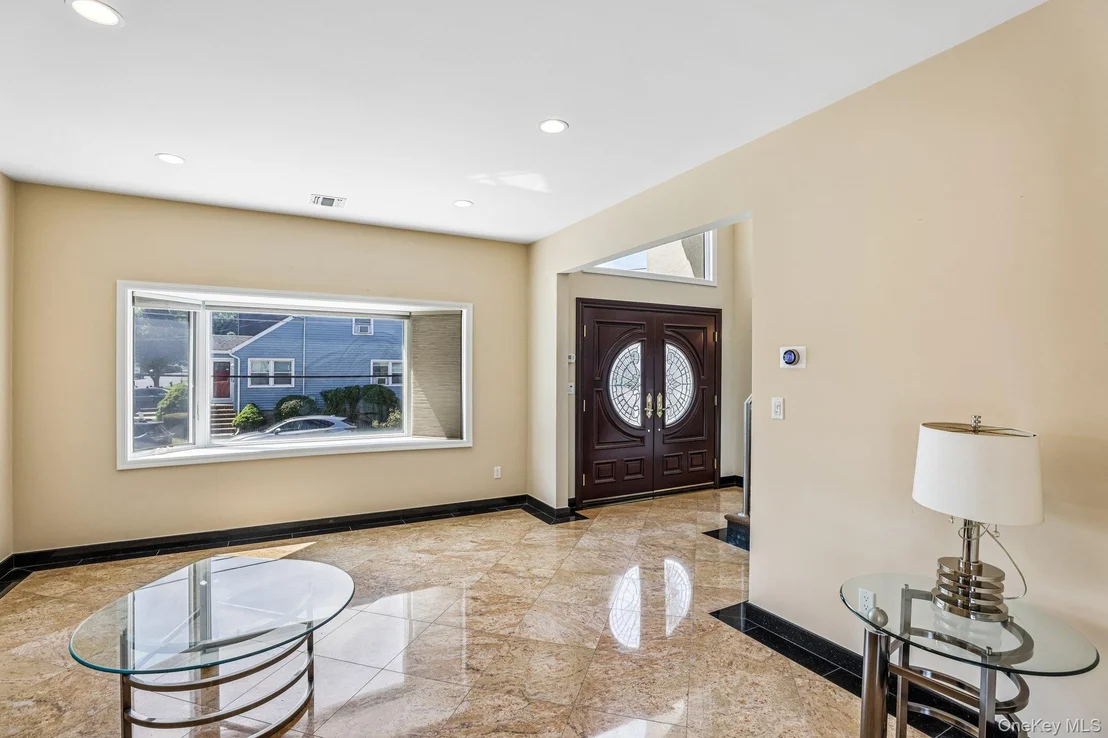
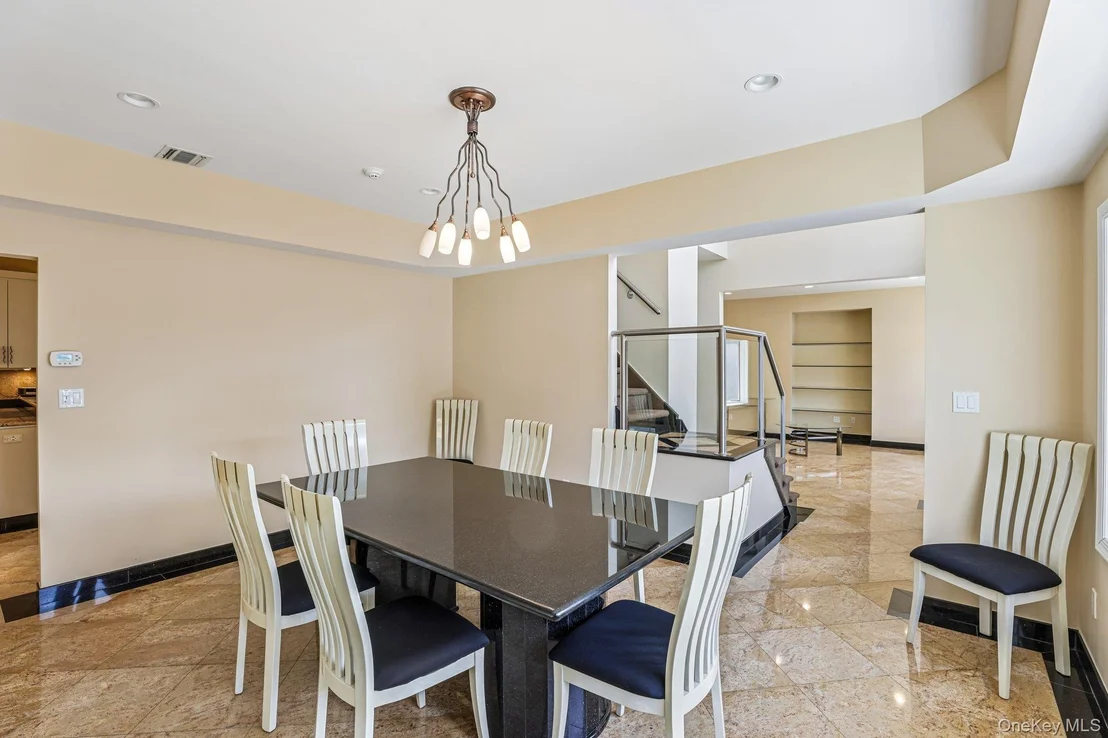
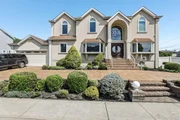
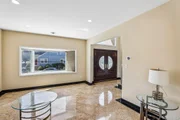
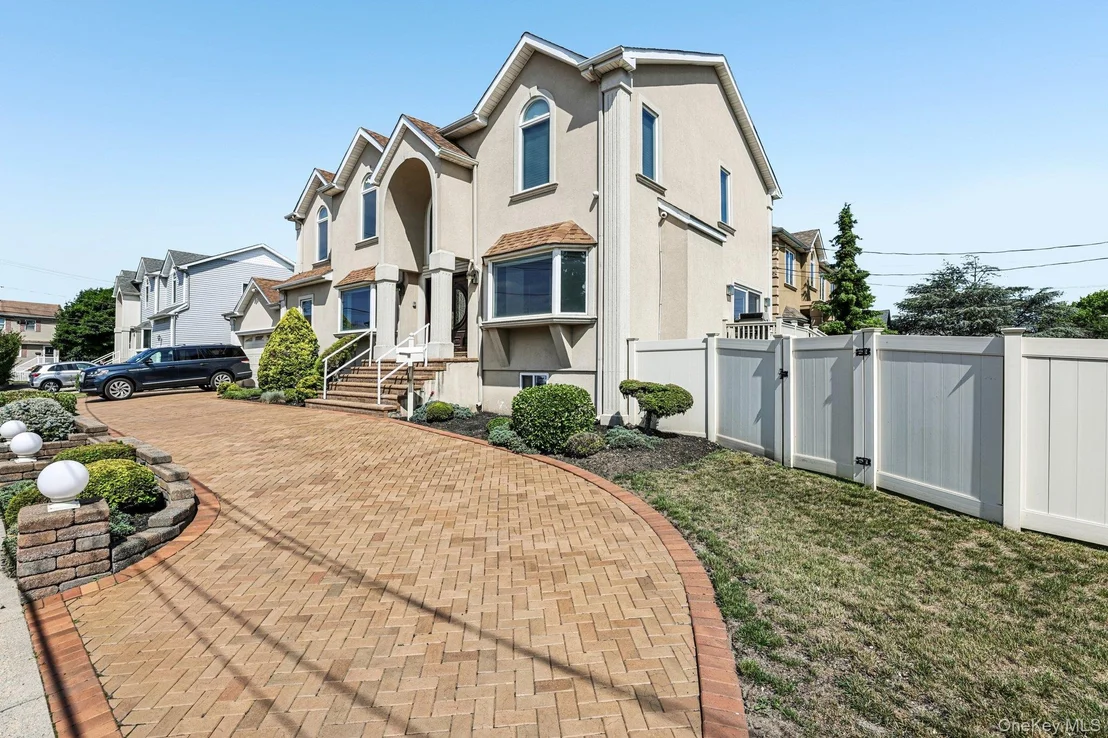
This custom-built residence in the desirable Hewlett-Woodmere School District combines thoughtful design with quality craftsmanship. Beautifully maintained and situated on a corner lot, the home offers striking curb appeal with a stucco exterior, an oversized driveway, and a grand double-door entry.
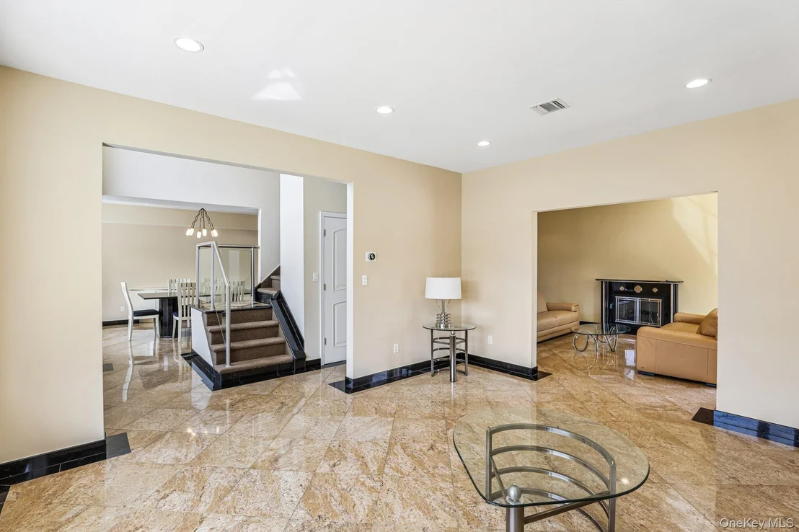
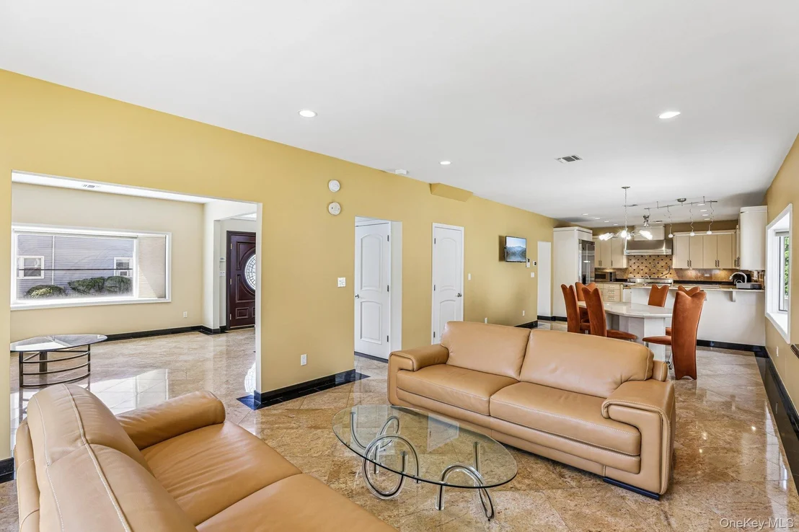
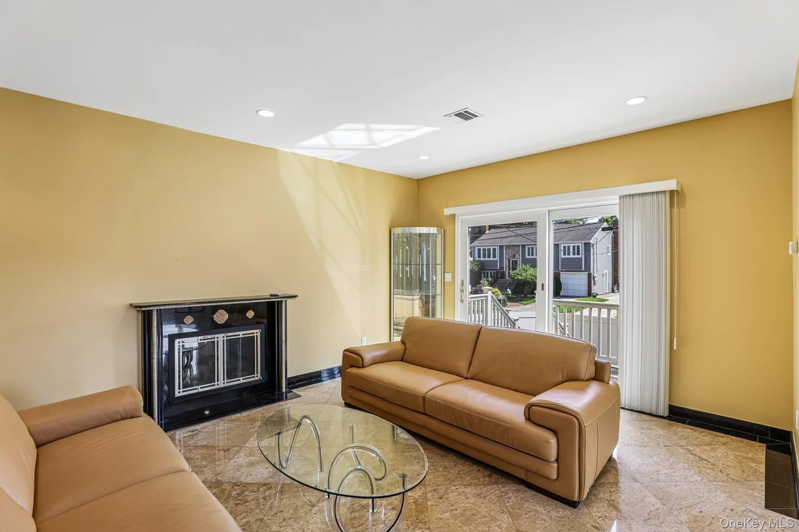
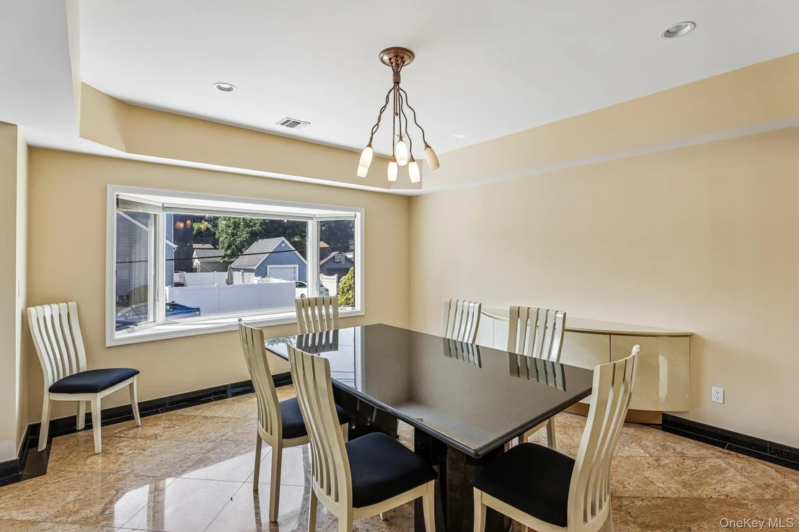
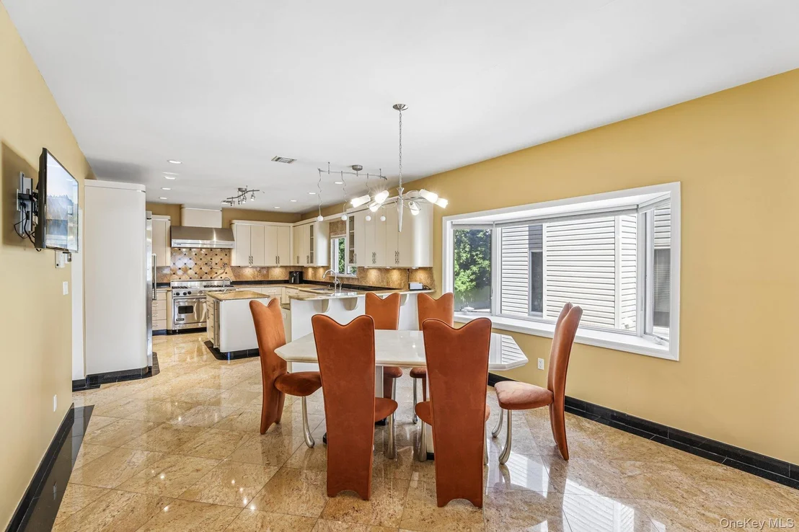
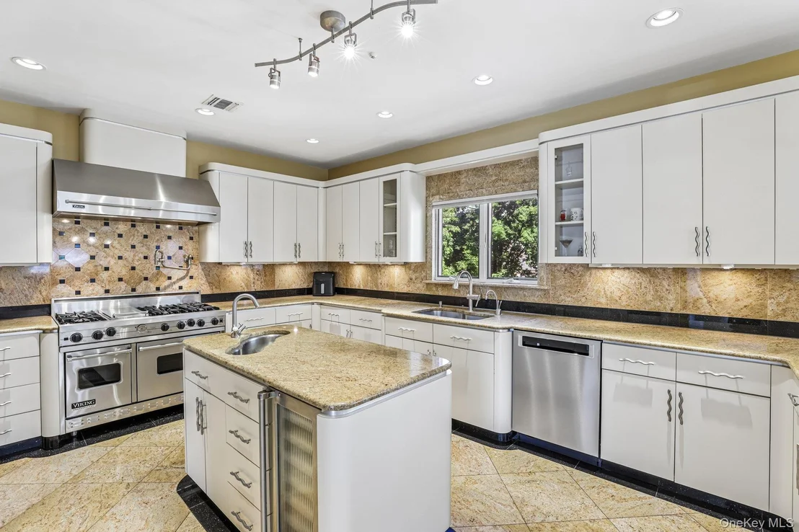
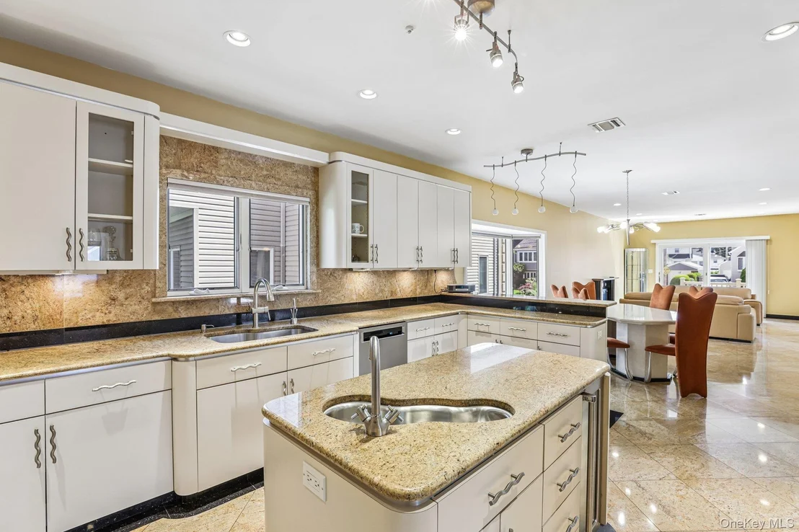
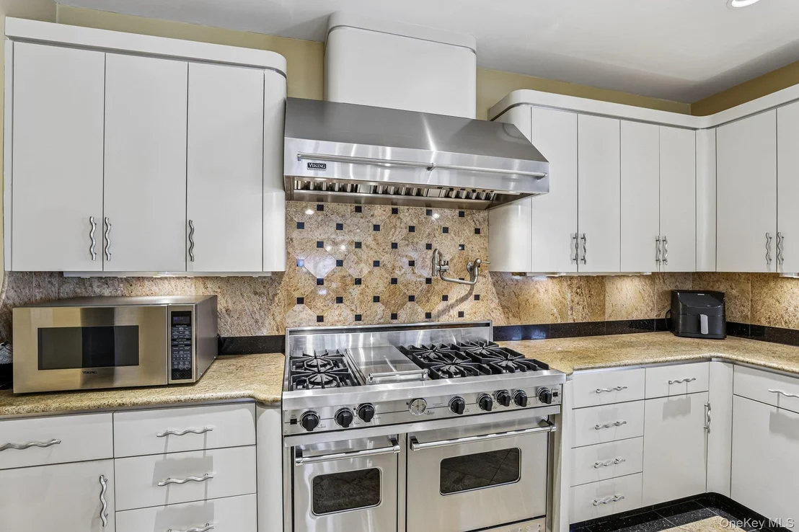
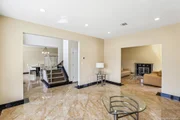
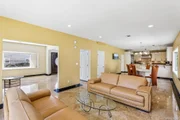
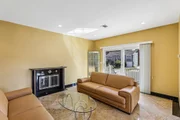
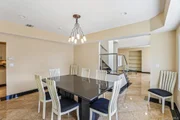
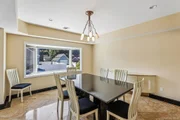
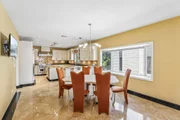
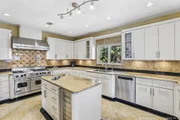
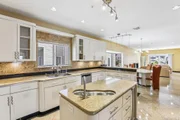
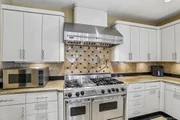
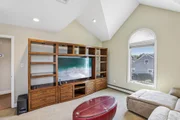
Inside, high ceilings and radiant heat beneath every tiled floor create a comfortable and inviting atmosphere. The home features elegant living and dining rooms, along with a spacious great room centered around a fireplace. The chef's kitchen is well-appointed with Viking appliances, custom cabinetry, a center island with prep sink, a pot filler, wine cooler, and a sunlit breakfast area.
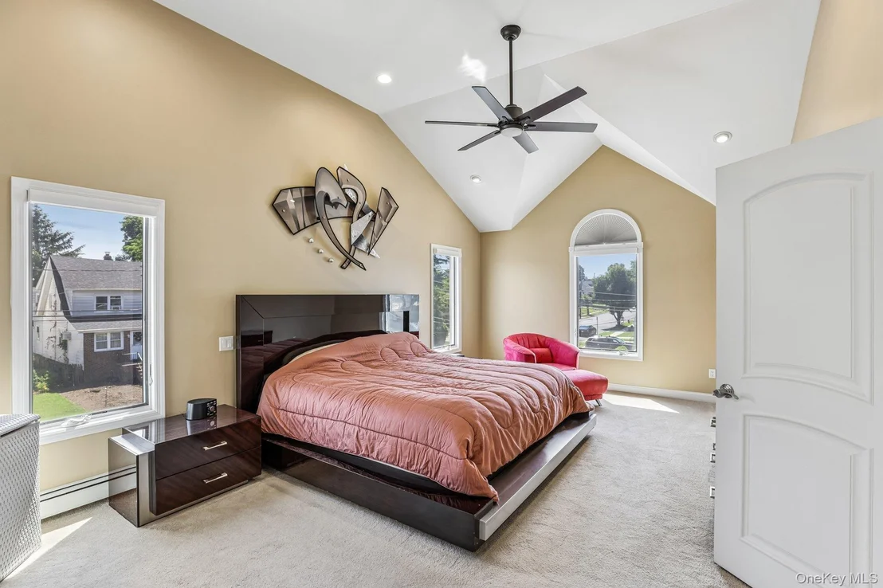
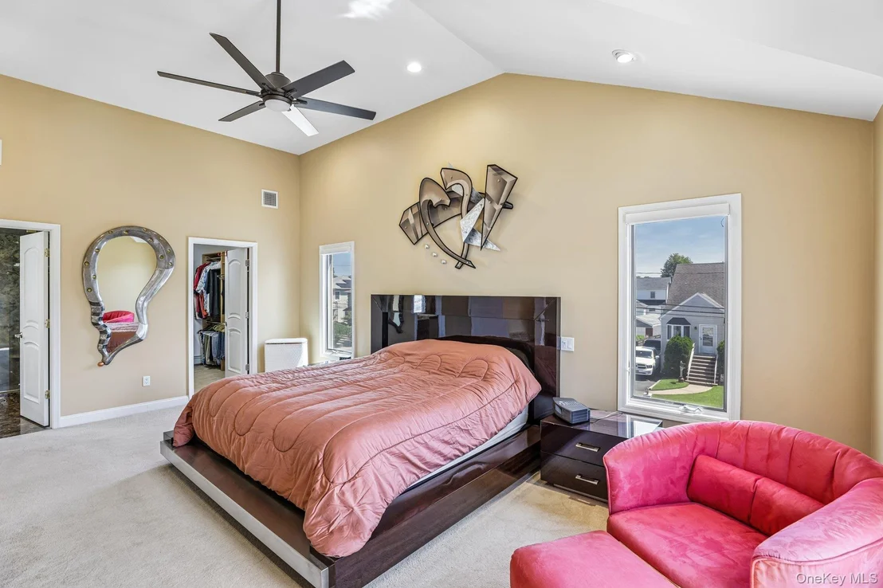
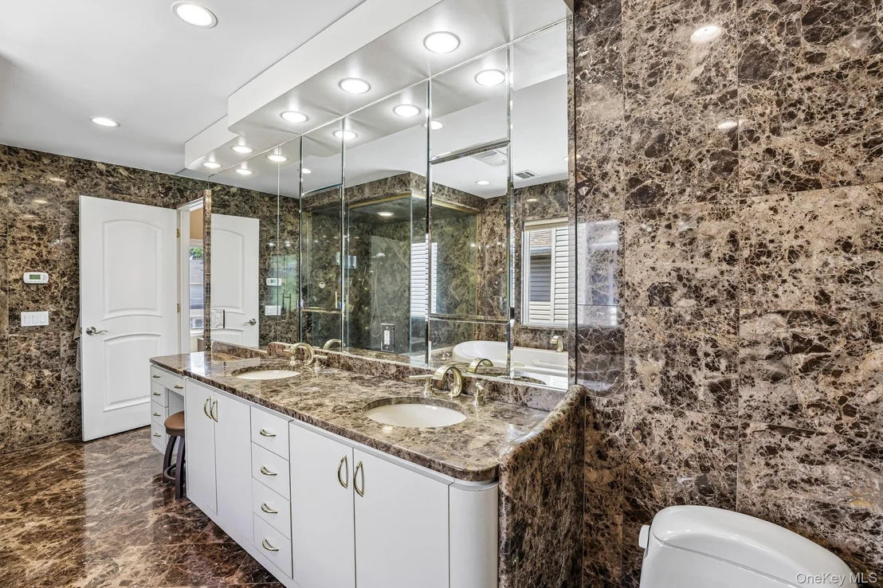
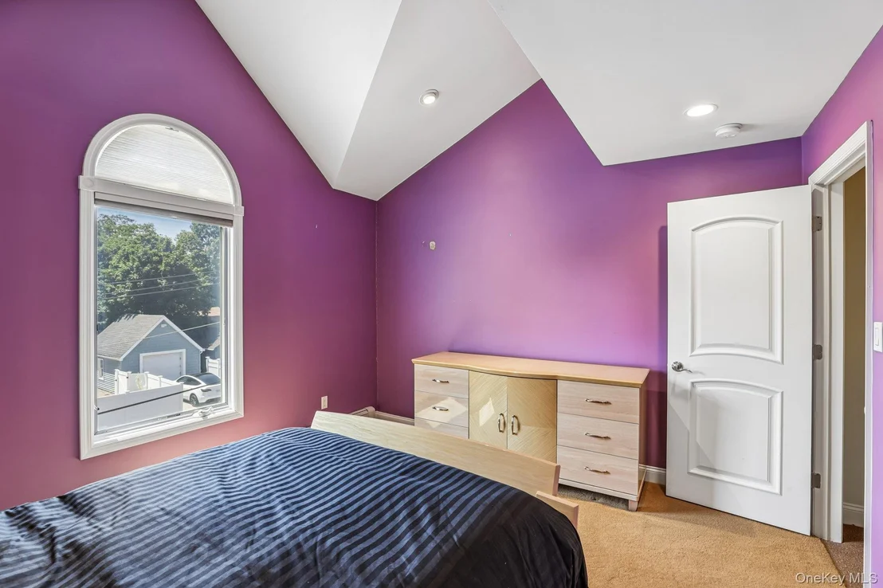
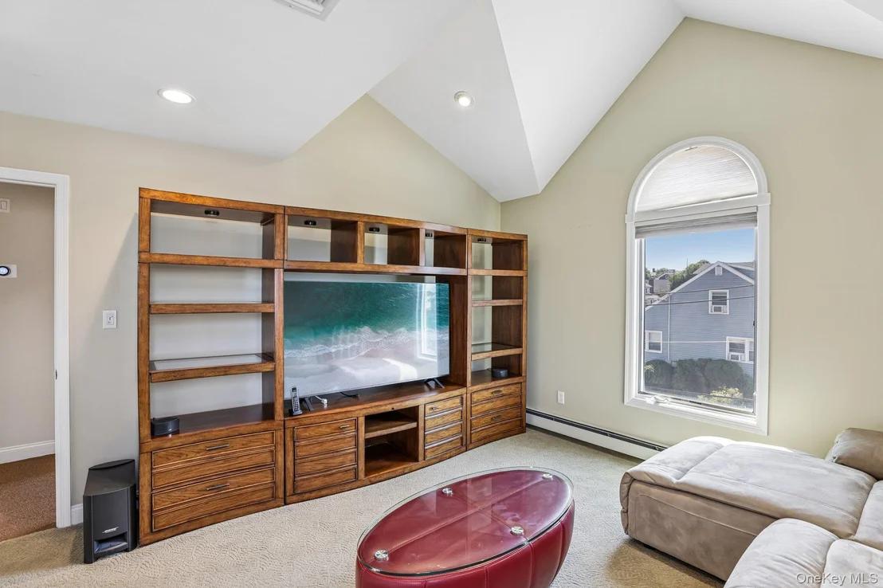
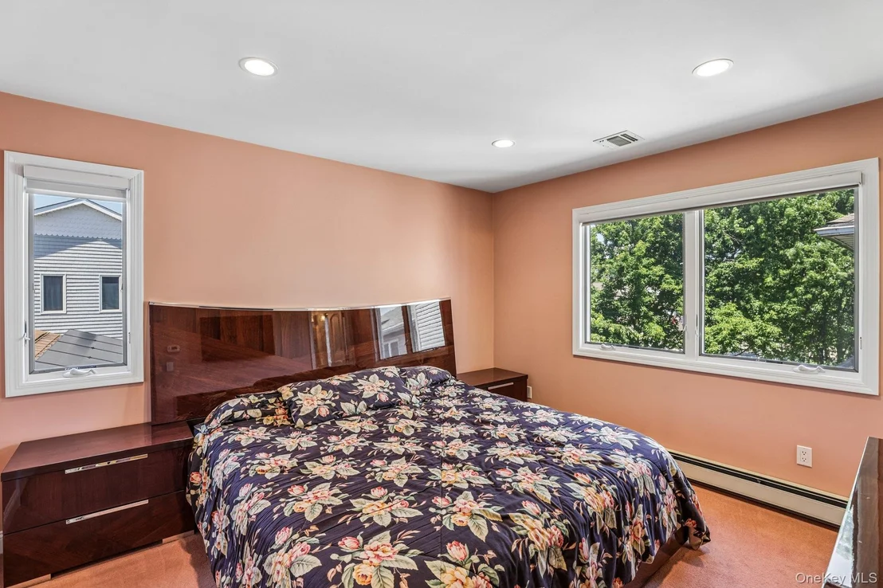
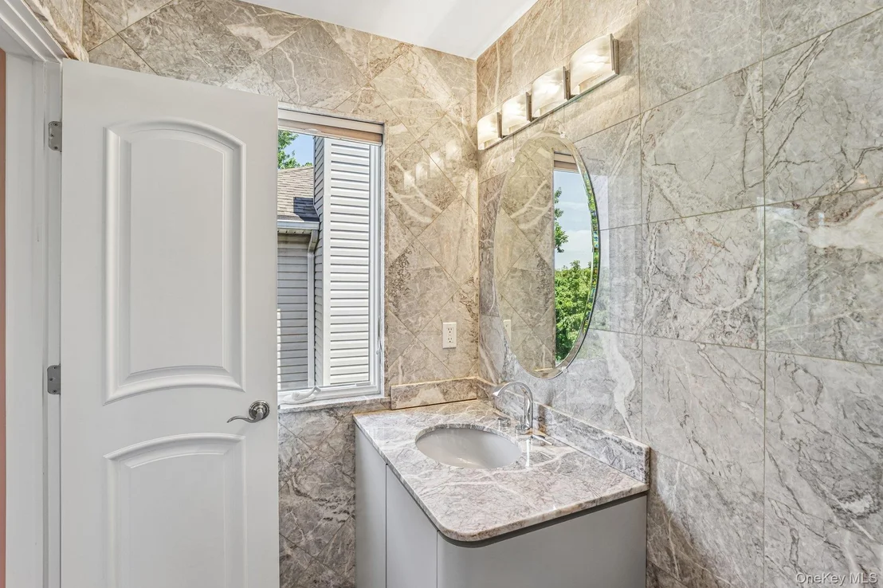
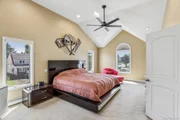
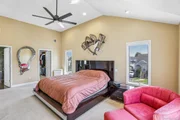
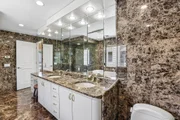
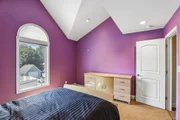
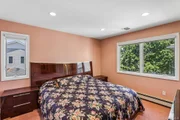
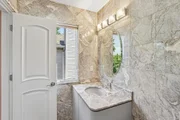
The second level offers four bedrooms, including a spacious primary suite with vaulted ceilings, a walk-in closet, a steam shower, and a Jacuzzi tub. A private junior suite provides additional comfort for family or guests, while a main-level office offers flexibility as a possible fifth bedroom.
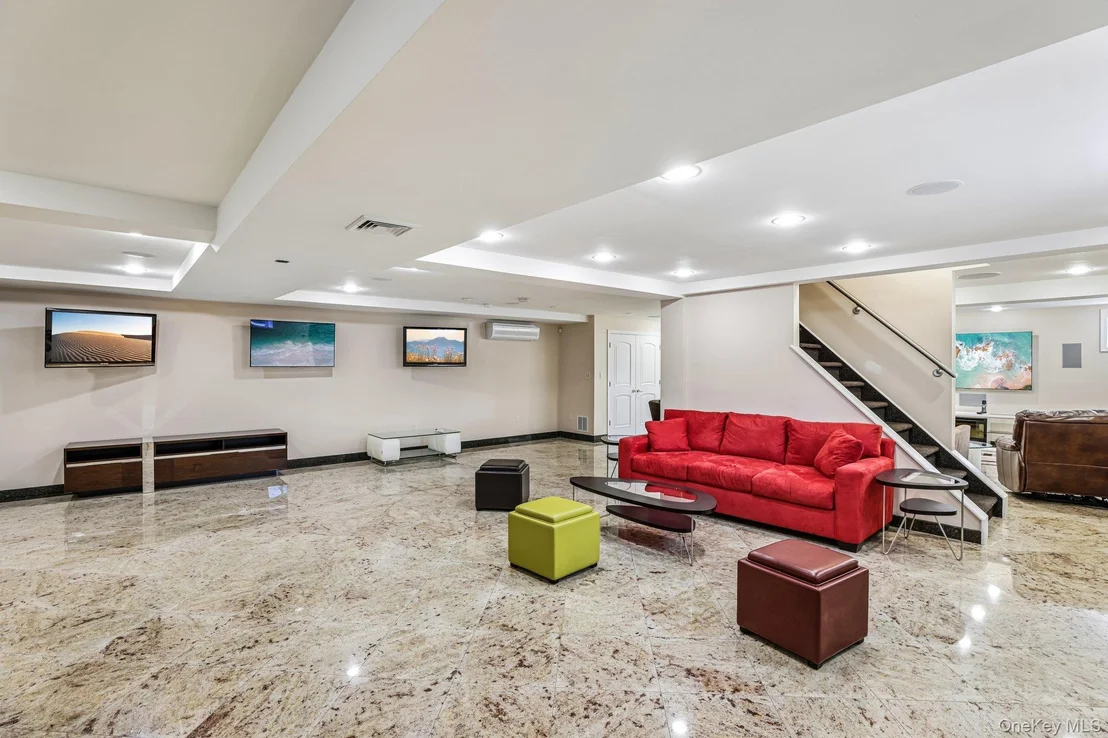
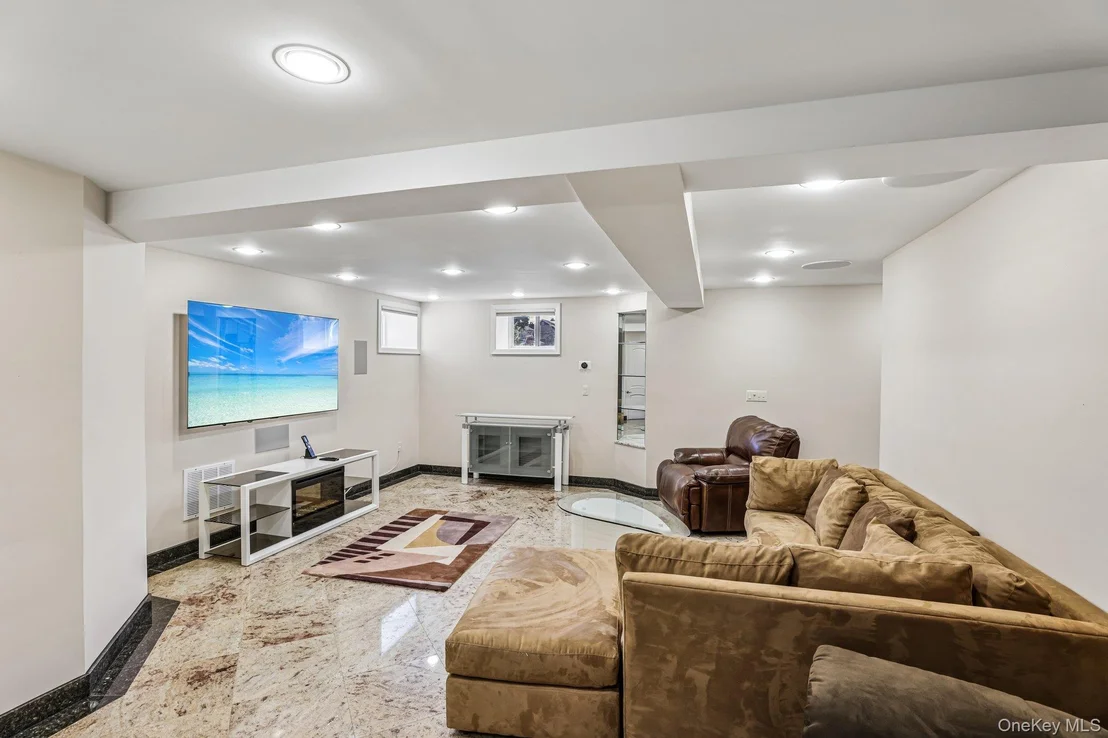
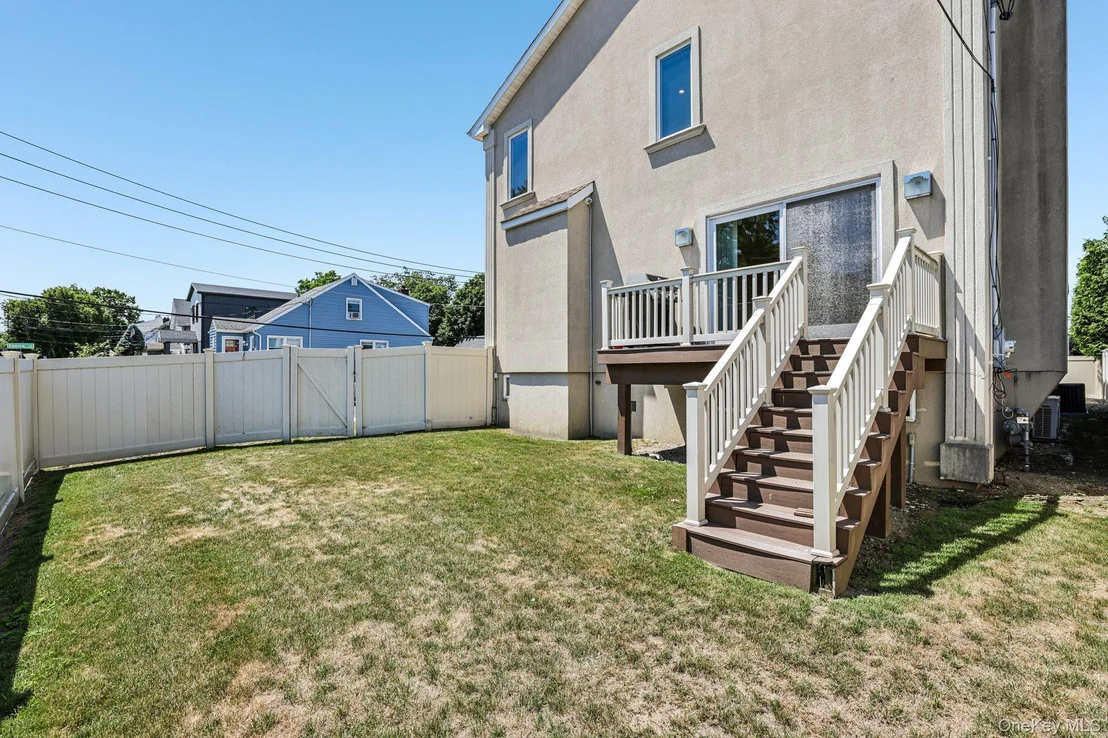
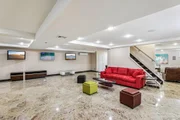
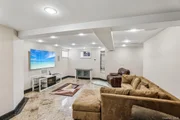
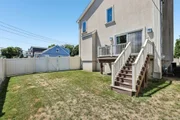
The full basement expands the living space with radiant heat throughout, a wet bar, wine refrigerator, built-in sound system, recreation area, and a dedicated movie room. Outside, the private fenced yard features a Trex deck, providing a comfortable space for outdoor enjoyment. Solar panels add to the home's efficiency.
Conveniently located near houses of worship, the LIRR, shopping, and dining, this exceptional home offers spacious living, quality finishes, and everyday convenience in the heart of Hewlett.
Unit Size
3,012 Ft²
Days on Market
115 days
Land Size
0.14 acres
Price per sqft
$577
Property Type
House
Property Taxes
$2,230
HOA Dues
-
Year Built
2005

Listed By

Malka Asch
Coach Real Estate Assoc Inc

Payment Calculator

Cap Rate Calculator

Last updated: 2 months ago (OneKey MLS #KEY1010230)
Price History

Date / Event Date Event Price
Sep 3, 2026 Price Decreased $1,739,000
↓ $160K (8.4%)
Price Decreased
Aug 25, 2026 Price Decreased $1,899,000
↓ $96K (4.8%)
Price Decreased
Aug 6, 2026 Price Decreased $1,995,000
↓ $90K (4.3%)
Price Decreased
Jul 22, 2026 Price Decreased $2,085,000
↓ $210K (9.2%)
Price Decreased
Jun 18, 2026 Listed by Howard Hanna Coach $2,295,000
Listed by Howard Hanna Coach
Show More

Property Highlights

Garage
Air Conditioning
Fireplace
Parking Details
Has Garage
Has Open Parking
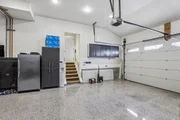
Parking Features: Driveway, Garage
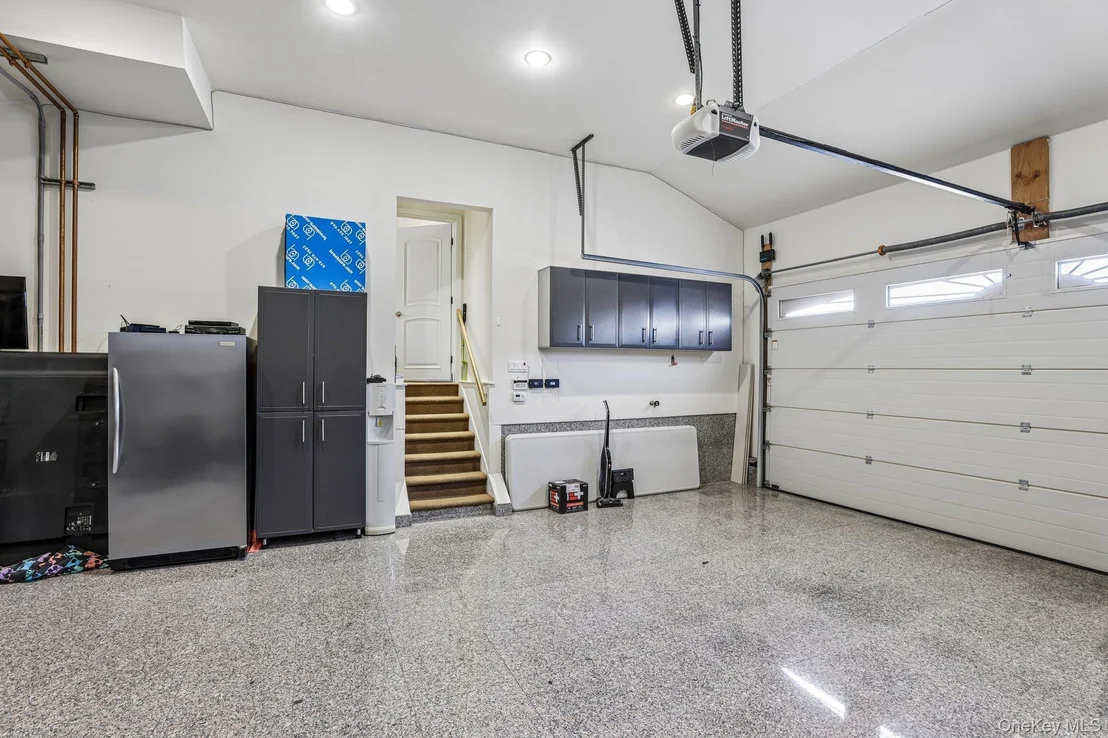
Garage Spaces: 2
Interior Details
Half Bathrooms: 1
Full Bathrooms: 3
Interior Features: Eat-in Kitchen, Granite Counters, High Ceilings, Kitchen Island, Soaking Tub, Sound System, First Floor Bedroom, First Floor Full Bath, Formal Dining, Open Kitchen, Primary Bathroom
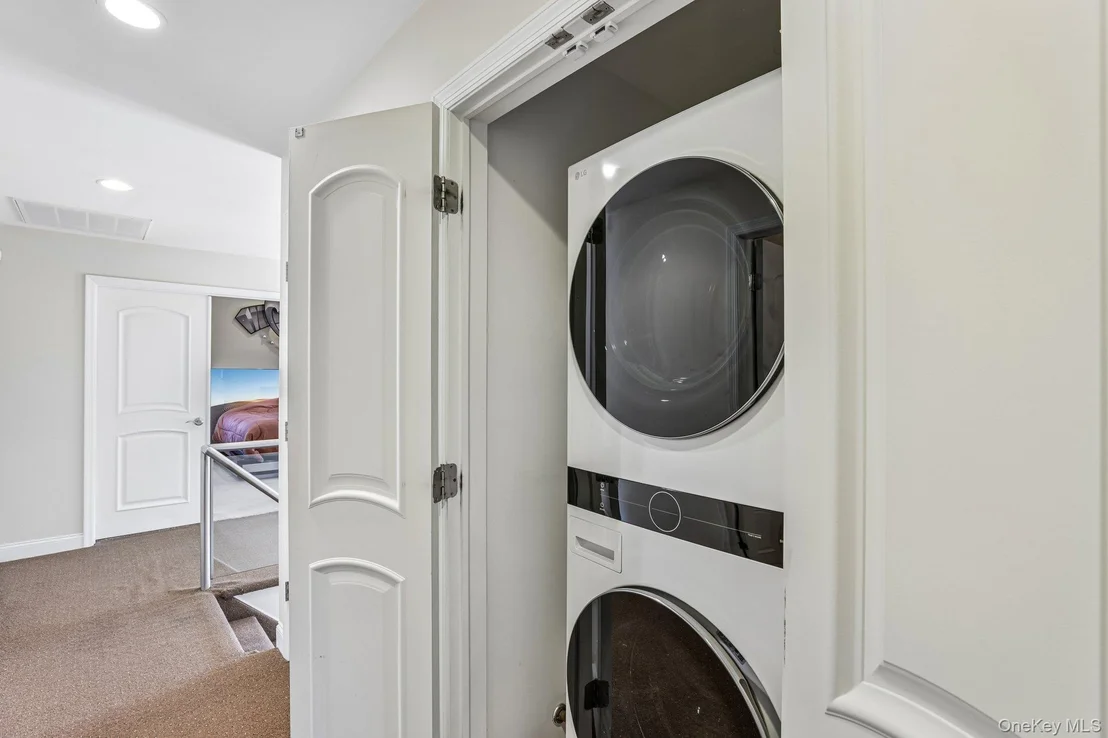
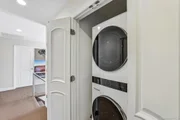
Appliances: Dishwasher, Dryer, Gas Range, Microwave, Range, Refrigerator, Washer, Wine Refrigerator
Rooms: 11
Has Fireplace
Fireplace Features: Gas
Fireplaces: 1
Basement: Full
Exterior Details
Square Footage: 3012
Security Features: Video Cameras
Architectural Style: Colonial
Year Built: 2005
Building Area Total: 3038
Building Area Units: Square Feet
Construction Materials: Frame
Lot Size Area: 6000
Lot Size Units: Square Feet
Lot Size Acres: 0.1377
Lot Size Square Feet: 6000
Water Source: Public
Financial Details
Tax Assessed Value: $845
Tax Annual Amount: $26,755
Utilities Details
Cooling Type: Central Air
Heating Type: Hot Water, Radiant Floor
Sewer : Public Sewer

Building Info

Overview

    General

  • Year Built: 2005
  • Effective Year Built: 2005
  • Total Rooms: 8
  • Bedroom Count: 0
  • Bathroom Count: 4
  • Full Bathrooms: 3
  • Partial Bathrooms: 4
  • Bathroom Plumbing Fixtures: 4
  • Building Condition: 6
  • Building Quality: 5
  • Construction Type: 0
  • Building Style: 5
  • Exterior Walls Type: 12
  • Interior Walls Type: 0
  • Roof Shape Type: 0
  • Roof Cover Type: 0
  • Floor Count: 200
  • Living Units: 1
  • Floor Cover: 0
  • Basement Type: 7
  • Basement Area: 26
  • Garage Type: 7
  • Garage Square Area: 600
  • Parking Space Count: 2
  • Patio Type: 0
  • Porch Type: 7
  • Pool Type: 0

    Dimensions

  • Lot Size Square Feet: 6,000
  • Total Building Area: 3,012
  • Building Area: 3,012
  • Building Area Measurement: L

    Heating and Cooling

  • Air Conditioning: 1
  • Heating: 3
  • Heated Square Feet: 3,012
  • Heating Fuel Type: 3

    Utilities

  • Sewer System: 1
  • Water Service: 2

Building

  • Building Type: 0
  • Property Class: R
  • Land Acres: 0000000138
  • Standard Land Use Code: 1001
  • County Land Use Code: 2100
  • Legal Description 1: TOWN #1 SCH DIST 014

Neighborhood

  • School District Name: Hewlett-Woodmere Union Free School District
  • School Tax School District: 014
  • Census Tract: 411700

Geography

  • District: 282089
  • Section: 39
  • Parcel: 39-100-00-0050
  • Block: 100
  • Lot: 50-52
  • Municipality: HEMPSTEAD UNINCORPORATED
  • Latitude: 40.6404
  • Longitude: -73.7055

    Address

  • Full Address: 1218 Centre St
  • Address - House Number: 1218
  • Address - Street Name: Centre
  • Address - Suffix Type: St
  • State: NY
  • City Name: Hewlett
  • Carrier Code: C002
  • 4-Digit Zip Code: 1134
  • Zip Code: 11557

Valuation

    Tax

  • Tax Year: 2023
  • Tax Amount: $2,405,036
  • Tax Rate Code Area: 173

    Appraisal Valuation

  • Standard Deviation: 0.1809
  • Valuation Date: Jun 28, 2023
  • Confidence Score: 76
  • Final Value: 1,122,751
  • High Value: 1,325,903
  • Low Value: 919,599

    Market Valuation

  • Market Total Value: $839,000

    Assessments Valuation

  • Assessed Year: 2023
  • Assessed Total Value: $839
  • Assessed Land Value: $210
  • Assessed Improvements Value: $629

    Sales

  • Current Sale Contract Date: Dec 22, 2005
  • Current Sale Recording Date: Jan 05, 2006
  • Current Sale Price:
  • Current Sale Document Type: 27
Data used for valuation calculations is provided by RealtyHop, and other third party sources

Comparables

Unit
Status
Type
Beds
Baths
ft²
Price/ft²
Asking Price
Listed On
Closing Price
Sold On
HOA + Taxes

About Five Towns


Similar Homes for Sale

Currently no similar homes around

Nearby Rentals

Unit for rent at 650 Prescott Place, North Woodmere, NY, 11581

$7,500 /mo

  • 4 Beds
  • 2 Baths
  • 3,339 ft²
650 Prescott Place, North Woodmere, NY, 11581 Listing by Sarah Roberg
Unit for rent at 301 Linwood Avenue, Cedarhurst, NY, 11516

$8,500 /mo

  • 5 Beds
  • 3 Baths
  • 2,880 ft²
301 Linwood Avenue, Cedarhurst, NY, 11516 Listing by Sarah Roberg
Unit for rent at 5 Freer Street, Lynbrook, NY, 11563

$2,770 /mo

  • Studio
  • 1 Bath
  • 471 ft²
5 Freer Street #411, Lynbrook, NY, 11563 Listing by Kathleen L. Sarge


Frequently Asked Questions

When was property at 1218 Centre Street built and last sold?
The property at 1218 Centre Street was built in 2005 and last sold on Dec 22, 2005 for $950,000.
How much is this home worth?
The estimated value of the home located at 1218 Centre Street is $1,756,390.
What are some comparable homes to 1218 Centre Street?
There are currently no comparable homes to 1218 Centre Street.