See Home Value
Listed by: Mindy Scott, Compass
$3,250,000
● House - Off Market

1218 Ashmount Avenue

Piedmont, CA 94610
bedrooms
4 Beds
bathrooms
4 Baths, 1 Half Bath
square feet
3,442 Ft²
$15,468
Est. Monthly

About This Property

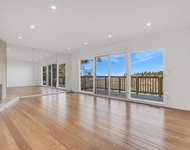
This 1927 Mediterranean home epitomizes timeless elegance and charm. Meticulously maintained and updated, it welcomes you with soaring beamed ceilings and a formal living room bathed in natural light from palladium windows. The adjacent dining room boasts arched wood doors and a coffered ceiling. The chef's kitchen features ample counter space, storage, and a peninsula, with black and white marble floors extending into a versatile space that opens to a mature garden. The first floor also includes a phone nook and powder room. The second level offers three spacious bedrooms, two flexible rooms, and a light-filled primary suite with a private bath and walk-in closet. The enclosed porch could serve as an office or nursery. The landscaped garden is perfect for entertaining, complemented by wrap-around driveway.
Unit Size
3,442 Ft²
Days on Market
27 days
Land Size
0.20 acres
Price per sqft
$915
Property Type
House
Property Taxes
-
HOA Dues
-
Year Built
1927

Payment Calculator

Cap Rate Calculator

Last updated: 3 years ago (CRMLS #41069341)

Price History

Date / Event Date Event Price
Sep 5, 2024 Sold
Sold
Aug 25, 2024 In contract -
In contract
Aug 9, 2024 Listed by Compass $3,150,000
Listed by Compass

Property Highlights

Garage
Fireplace

Building Info

Overview

    General

  • Year Built: 1927
  • Effective Year Built: 1933
  • Building Count: 1
  • Total Rooms: 8
  • Bedroom Count: 4
  • Bathroom Count: 4
  • Full Bathrooms: 3
  • Partial Bathrooms: 4
  • Building Condition: 3
  • Building Quality: 1
  • Construction Type: 17
  • Building Style: 16
  • Exterior Walls Type: 12
  • Interior Walls Type: 0
  • Roof Shape Type: 0
  • Roof Cover Type: 18
  • Floor Count: 200
  • Living Units: 1
  • Floor Cover: 0
  • Basement Type: 7
  • Basement Area: 418
  • Garage Type: 7
  • Parking Space Count: 0
  • Patio Type: 0
  • Porch Type: 0
  • Pool Type: 0

    Dimensions

  • Lot Size Square Feet: 8,775
  • Total Building Area: 3,860
  • Gross Building Area: 418
  • Building Area: 3,442
  • Building Area Measurement: L

    Heating and Cooling

  • Fireplace Count: 1
  • Air Conditioning: 0
  • Heating: 4
  • Heated Square Feet: 3,442
  • Heating Fuel Type: 3

    Utilities

  • Sewer System: 1
  • Water Service: 2

Building

  • Building Type: 0
  • Property Class: R
  • Subdivision: CROCKER HLNDS
  • Land Acres: 0000000201
  • Standard Land Use Code: 1001
  • County Land Use Code: 1100
  • Legal Description 1: LOT: 00001 BLK: 0021 AR: 0051 PAGE: 4788

Neighborhood

  • School District Name: Piedmont City Unified School District
  • Census Tract: 426100

Zoning

  • Zoning: R

Geography

  • Assessors Map Reference: 10-A3
  • Parcel: 51-4788-21-1
  • Lot: 12&11
  • Municipality: CITY OF PIEDMONT
  • Latitude: 37.8146
  • Longitude: -122.225

    Address

  • Full Address: 1218 Ashmount Ave
  • Address - House Number: 1218
  • Address - Street Name: Ashmount
  • Address - Suffix Type: Ave
  • State: CA
  • City Name: Piedmont
  • Carrier Code: C027
  • 4-Digit Zip Code: 1211
  • Zip Code: 94610

Valuation

    Tax

  • Tax Year: 2022
  • Tax Amount: $1,708,430
  • Tax Rate Code Area: 18-000

    Appraisal Valuation

  • Standard Deviation: 0.2111
  • Valuation Date: Jul 12, 2023
  • Confidence Score: 71
  • Final Value: 2,441,354
  • High Value: 2,956,857
  • Low Value: 1,925,852

    Assessments Valuation

  • Assessed Year: 2022
  • Assessed Total Value: $968,318
  • Assessed Land Value: $438,809
  • Assessed Improvements Value: $536,509

    Exemptions

  • Homeowner Exemption: Yes

    Sales

  • Current Sale Contract Date: Dec 17, 1996
  • Current Sale Recording Date: Dec 20, 1996
  • Current Sale Price:
  • Current Sale Document Type: 36
  • Current Sale Input Document Number: 96324210
  • Previous Sale Recording Date: Nov 14, 1996
  • Previous Sale Contract Date: Nov 07, 1996
  • Previous Sale Amount: $960,000
  • Previous Sale Document Type: 36
Data used for valuation calculations is provided by RealtyHop, and other third party sources

Comparables

Unit
Status
Type
Beds
Baths
ft²
Price/ft²
Asking Price
Listed On
Closing Price
Sold On
HOA + Taxes

About Lower Hills District


Similar Homes for Sale

Currently no similar homes around

Nearby Rentals

Unit for rent at 5945 Girvin Dr, OAKLAND, CA, 94611

$5,395 /mo

  • 3 Beds
  • 2 Baths
  • 1,852 ft²
5945 Girvin Dr, OAKLAND, CA, 94611 Listing by Maya Clark


Frequently Asked Questions

When was property at 1218 Ashmount Avenue built and last sold?
The property at 1218 Ashmount Avenue was built in 1927 and last sold on Dec 17, 1996 for $6,772.
How much is this home worth?
The estimated value of the home located at 1218 Ashmount Avenue is $0.
What are some comparable homes to 1218 Ashmount Avenue?
There are currently no comparable homes to 1218 Ashmount Avenue.