See Home Value
Listed by: Susan Mullett, Redfin Corporation
$1,435,000
● House - Off Market

12176 Sand Trap Row

San Diego, CA 92128
bedrooms
3 Beds
bathrooms
2 Baths
square feet
1,586 Ft²
$7,324
Est. Monthly
$277
HOA / Fees
3.45%
Cap Rate

About This Property

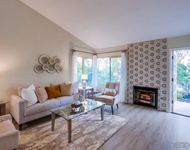
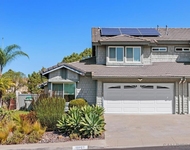
Prepare to be impressed by this showplace view home! This exquisite single-story dream home is located in the prestigious gated community of Fairway Heights, offering a premium location with breathtaking views. Renovated with designer finishes throughout, this picture-perfect residence exemplifies stylish and modern living at its finest.  This view home offers the rare combination of golf course, mountain & city views. As you enter, you're welcomed into a stunning open-concept living space designed for both comfort and elegance. Enjoy mesmerizing views from the living room, dining room, kitchen, and spacious patio-perfect for seamless indoor/outdoor living. Whether you're entertaining guests, dining al fresco, or simply relaxing, you'll appreciate the picturesque scenery of the mountains, golf course, and even 4th of July fireworks from multiple vantage points.  This home boasts soaring vaulted ceilings and recently added wainscoting panels in the living room and fireplace surround. The entryway features a striking Glacier White ledger stone accent wall, mirrored by the fireplace for a cohesive and sophisticated touch. Additional upgrades include AquaGuard premium luxury vinyl plank flooring, recessed lighting, stylish fixtures, ceiling fans, upgraded hardware, 5" baseboards, 3" door casings, and fresh interior paint throughout. The dining room is enhanced by a stunning Stiffel Manhattan chandelier and faux ceiling beams, adding character and warmth.  The gourmet chef's kitchen is a masterpiece, featuring brand-new white cabinetry, quartz countertops with a full backsplash, a farmhouse sink, stainless steel appliances, and a beautifully detailed embossed ceiling with crown molding. Additional cabinetry has been added in the hallway for extra storage.    The grand primary suite is a true retreat, offering an adjacent relaxation area, a walk-in closet, and a spa-like bathroom with a spacious walk-in shower and custom vanities topped with elegant white marble. The hall bathroom has also been upgraded with a custom vanity, a white marble countertop, and stylish shiplap walls, which are also featured in the guest bedroom. Additional upgrades include plantation shutters, a decorative fountain, a water purification system, a RainSoft water system, skylights, custom Milgard windows and doors, a newer roof, a tankless water heater, artificial turf, outdoor lighting, an upgraded patio, termite deterrent insulation, a security system, and more. The home also features a spacious attached two-car garage. Residents of Fairway Heights enjoy exclusive membership to the Bernardo Heights Community Center, which offers resort-style amenities including pools, tennis and pickleball courts, a gym, basketball courts, and a clubhouse. The home is conveniently located near top-rated Poway Unified School District schools, including Highland Ranch Elementary, Bernardo Heights Middle, and Rancho Bernardo High. It is also just minutes from renowned golf courses-including The Heights, which borders the community-fine dining, shopping, major transportation routes, and a short drive to the stunning beaches of Del Mar and La Jolla.

Unit Size
1,586 Ft²
Days on Market
55 days
Land Size
0.12 acres
Price per sqft
$905
Property Type
House
Property Taxes
-
HOA Dues
$277
Year Built
1985

Payment Calculator

Cap Rate Calculator

Last updated: 2 years ago (CRMLS #250018939SD)

Price History

Date / Event Date Event Price
Apr 9, 2025 Sold
Sold
Feb 13, 2025 Listed by Redfin Corporation $1,435,000
Listed by Redfin Corporation

Property Highlights

Air Conditioning
Fireplace
Garage

Building Info

Overview

    General

  • Year Built: 1985
  • Effective Year Built: 1986
  • Building Count: 1
  • Total Rooms: 7
  • Bedroom Count: 3
  • Bathroom Count: 2
  • Full Bathrooms: 2
  • Partial Bathrooms: 2
  • Building Condition: 0
  • Building Quality: 0
  • Construction Type: 0
  • Building Style: 0
  • Exterior Walls Type: 0
  • Interior Walls Type: 0
  • Roof Shape Type: 0
  • Roof Cover Type: 0
  • Floor Count: 100
  • Living Units: 1
  • Floor Cover: 0
  • Basement Type: 0
  • Basement Area: 0
  • Garage Type: 3
  • Parking Space Count: 2
  • Patio Type: 0
  • Porch Type: 0
  • Pool Type: 0
  • Location Influence Type: 224

    Dimensions

  • Lot Size Square Feet: 5,379
  • Lot Size Frontage Feet: 410
  • Total Building Area: 1,586
  • Building Area: 1,586
  • Building Area Measurement: L

    Heating and Cooling

  • Air Conditioning: 0
  • Heating: 0
  • Heated Square Feet: 1,586
  • Heating Fuel Type: 0

    Utilities

  • Sewer System: 0
  • Water Service: 0

Building

  • Building Type: 0
  • Property Class: R
  • Subdivision: BERNARDO HEIGHTS NORTH
  • Land Acres: 0000000123
  • Standard Land Use Code: 1001
  • County Land Use Code: 11
  • Legal Description 1: LOT 29 TR 011111

Neighborhood

  • School District Name: Poway Unified School District
  • School Tax School District: SAN DIEGO CITY
  • Census Tract: 017051

Zoning

  • Zoning: RS-1-14

Geography

  • Assessors Map Reference: 011111
  • Subdivision Tract Number: 011111
  • Parcel: 274-893-29-00
  • Lot: 29
  • Municipality: CITY OF SAN DIEGO
  • Latitude: 33.0081
  • Longitude: -117.071

    Address

  • Full Address: 12176 Sand Trap Row
  • Address - House Number: 12176
  • Address - Street Name: Sand Trap
  • Address - Suffix Type: Row
  • State: CA
  • City Name: San Diego
  • Carrier Code: C023
  • 4-Digit Zip Code: 3271
  • Zip Code: 92128

Valuation

    Tax

  • Tax Year: 2023
  • Tax Amount: $917,204
  • Tax Rate Code Area: 08-262

    Appraisal Valuation

  • Standard Deviation: 0.1568
  • Valuation Date: Jan 27, 2024
  • Confidence Score: 80
  • Final Value: 1,137,320
  • High Value: 1,315,671
  • Low Value: 958,970

    Assessments Valuation

  • Assessed Year: 2023
  • Assessed Total Value: $820,232
  • Assessed Land Value: $574,163
  • Assessed Improvements Value: $246,069

    Exemptions

  • Homeowner Exemption: Yes

    Sales

  • Current Sale Contract Date: Apr 12, 2018
  • Current Sale Recording Date: Apr 30, 2018
  • Current Sale Price:
  • Current Sale Document Type: 36
  • Current Sale Input Document Number: 2018-0171010
  • Previous Sale Recording Date: Nov 15, 1985
  • Previous Sale Amount: $172,900
  • Previous Sale Document Type: 27
Data used for valuation calculations is provided by RealtyHop, and other third party sources

Comparables

Unit
Status
Type
Beds
Baths
ft²
Price/ft²
Asking Price
Listed On
Closing Price
Sold On
HOA + Taxes

About Northeastern San Diego


Similar Homes for Sale

Currently no similar homes around

Nearby Rentals

Unit for rent at 12242 Paseo Lucido, SAN DIEGO, CA, 92128

$4,500 /mo

  • 2 Beds
  • 2 Baths
  • 1,096 ft²
12242 Paseo Lucido #C, SAN DIEGO, CA, 92128 Listing by Heather Wendlandt
Unit for rent at 10927 Matinal Cir, SAN DIEGO, CA, 92127

$4,495 /mo

  • 3 Beds
  • 2 Baths
  • 1,444 ft²
10927 Matinal Cir, SAN DIEGO, CA, 92127 Listing by Steve Beller


Frequently Asked Questions

When was property at 12176 Sand Trap Row built and last sold?
The property at 12176 Sand Trap Row was built in 1985 and last sold on Apr 12, 2018 for $750,000.
How much is this home worth?
The estimated value of the home located at 12176 Sand Trap Row is $1,427,171.
What are some comparable homes to 12176 Sand Trap Row?
There are currently no comparable homes to 12176 Sand Trap Row.