Check Availability
$298,500
● House - For Sale

12167 DAWSON CIR

San Antonio, TX 78253
bedrooms
5 Beds
bathrooms
2 Baths, 1 Half Bath
square feet
2,152 Ft²
$2,006
Est. Monthly
$114
HOA / Fees

About This Property

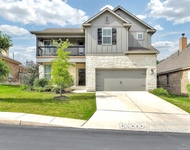
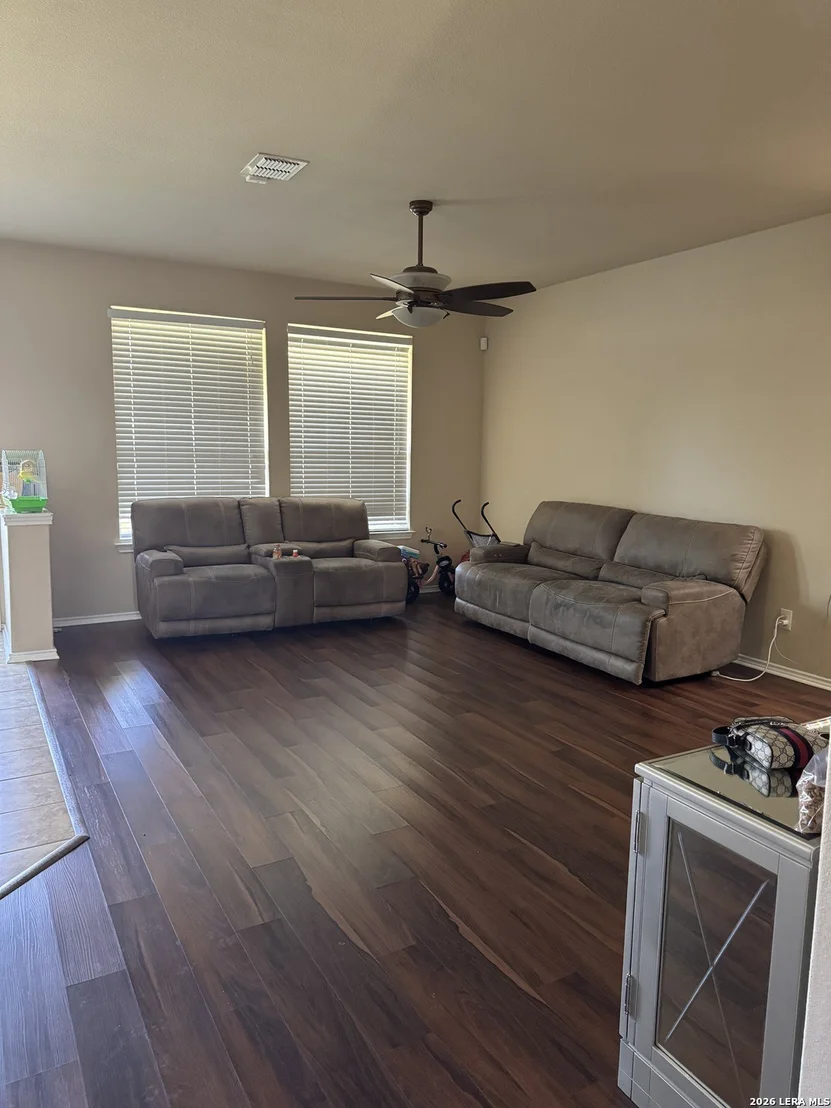
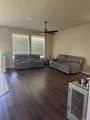
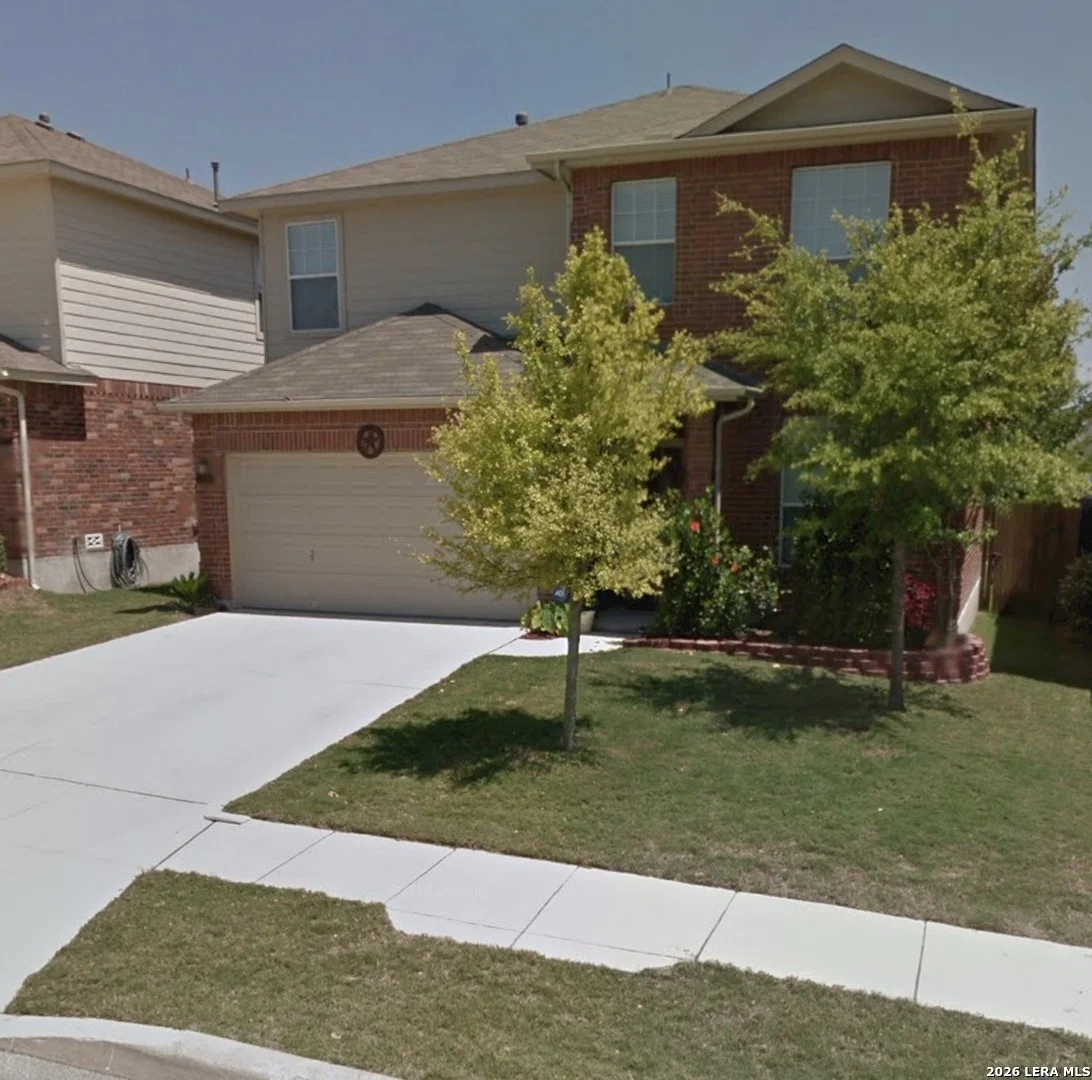
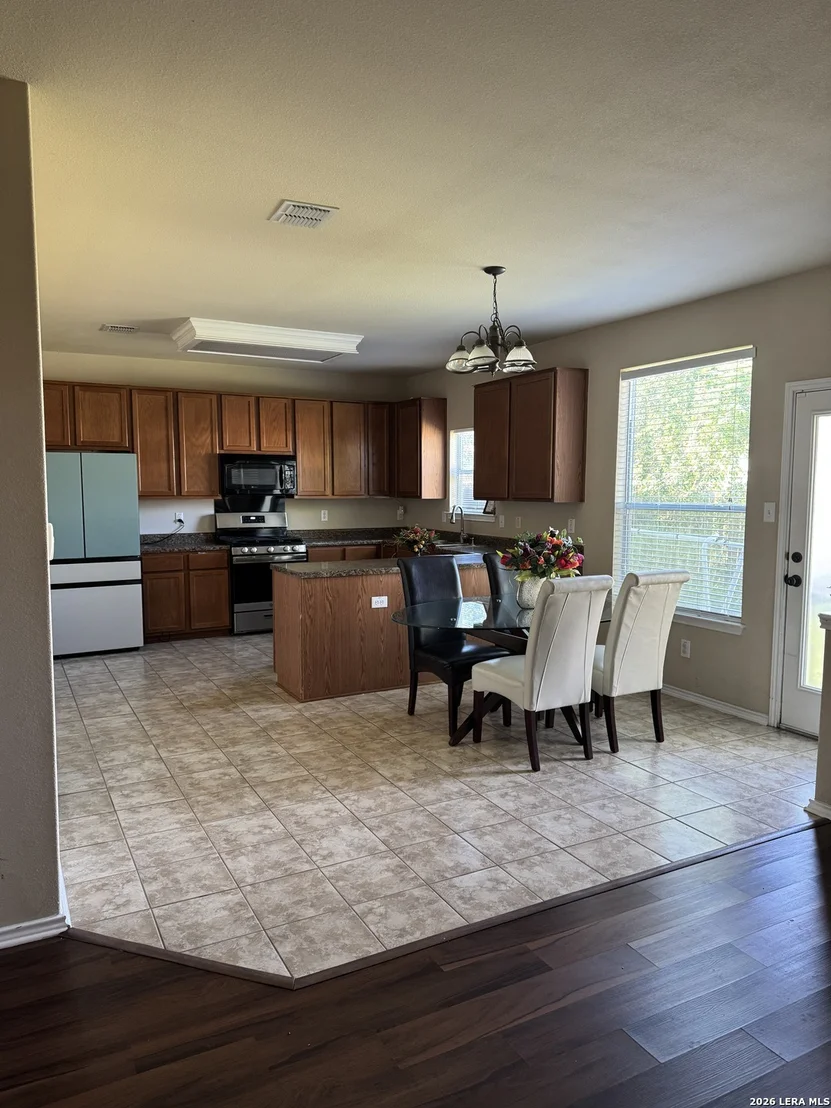
Discover comfort, convenience, and spacious living in the heart of Alamo Ranch! From the moment you walk in, you're greeted by an inviting open layout designed for modern living. The main floor centers around a spacious kitchen and living area, making daily family routines and weekend hosting a breeze. Upstairs boasts a giant flex loft, offering endless possibilities for a playroom, gym, or second lounge. Unwind in the generous primary suite, or step out back to enjoy weekend BBQs on the covered patio with a direct gas line for easy outdoor cooking. Located in a prime 78253 location near top-rated NISD schools, neighborhood parks, and endless shopping and dining options. Don't miss this move-in ready Alamo Ranch gem!
Unit Size
2,152 Ft²
Days on Market
-
Land Size
0.12 acres
Price per sqft
$139
Property Type
House
Property Taxes
$426
HOA Dues
$114
Year Built
2006

Listed By

Payment Calculator

Cap Rate Calculator

Last updated: 2 months ago (LERA #2010906)

Price History

Date / Event Date Event Price
Aug 22, 2026 Listed by Vortex Realty $298,500
Listed by Vortex Realty
Mar 20, 2023 Sold
Sold
Jan 18, 2023 Listed by Mission Real Estate Group $310,000
Listed by Mission Real Estate Group
Honey stop the car, this is our chance to stop renting and become homeowners! Located in the desirable Alamo Ranch subdivision with desirable amenities including a pool, walking distance from schools, shopping ,dinning and entertainment! This 3 bedroom, 2.5 bath home features an open floor plan great for entertaining. Imagine yourself cooking in a large, spacious kitchen with gleaming ceramic floors, ample counter space and cabinet storage for all your cooking needs. Take the party upstairs to the expansive loft, perfect for additional living space or a game room for the kids. Step outside to your very own covered patio. And, with the peace of mind knowing the HVAC units were replaced in 2019, this is a home you'll be proud to entertain in. Don't miss out on this opportunity to make this house your dream home. (Owner Financed- 46k down payment, $2,100 before taxes and insurance with 46k down payment no credit no banks!) Showings will begin January 21! Open House Saturday January 21 12-3pm.
Mar 31, 2016 Sold
Sold
Nov 24, 2015 Listed by Home Team of America $193,000
Listed by Home Team of America
WHY WAIT FOR A NEW BUILD? This GREAT FAMILY HOME is MOVE-READY! LARGE Great Room-Living/Dining/Kitchen combo = GREAT FAMILY TIME! Large Laundry/Pantry. SUPER-SIZED Family Room. SPACIOUS Master Suite, Garden Tub & Separate Shower, Walk-in Closet. Garage - UPGRADED Water Softener System, Painted floor & storage. LARGE Backyard has Privacy Fence, MATURE TREES, Storage Shed, Covered Patio. MULTIPLE Subdivision Entry/Exits = EASIER COMMUTES to 151,1604. HOA Pool & Playground. GREAT NISD School! MOTIVATED SELLER!
Show More

Property Highlights

Garage
Air Conditioning
Fireplace
Interior Details
Half Bathrooms: 1
Full Bathrooms: 2
Interior Features: Eat-in Kitchen, Liv/Din Combo, Study/Library, Game Room, Media Room, Loft, Utility Room Inside, All Bedrooms Upstairs, Laundry Room
Appliances: Washer Connection, Dryer Connection, Stove/Range
Flooring Type: Ceramic Tile, Laminate
Laundry Features: Main Level
Fireplace Features: Not Applicable
Exterior Details
Square Footage: 2152
Property Condition: Pre-Owned
Architectural Style: Two Story
Year Built: 2006
Builder Name: Unknown
Construction Materials: Brick, Siding
Pool Features: None
Lot Size Area: 5401.44
Lot Size Units: Square Feet
Lot Size Acres: 0.124
Lot Size Square Feet: 5401.44
Financial Details
Tax Annual Amount: $5,114
Utilities Details
Cooling Type: Central Air
Heating Type: Central
Location Details
HOA/Condo/Coop Amenities: Pool, Park/Playground
HOA Fee: $114
HOA Fee Frequency: Quarterly

Building Info

Overview

    General

  • Year Built: 2006
  • Effective Year Built: 2006
  • Building Count: 1
  • Total Rooms: 8
  • Bedroom Count: 3
  • Bathroom Count: 3
  • Full Bathrooms: 2
  • Partial Bathrooms: 3
  • Building Condition: 0
  • Building Quality: 0
  • Construction Type: 0
  • Building Style: 21
  • Exterior Walls Type: 23
  • Interior Walls Type: 0
  • Roof Shape Type: 0
  • Roof Cover Type: 15
  • Floor Count: 200
  • Floor Cover: 0
  • Basement Type: 0
  • Basement Area: 0
  • Garage Type: 1
  • Garage Square Area: 380
  • Parking Space Count: 1
  • Patio Type: 104
  • Porch Type: 102
  • Pool Type: 0

    Dimensions

  • Lot Size Square Feet: 5,407
  • Total Building Area: 2,532
  • Gross Building Area: 2,658
  • Building Area: 2,152
  • Building Area Measurement: L

    Heating and Cooling

  • Air Conditioning: 1
  • Heating: 4
  • Heated Square Feet: 2,152
  • Heating Fuel Type: 0

    Utilities

  • Sewer System: 0
  • Water Service: 0

Building

  • Building Type: 0
  • Property Class: R
  • Subdivision: CB 4411C (ALAMO RANCH UT-4)
  • Land Acres: 0000000124
  • Standard Land Use Code: 1001
  • County Land Use Code: A1
  • State Land Use Code: A1
  • Legal Description 1: CB 4411C (ALAMO RANCH UT-4), BLOCK 2 LOT 65 PER PLAT 9572/28-30

Neighborhood

  • School District Name: Northside Independent School District
  • School Tax School District: 79
  • Census Tract: 172005

Geography

  • Subdivision Tract Number: 65
  • Parcel: 04411-302-0650
  • Block: 2
  • Lot: 65
  • Municipality: SAN ANTONIO
  • Latitude: 29.4966
  • Longitude: -98.7349

    Address

  • Full Address: 12167 Dawson Cir
  • Address - House Number: 12167
  • Address - Street Name: Dawson
  • Address - Suffix Type: Cir
  • State: TX
  • City Name: San Antonio
  • Carrier Code: R271
  • 4-Digit Zip Code: 5597
  • Zip Code: 78253

Valuation

    Tax

  • Tax Year: 2023
  • Tax Amount: $509,197
  • Tax Rate Code Area: FSF

    Appraisal Valuation

  • Standard Deviation: 0.1735
  • Valuation Date: Jan 17, 2024
  • Confidence Score: 77
  • Final Value: 320,902
  • High Value: 376,595
  • Low Value: 265,210

    Market Valuation

  • Market Total Value: $306,630
  • Market Land Value: $74,540
  • Market Improvement Value: $232,090

    Assessments Valuation

  • Assessed Year: 2023
  • Assessed Total Value: $276,884
  • Assessed Land Value: $74,540
  • Assessed Improvements Value: $232,090

    Exemptions

  • Homeowner Exemption: Yes

    Sales

  • Current Sale Contract Date: Mar 15, 2023
  • Current Sale Recording Date: Mar 21, 2023
  • Current Sale Price:
  • Current Sale Document Type: 68
  • Current Sale Input Document Number: 48018
  • Previous Sale Recording Date: Dec 18, 2019
  • Previous Sale Contract Date: Dec 18, 2019
  • Previous Sale Amount: $224,000
  • Previous Sale Document Type: 70
Data used for valuation calculations is provided by RealtyHop, and other third party sources

Comparables

Unit
Status
Type
Beds
Baths
ft²
Price/ft²
Asking Price
Listed On
Closing Price
Sold On
HOA + Taxes

About Far West Side


Similar Homes for Sale

Currently no similar homes around

Nearby Rentals

Unit for rent at 11711 Caitlin Ash, San Antonio, TX, 78253

$2,775 /mo

  • 5 Beds
  • 4 Baths
11711 Caitlin Ash, San Antonio, TX, 78253 Listing by Jeffrey Robillard


Frequently Asked Questions

When was property at 12167 Dawson Circle built and last sold?
The property at 12167 Dawson Circle was built in 2006 and last sold on Mar 15, 2023 for $350,455.
How much is this home worth?
The estimated value of the home located at 12167 Dawson Circle is $300,560.
What are some comparable homes to 12167 Dawson Circle?
There are currently no comparable homes to 12167 Dawson Circle.