Check Availability
$2,795,000
● House - For Sale

12165 Turnberry Drive

Rancho Mirage, CA 92270
bedrooms
4 Beds
bathrooms
4 Baths, 1 Half Bath
square feet
5,699 Ft²
$14,409
Est. Monthly
$685
HOA / Fees

About This Property

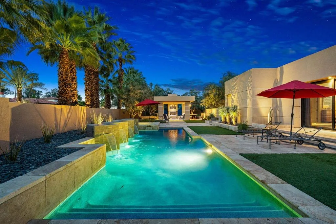
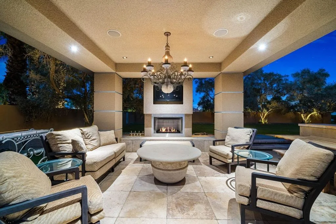
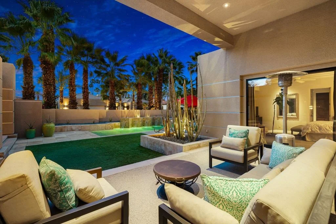
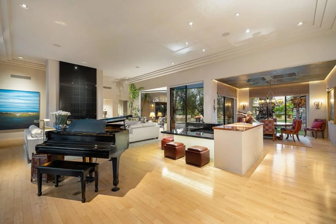
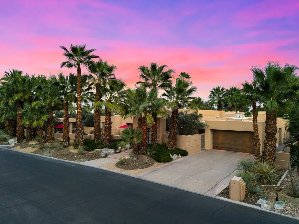
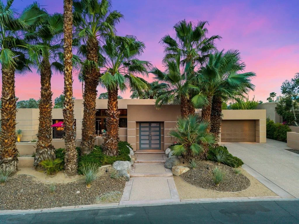
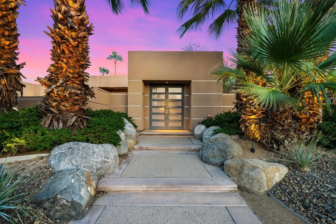
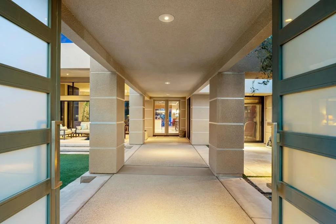
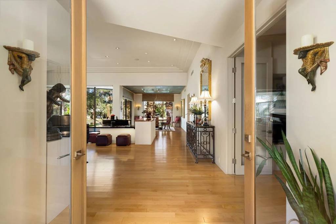
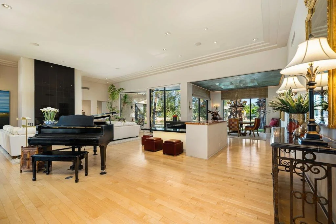
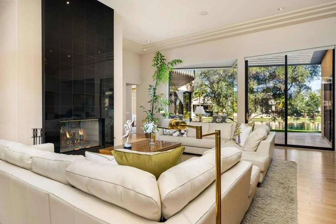
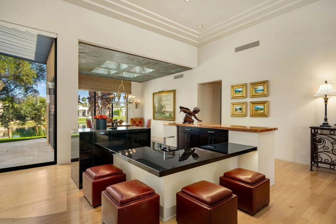
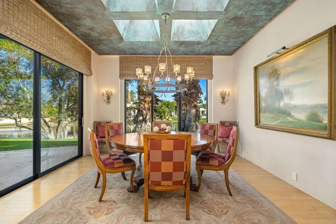
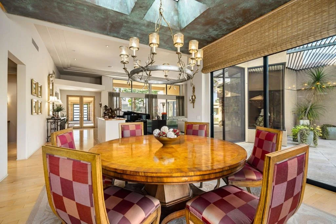
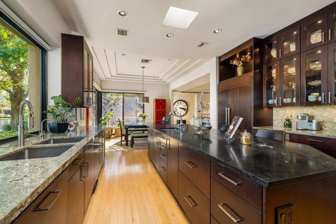
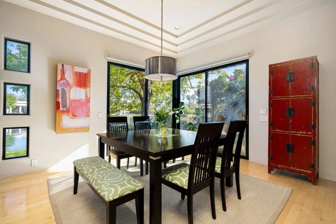
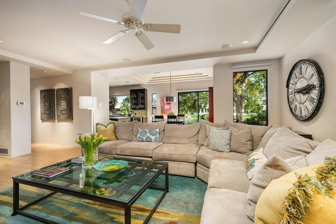
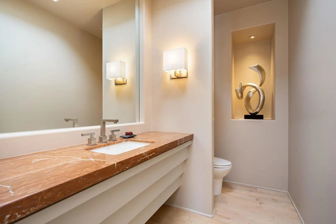
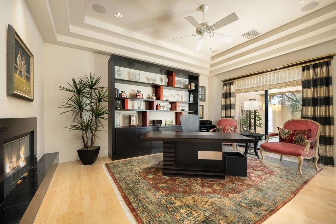
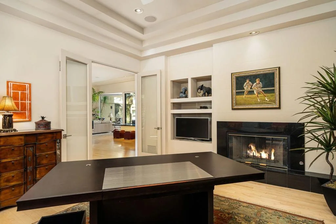
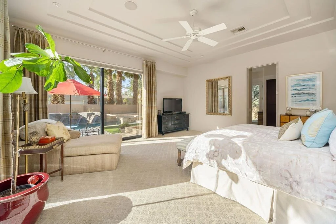
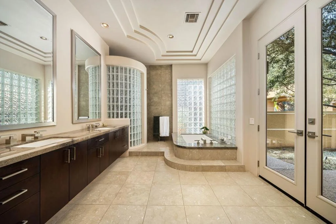
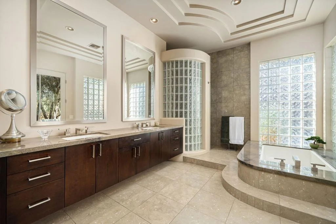
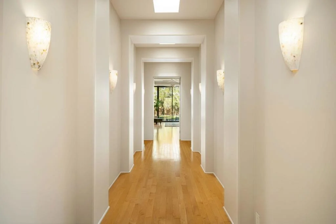
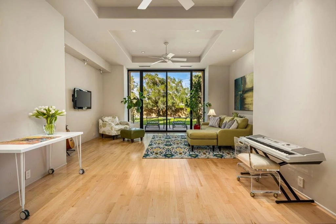
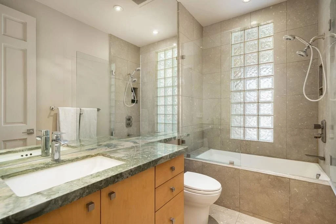
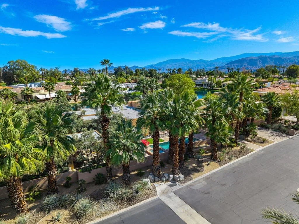
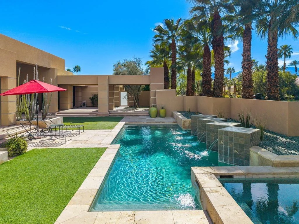
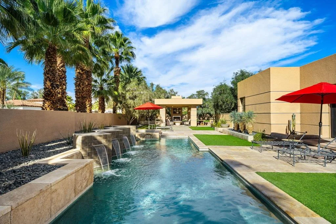
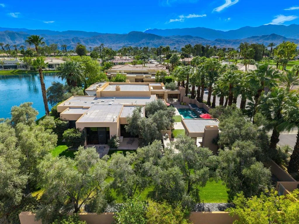
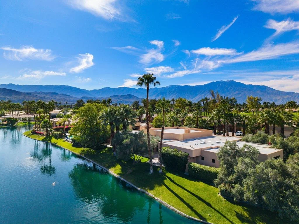
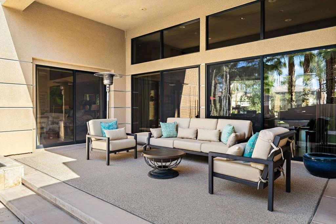
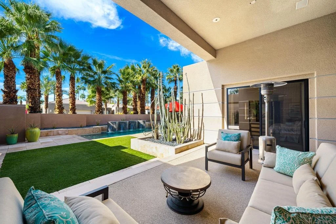
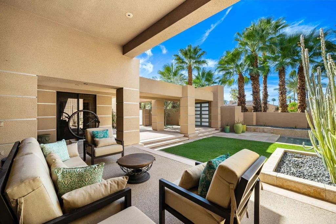
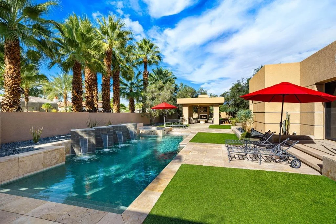
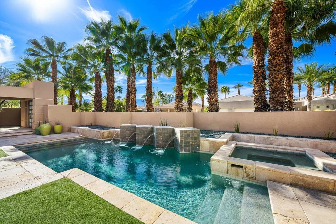
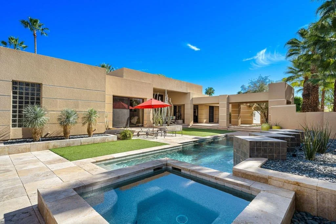
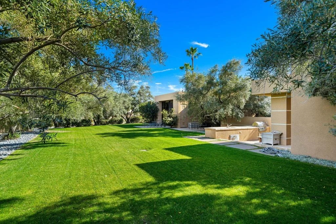
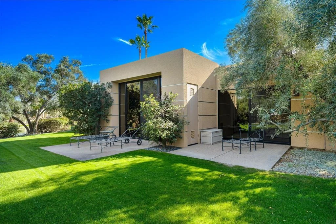
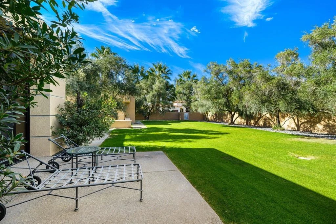
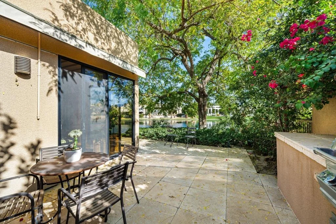
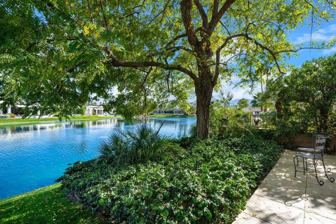
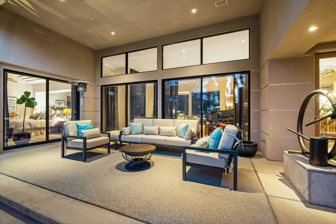
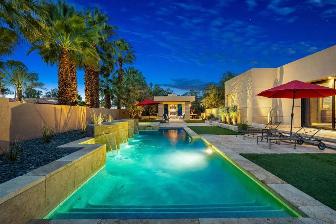
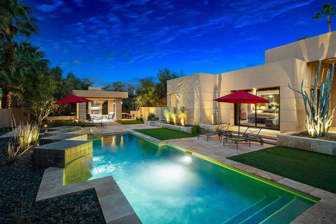
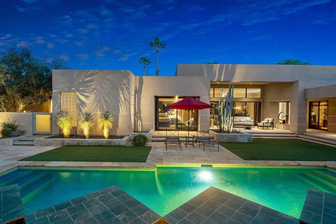
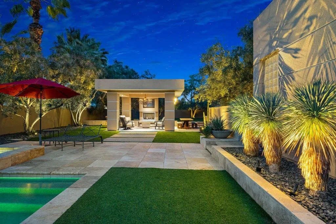
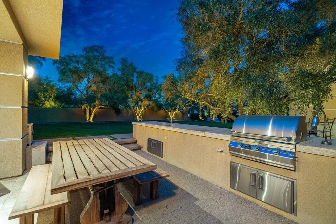
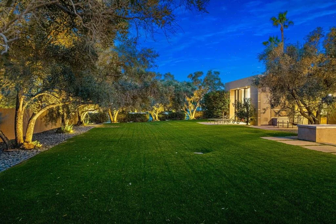
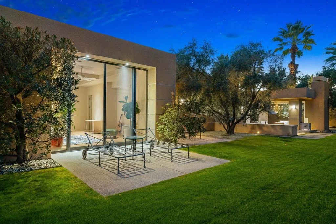
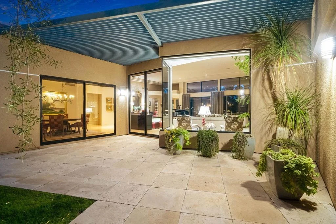
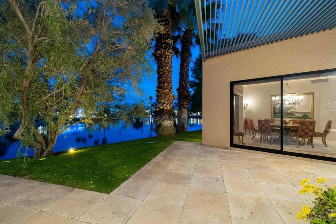
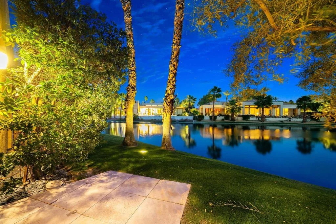
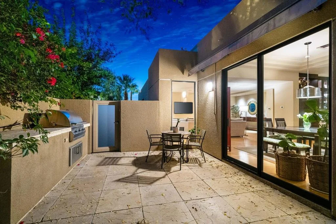
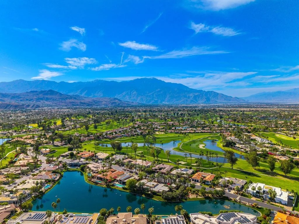
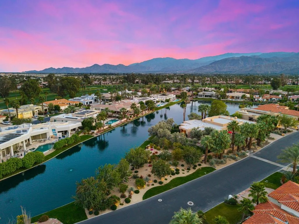
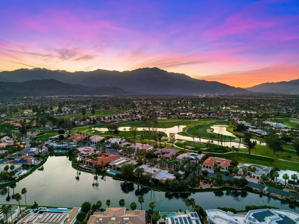
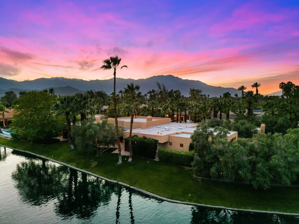
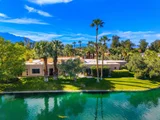
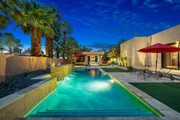
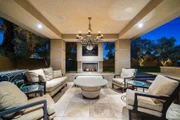
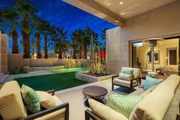
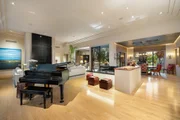
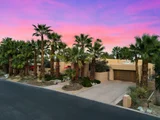
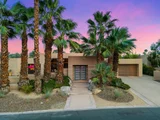
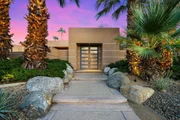
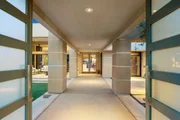
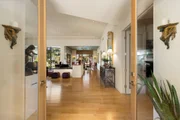
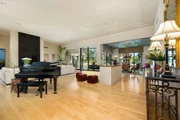
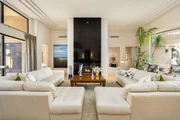
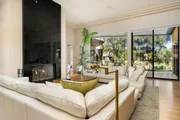
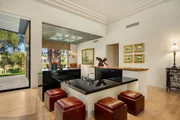
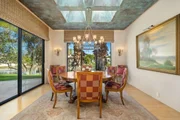
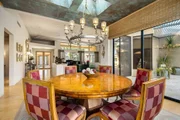
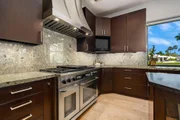
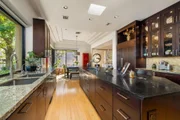
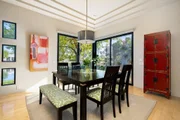
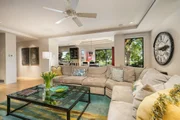
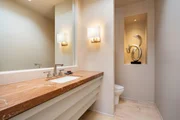
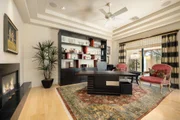
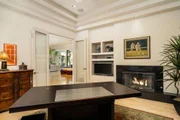
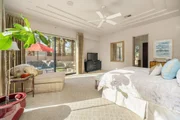
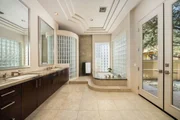
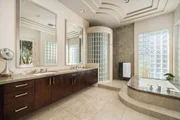
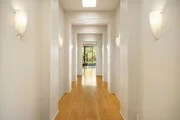
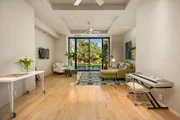
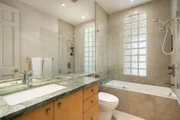
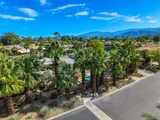
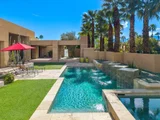
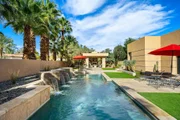
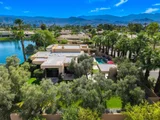
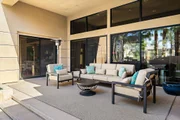
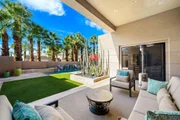
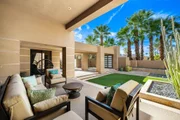
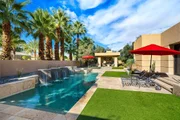
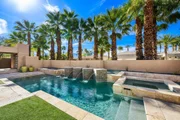
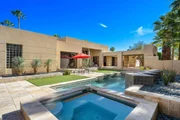
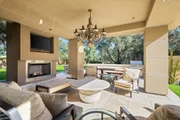
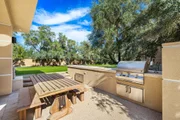
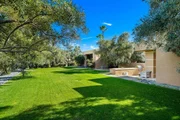
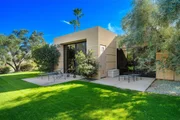
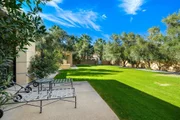
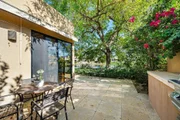
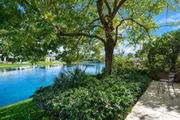
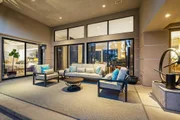
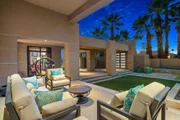
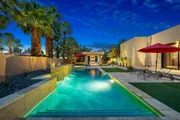
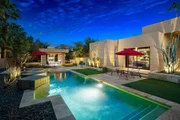
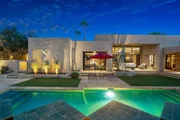
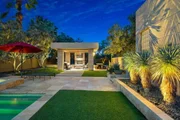
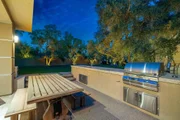
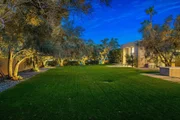
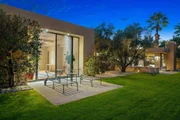
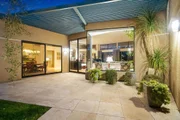
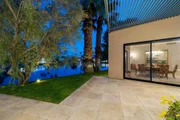
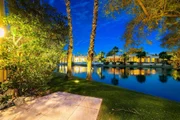
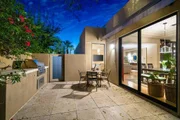
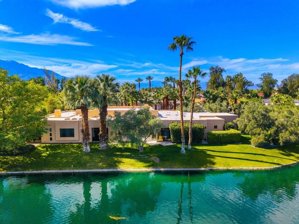
Spectacular Custom Lakeside Compound with  Expansive Outdoor Living Spaces, Contemporary Architecture, Renovated Luxury Interiors  - Home of Tennis Legend Mark Woodforde.  Enter through Double Gates to a resort compound on a double lot with custom landscaping including numerous  Palm and Olive Trees.   Double Glass Entry Doors lead to an open Great Room with  walls of glass framing the lake and the pool terrace, clerestory windows, fireplace, entertainer's bar and stunning dining room with custom ceiling and stylish lighting - a dramatic space to gather family or entertain large groups of friends.   Open Kitchen,  Dining and Family Room also overlook the lake and provide informal gathering space.  Gourmet Chef's Kitchen features large social island with seating, granite countertops, upgraded appliances and custom cabinetry with lighting.  Informal Dining overlooks the lake terrace and BBQ area and Family/Media Room has a contemporary fireplace and great space for those movie nights.  An office/library with fireplace  opens to the Great Room.  A nearby powder room services both formal and informal spaces.   Primary Bedroom Suite features sliders to the pool terrace, marble and travertine filed bath with spa tub, shower and double vanities and an oversized closet with custom built-ins.   Guest Room 1 overlooks the lake and could be a second primary with ensuite bath clad in granite and travertine.    A dramatic hallway leads to a separate guest wing that includes 2 bedrooms and a large living room and separate terraces.   Bedrooms with ensuite marble and travertine clad bathrooms and sliders to individual terraces. Outside is a true resort yard with large pool and spa with waterfalls,  Covered outdoor living room with fireplace and TV,  Outdoor Kitchen and Dining Area perfect for big family events or parties, expansive grass lawns and multiple stone terraces surrounding the pool side and the lake side.   Lutron lighting system and automatic shades.  Located in coveted Fairway Estates of Mission Hills Country Club, home of grass, clay and hardcourt tennis,pickleball and 3 18 hole championship golf courses.  Privacy, Contemporary Luxury and Space provide the perfect resort compound for family or friends - come home to your desert retreat!
Unit Size
5,699 Ft²
Days on Market
34 days
Land Size
0.80 acres
Price per sqft
$490
Property Type
House
Property Taxes
-
HOA Dues
$685
Year Built
1995

Payment Calculator

Cap Rate Calculator

Last updated: 2 months ago (CRMLS #219153406DA)

Price History

Date / Event Date Event Price
Sep 29, 2026 Listed by Bennion Deville Homes $2,795,000
Listed by Bennion Deville Homes

Property Highlights

Garage
Air Conditioning
Fireplace
Parking Details
Has Garage
Attached Garage
Parking Features: Garage, Golf Cart Garage, Garage Door Opener
Garage Spaces: 3
Open Parking Spaces: 2
Interior Details
Half Bathrooms: 1
Full Bathrooms: 4
Interior Features: UtilityRoom
Flooring Type: Carpet, Stone, Tile, Wood
Has Fireplace
Fireplace Features: Family Room, Gas, Great Room, See Remarks
Exterior Details
Square Footage: 5699
Square Footage Source: $0
Security Features: Gated Community
Property Condition: Updated/Remodeled
Architectural Style: Contemporary
Year Built Source: Assessor
Year Built: 1995
Levels: One
Other Structures: GuestHouseAttached
Pool Features: Electric Heat, In Ground, Private, Waterfall
Pool is Private
Lot Features: TwoToFiveUnitsAcre, PlannedUnitDevelopment
Lot Size Area: 34858
Lot Size Units: Square Feet
Lot Size Acres: 0.8002
Lot Size Square Feet: 34858
Utilities Details
Cooling Type: Central Air
Heating Type: Forced Air, Fireplace(s)
Location Details
HOA/Condo/Coop Amenities: Maintenance Grounds, ControlledAccess, LakeOrPond
HOA Fee: $685
HOA Fee Frequency: Monthly

Building Info

Overview

    General

  • Year Built: 1995
  • Effective Year Built: 1996
  • Building Count: 1
  • Bedroom Count: 4
  • Bathroom Count: 4
  • Full Bathrooms: 2
  • Partial Bathrooms: 4
  • Building Condition: 0
  • Building Quality: 0
  • Construction Type: 17
  • Building Style: 0
  • Exterior Walls Type: 0
  • Interior Walls Type: 0
  • Roof Shape Type: 0
  • Roof Cover Type: 18
  • Floor Count: 100
  • Living Units: 1
  • Floor Cover: 0
  • Basement Type: 0
  • Basement Area: 0
  • Garage Type: 1
  • Garage Square Area: 518
  • Parking Space Count: 2
  • Patio Type: 0
  • Porch Type: 0
  • Pool Type: 8
  • Location Influence Type: 164

    Dimensions

  • Lot Size Square Feet: 16,988
  • Total Building Area: 6,921
  • Gross Building Area: 6,921
  • Building Area: 5,699
  • Building Area Measurement: L

    Heating and Cooling

  • Fireplace Count: 1
  • Air Conditioning: 1
  • Heating: 3
  • Heated Square Feet: 5,699
  • Heating Fuel Type: 3

    Utilities

  • Sewer System: 5
  • Water Service: 6

Building

  • Building Type: 0
  • Property Class: R
  • Land Acres: 0000000390
  • Standard Land Use Code: 1001
  • County Land Use Code: 20
  • State Land Use Code: R01
  • Legal Description 1: .39 ACRES IN LOT 65 MB 198/001 TR 23820

Neighborhood

  • School District Name: Palm Springs Unified School District
  • Census Tract: 044921

Geography

  • Subdivision Tract Number: 23820
  • Parcel: 676-330-039
  • Lot: 65
  • Municipality: RANCHO MIRAGE
  • Latitude: 33.7918
  • Longitude: -116.419

    Address

  • Full Address: 12165 Turnberry Dr
  • Address - House Number: 12165
  • Address - Street Name: Turnberry
  • Address - Suffix Type: Dr
  • State: CA
  • City Name: Rancho Mirage
  • Carrier Code: C015
  • 4-Digit Zip Code: 1500
  • Zip Code: 92270

Valuation

    Tax

  • Total Area: 5,699
  • Tax Year: 2023
  • Tax Amount: $2,531,372
  • Initial Tax Delinquent Year: 2023
  • Tax Rate Code Area: 017-136

    Appraisal Valuation

  • Standard Deviation: 0.1887
  • Valuation Date: Feb 14, 2024
  • Confidence Score: 75
  • Final Value: 1,566,213
  • High Value: 1,861,800
  • Low Value: 1,270,626

    Market Valuation

  • Market Total Value: $2,395,080

    Assessments Valuation

  • Assessed Year: 2023
  • Assessed Total Value: $1,916,770
  • Assessed Land Value: $403,607
  • Assessed Improvements Value: $1,513,163

    Sales

  • Current Sale Contract Date: May 09, 1995
  • Current Sale Recording Date: Jun 23, 1995
  • Current Sale Price:
  • Current Sale Document Type: 36
  • Current Sale Input Document Number: 204193
  • Previous Sale Recording Date: May 19, 1994
  • Previous Sale Contract Date: May 05, 1994
  • Previous Sale Amount: $185,000
  • Previous Sale Document Type: 36
Data used for valuation calculations is provided by RealtyHop, and other third party sources

Comparables

Unit
Status
Type
Beds
Baths
ft²
Price/ft²
Asking Price
Listed On
Closing Price
Sold On
HOA + Taxes

About Mission Hills Country Club


Similar Homes for Sale

Currently no similar homes around

Nearby Rentals

Unit for rent at 76 Bordeaux, RANCHO MIRAGE, CA, 92270

$7,850 /mo

  • 3 Beds
  • 2 Baths
  • 2,329 ft²
76 Bordeaux, RANCHO MIRAGE, CA, 92270 Listing by Mike Haque
Unit for rent at 3 Cornell Drive, RANCHO MIRAGE, CA, 92270

$9,000 /mo

  • 4 Beds
  • 4 Baths
  • 2,971 ft²
3 Cornell Drive, RANCHO MIRAGE, CA, 92270 Listing by Encore Premier Group
Unit for rent at 12 Whittier Court, Rancho Mirage, CA, 92270

$8,500 /mo

  • 3 Beds
  • 3 Baths
  • 2,561 ft²
12 Whittier Court, Rancho Mirage, CA, 92270 Listing by Encore Premier Group


Frequently Asked Questions

When was property at 12165 Turnberry Drive built and last sold?
The property at 12165 Turnberry Drive was built in 1995 and last sold on May 9, 1995 for $950,000.
How much is this home worth?
The estimated value of the home located at 12165 Turnberry Drive is $2,788,871.
What are some comparable homes to 12165 Turnberry Drive?
There are currently no comparable homes to 12165 Turnberry Drive.