| Date / Event | Date | Event |
Price
|
| Sep 16, 2026 | Listed by THREE MOUNTAINS REALTY |
$495,000
|
|
Listed by THREE MOUNTAINS REALTY
|
| Nov 21, 2025 | In contract |
-
|
|
In contract
|
| Nov 1, 2025 | Listed |
$499,000
|
|
Listed
|
| |
|
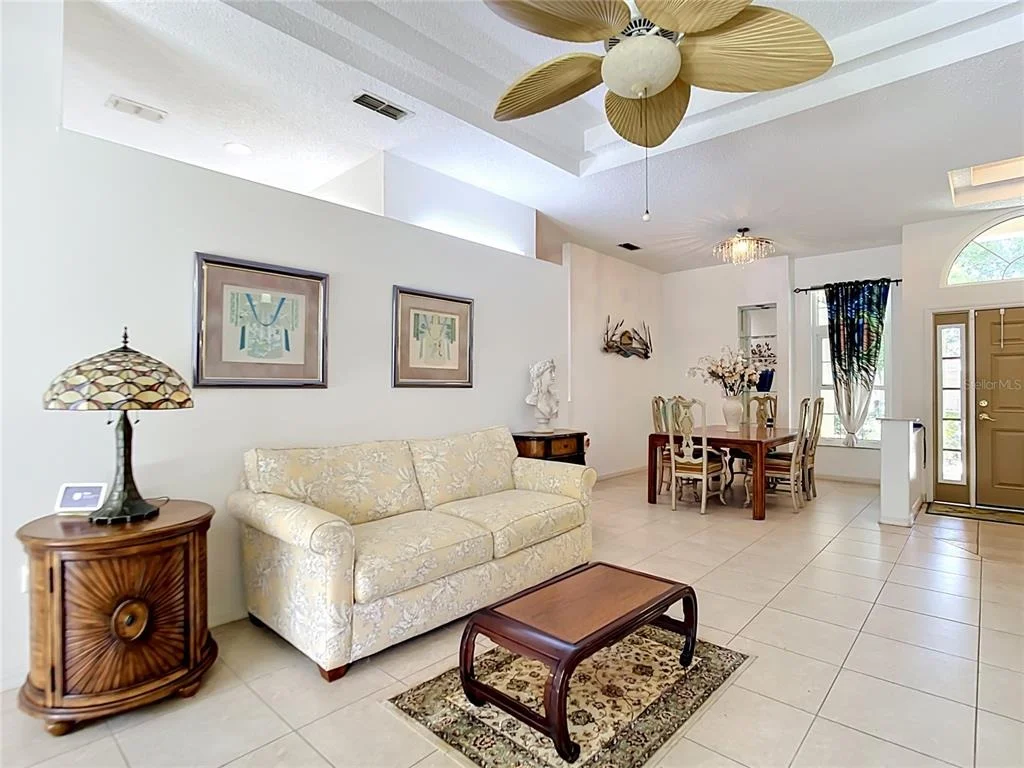
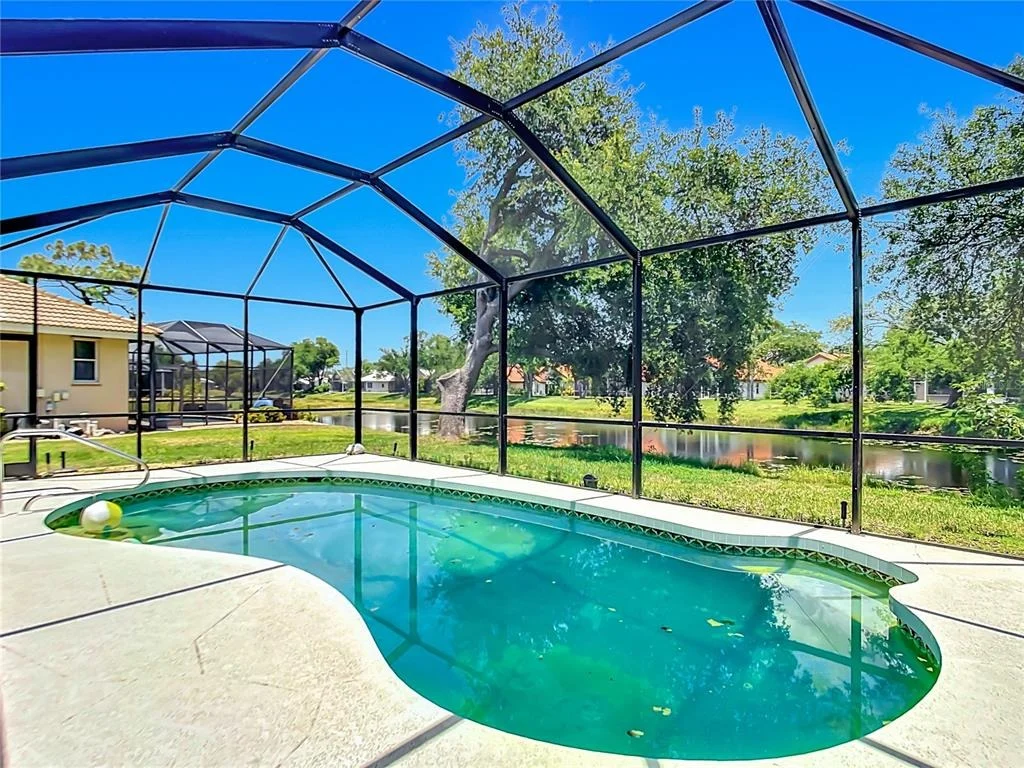
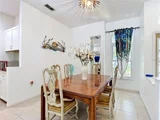
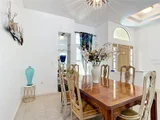
Step into this exceptional 4-bedroom, 2.5-bath pool home, perfectly positioned on a prime homesite offering stunning lake views. This residence
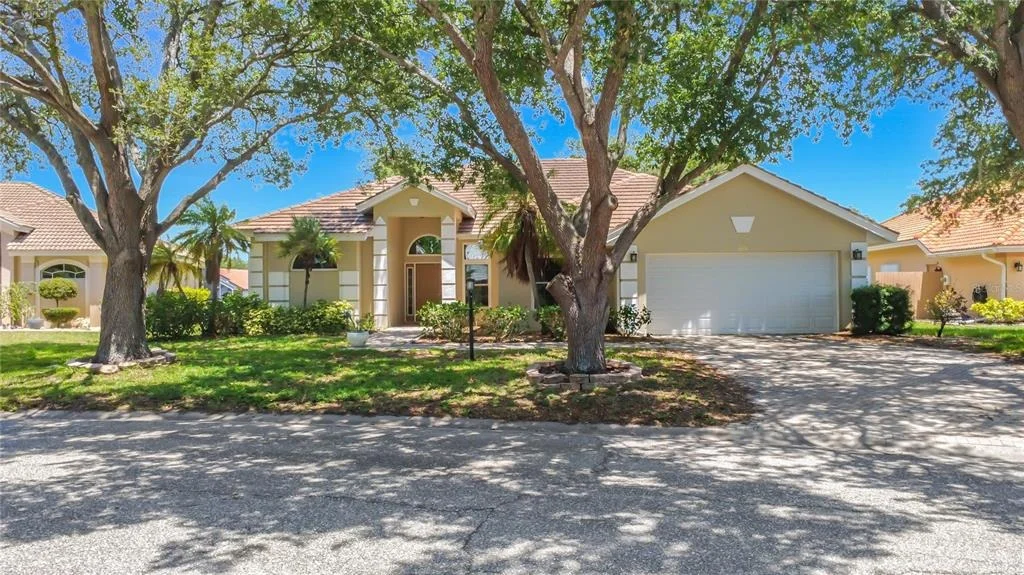
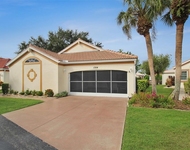
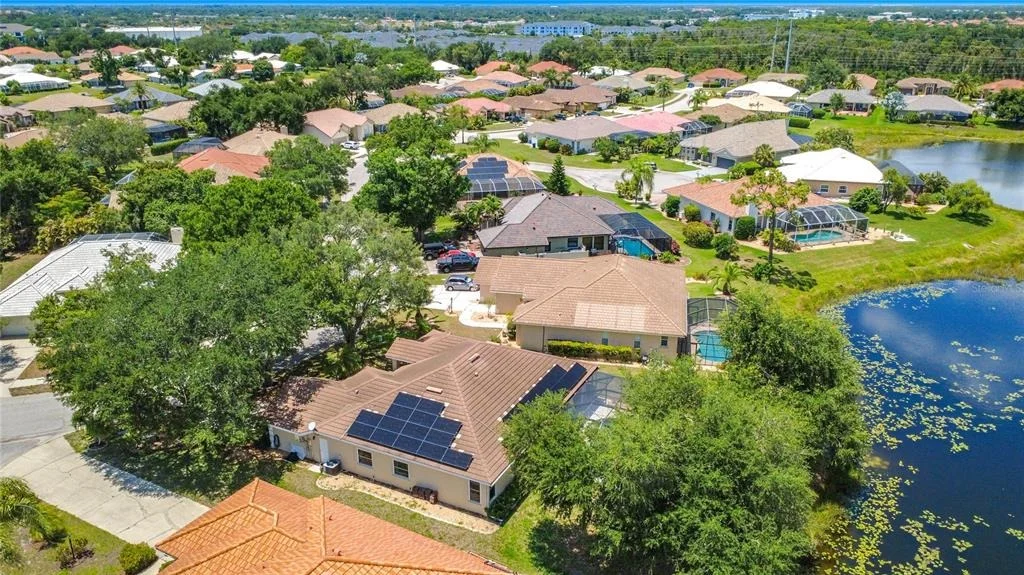
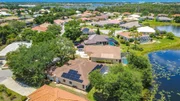
is a remarkable opportunity to own in the highly sought-after Manors of Chestnut Creek, a neighborhood known for its low HOA and No CDD. Peace of mind comes with Flood Zone X and recent significant upgrades. From the moment you arrive, you'll appreciate the newly painted exterior and the
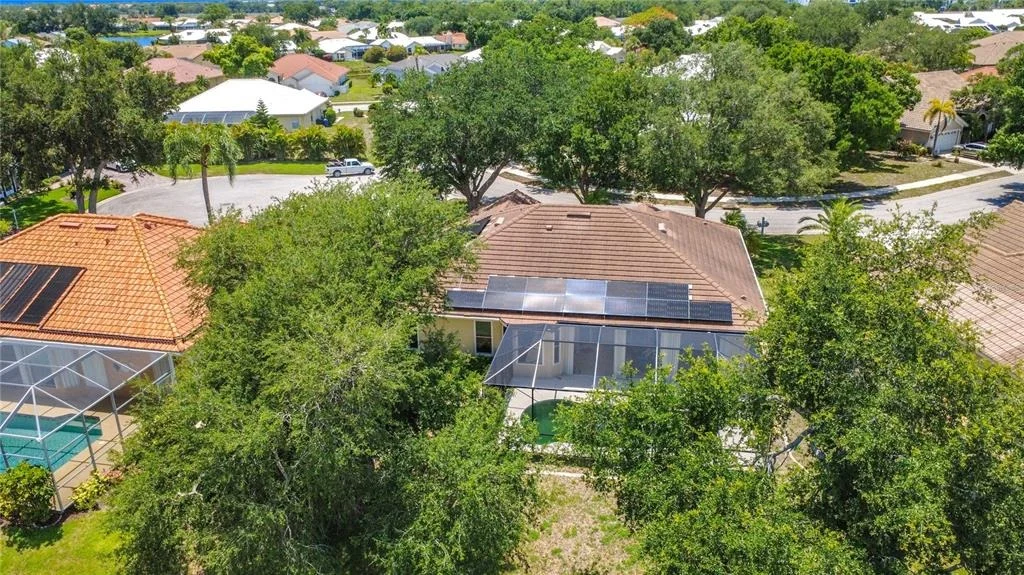
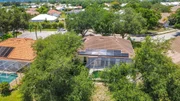
elegant paver driveway and walkway. The home features a newer slate roof equipped with LeafFilter gutters, ensuring low maintenance. Inside,
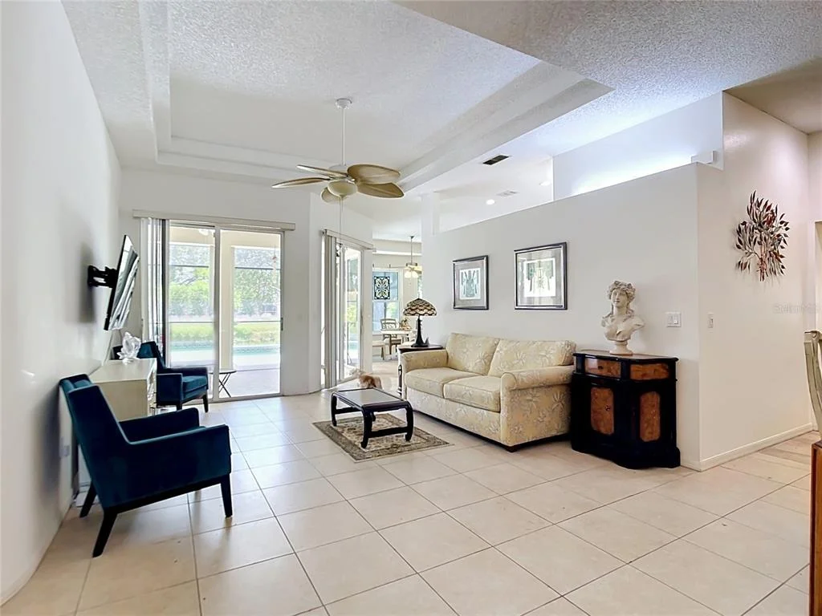
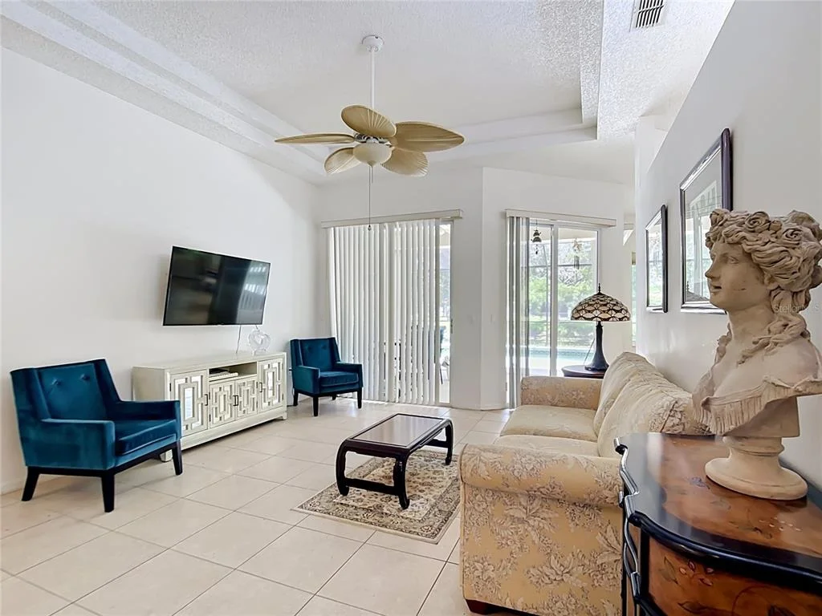
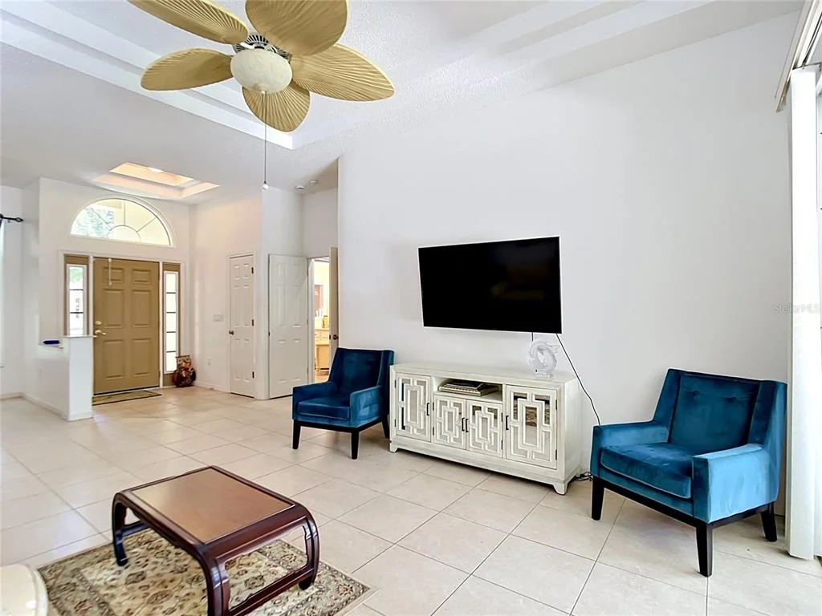
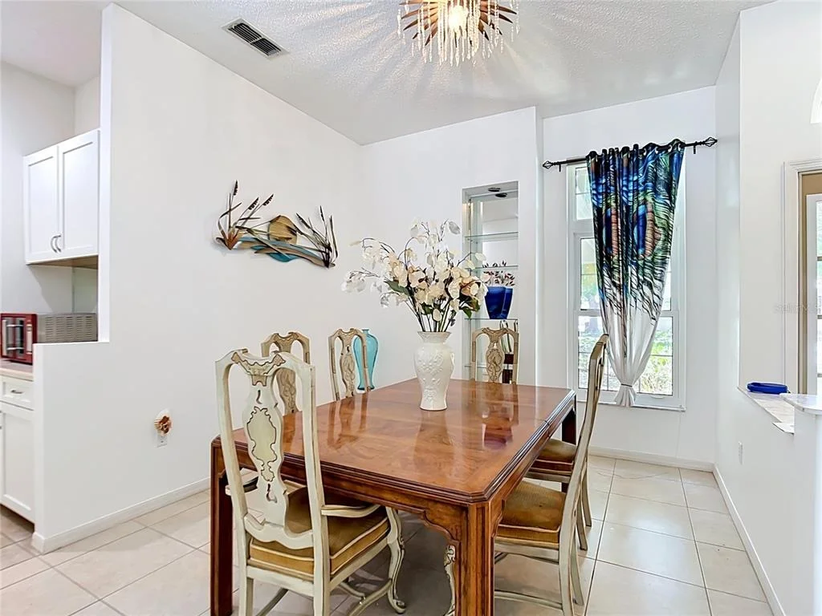
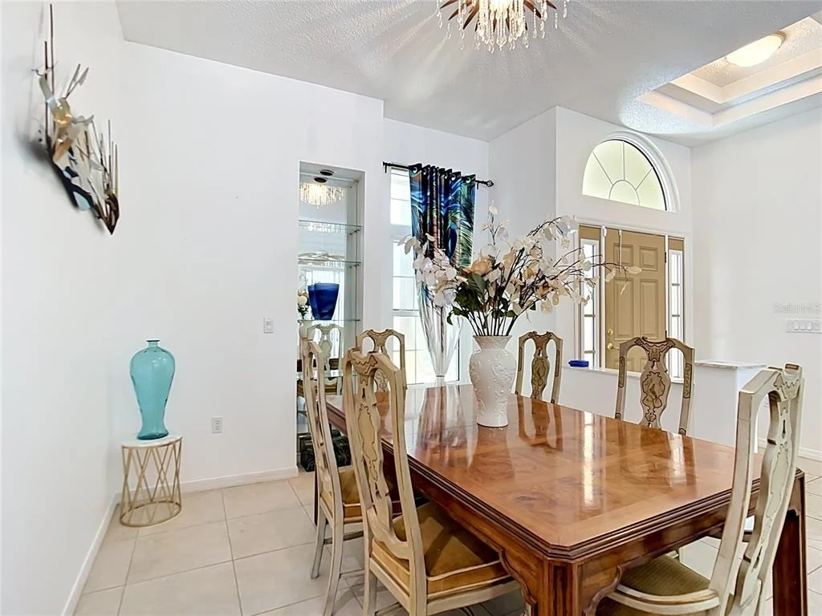
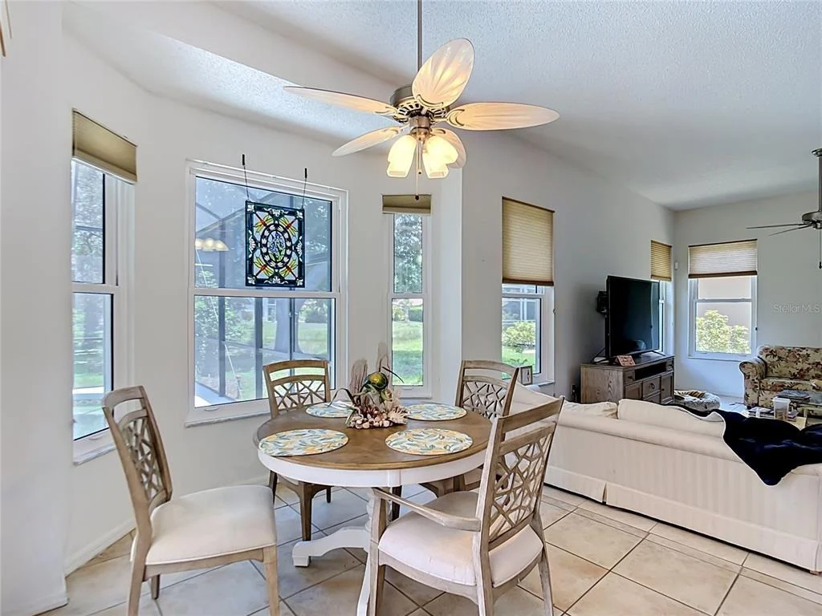
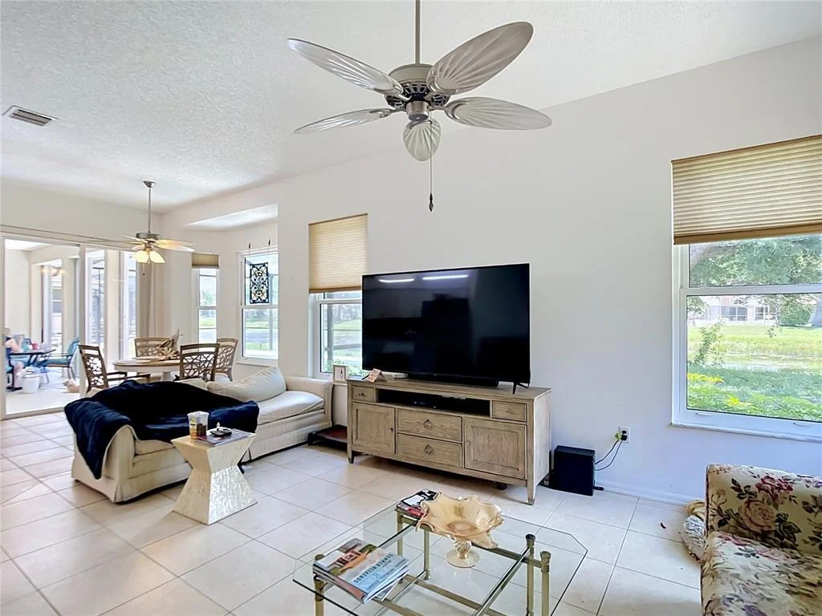
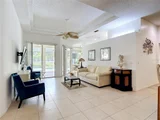
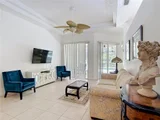
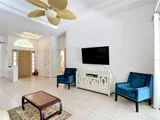
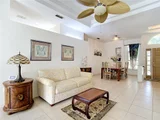
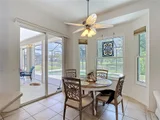
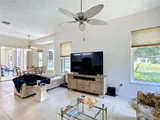
the home is bathed in natural sunlight, creating an open, airy, and spacious Great Room and Dining Room area, complete with a convenient dry
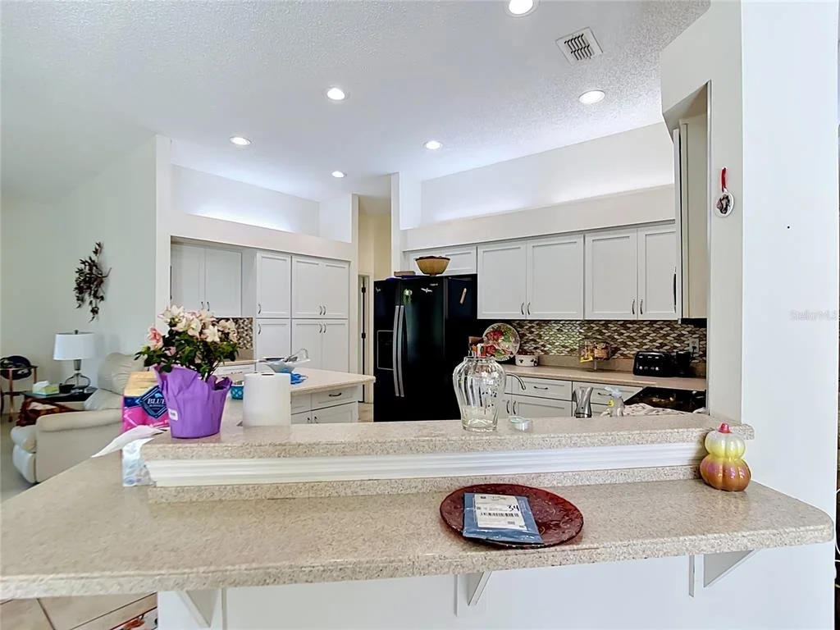
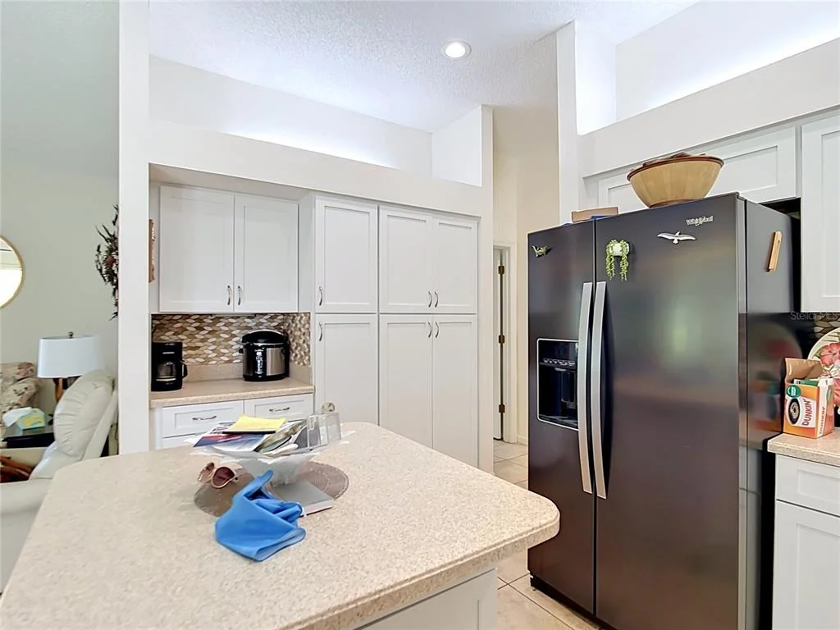
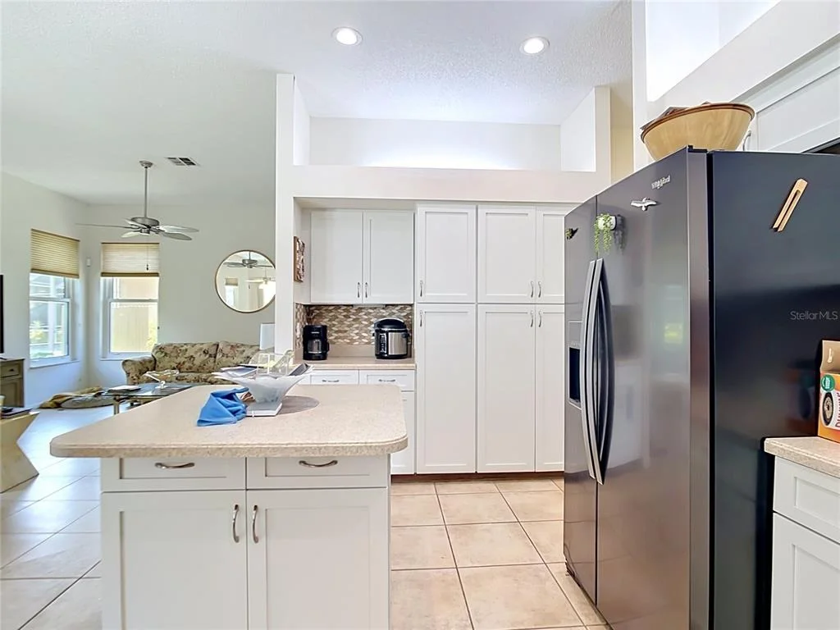
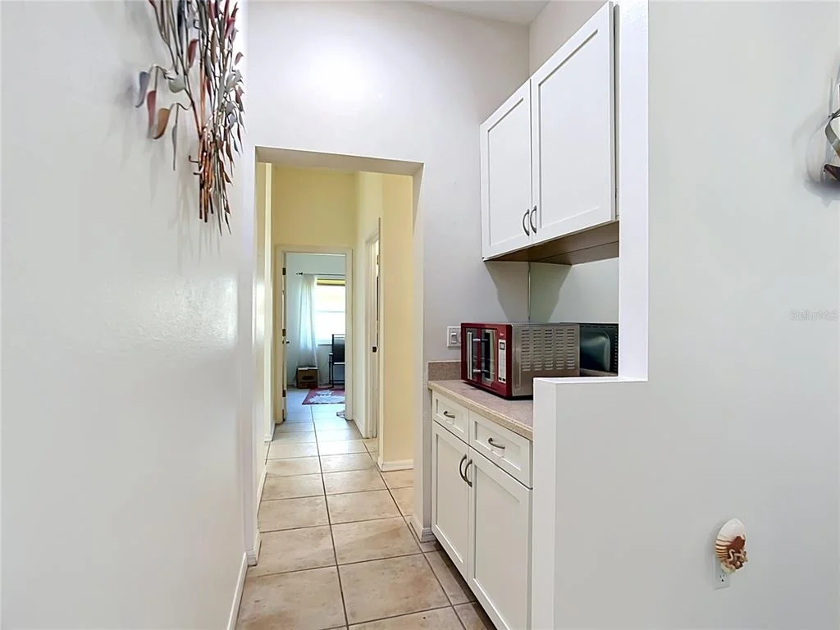
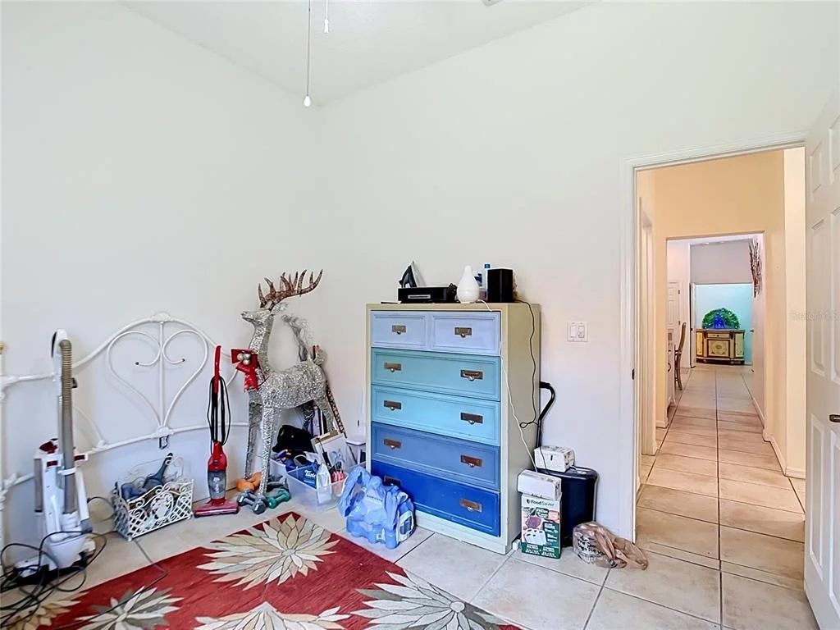
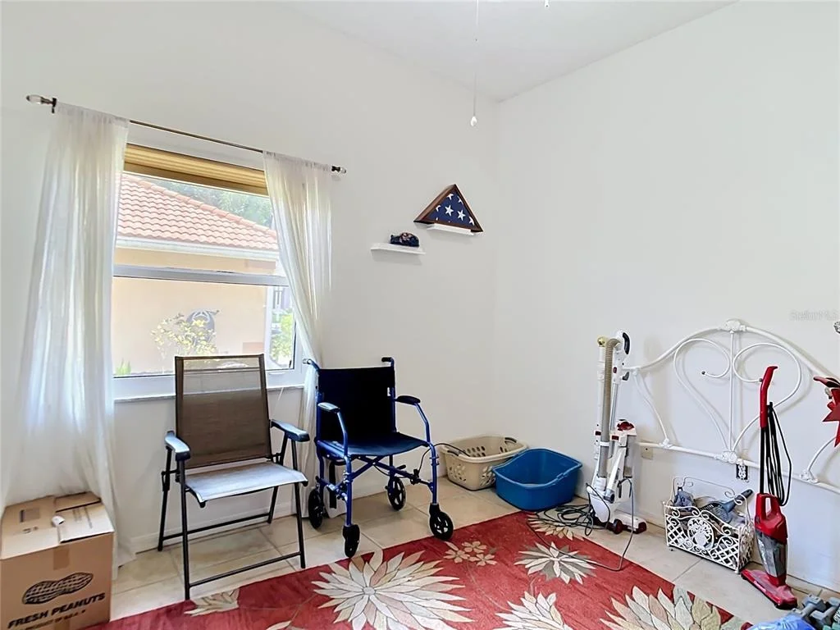
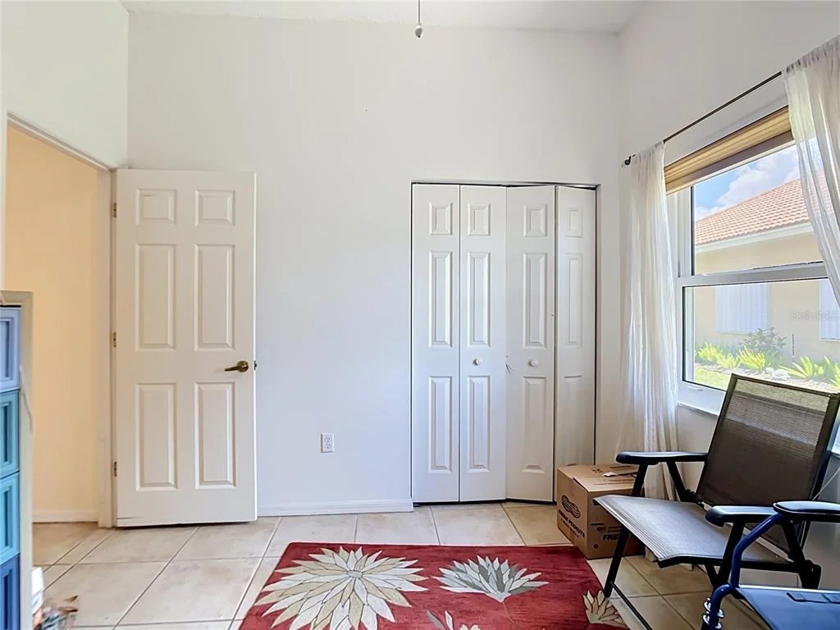
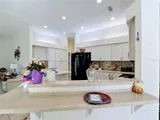
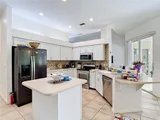
bar. Architectural appeal is highlighted by the vaulted tray ceilings in the living room. The split bedroom plan with guest bedrooms on opposite sides of the house offers privacy. One bedroom can easily be converted into a chic office for those who work from home. The kitchen offers ample work space, an island counter, and custom storage with a unique touch of ceiling
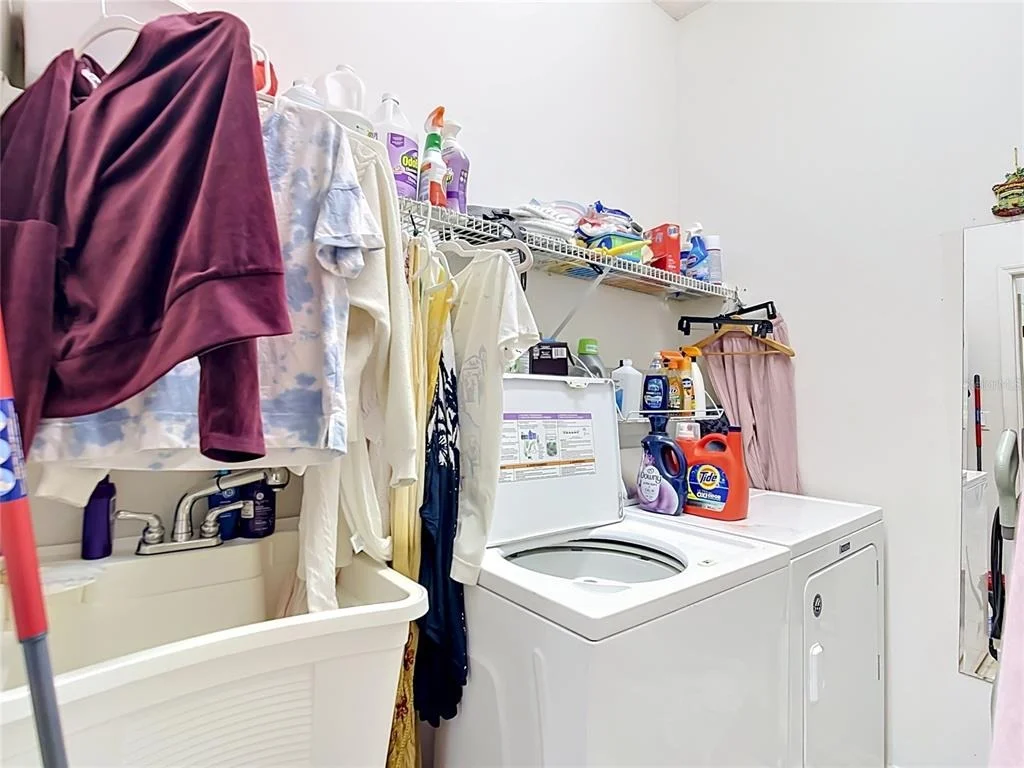
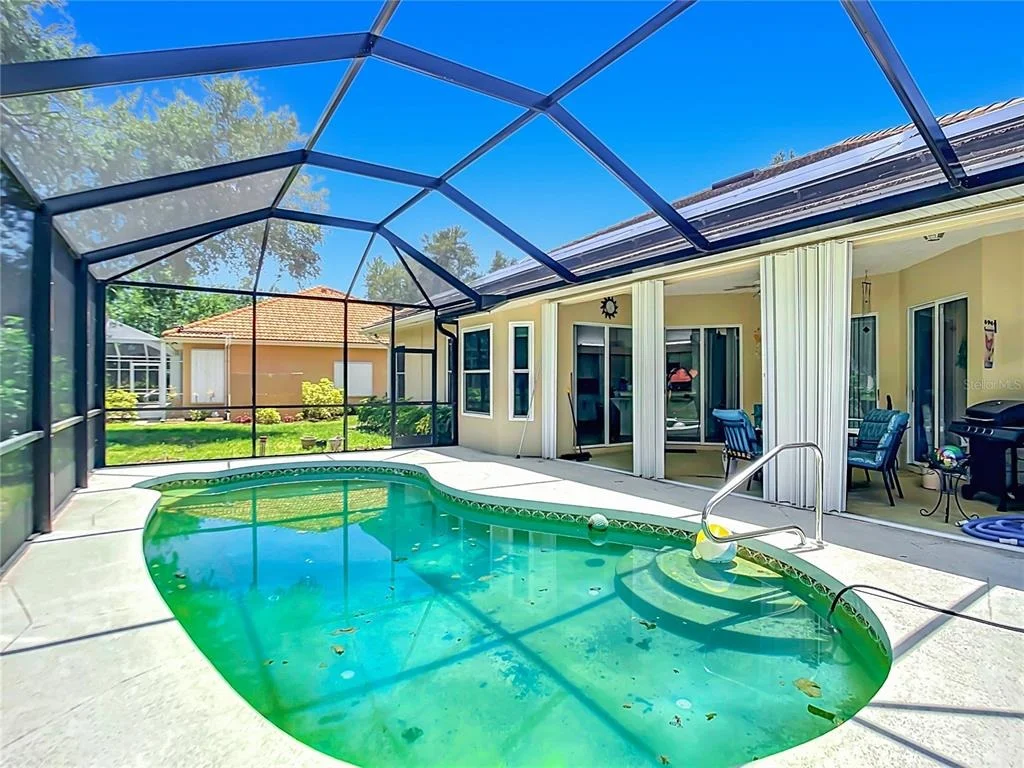
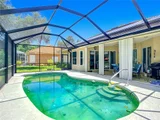
display shelving. The separate laundry room boasts a sink and storage shelving with easy access to the two-car garage. Outdoor living is a breeze with the beautiful saltwater heated
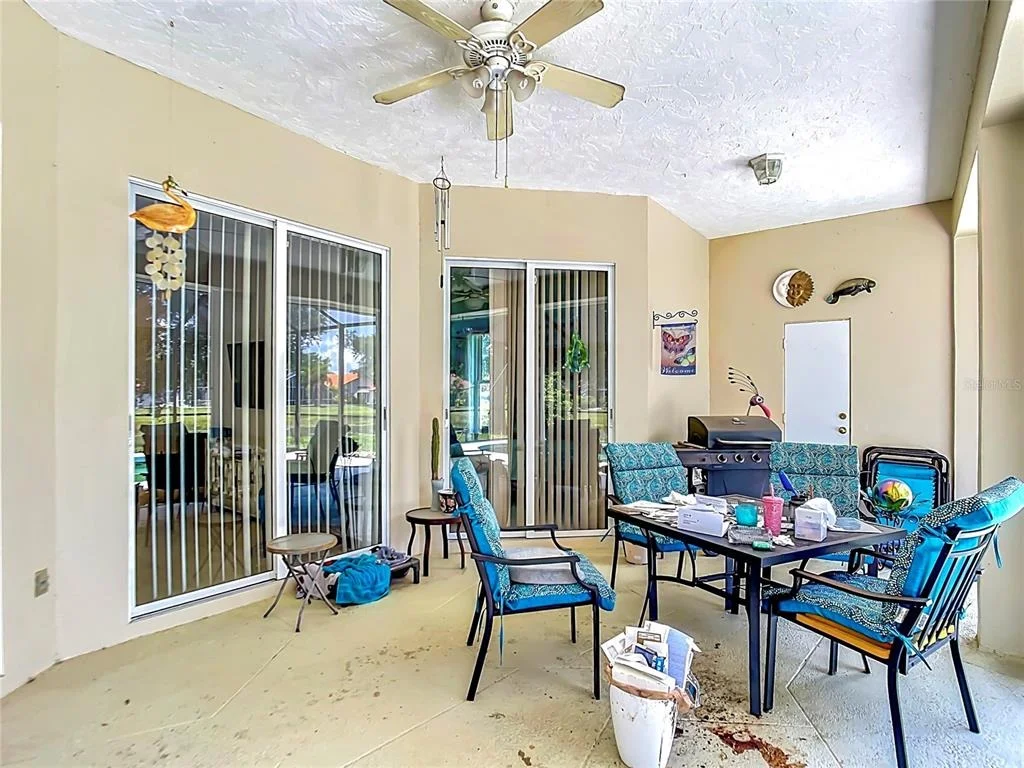
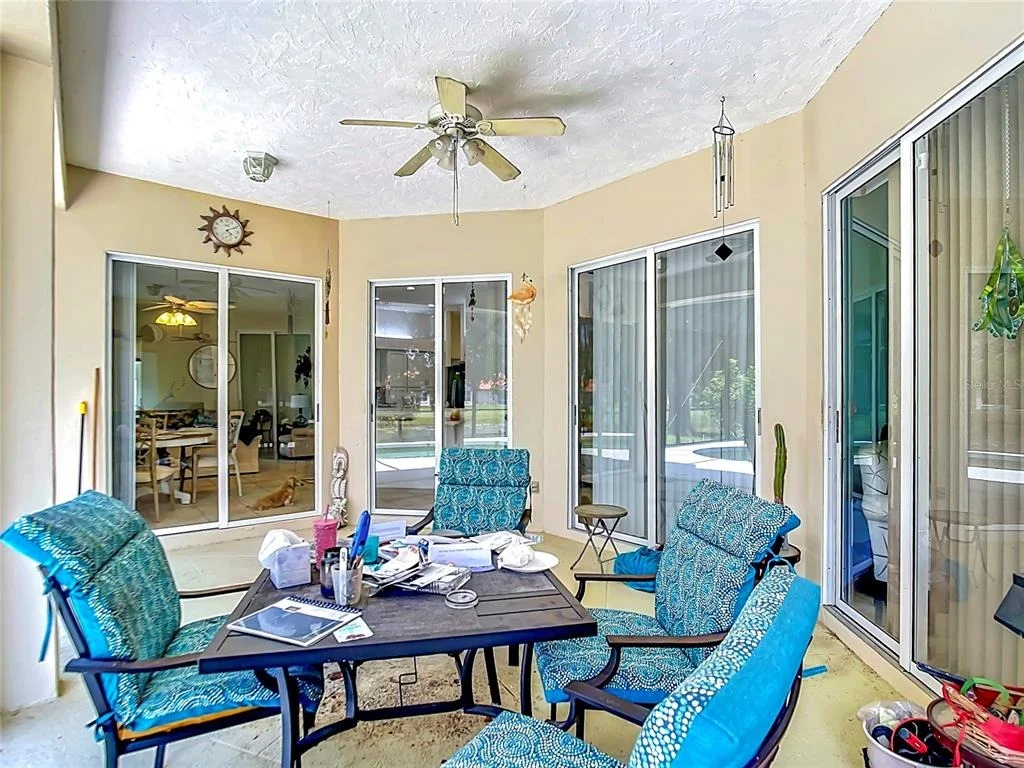
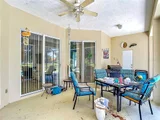
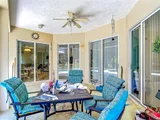
pool within a screened enclosure, plus a convenient half bath for pool guests. It is the perfect place to enjoy your favorite beverage and soak in nature. Major updates include hurricane-impact windows throughout, a
newer A/C system, and an updated electrical panel. Additionally, this home is equipped with new rooftop solar panels and a whole-house water
filtration system, making it energy efficient and modern. This desirable community offers picturesque, canopied tree walkways for enjoyable strolls and a main lake area with shaded benches that
features a bird sanctuary—perfect for quiet contemplation. The home location is a short drive to beaches, shopping, various dining options, schools, churches, medical support, dog-friendly amenities, golf, YMCA, and much more! This distinguished home is perfect for those seeking luxury, location, and exceptional opportunities for today’s discerning buyer.
|
| May 29, 2025 | Price Decreased |
$515,000
↓ $20K
(3.7%) |
|
Price Decreased
|
| Apr 25, 2025 | Price Decreased |
$535,000
↓ $15K
(2.7%) |
|
Price Decreased
|
| Mar 16, 2025 | Price Decreased |
$550,000
↓ $25K
(4.4%) |
|
Price Decreased
|
| Oct 25, 2024 | Listed |
$575,000
|
|
Listed
|
| |
|
NEW! NEW! NEW! Nothing to do but pack your bags and move into this stunning home in Chestnut Creek Manors and begin “Living Your Best Life Ever In Paradise”.
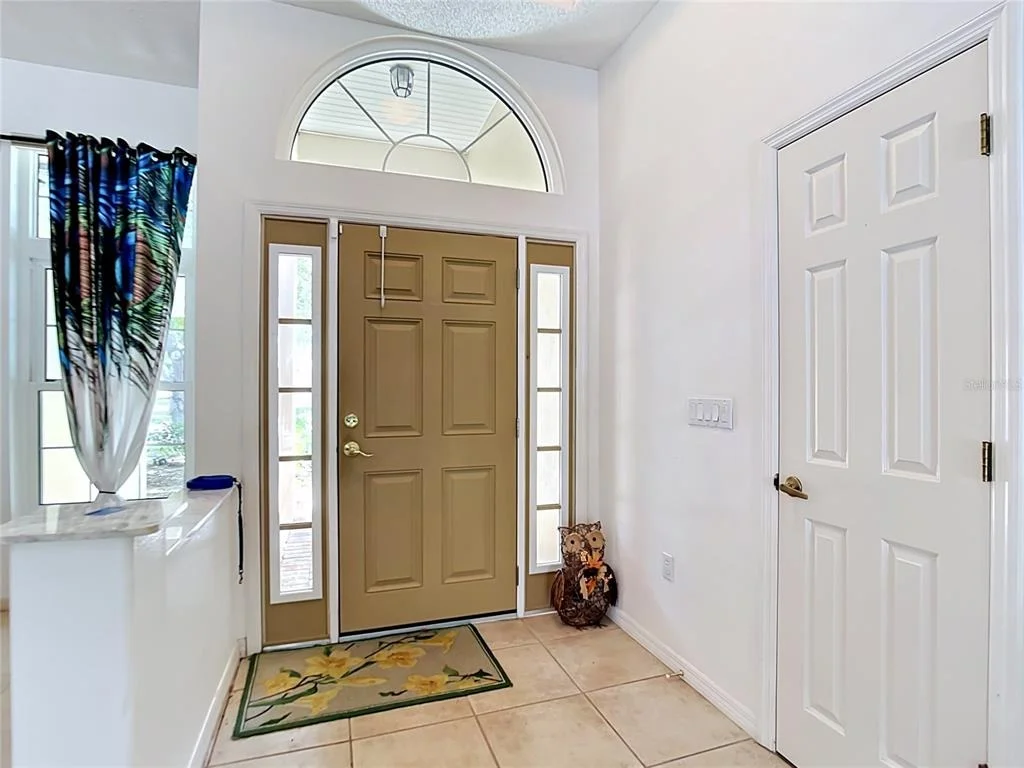
Walking up to this home you will notice the attention to detail with the paver driveway and walkway, arched transom window above the front door (flanked by Architectural Sidelight Windows) and a transom window above the dining room window as well. Inside, you will be captivated by the luxurious features and thoughtful upgrades that make this house a perfect blend of comfort and elegance. The Open, Airy and Spacious formal Great Room and Dining Room includes a DRY BAR adding a touch of sophistication and convenience – making this ideal for entertaining guests.
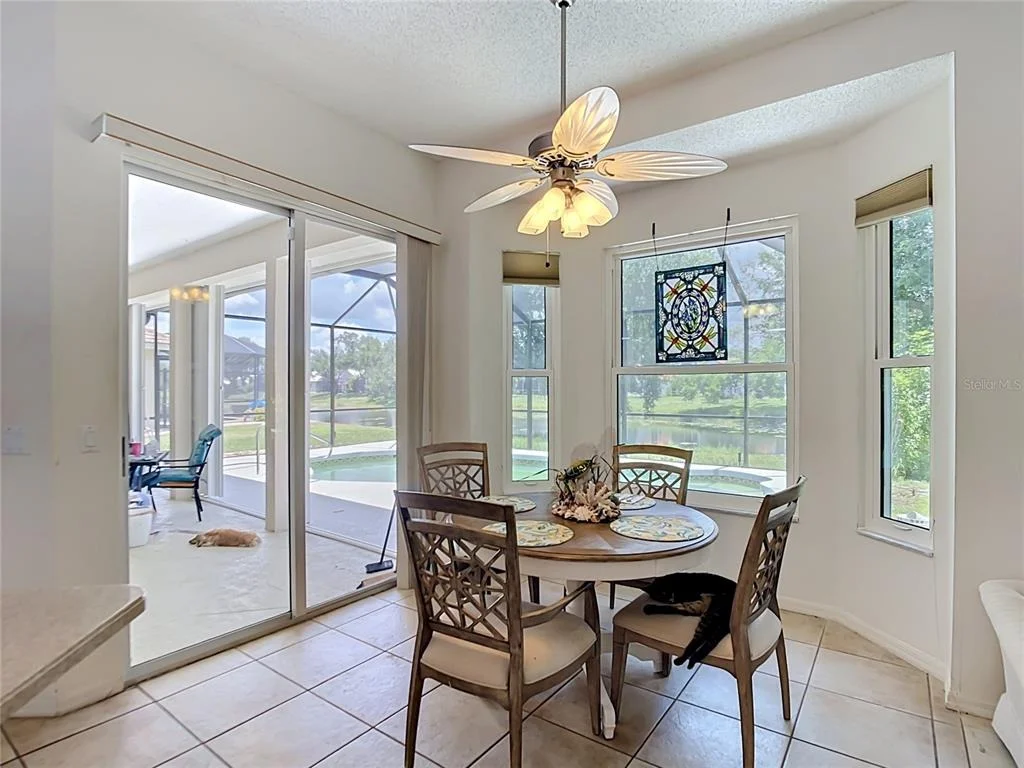
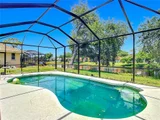
This meticulously maintained 4-bedroom, 2.5-bath home offers a perfect blend of luxury and comfort. The property features a newer slate ROOF, newer AC, ELECTRICAL PANEL, HOT WATER HEATER, recently exterior painting, and newer HURRICANE WINDOWS for peace of mind. Enjoy stunning lake views from the SALTWATER HEATED POOL WITH NEW SCREENING and is partially covered for year-round enjoyment with easy access to the POOL BATH.
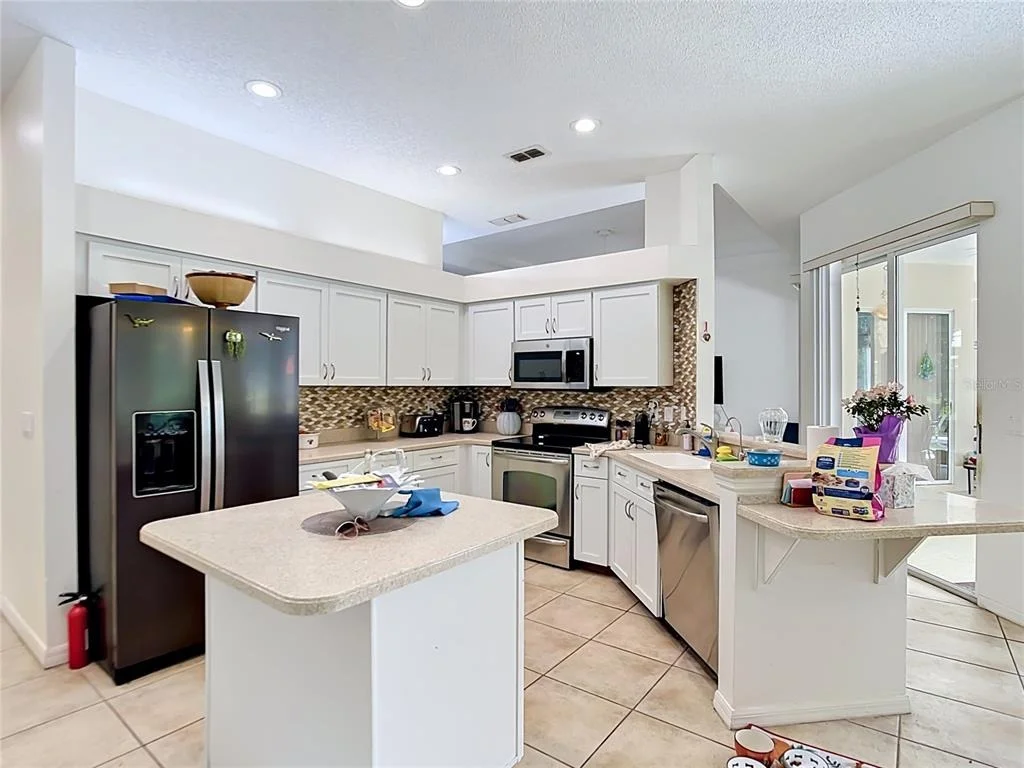
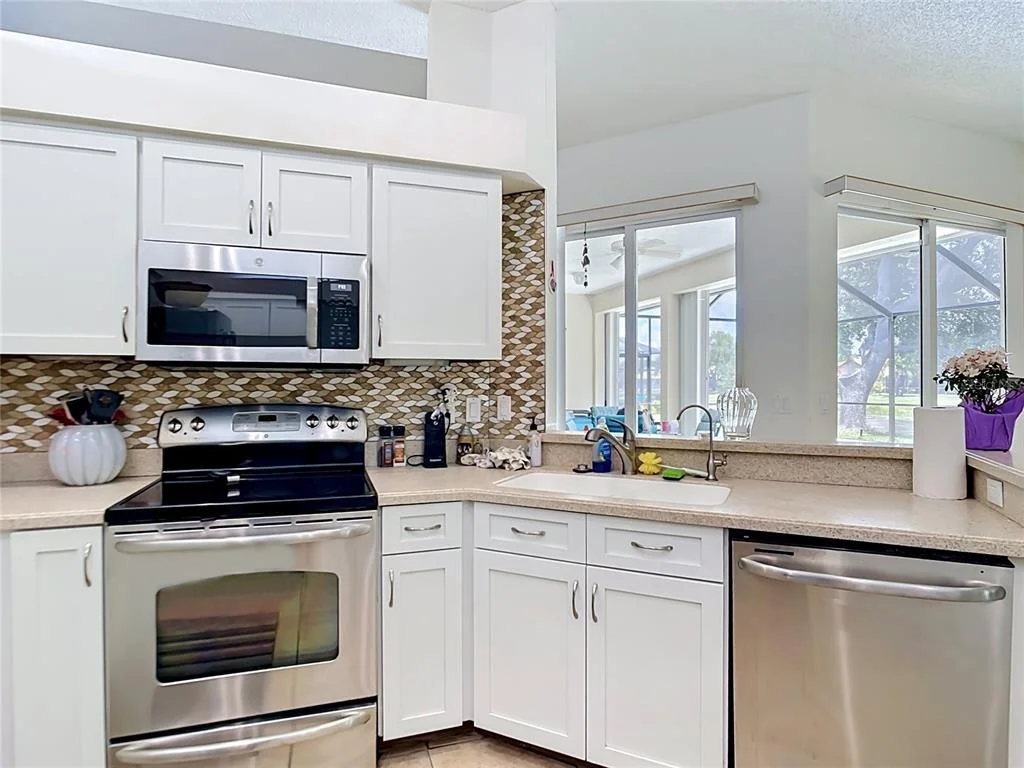
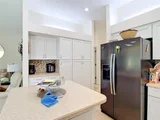
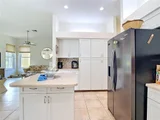
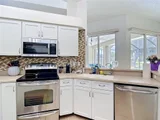
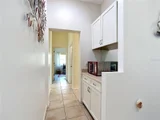
The HEART OF EVERY HOME is where the Magic Happens in the Chef Inspired Kitchen boasting solid countertops, beautiful new stylish backsplash, new CUSTOM PANTRY CABINETS, top-of-the-line appliances, generous ISLAND, BREAKFAST BAR and EAT-IN KITCHEN area. From the Chef Kitchen this rooms opens to either the breathtaking lanai with saltwater pool or the bright, sunny Family Room.
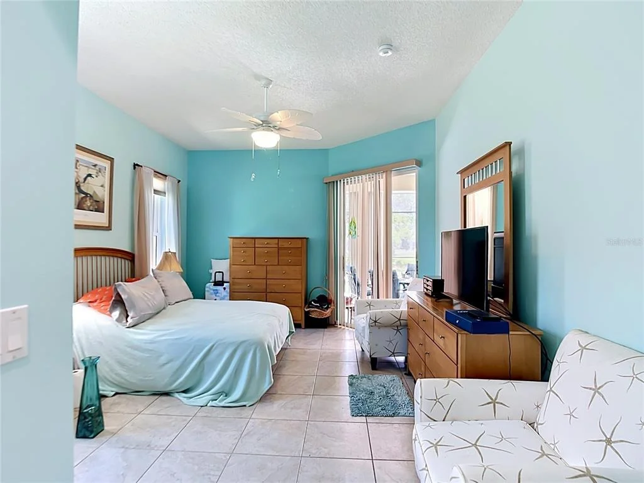
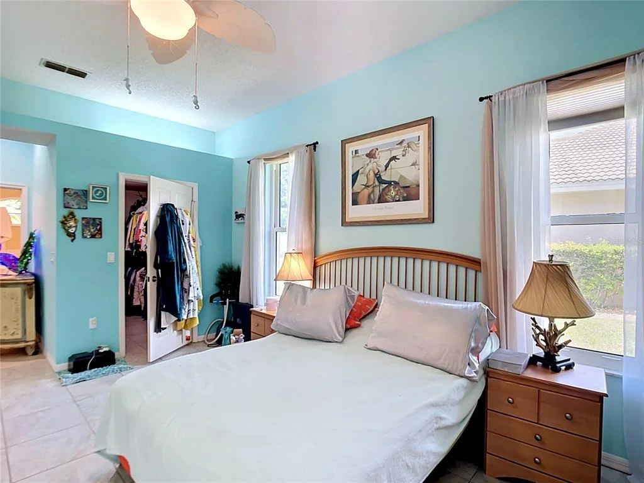
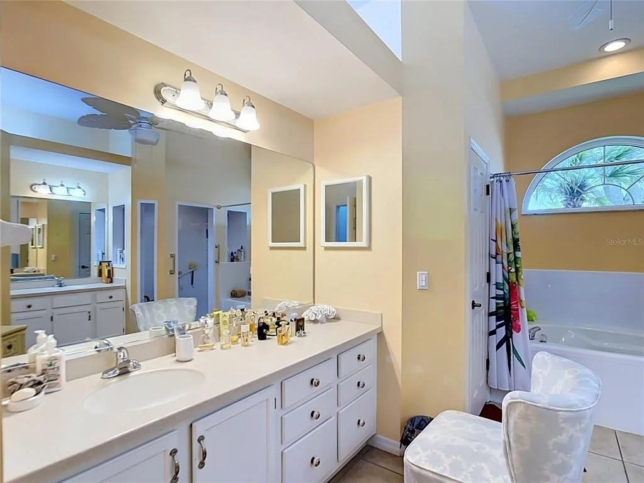
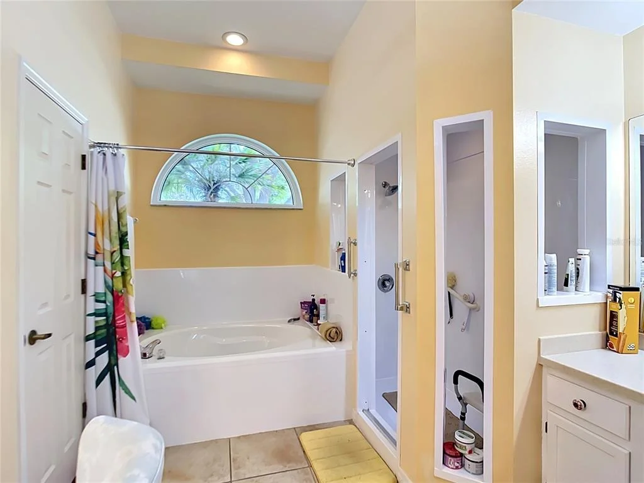
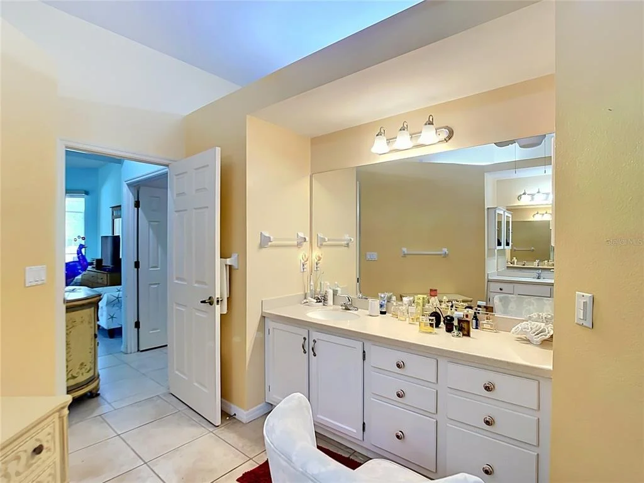
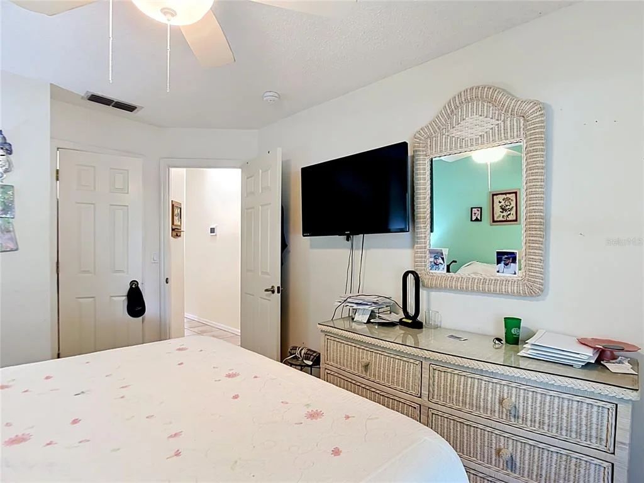
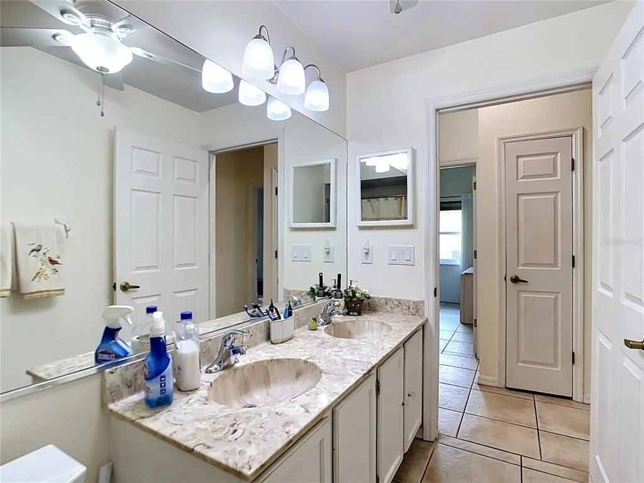
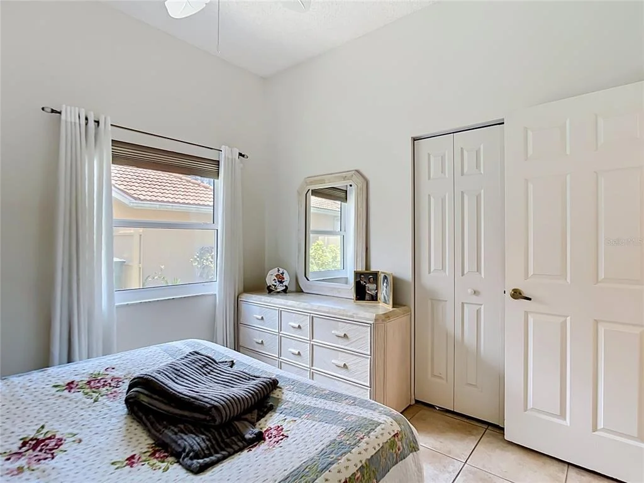
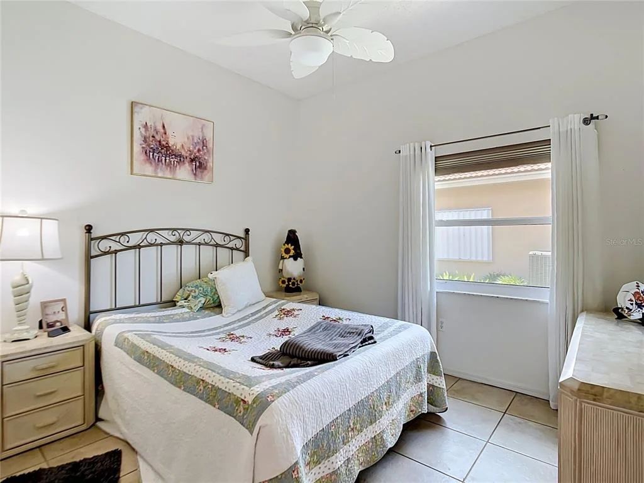
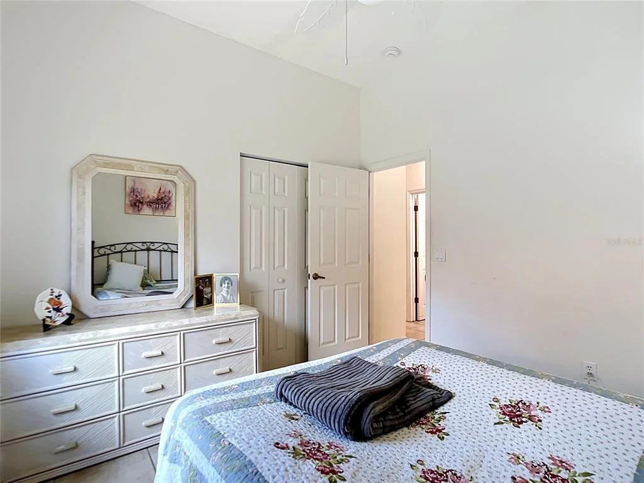
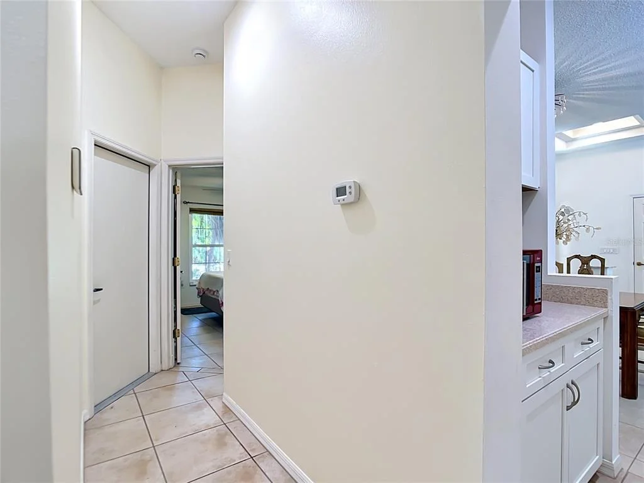
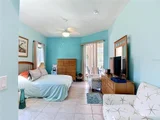
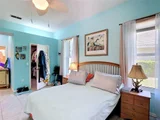
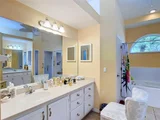
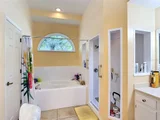
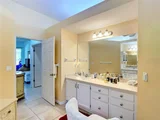
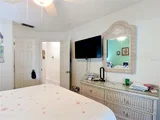
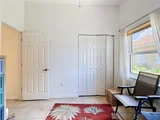
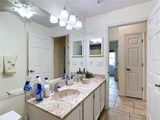
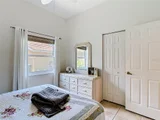
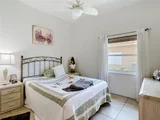
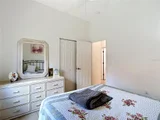
The split floor plan ensures privacy, with an oversized primary suite nestled behind FRENCH DOORS and featuring direct pool access and a spa-like en-suite bath with a garden tub, his-and-hers sinks, and a separate shower. Three additional bedrooms and a guest bath are located on the opposite side of the home, along with a half bath off the pool area.
The NEWLY SCREENED SALTWATER POOL which is partially covered is perfect for entertaining your guests and overlooks the lushly landscaped tropical yard and your private oasis, complete with fruit trees, including banana, oranges, and lemons.
Additional highlights include garage epoxy flooring, and for the health-conscious homeowners there is a water filtration system providing clean and purified water throughout the home.
This home is a perfect retreat, offering both elegance and modern upgrades in a serene setting! You are only minutes away from historic downtown Venice with its boutique shops, gourmet restaurants, FARMER’S MARKET, nearby beaches, Sharkey’s, Venice Pier, and Jetty. Multiple golf courses abound nearby in addition to being close proximity to major highways, hospitals, and medical facilities. The Cool Today Park where the Braves hold their spring training is only minutes away. Concerts, symphonies, fireworks, and special activities are held year-round at The Cool Today Park. Our up and coming and extremely exciting Wellen Park is fabulous, with lots of activities, concerts, fine dining, water sports, THE LARGE LAKE and more. Call today to start enjoying your “SLICE OF PARADISE” and begin enjoying the Good Life In Florida, LIFE AS IT SHOULD BE!
|
| Aug 5, 2023 | No longer available |
-
|
|
No longer available
|
| May 10, 2023 | Price Decreased |
$699,000
↓ $26K
(3.6%) |
|
Price Decreased
|
| Apr 28, 2023 | Price Decreased |
$725,000
↓ $25K
(3.3%) |
|
Price Decreased
|
| Jan 10, 2023 | Listed by RE/MAX Anchor Realty |
$749,900
|
|
Listed by RE/MAX Anchor Realty
|
| |
|
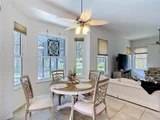
MOTIVATED SELLERS BRING OFFERS now! ! Beautiful home at MANORS OF CHESTNUT CREEK! Very rarely available 4 Bedroom 2.5 Bath pool home with beautiful water view! CITY WATER, PUBLIC SEWER. NOT LOCATED IN A FLOOD ZONE! ALL FURNITURE IS NEGOTIABLE. This home offers a large formal living room & dining room with dry a bar generous size dry bar for entertaining—a nicely updated kitchen with New kitchen cabinets, backsplash, very nice Corian kitchen countertop. The family room & dinette area overlook the stunning view of the pool/Waterview. Generous size kitchen offers large island & breakfast bar with cabinets, & lots of pot rack! The oversized primary bedroom with sliders leading out to screened lanai& pool. The master bath offers a large his & hers sink, with a fantastic garden tub & separate shower. The split bedroom plan makes this home very easy to entertain family & friends. HOMES OFFER TONS OF UPGRADES: Hurricane windows were just installed six months ago, and the seller paid $32,000. Roof installed in 2020, A/C Is only two years old. They have a 1-year-old paved driveway—brand new landscaping, WATER FILTRATION SYSTEM of $8,000. POOL HEATER 2 YEARS OLD Seller paid $8,000—accordion storm shutters on the lanai. The garage has an epoxy finish on the floor. Brand new (honeycomb) blinds on windows—brand new front door. The exterior offers lush tropical landscaping, with fruit trees, bananas, and orange & lemons. Great central location, just minutes from DOWNTOWN VENICE & BEACH! Call now! The manager has listed the unit size as 2308 square feet.
|
| Dec 4, 2022 | No longer available |
-
|
|
No longer available
|
| Aug 22, 2022 | Listed by RE/MAX Anchor Realty |
$749,900
|
|
Listed by RE/MAX Anchor Realty
|
| |
|
MOTIVATED SELLERS BRING OFFERS! Beautiful home at MANORS OF CHESTNUT CREEK! Very rarely available 4 Bedroom 2.5 Bath pool home with beautiful water view! CITY WATER, PUBLIC SEWER. NOT LOCATED IN A FLOOD ZONE! ALL FURNITURE IS NEGOTIABLE. This home offers a large formal living room & dining room with dry a bar generous size dry bar for entertaining—a nicely updated kitchen with New kitchen cabinets, backsplash, very nice Corian kitchen countertop. The family room & dinette area overlook the stunning view of the pool/Waterview. Generous size kitchen offers large island & breakfast bar with cabinets, & lots of pot rack! The oversized primary bedroom with sliders leading out to screened lanai& pool. The master bath offers a large his & hers sink, with a fantastic garden tub & separate shower. The split bedroom plan makes this home very easy to entertain family & friends.HOMES OFFER TONS OF UPGRADES: Hurricane windows were just installed six months ago, and the seller paid $32,000. Roof installed in 2020, A/C Is only two years old. They have a 1-year-old paved driveway—brand new landscaping, WATER FILTRATION SYSTEM of $8,000. POOL HEATER 2 YEARS OLD Seller paid $8,000—accordion storm shutters on the lanai. The garage has an epoxy finish on the floor. Brand new (honeycomb) blinds on windows—brand new front door. The exterior offers lush tropical landscaping, with fruit trees, bananas, and orange & lemons. Great central location, just minutes from DOWNTOWN VENICE & BEACH! Call now! The manager has listed the unit size as 2308 square feet.
|
| May 9, 2019 | No longer available |
-
|
|
No longer available
|
| Feb 28, 2019 | Listed |
$345,000
|
|
Listed
|
| |
|
MANORS OF CHESTNUT CREEK BEAUTY! Rarely available true 4 bedroom 2.5 bath pool home with water view! This home offers a formal living and dining room with a dry bar for entertaining! Updated kitchen with family room and dinette area with stunning views of pool and water! Corian kitchen counter tops, large island and breakfast bar and pot rack! Oversized master bedroom with sliders out to screened lanai and pool. Master bath offers His and Hers sinks with garden tub and separate shower! Split bedroom plan with guest bedrooms on opposite side of house for privacy. Third guest bedroom can be used as bedroom, office or den with closet! FURNISHINGS OPTIONAL! Ample sized laundry room that leads to your very spacious and clean 2-car garage with storage units! Hurricane shutters will keep you at ease! The exterior offers lush tropical landscaping with fruit trees like, bananas, oranges and lemons! Enjoy relaxing in your screened lanai with inground pool that overlooks the water! Great central location and just minutes to Downtown Venice and beaches! So much to offer here! Nothing to do but move in and enjoy! The manager has listed the unit size as 2308 square feet.
|
| Dec 17, 2018 | No longer available |
-
|
|
No longer available
|
| Oct 2, 2018 | Listed |
$365,000
|
|
Listed
|
| |
|
MANORS OF CHESTNUT CREEK BEAUTY! Rarely available true 4 bedroom 2.5 bath pool home with water view! This home offers a formal living and dining room with a dry bar for entertaining! Updated kitchen with family room and dinette area with stunning views of pool and water! Corian kitchen counter tops, large island and breakfast bar and pot rack! Oversized master bedroom with sliders out to screened lanai and pool. Master bath offers His and Hers sinks with garden tub and separate shower! Split bedroom plan with guest bedrooms on opposite side of house for privacy. Third guest bedroom can be used as bedroom, office or den with closet! Ample sized laundry room that leads to your very spacious and clean 2-car garage with storage units! Hurricane shutters will keep you at ease! The exterior offers lush tropical landscaping with fruit trees like, bananas, oranges and lemons! Enjoy relaxing in your screened lanai with inground pool that overlooks the water! Great central location and just minutes to Downtown Venice and beaches! So much to offer here! Nothing to do but move in and enjoy! The manager has listed the unit size as 2308 square feet.
|
| Apr 13, 2001 | Sold | |
|
Sold
|

























 Your Privacy Choices
Phone: 425-283-2930
Address: 335 Madison Avenue, New York, NY 10017