| Date / Event | Date | Event |
Price
|
| Sep 10, 2026 | Listed by RE/MAX Fine Properties |
$429,000
|
|
Listed by RE/MAX Fine Properties
|
| Aug 10, 2026 | Listed by RE/MAX Fine Properties |
$429,000
|
|
Listed by RE/MAX Fine Properties
|
| |
|
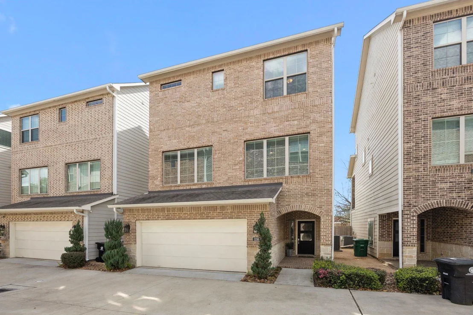
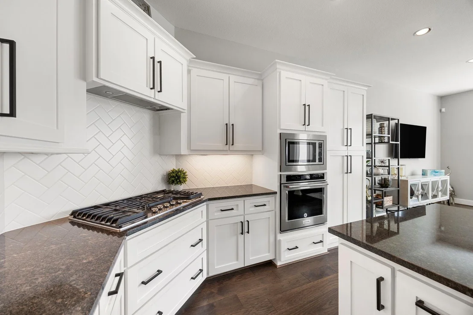
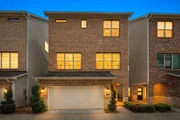
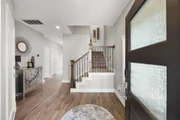
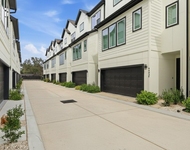
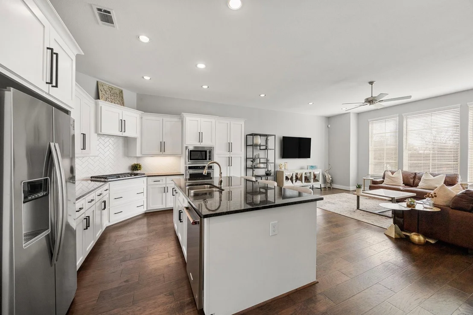
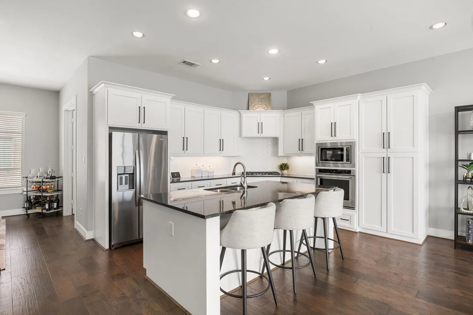
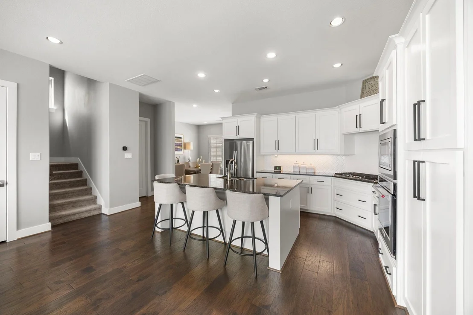
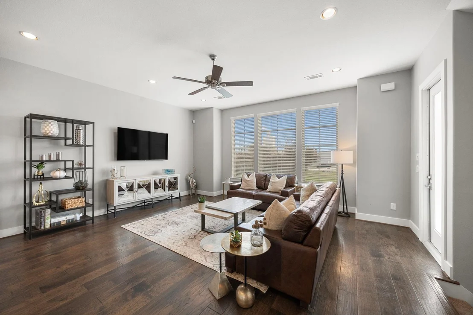
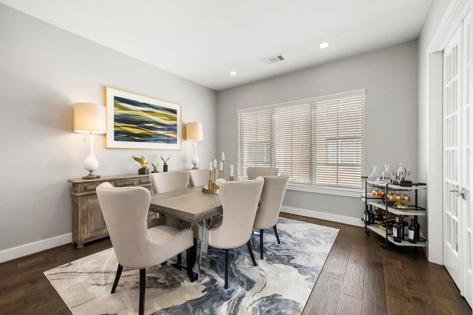
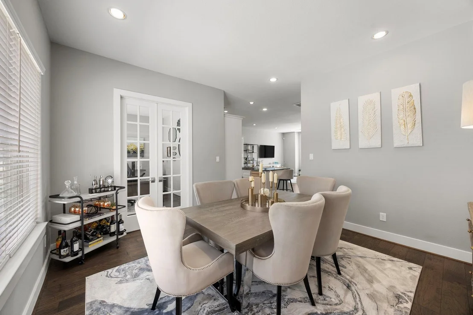
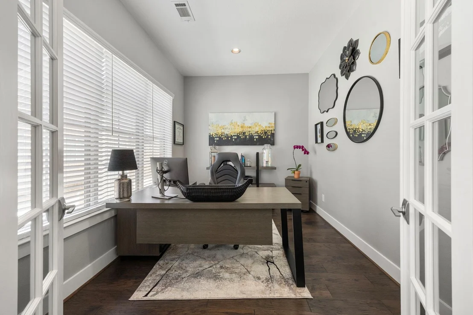
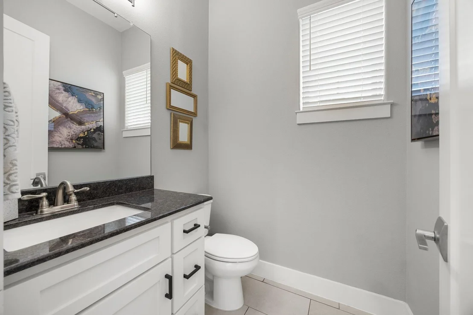
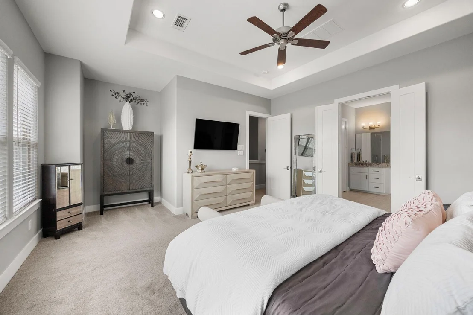
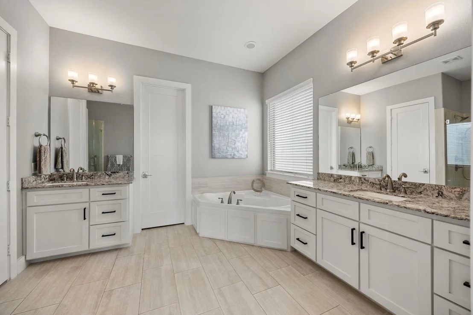
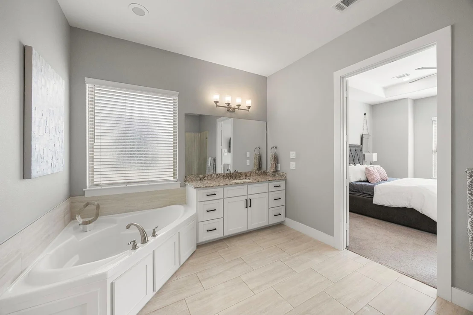
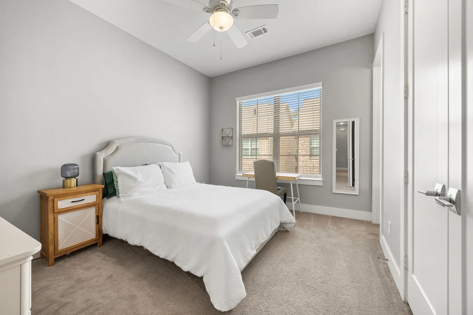
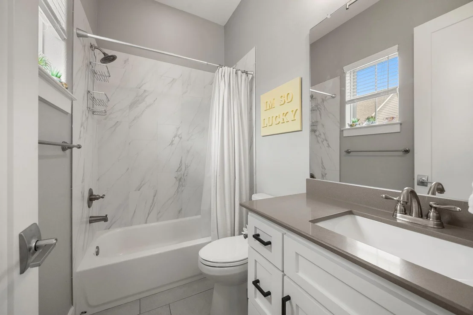
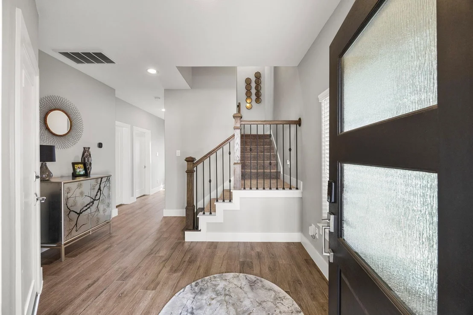
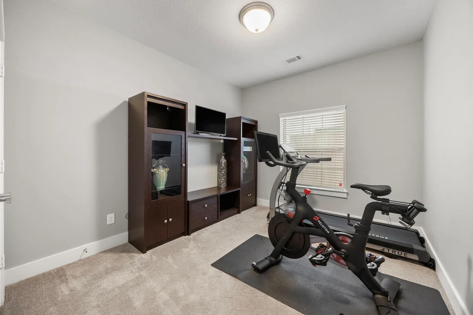
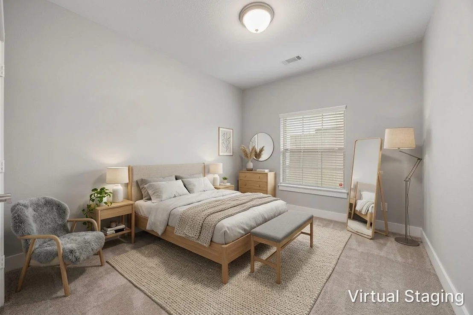
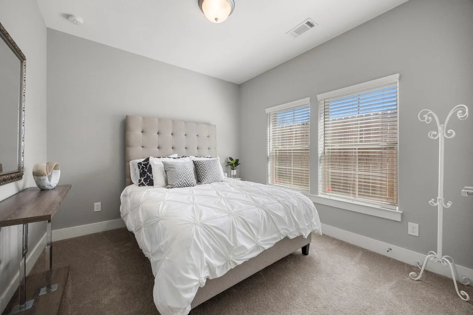
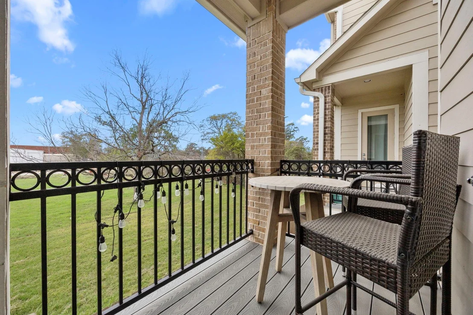
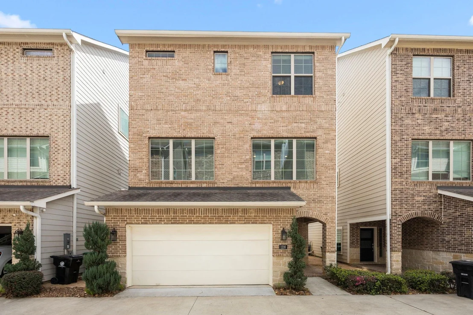
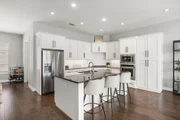
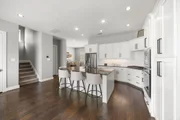
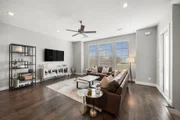
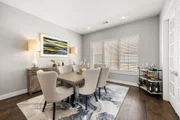
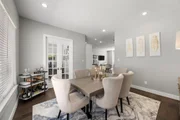
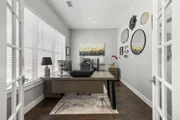
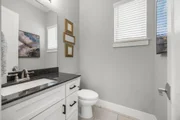
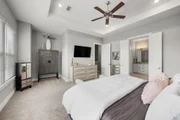
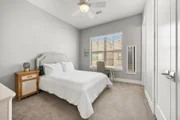
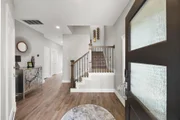
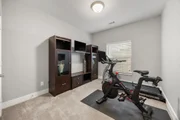
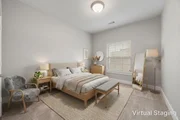
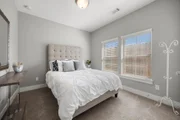
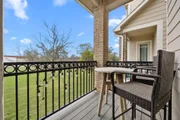
Located in a quiet, gated Spring Branch community, this beautifully designed home offers privacy, comfort, and convenience. The light-filled, open layout features hardwood floors, granite countertops, under-cabinet lighting, stainless steel appliances, and window coverings throughout. Elevator-capable shaft (currently serving as added storage space on each level). The main level includes living, dining, kitchen, and a home office, plus dual entry points a covered balcony. Abundant storage with oversized closets in every bedroom (TWO bedrooms on first floor with full bath!). The spacious primary suite offers high ceilings, room for a sitting area, and an oversized bath with dual vanities, tub, and walk-in closet. Just minutes from CityCentre, Memorial City Mall, top dining, and entertainment, with easy access to I-10 and Beltway 8.
|
| Jul 16, 2026 | Temporarily off market |
-
|
|
Temporarily off market
|
| Jul 16, 2026 | Listed by RE/MAX Fine Properties |
$439,900
|
|
Listed by RE/MAX Fine Properties
|
| |
|
Located in a quiet, gated Spring Branch community, this beautifully designed home offers privacy, comfort, and convenience. The light-filled, open layout features hardwood floors, granite countertops, under-cabinet lighting, stainless steel appliances, and window coverings throughout. Elevator-capable shaft (currently serving as added storage space on each level). The main level includes living, dining, kitchen, and a home office, plus dual entry points a covered balcony. Abundant storage with oversized closets in every bedroom (TWO bedrooms on first floor with full bath!). The spacious primary suite offers high ceilings, room for a sitting area, and an oversized bath with dual vanities, tub, and walk-in closet. Just minutes from CityCentre, Memorial City Mall, top dining, and entertainment, with easy access to I-10 and Beltway 8.
|
| Jun 11, 2026 | Price Decreased |
$439,900
↓ $5K
(1.2%) |
|
Price Decreased
|
| May 27, 2026 | Temporarily off market |
-
|
|
Temporarily off market
|
| May 27, 2026 | Listed by RE/MAX Fine Properties |
$445,000
|
|
Listed by RE/MAX Fine Properties
|
| |
|
Located in a quiet, gated Spring Branch community, this beautifully designed home offers privacy, comfort, and convenience. The light-filled, open layout features hardwood floors, granite countertops, under-cabinet lighting, stainless steel appliances, and window coverings throughout. Elevator-capable shaft (currently serving as added storage space on each level). The main level includes living, dining, kitchen, and a home office, plus dual entry points a covered balcony. Abundant storage with oversized closets in every bedroom (TWO bedrooms on first floor with full bath!). The spacious primary suite offers high ceilings, room for a sitting area, and an oversized bath with dual vanities, tub, and walk-in closet. Just minutes from CityCentre, Memorial City Mall, top dining, and entertainment, with easy access to I-10 and Beltway 8.
|
| Apr 6, 2026 | Listed by RE/MAX Fine Properties |
$445,000
|
|
Listed by RE/MAX Fine Properties
|
| |
|
Located in a quiet, gated Spring Branch community, this beautifully designed home offers privacy, comfort, and convenience. The light-filled, open layout features hardwood floors, granite countertops, under-cabinet lighting, stainless steel appliances, and window coverings throughout. Elevator-capable shaft (currently serving as added storage space on each level). The main level includes living, dining, kitchen, and a home office, plus dual entry points a covered balcony. Abundant storage with oversized closets in every bedroom (TWO bedrooms on first floor with full bath!). The spacious primary suite offers high ceilings, room for a sitting area, and an oversized bath with dual vanities, tub, and walk-in closet. Just minutes from CityCentre, Memorial City Mall, top dining, and entertainment, with easy access to I-10 and Beltway 8.
|
| Feb 12, 2021 | Sold | |
|
Sold
|
| Apr 7, 2020 | No longer available |
-
|
|
No longer available
|
| Feb 28, 2020 | Listed by Greenwood King Properties |
$374,900
|
|
Listed by Greenwood King Properties
|
| |
|
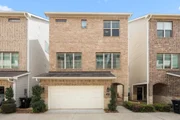
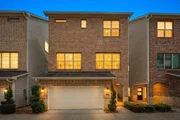
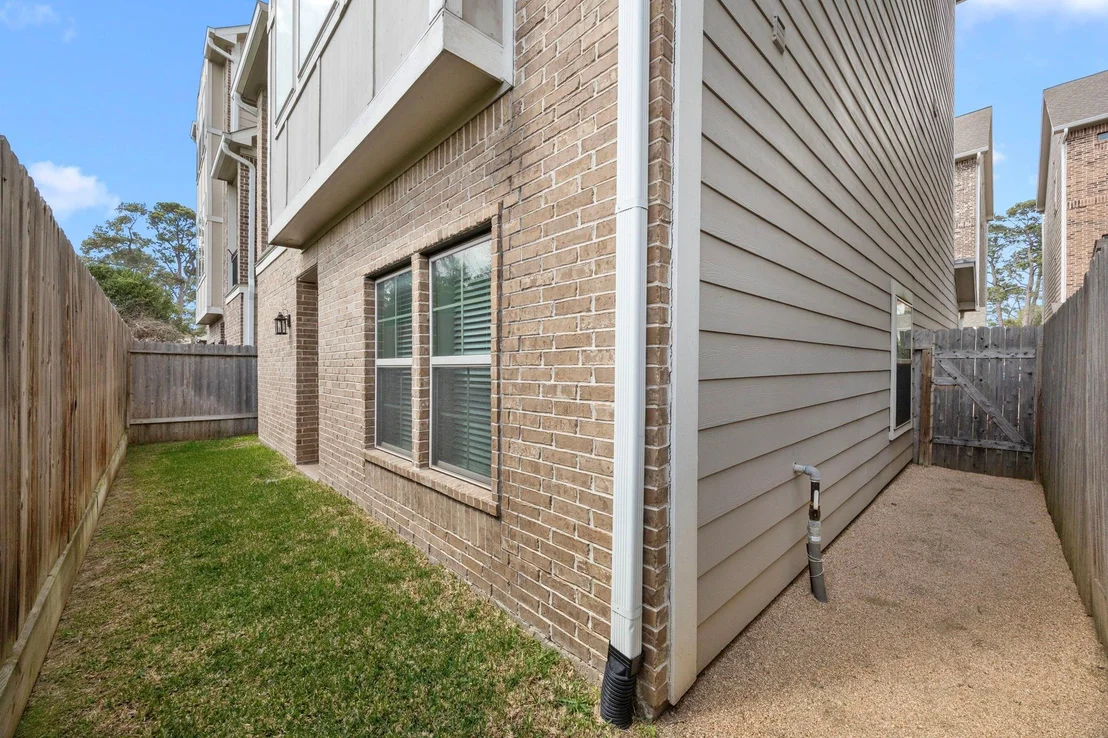
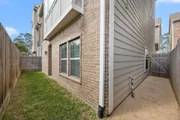
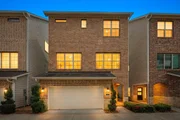
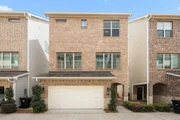
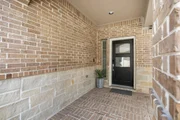
New Construction within minutes of Memorial City Mall, City Centre, Energy Corridor and world class hospitals. This well designed, light and bright 3 story free standing patio home offers outstanding quality at an affordable price. Exceptional features include: Stainless appliance package, granite counters, undermount kitchen lighting, 42 inch job built cabinets with European concealed hinges, subway tile backsplash, recessed lighting, wide plank wood floors, custom paint colors, Schlage door knobs, Integrate “structured” pre-wiring for TV, double pane, Lo-E-2 windows, 30 yr. architectural shingles, radiant barrier roof decking, 52 inch fan, oversized baseboards, elevator capable closet to all floors, separate study with French door, brick front porch, fenced backyard with sod, attached two car garage, gated entry and more! Close to I-10 and Beltway 8 for easy commute. Come see for yourself!
|
| Nov 11, 2019 | Listed by NextHome Realty Center |
$424,900
|
|
Listed by NextHome Realty Center
|
| |
|
New construction just minutes from both Memorial City Mall and CityCentre! Located in the desirable Spring Branch school district, this private, gated enclave of only ten homes - surrounded by a neighborhood of established single-family homes - provides outstanding quality and space for a price much lower than comparable product in the area! Gleaming wood floors, designer paint, luxurious granite counters, under-cabinet lighting, and stainless appliance packages reflect the elegance of the property, and job-built cabinets, stone accents, and high quality brick speak to the soundness of construction. This unit is ELEVATOR CAPABLE for owners who don’t want to climb stairs, and plenty of storage space available for those that are downsizing from a larger home! You’ll like the space between homes, too – 8 full feet away from your neighbors! First check out the link above for an immersive virtual tour, then swing by TODAY to experience for yourself the difference! The manager has listed the unit size as 2601 square feet.
|
| Aug 23, 2019 | No longer available |
-
|
|
No longer available
|
| May 1, 2019 | Listed by NextHome Realty Center |
$449,900
|
|
Listed by NextHome Realty Center
|
| |
|
New construction just minutes from both Memorial City Mall and CityCentre! Located in the desirable Spring Branch school district, this private, gated enclave of only ten homes - surrounded by a neighborhood of established single-family homes - provides outstanding quality and space for a price much lower than comparable product in the area! Gleaming wood floors, designer paint, luxurious granite counters, under-cabinet lighting, and stainless appliance packages reflect the elegance of the property, and job-built cabinets, stone accents, and high quality brick speak to the soundness of construction. This unit is ELEVATOR CAPABLE for owners who don’t want to climb stairs, and plenty of storage space available for those that are downsizing from a larger home! You’ll like the space between homes, too – 8 full feet away from your neighbors! First check out the link above for an immersive virtual tour, then swing by TODAY to experience for yourself the difference! The manager has listed the unit size as 2601 square feet.
|
| Nov 11, 2018 | No longer available |
-
|
|
No longer available
|
| Feb 26, 2018 | Listed by NextHome Realty Center |
$449,900
|
|
Listed by NextHome Realty Center
|
| |
|
New construction just minutes from both Memorial City Mall and Town & Country Village! Located in the desirable Spring Branch school district, this private, gated enclave of only ten homes - surrounded by a neighborhood of established single-family homes - provides outstanding quality and space for a price much lower than comparable product in the area! Gleaming wood floors, designer paint, luxurious granite counters, under-cabinet lighting, and stainless appliance packages reflect the elegance of the property, and job-built cabinets, stone accents, and high quality American brick speak to the soundness of construction. Units are elevator-capable for homeowners who don't want to climb stairs, and HUGE storage space available for those that are downsizing from a larger home! You'll like the space between homes, too - 8 full feet away from your neighbors! Swing by today to experience for yourself the difference! The manager has listed the unit size as 2601 square feet.
|
































 Your Privacy Choices
Phone: 425-283-2930
Address: 335 Madison Avenue, New York, NY 10017