


1216 EARNESTINE STREET


About This Property
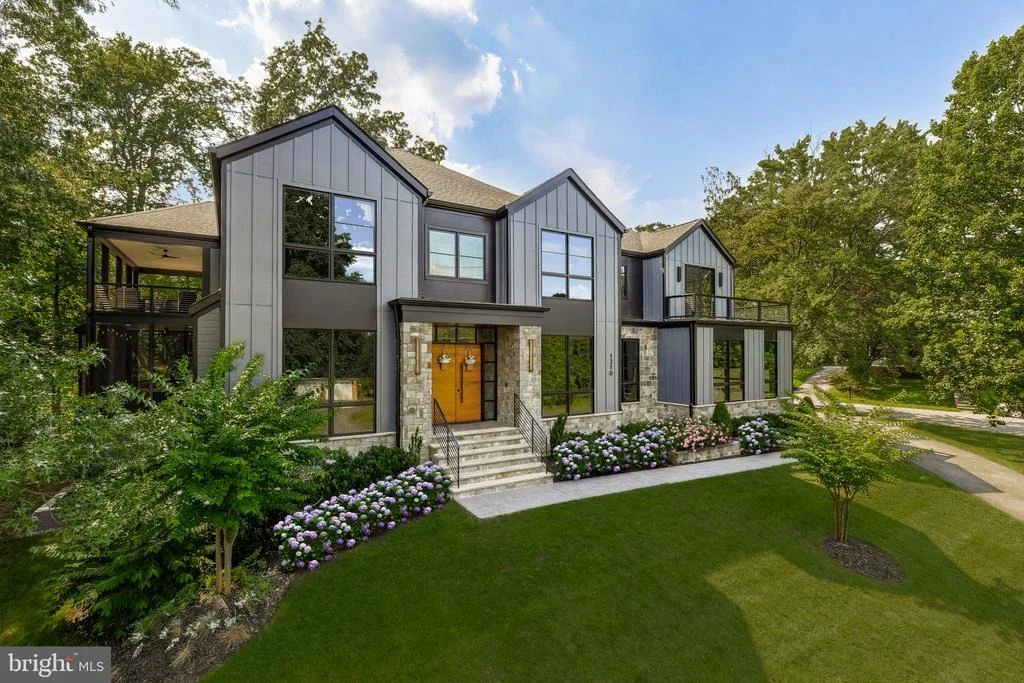
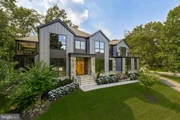
The entrance makes a striking first impression with mahogany double doors framed by natural stone on both the exterior and interior, opening to a welcoming foyer with a clear sightline through the main living spaces to oversized rear sliding doors and the wooded backyard beyond.
Inside, refined craftsmanship and livability exist effortlessly together alongside integrated smart-home technology. Multiple gathering spaces across three finished levels support entertaining, quiet retreat, or remote work.
A front office with limestone fireplace and furniture-grade built-ins supports work and study near the main entry.
At the center of the home, the chef's kitchen features a full Miele appliance suite, paneled refrigerator and freezer columns, double dishwashers, double wall ovens, an integrated microwave, a waterfall island, custom cabinetry, exposed beam detailing, and a custom range hood with pot filler. An adjacent walk-in pantry positioned behind the appliance wall is sized for conversion to a secondary kitchen. A separate butler's pantry with beverage cooler and sink connects the kitchen to the dining room, while a rear service hall provides access to a second powder room, mudroom with built-ins, garage entry, a large utility storage closet, and a secondary staircase to the upper level.
Throughout the home, six gas fireplaces, wide-plank European oak flooring, stone accents, and designer lighting from makers such as Visual Comfort and Modern Forms reinforce Morbill's signature craftsmanship.
Outdoor living includes a screened porch with fireplace and swing overlooking the woodland, wraparound balconies on multiple levels, and a private wrap-around terrace off the primary suite overlooking the surrounding landscape and creating elevated treehouse-like outdoor retreats.
The primary suite offers vaulted ceilings, fireplace, wrap-around terrace access, dual custom walk-in closets, heated marble bathroom floors, soaking tub, floating vanities, and a glass-enclosed shower designed as a spa retreat. Three additional en-suite bedrooms, a central loft with fireplace and balcony, and a spacious laundry room with sink complete the upper level.
The walk-up lower level includes a recreation area with fireplace, wet bar, glass-front wine closet, fitness studio with natural light, flex room, abundant storage, and a separately situated en-suite guest suite ideal for multigenerational living.
Smart-home infrastructure includes whole-home audio, CAT-6 wiring, security cameras, app-controlled lighting and garage systems, EV-charging capability, and four-zone HVAC. The four-car garage offers ceiling height suitable for a lift.
The grounds combine mature woodland privacy with usable level lawn areas and space for a future pool area, sport court, play area, and expanded outdoor living while preserving natural screening rarely found near town.
Ideally located steps from McLean Central Park and downtown McLean and a short walk to Churchill Road Elementary School, with convenient access to Tysons Corner, Metro service, and Washington, DC.
A newer construction residence combining the craftsmanship of one of McLean's premier builders with privacy, flexibility, and everyday convenience.
Payment Calculator
Your Estimated Monthly Payment
Cap Rate Calculator
What does this mean?
Based on our analysis, the cap rate of this property is 1.25%. A negative cap rate indicates that the property might not be feasible as an income-producing asset. The median cap rate for a near zip code 11238 is 4.23%.
How much can I actually make?
Actual monthly rental income may vary between $4,760 and $7,140 depending on unit-specific characteristics. You can change the amount using the slider to further explore.
How is cap rate calculated?
Cap Rate = Net Operating Income (NOI) / Property Asset Value.
When calculating the cap rate, we assume 100% occupancy. Leverage (mortgage) is not considered.
Cap Rate provided by RealtyHop and RentHop, learn more about cap rate here.
Price History
| Date / Event | Date | Event | Price |
|---|---|---|---|
| Jun 16, 2026 | Sold | ||
| Sold | |||
| May 11, 2026 | In contract | - | |
| In contract | |||
| Apr 23, 2026 | Listed by TTR Sotheby's International Realty | $4,075,000 | |
| Listed by TTR Sotheby's International Realty | |||
| Oct 3, 2025 | Price Decreased |
$4,090,000
↓ $105K
(2.5%) | |
| Price Decreased | |||
| Sep 19, 2025 | Price Decreased |
$4,195,000
↓ $100K
(2.3%) | |
| Price Decreased | |||

Property Highlights
Building Info
Comparables
Status
Price/ft²
Listed On
Sold On
About McLean
Similar Homes for Sale
Currently no similar homes aroundNearby Rentals

TTR Sotheby's International Realty
Last Updated: 8 hours ago
Data Source: Bright MLS , MLS# VAFX2299556
 Your Privacy Choices
Phone: 425-283-2930
Address: 335 Madison Avenue, New York, NY 10017