Check Availability
Greeley 80634
1216 104th Ave Ct
$519,000
● House - In Contract

1216 104th Ave Ct

Greeley, CO 80634
bedrooms
4 Beds
bathrooms
2 Baths, 1 Half Bath
square feet
2,172 Ft²
$2,967
Est. Monthly
$35
HOA / Fees

About This Property

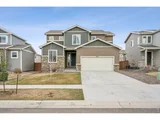
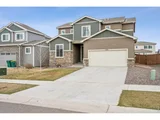
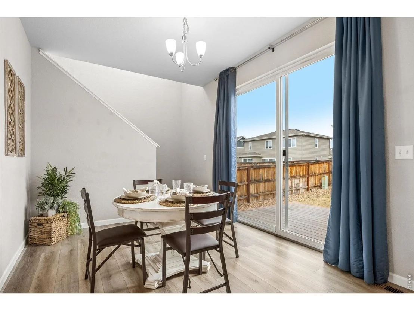
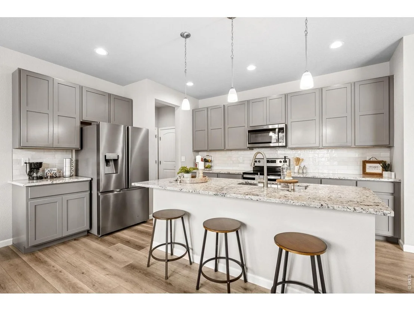
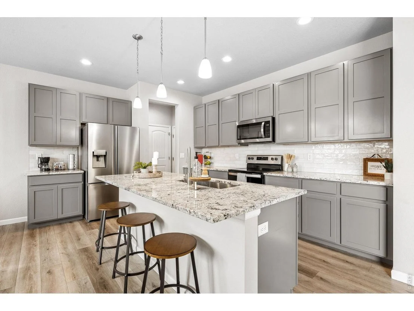
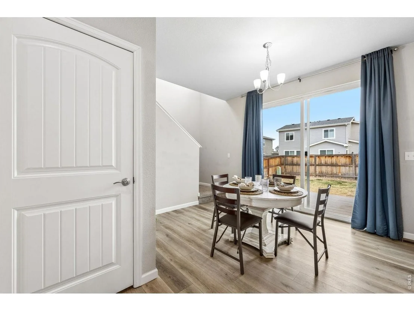
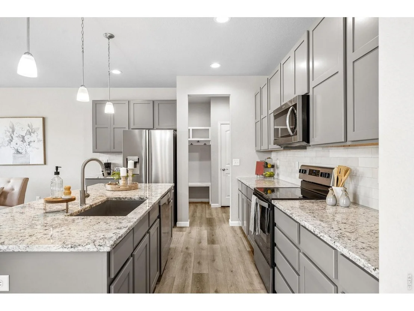
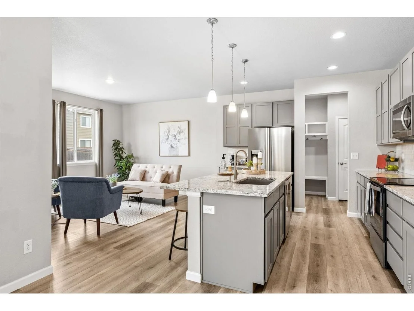
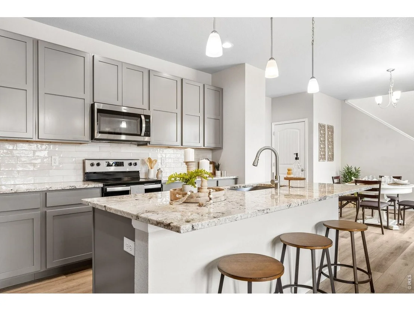
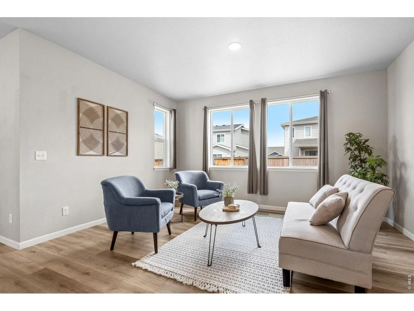
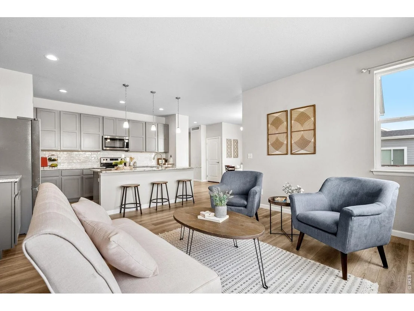
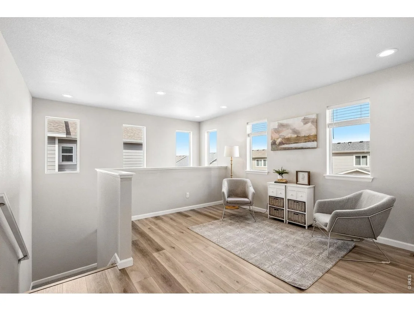
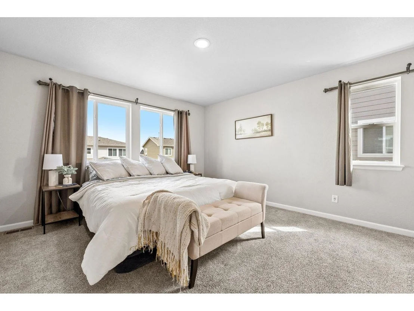
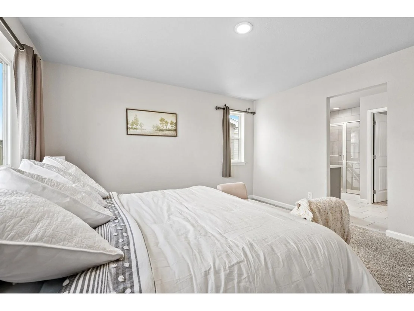
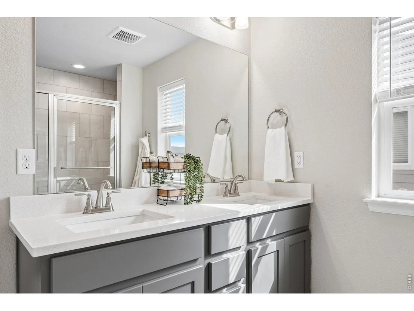
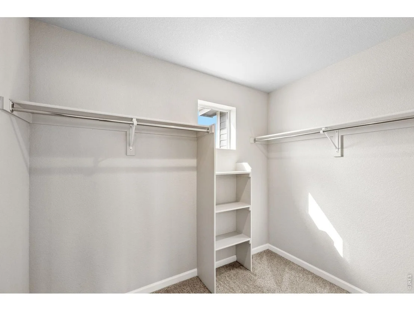
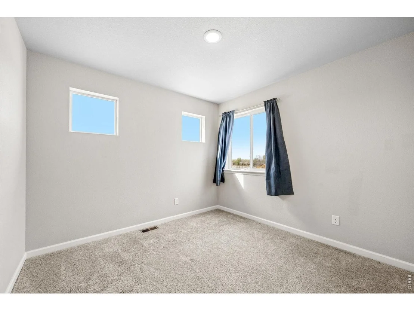
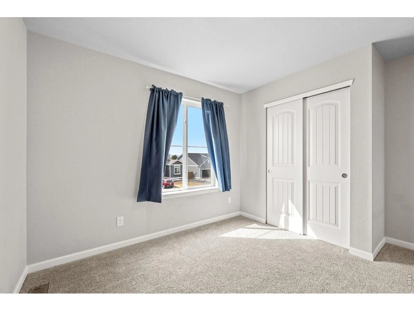
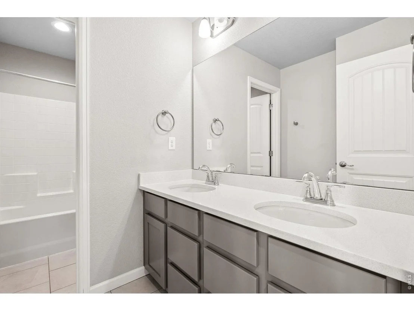
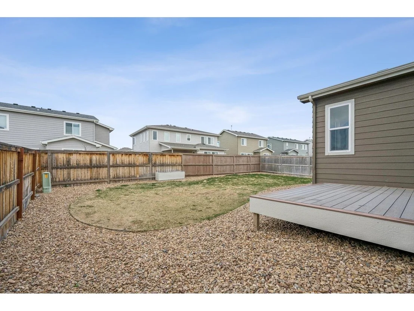
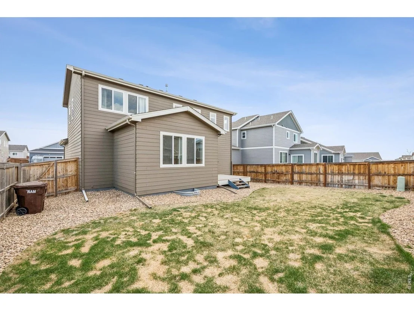
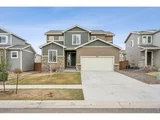
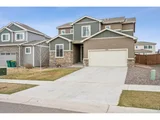
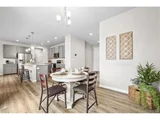
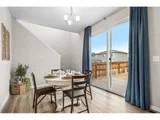
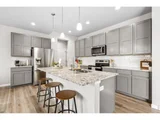
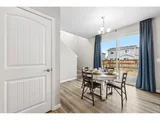
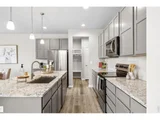
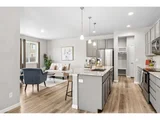
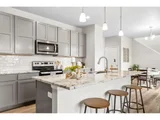
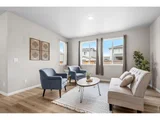
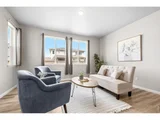
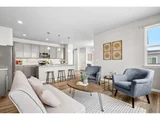
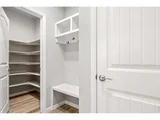
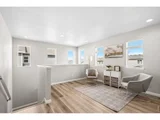
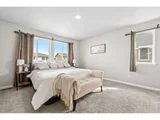
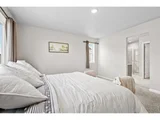
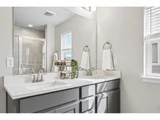
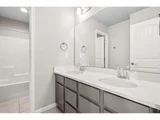
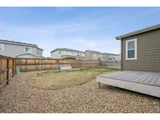
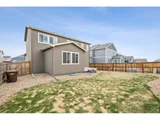
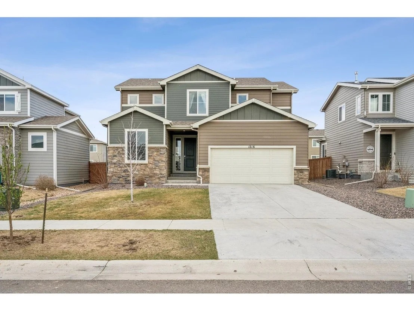
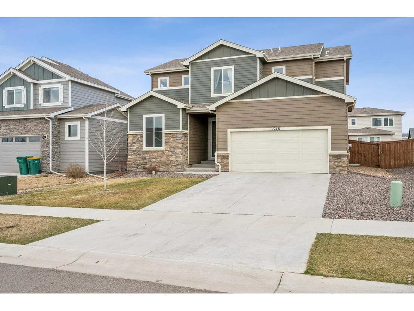
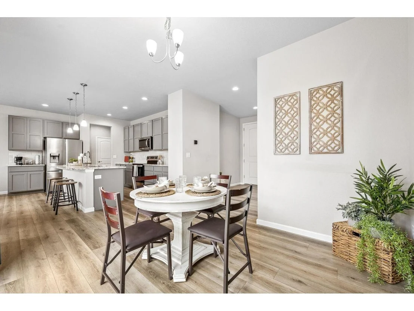
Welcome to this beautifully designed 4-bedroom, 4-bath home offering modern comfort, flexible living, and a bright, open layout. The main floor features a rare bedroom on the main level, perfect for guests, multigenerational living, or a dedicated office. The heart of the home is the spacious kitchen, complete with a large center island, stainless appliances, and seamless flow into the dining and living areas. Upstairs, a generous loft provides a second living space, ideal for a media room, play area, or home workspace. Three additional bedrooms-including a well-appointed primary suite-offer plenty of room for everyone. Outside, enjoy a fully fenced yard with room to relax, play, or entertain. Located in a welcoming neighborhood with convenient access to parks, schools, and commuter routes, this home blends style, function, and everyday livability.
Unit Size
2,172 Ft²
Days on Market
-
Land Size
0.12 acres
Price per sqft
$239
Property Type
House
Property Taxes
$383
HOA Dues
$35
Year Built
2022

Listed By

Jason Filler
LIV Sotheby's Intl Realty

Payment Calculator

Cap Rate Calculator

Last updated: 6 days ago (IRES MLS #IRE1061092)

Price History

Date / Event Date Event Price
Aug 15, 2026 In contract -
In contract
Jun 20, 2026 Price Decreased $519,000
↓ $6K (1.1%)
Price Decreased
Jun 7, 2026 Withdrawn -
Withdrawn
Jun 5, 2026 Listed $524,900
Listed
May 19, 2026 Price Decreased $529,900
↓ $10K (1.9%)
Price Decreased
Show More

Property Highlights

Garage
Air Conditioning
Parking Details
Has Garage
Parking Features: Attached
Garage Spaces: 2
Interior Details
Half Bathrooms: 1
Full Bathrooms: 2
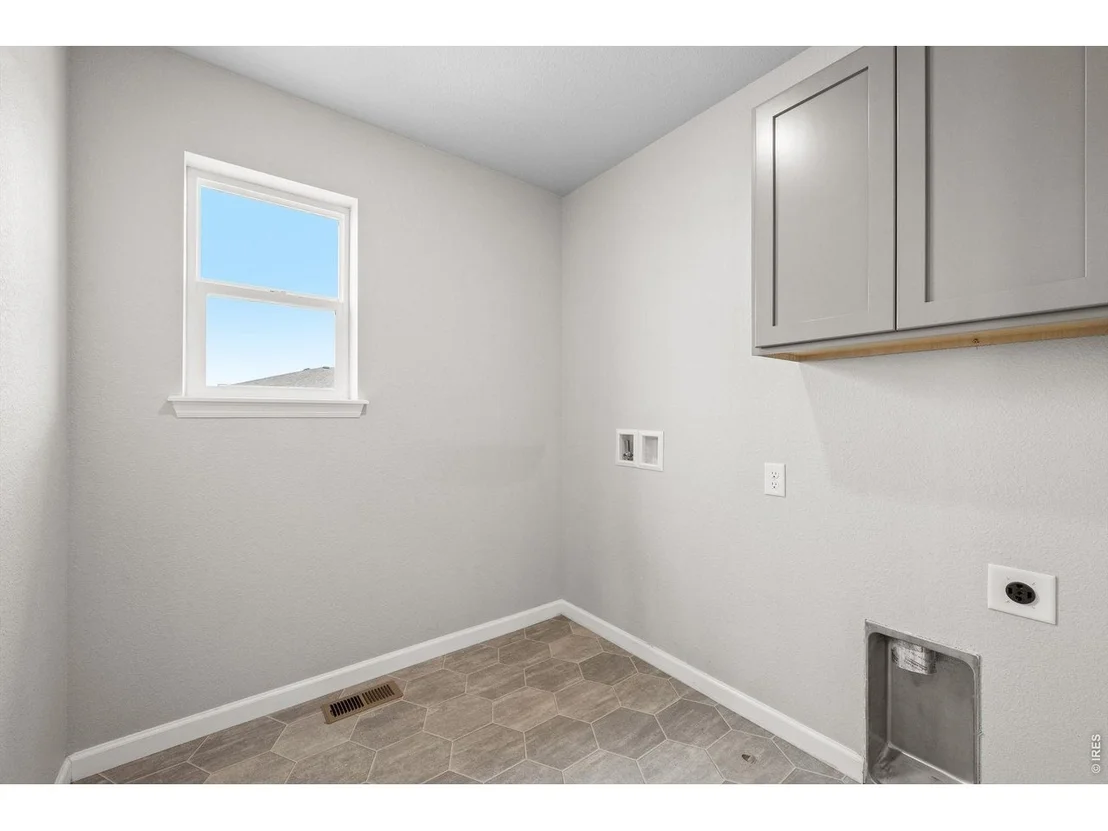
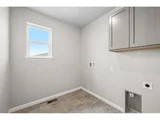
Interior Features: Eat-in Kitchen, Open Floorplan, Washer/Dryer Hookup
Appliances: Electric Range, Dishwasher, Refrigerator, Microwave
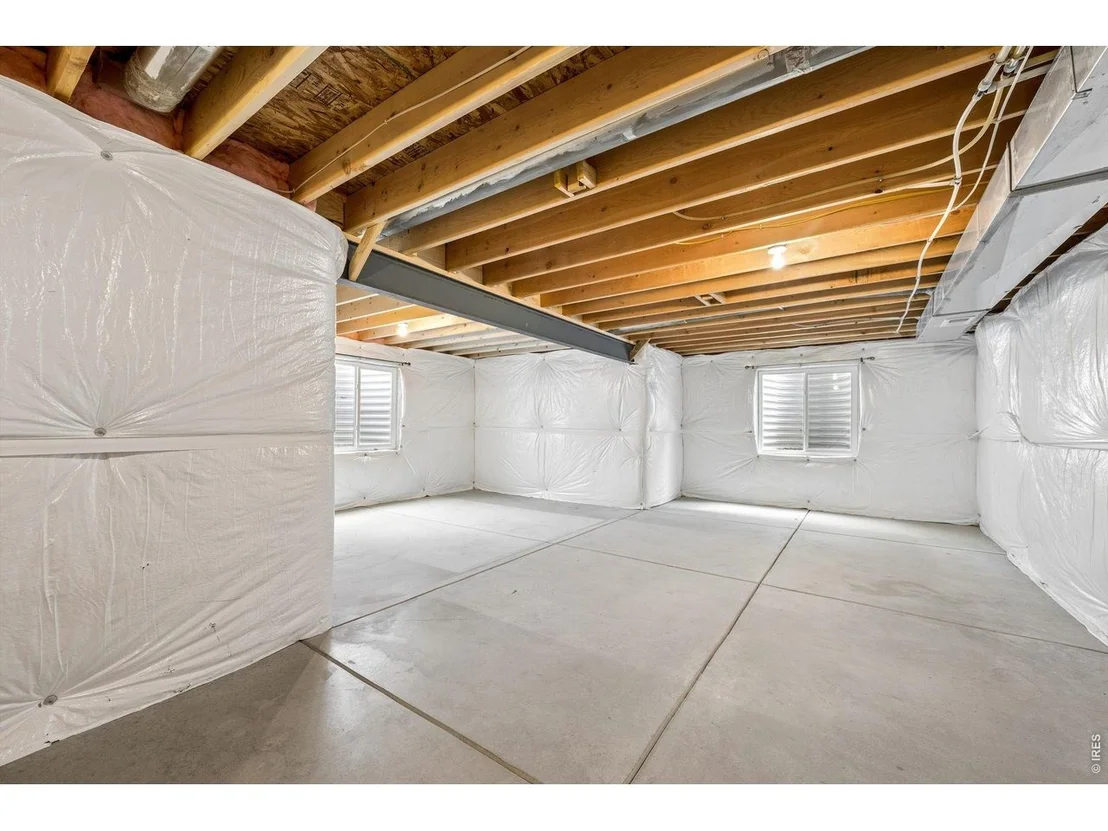
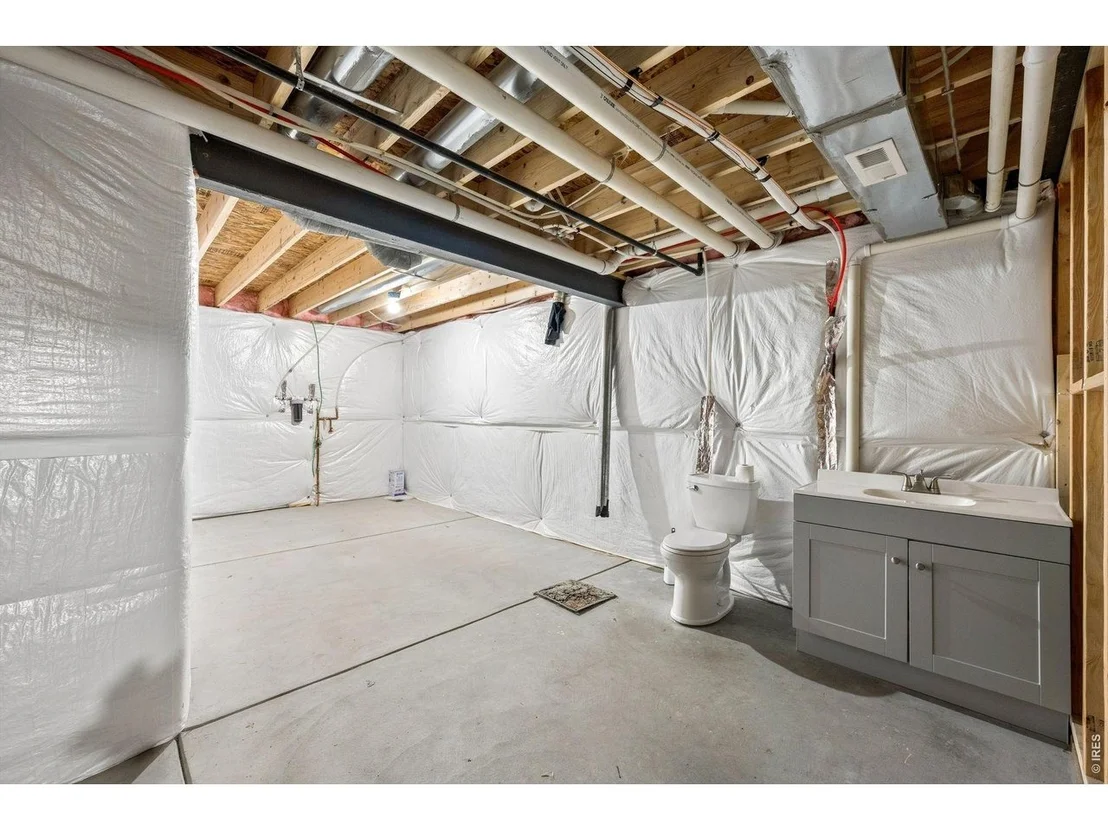
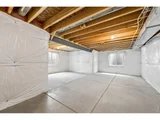
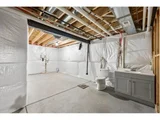
Basement: Full, Unfinished, Built-In Radon
Exterior Details
Square Footage: 2172
Square Footage Source: $0
Architectural Style: Contemporary
Year Built: 2022
Levels: Two
Construction Materials: Frame, Stone
Patio and Porch Features: Patio, Deck
Lot Features: Paved, Deciduous Trees, House Faces West, Gutters, Sidewalks, Street Light
Lot Size Area: 5227.2
Lot Size Units: Square Feet
Lot Size Acres: 0.12
Lot Size Square Feet: 5227.2
Water Source: Public
Financial Details
Tax Annual Amount: $4,592
Utilities Details
Cooling Type: Central Air
Heating Type: Forced Air
Sewer : Public Sewer
Location Details
HOA/Condo/Coop Fee Includes: Common Amenities, Management
HOA Fee: $425
HOA Fee Frequency: Annually

Building Info

Overview

    General

  • Year Built: 2022
  • Building Count: 1
  • Bedroom Count: 4
  • Bathroom Count: 3
  • Full Bathrooms: 3
  • Partial Bathrooms: 3
  • Bathroom Plumbing Fixtures: 14
  • Building Condition: 0
  • Building Quality: 0
  • Construction Type: 0
  • Building Style: 40
  • Exterior Walls Type: 23
  • Interior Walls Type: 0
  • Roof Shape Type: 0
  • Roof Cover Type: 3
  • Floor Count: 200
  • Floor Cover: 0
  • Basement Type: 0
  • Basement Area: 1,001
  • Garage Type: 1
  • Garage Square Area: 452
  • Parking Space Count: 0
  • Patio Type: 0
  • Porch Type: 36
  • Pool Type: 0

    Dimensions

  • Lot Size Square Feet: 5,434
  • Total Building Area: 3,536
  • Gross Building Area: 3,536
  • Building Area: 2,083
  • Building Area Measurement: L

    Heating and Cooling

  • Air Conditioning: 1
  • Heating: 3
  • Heated Square Feet: 2,083
  • Heating Fuel Type: 0

    Utilities

  • Sewer System: 0
  • Water Service: 0

Building

  • Building Type: 0
  • Property Class: R
  • Subdivision: PROMONTORY RESIDENTIAL 3RD FG
  • Land Acres: 0000000125
  • Standard Land Use Code: 1001
  • County Land Use Code: 1212
  • Legal Description 1: GR 3PROMR L5 BLK8 PROMONTORY RESIDENTIAL 3RD FG

Neighborhood

  • School District Name: Windsor School District RE-4
  • Census Tract: 002101

Geography

  • Account Number: R2019403
  • Parcel: R2019403
  • Block: 8
  • Lot: 5
  • Meridian: SEC 12 TWN 5N RNG 67W
  • Latitude: 40.4179
  • Longitude: -104.847

    Address

  • Full Address: 1216 104th Avenue Ct
  • Address - House Number: 1216
  • Address - Street Name: 104th Avenue
  • Address - Suffix Type: Ct
  • State: CO
  • City Name: Greeley
  • Carrier Code: R022
  • 4-Digit Zip Code: 4794
  • Zip Code: 80634

Valuation

    Tax

  • Tax Year: 2023
  • Tax Amount: $388,596
  • Tax Rate Code Area: 2152

    Appraisal Valuation

  • Standard Deviation: 0.1313
  • Valuation Date: Apr 03, 2024
  • Confidence Score: 85
  • Final Value: 486,959
  • High Value: 550,903
  • Low Value: 423,015

    Market Valuation

  • Market Total Value: $486,653
  • Market Land Value: $78,000
  • Market Improvement Value: $408,653

    Assessments Valuation

  • Assessed Year: 2023
  • Assessed Total Value: $32,610
  • Assessed Land Value: $5,230
  • Assessed Improvements Value: $27,380

    Sales

  • Current Sale Contract Date: Apr 15, 2022
  • Current Sale Recording Date: Apr 19, 2022
  • Current Sale Price:
  • Current Sale Document Type: 68
  • Current Sale Input Document Number: 4819970
Data used for valuation calculations is provided by RealtyHop, and other third party sources

Comparables

Unit
Status
Type
Beds
Baths
ft²
Price/ft²
Asking Price
Listed On
Closing Price
Sold On
HOA + Taxes

About Greeley


Similar Homes for Sale

Currently no similar homes around

Nearby Rentals


Frequently Asked Questions

When was property at 1216 104th Avct built and last sold?
The property at 1216 104th Avct was built in 2022 and last sold on Apr 15, 2022 for $522,900.
How much is this home worth?
The estimated value of the home located at 1216 104th Avct is $521,632.
What are some comparable homes to 1216 104th Avct?
There are currently no comparable homes to 1216 104th Avct.