Check Availability
$524,800
↓ $5K (0.9%)
● House - For Sale

12154 BACKWIND Drive

Jacksonville, FL 32258
bedrooms
5 Beds
bathrooms
3 Baths
square feet
3,015 Ft²
$2,902
Est. Monthly
$325
HOA / Fees

About This Property

Motivated Seller -- Up to $5,000 Toward Closing Costs, Prepaids, and/or Rate Buy-Down!
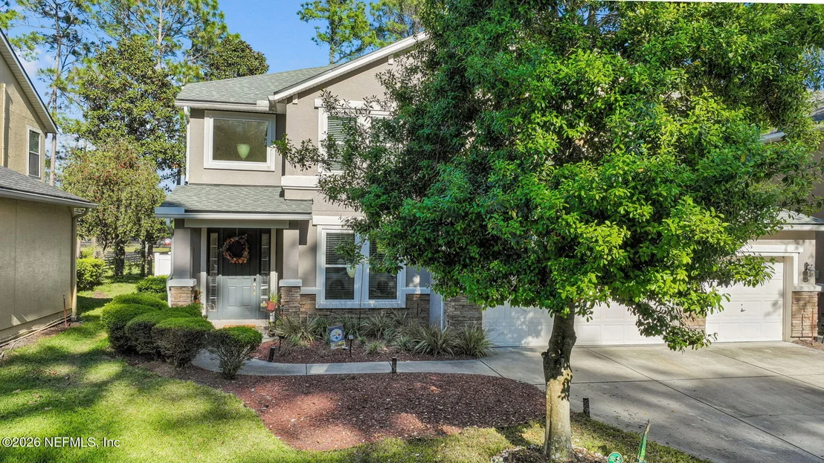
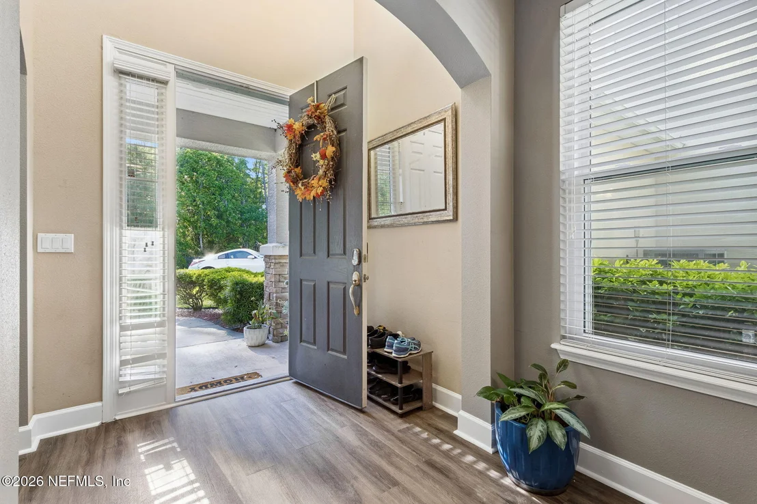
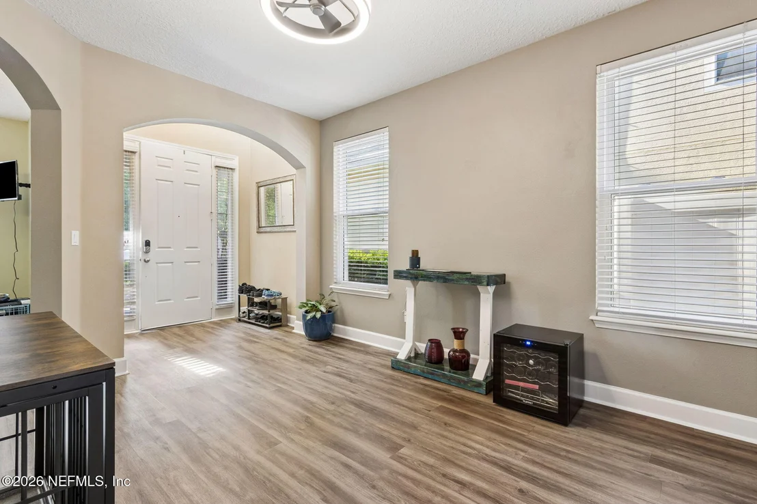
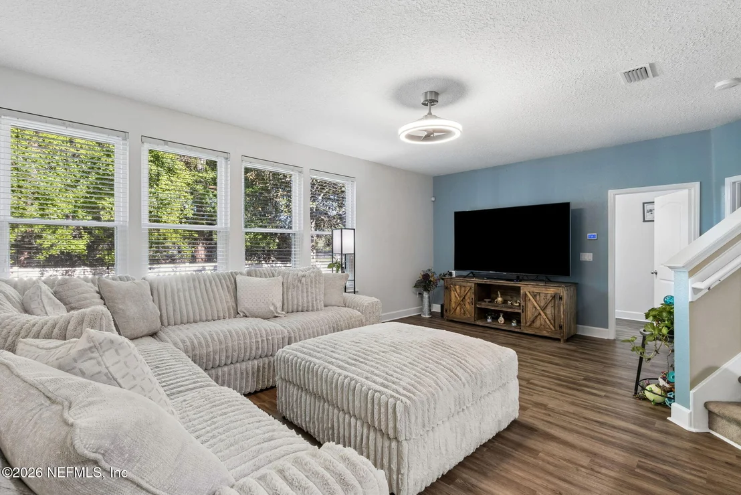
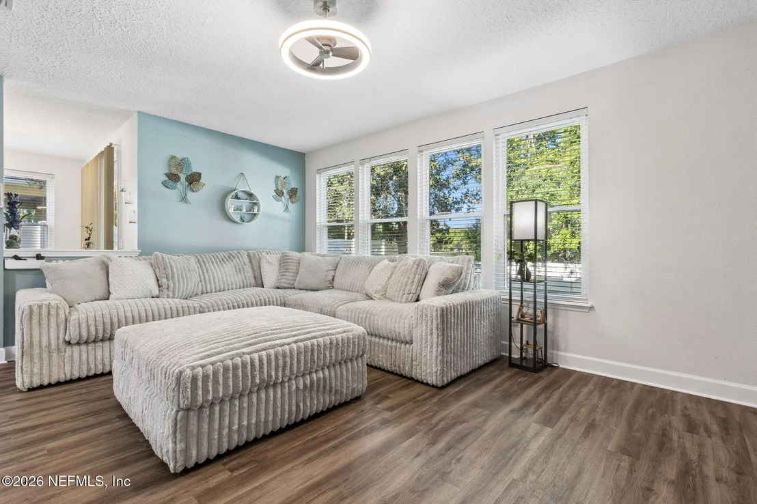
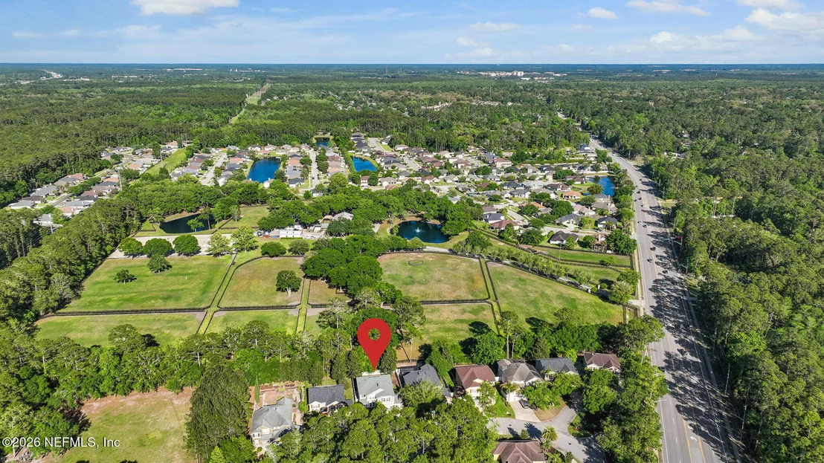
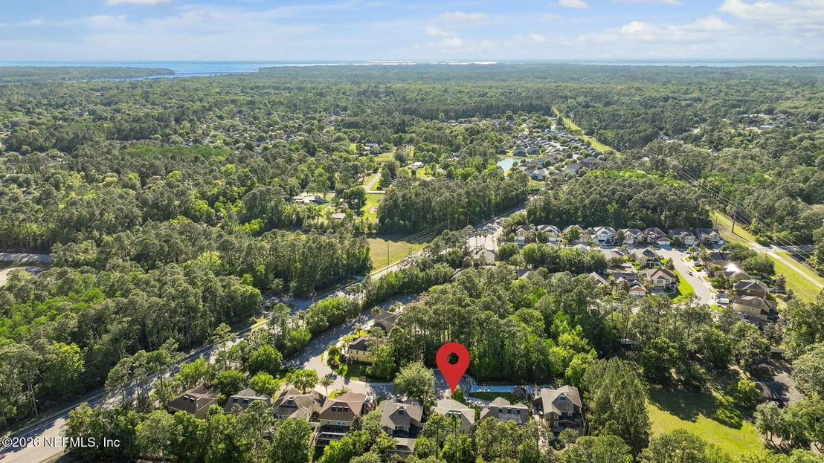
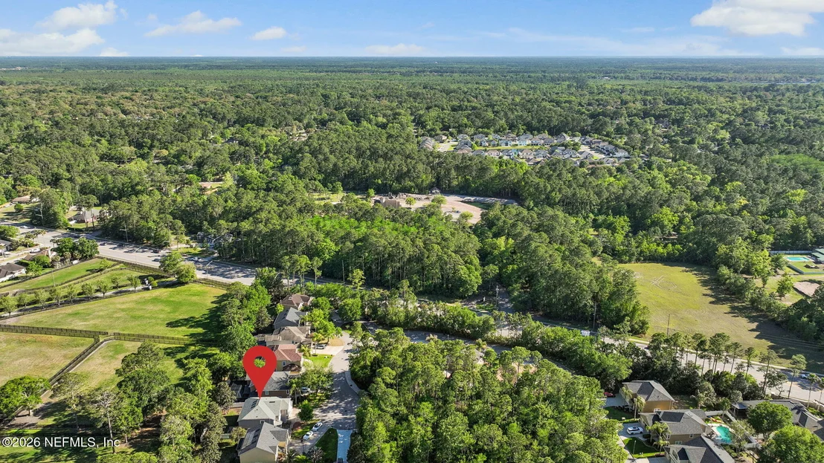
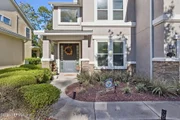
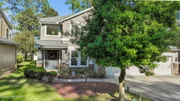
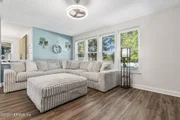
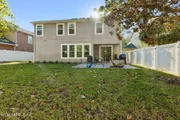
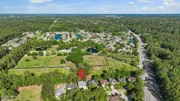
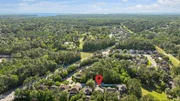
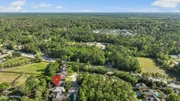
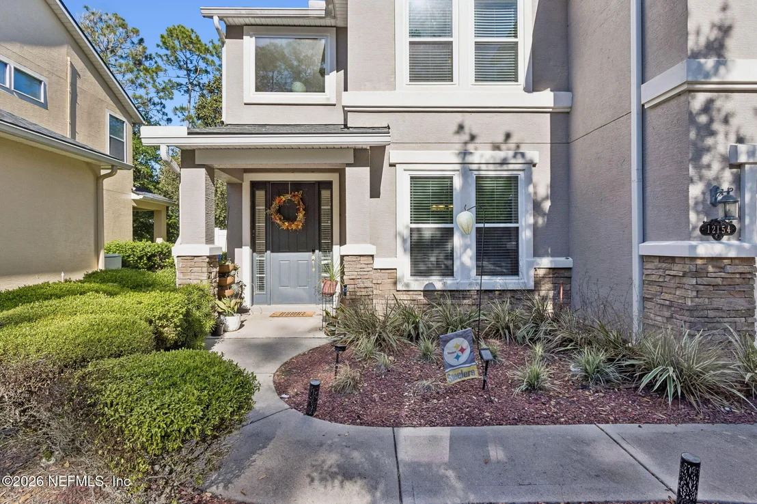
Welcome to this beautifully maintained 3,015 sq. ft. home in Arbor Glade, perfectly situated on a quiet cul-de-sac with peaceful views overlooking a picturesque horse farm. With NO CDD, a NEW roof and windows in 2024, and NEW carpet, this home offers exceptional value and comfort.

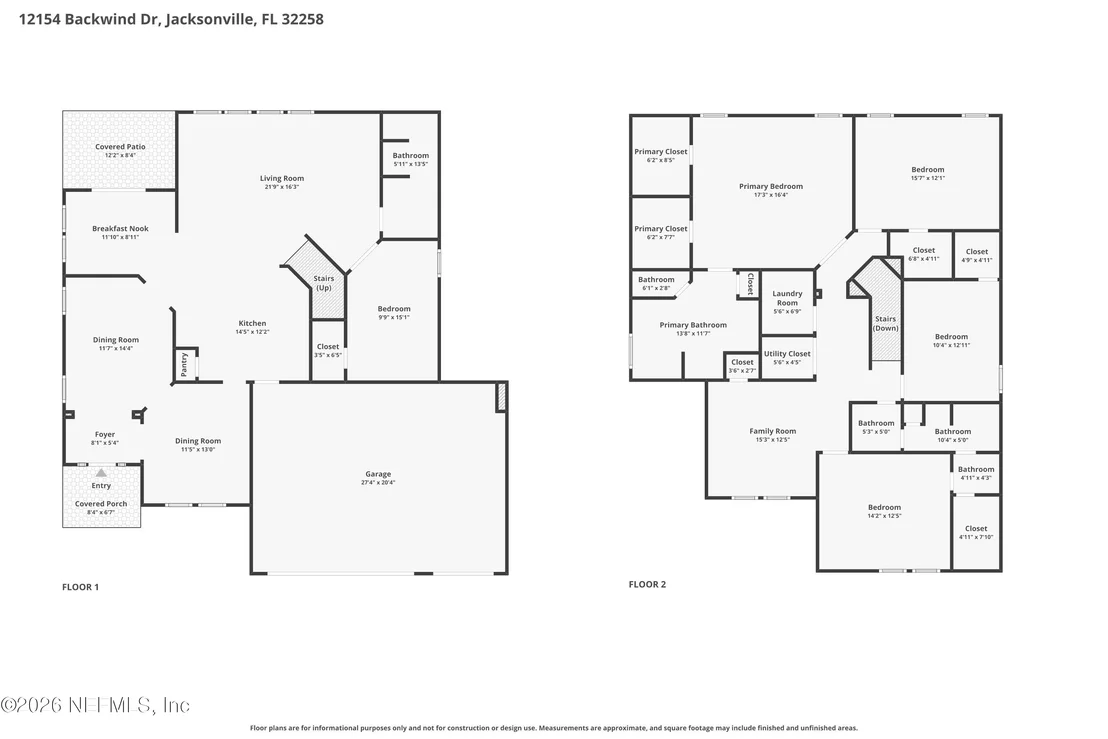
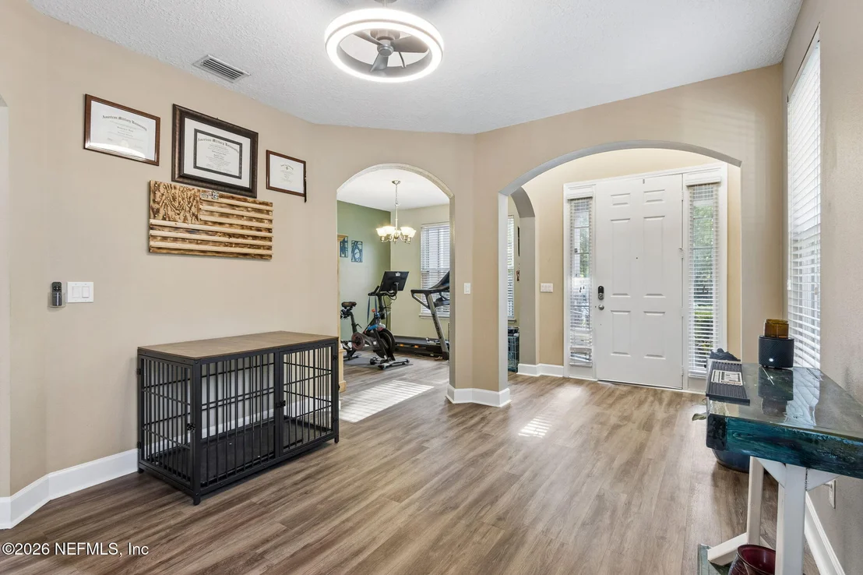
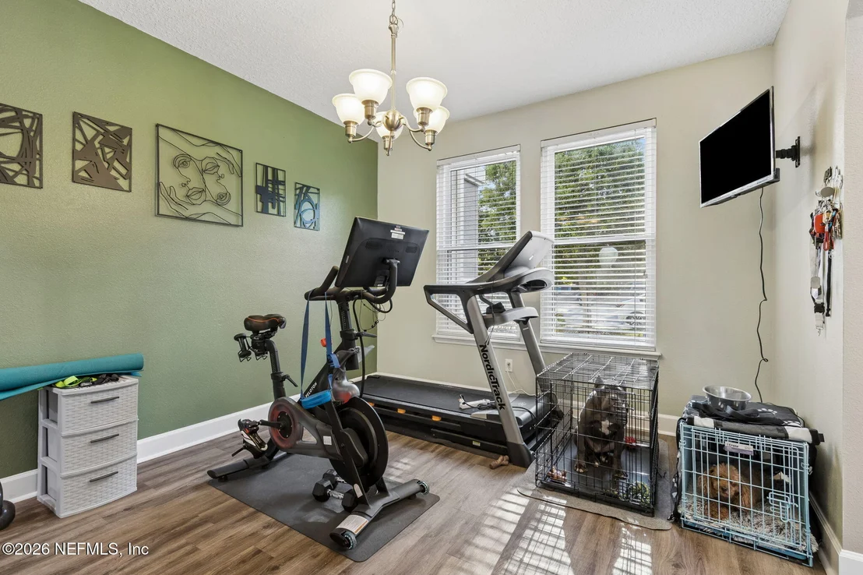
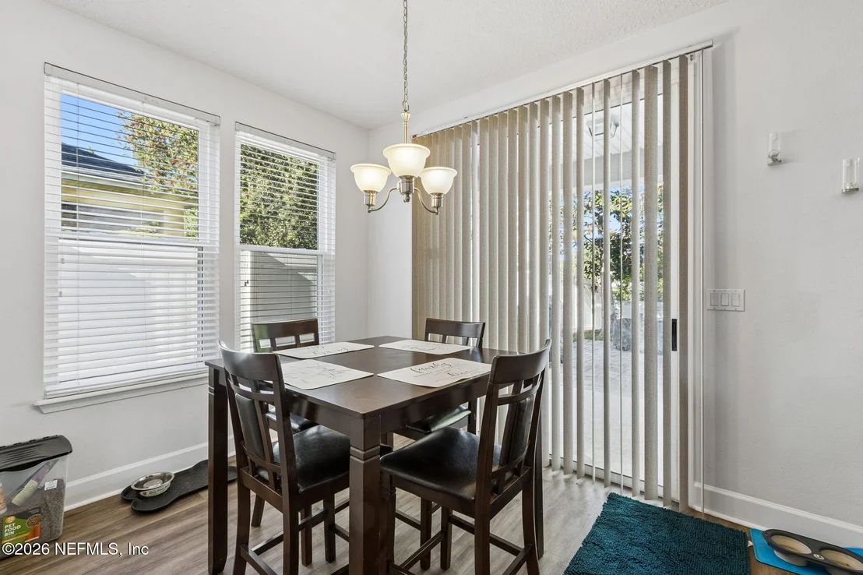
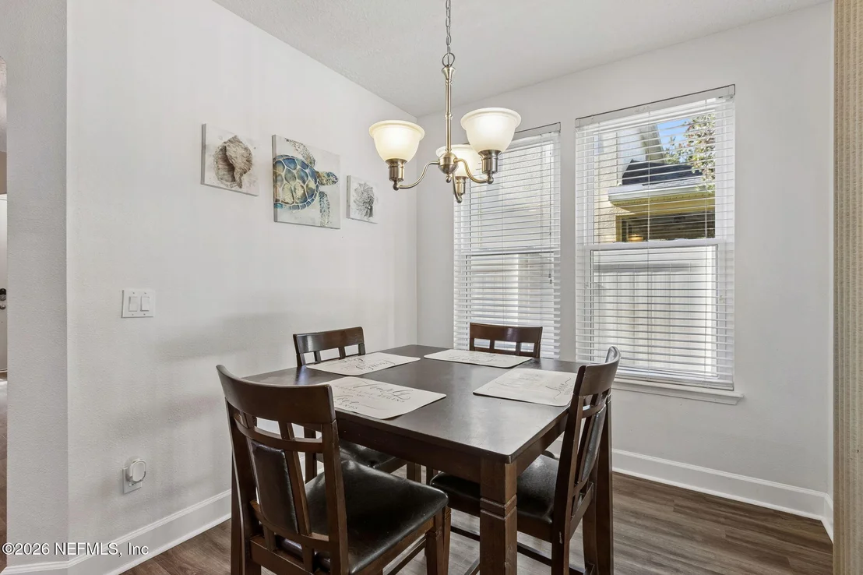
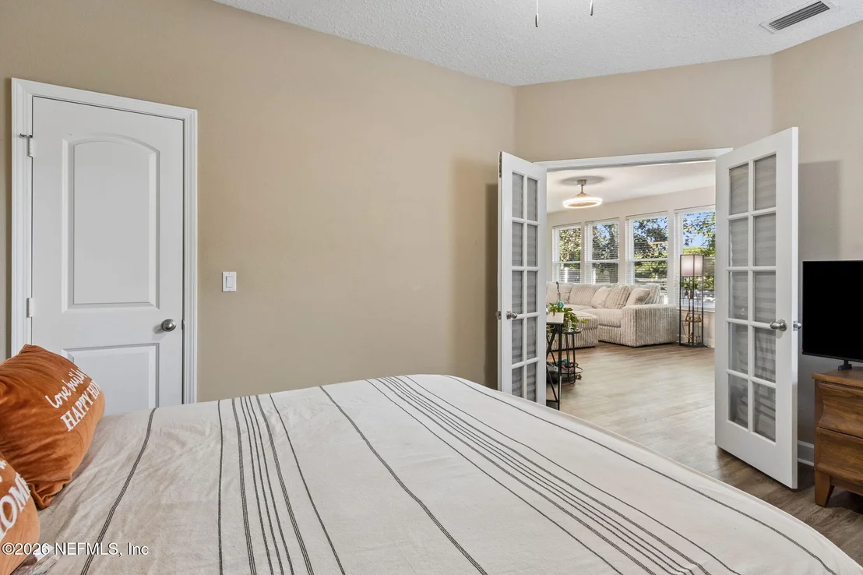
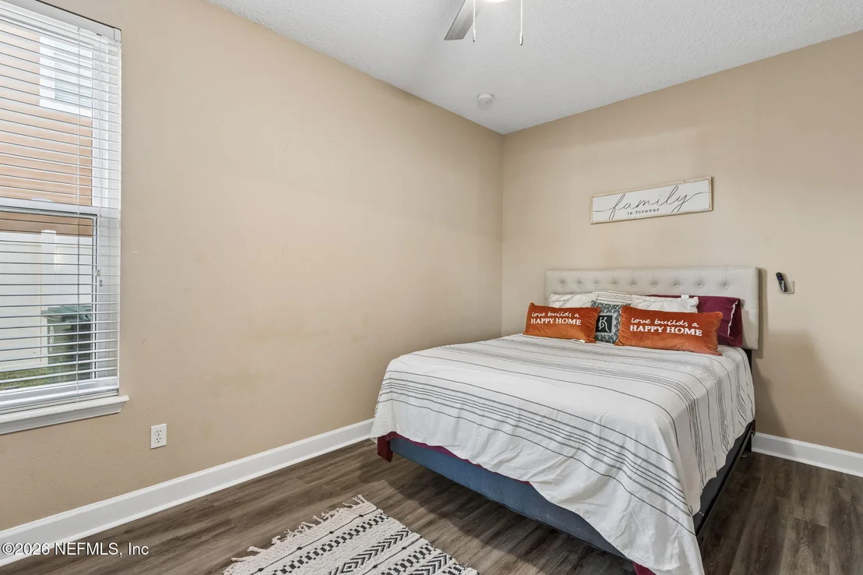
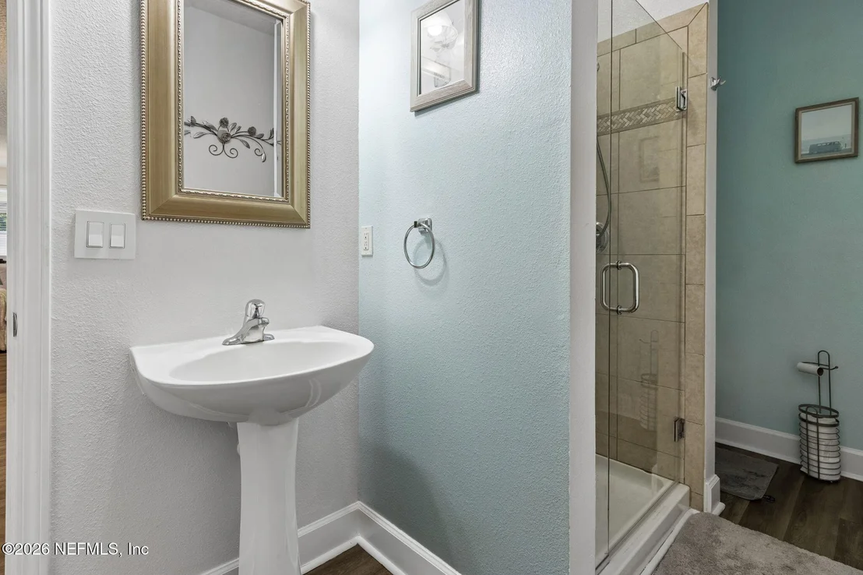
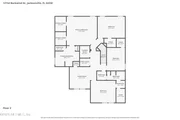
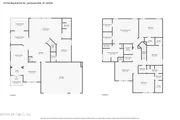
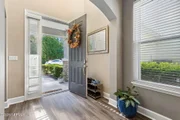
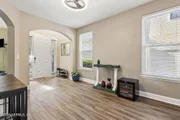
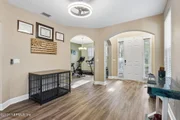
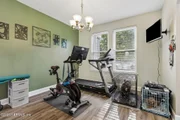
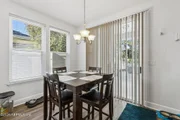
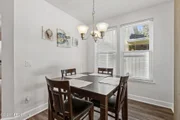
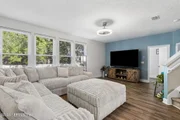
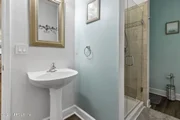
The light-filled main level features spacious living and formal dining areas, plus a cozy breakfast nook. French doors open to a versatile first-floor office or bedroom, conveniently located next to a full bathroom with a walk-in shower--perfect for guests or multi-generational living.

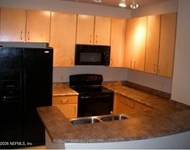
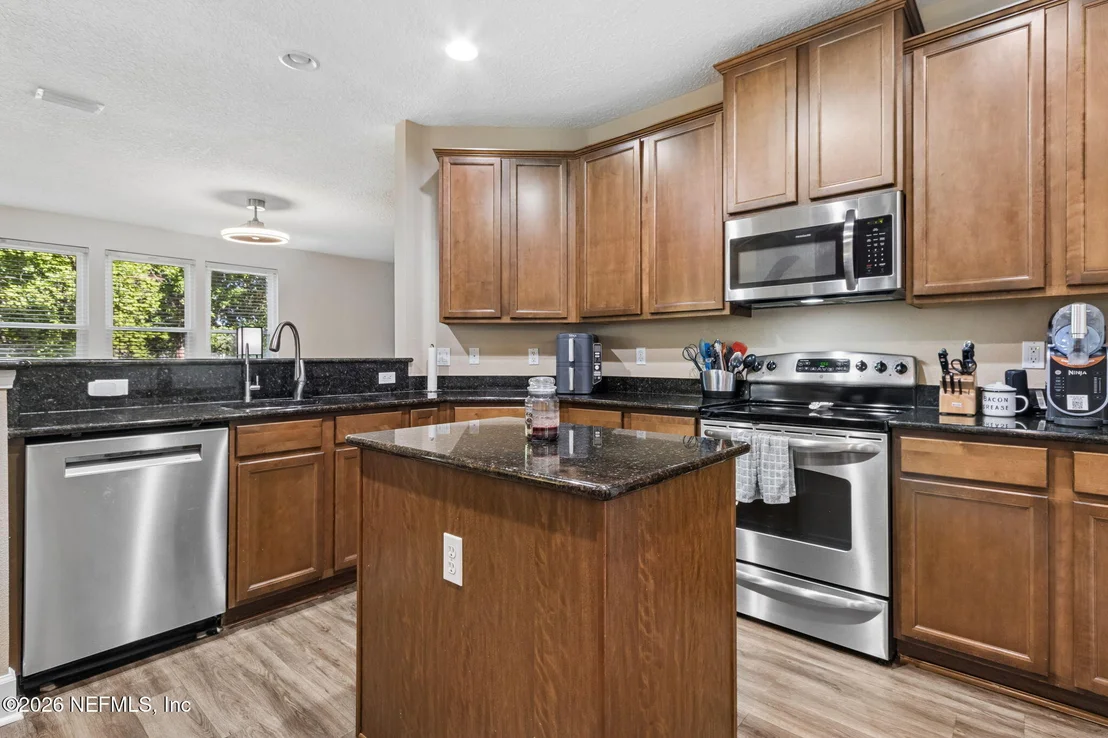
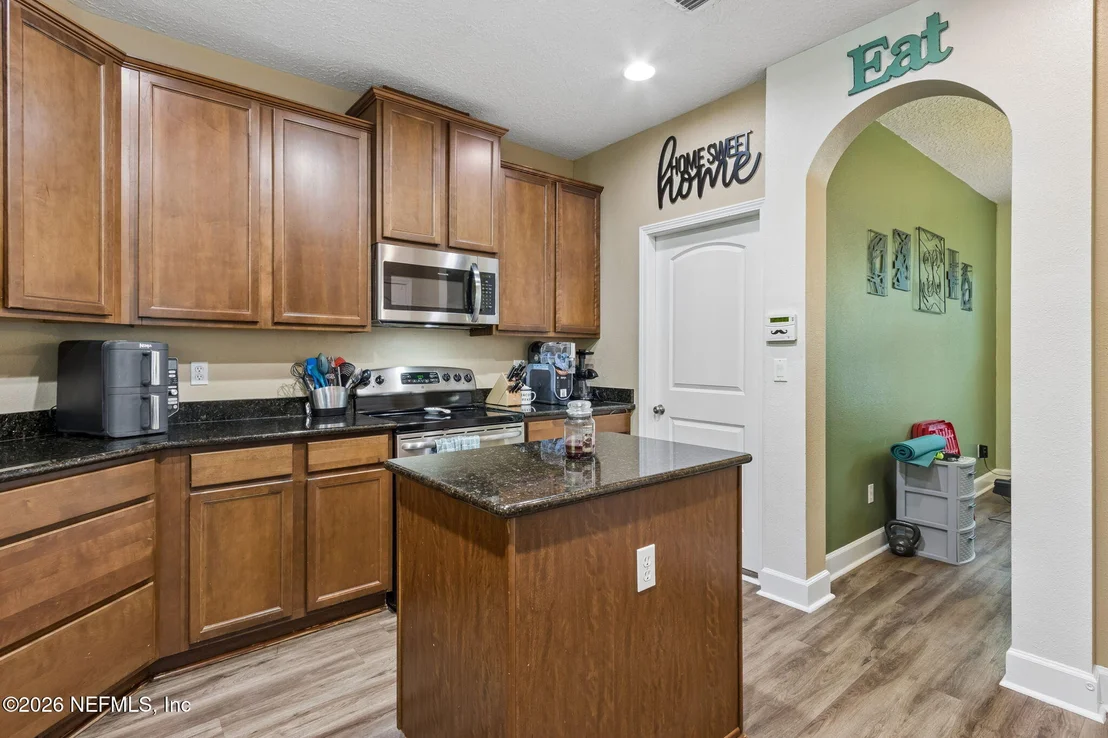
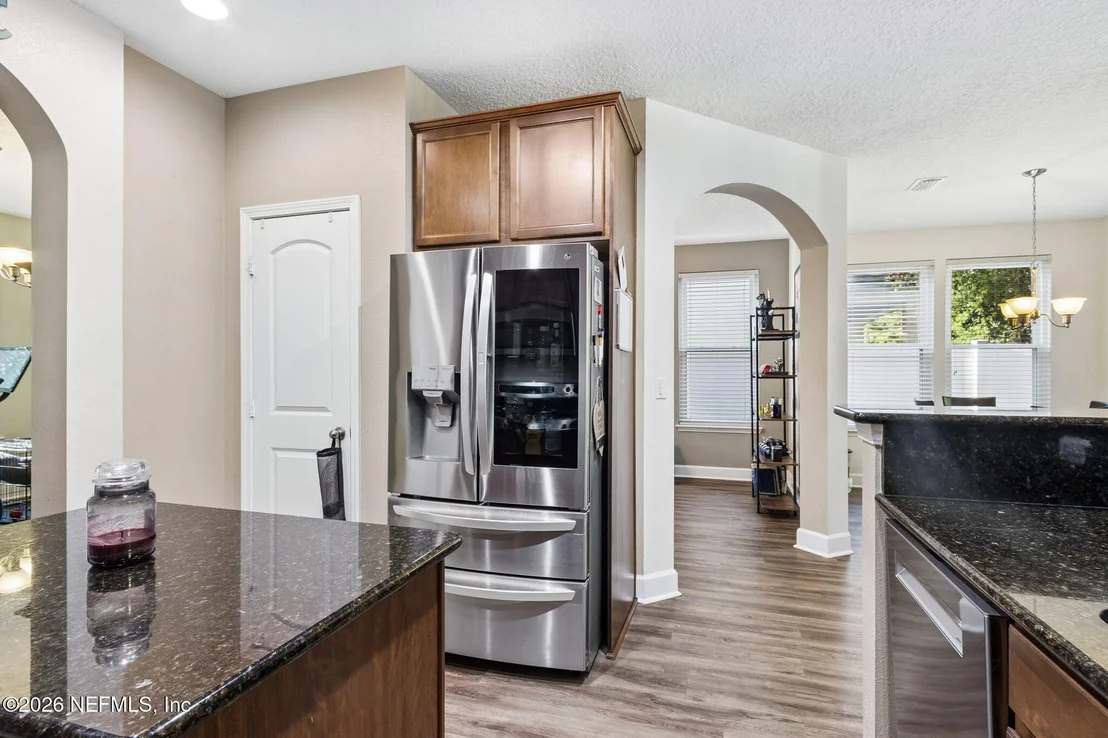
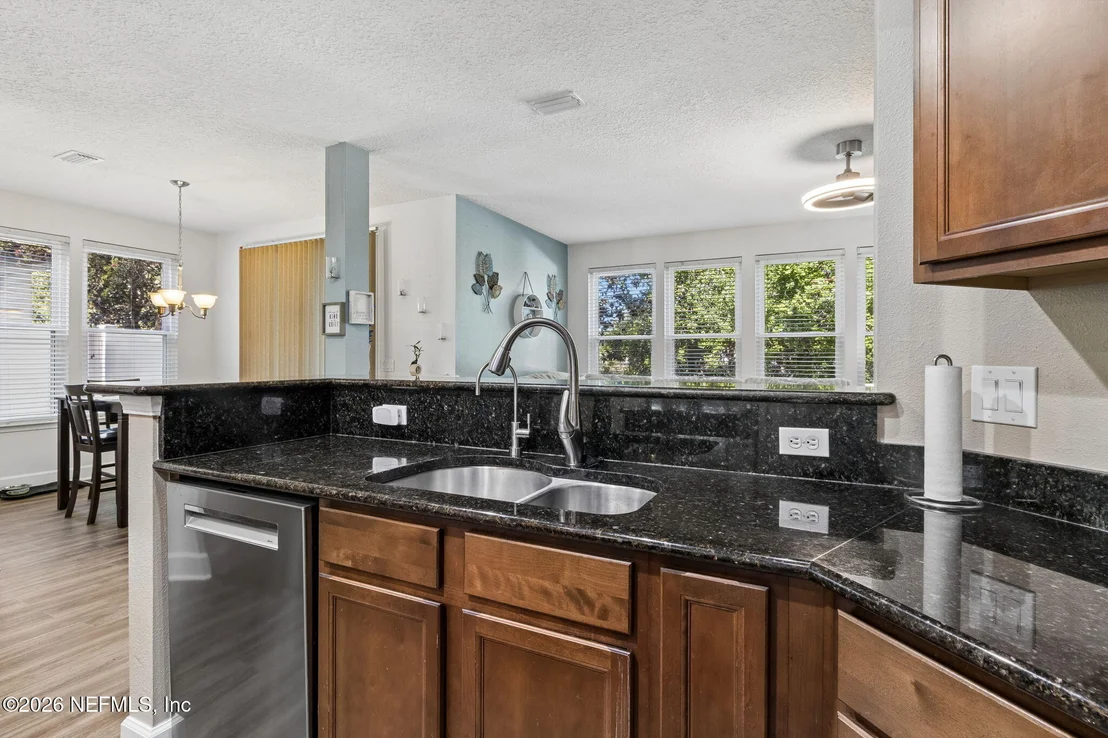
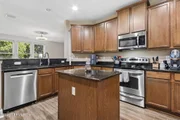
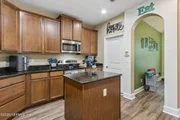
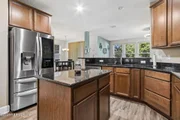
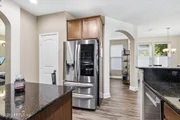
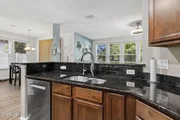
The kitchen boasts granite countertops, 42-inch custom cabinetry, stainless steel appliances, a pantry, and a large center island, making it ideal for both everyday living and entertaining.

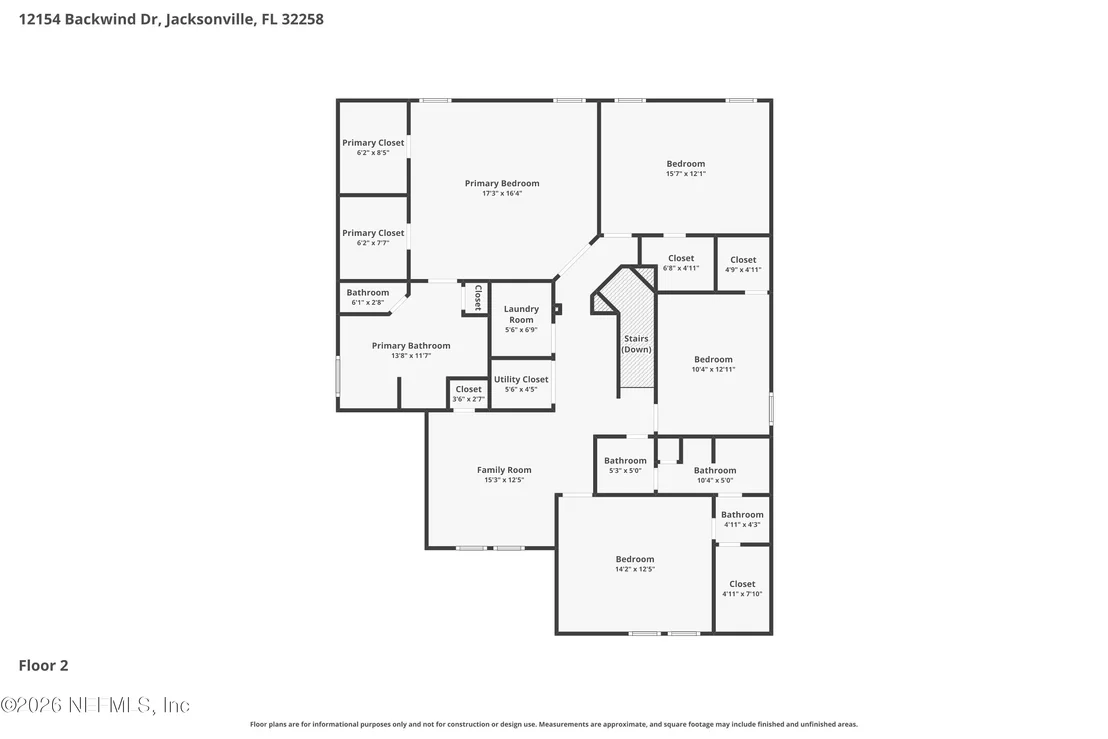
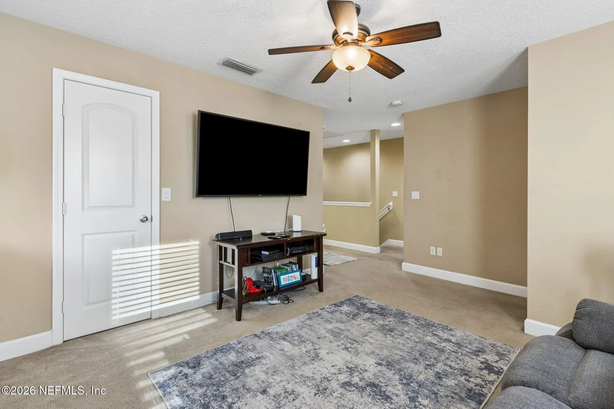
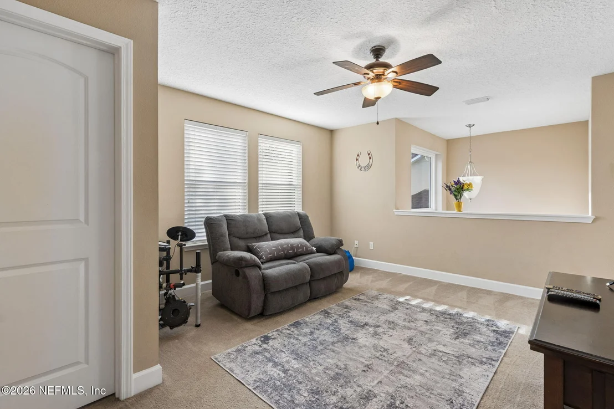
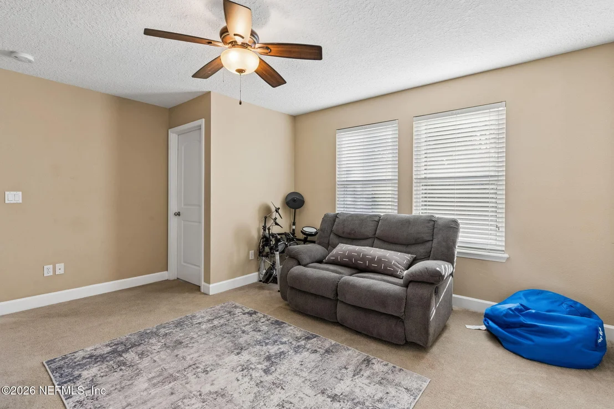
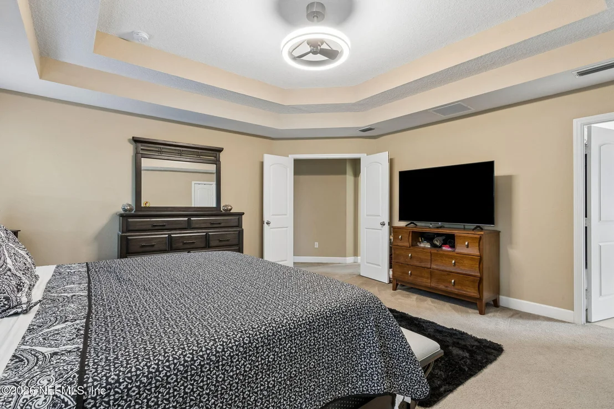
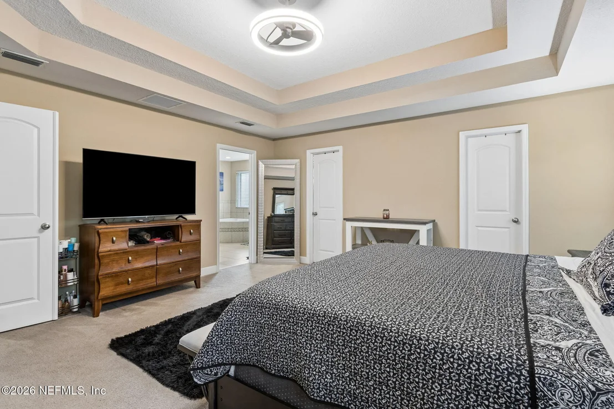
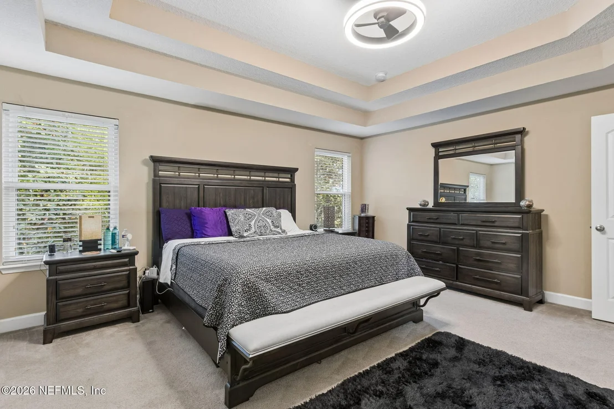
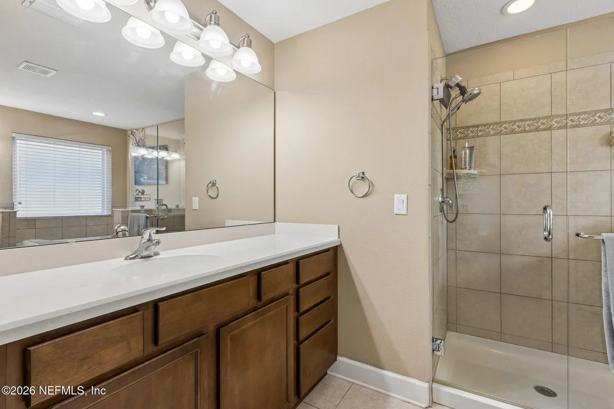
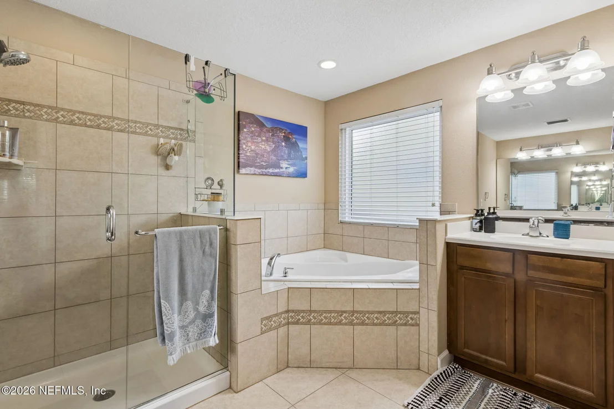
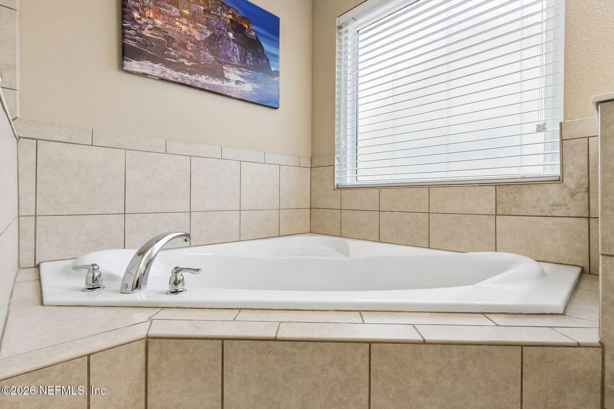
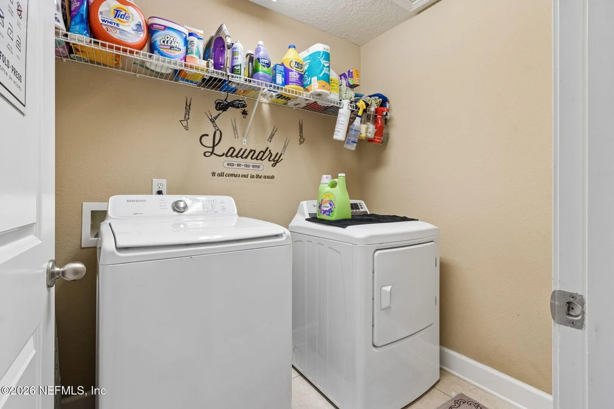
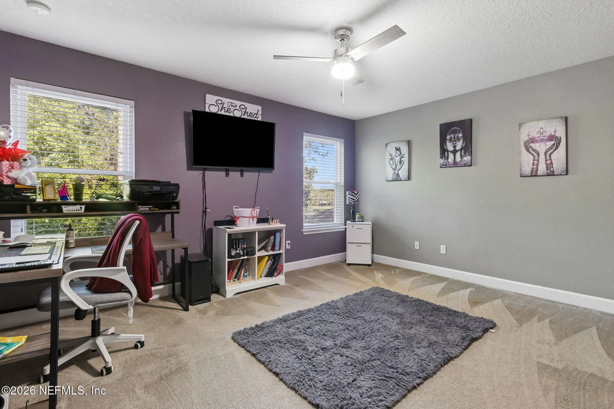
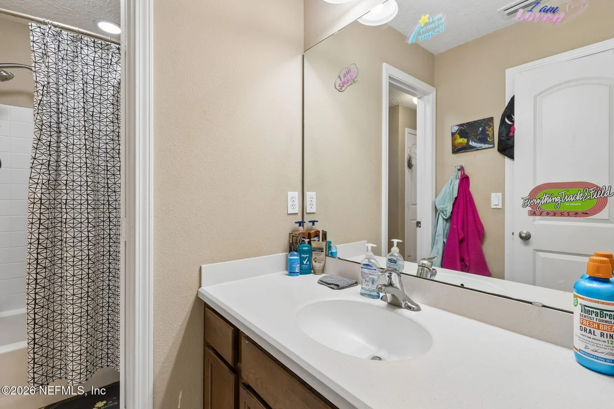
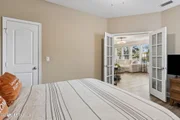
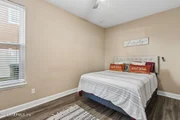
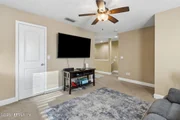
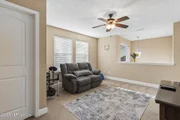
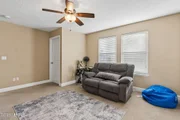
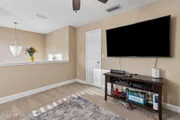
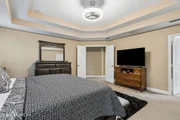
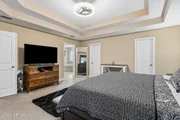
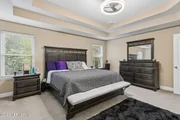
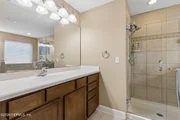
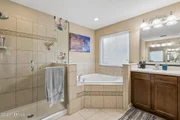
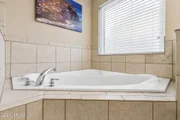
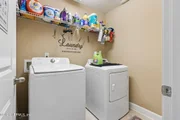
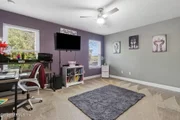
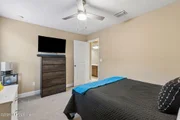
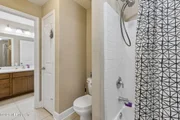
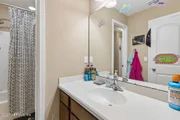
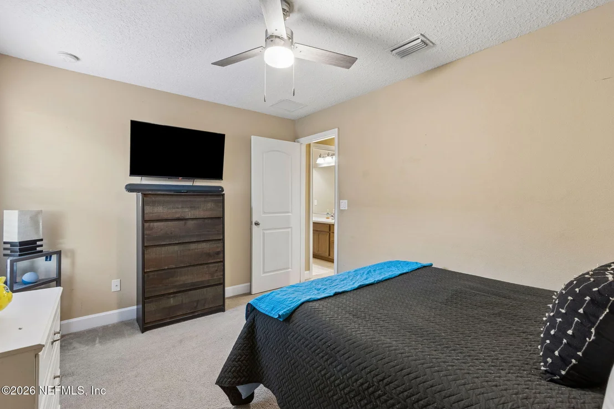
Upstairs, the expansive owner's suite offers room for a king-sized bed, a comfortable sitting area, and his-and-her walk-in closets. The luxurious en suite features dual vanities, a walk-in shower, and a relaxing garden tub. The second bedroom includes its own private ensuite, while two additional bedrooms, a spacious loft, and an upstairs laundry room complete the second floor.
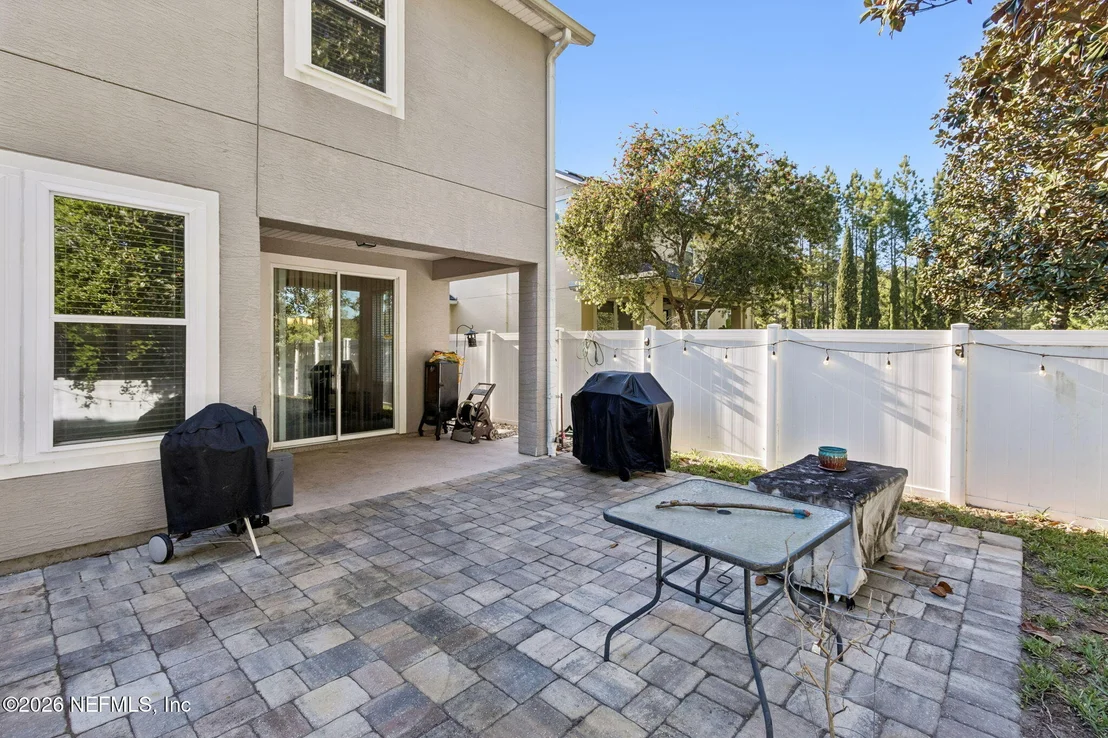
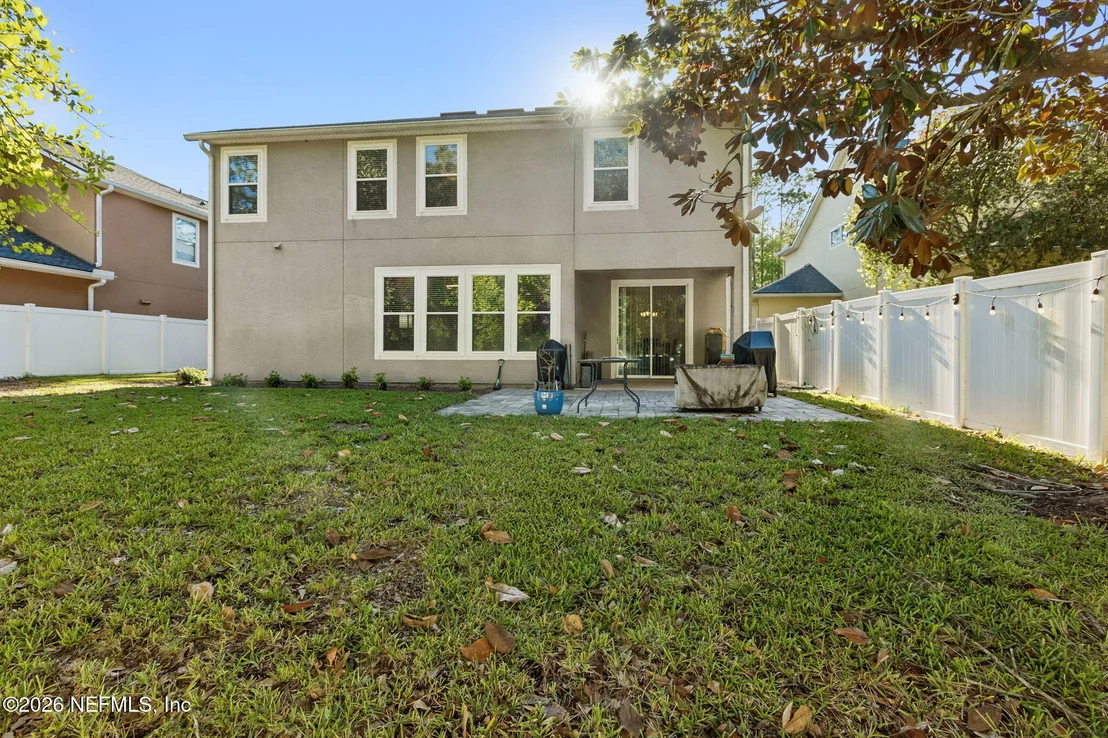
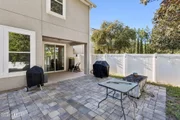
Step outside to enjoy the serene backyard and beautiful horse-farm views, or simply relax and take in the peaceful atmosphere of this established neighborhood.

Additional highlights:

3-car garage
3,015 sq. ft.
Cul-de-sac location
NO CDD
New roof & windows (2024)
New carpet
First-floor office/bedroom + full bath
5 bedrooms / 3 bathrooms
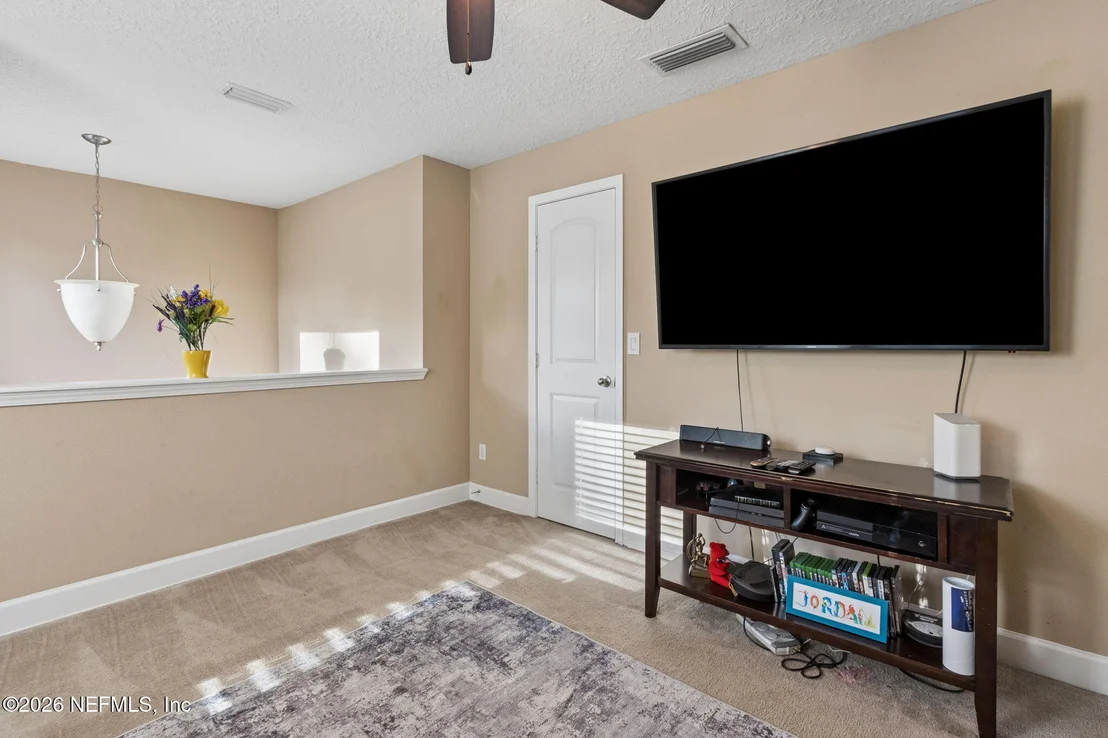
Upstairs loft
Scenic horse-farm views
Seller offering up to $5,000 toward allowable closing costs, prepaids, and/or interest-rate buy-down

A spacious, move-in-ready home with privacy, upgrades, and an incredible incentive--this one is a must-see!
Unit Size
3,015 Ft²
Days on Market
156 days
Land Size
0.17 acres
Price per sqft
$174
Property Type
House
Property Taxes
-
HOA Dues
$325
Year Built
2009

Listed By

Payment Calculator

Cap Rate Calculator

Last updated: 18 days ago (Real MLS #2141534)

Price History

Date / Event Date Event Price
Sep 9, 2026 Price Decreased $524,800
↓ $5K (0.9%)
Price Decreased
Aug 18, 2026 Price Decreased $529,800
↓ $100 (0%)
Price Decreased
Jul 17, 2026 Price Decreased $529,900
↓ $10K (1.9%)
Price Decreased
May 14, 2026 Price Decreased $540,000
↓ $20K (3.6%)
Price Decreased
Apr 12, 2026 Listed by DD HOME REALTY INC $560,000
Listed by DD HOME REALTY INC
Show More

Property Highlights

Garage
Air Conditioning
Parking Details
Has Garage
Attached Garage
Parking Features: Attached, Garage, Garage Door Opener
Garage Spaces: 3
Interior Details
Full Bathrooms: 3
Interior Features: Breakfast Bar, Ceiling Fan(s), His and Hers Closets, Kitchen Island, Pantry, Walk-In Closet(s), Guest Suite, Primary Bathroom -Tub with Separate Shower
Appliances: Dishwasher, Disposal, Dryer, Electric Oven, Washer
Flooring Type: Carpet, Laminate
Laundry Features: Upper Level
Exterior Details
Square Footage: 3015
Square Footage Source: $0
Year Built: 2009
Building Area Total: 3760
Levels: Two
Construction Materials: Stucco
Patio and Porch Features: Covered, Front Porch, Patio, Rear Porch
Lot Features: Cul-De-Sac
Lot Size Area: 0.17
Lot Size Units: Acres
Lot Size Acres: 0.17
Lot Size Square Feet: 7405.2
Water Source: Public
Utilities Details
Cooling Type: Central Air, Electric
Heating Type: Central
Sewer : Public Sewer
Location Details
HOA Fee: $325
HOA Fee Frequency: Quarterly

Building Info

Overview

    General

  • Year Built: 2009
  • Effective Year Built: 2009
  • Building Count: 1
  • Bedroom Count: 4
  • Bathroom Count: 3
  • Full Bathrooms: 3
  • Partial Bathrooms: 3
  • Building Condition: 6
  • Building Quality: 7
  • Construction Type: 17
  • Building Style: 0
  • Exterior Walls Type: 23
  • Interior Walls Type: 3
  • Roof Shape Type: 7
  • Roof Cover Type: 15
  • Floor Count: 200
  • Living Units: 1
  • Floor Cover: 13
  • Basement Type: 0
  • Basement Area: 0
  • Garage Type: 1
  • Garage Square Area: 630
  • Parking Space Count: 2
  • Patio Type: 59
  • Porch Type: 126
  • Pool Type: 0

    Dimensions

  • Lot Size Square Feet: 7,255
  • Lot Size Frontage Feet: 350
  • Total Building Area: 3,760
  • Gross Building Area: 3,760
  • Building Area: 2,986
  • Building Area Measurement: L

    Heating and Cooling

  • Fireplace Count: 1
  • Air Conditioning: 1
  • Heating: 4
  • Heated Square Feet: 2,986
  • Heating Fuel Type: 2

    Utilities

  • Sewer System: 0
  • Water Service: 0

Building

  • Building Type: 0
  • Property Class: R
  • Subdivision: ARBOR GLADE
  • Land Acres: 0000000167
  • Standard Land Use Code: 1001
  • County Land Use Code: 0100
  • State Land Use Code: 01
  • Legal Description 1: 60-43 15-4S-27E .17 ARBOR GLADE LOT 38

Neighborhood

  • School District Name: Duval County School District
  • Census Tract: 016809

Zoning

  • Zoning: PUD

Geography

  • Assessors Map Reference: 7615
  • Parcel: 157215-1230
  • Lot: 38
  • Meridian: SEC 15 TWN 04S RNG 27E
  • Municipality: CITY OF JACKSONVILLE
  • Latitude: 30.1524
  • Longitude: -81.5821

    Address

  • Full Address: 12154 Backwind Dr
  • Address - House Number: 12154
  • Address - Street Name: Backwind
  • Address - Suffix Type: Dr
  • State: FL
  • City Name: Jacksonville
  • Carrier Code: R140
  • 4-Digit Zip Code: 1194
  • Zip Code: 32258

Valuation

    Tax

  • Total Area: 3,259
  • Tax Year: 2022
  • Tax Amount: $485,578
  • Tax Rate Code Area: GS

    Appraisal Valuation

  • Standard Deviation: 0.2038
  • Valuation Date: Dec 20, 2023
  • Confidence Score: 72
  • Final Value: 560,144
  • High Value: 674,353
  • Low Value: 445,935

    Market Valuation

  • Market Total Value: $422,830
  • Market Land Value: $75,000
  • Market Improvement Value: $347,830

    Assessments Valuation

  • Assessed Year: 2022
  • Assessed Total Value: $320,696

    Exemptions

  • Veteran Exemption: Yes
  • Homeowner Exemption: Yes

    Sales

  • Current Sale Contract Date: Feb 28, 2020
  • Current Sale Recording Date: Mar 05, 2020
  • Current Sale Price:
  • Current Sale Document Type: 71
  • Current Sale Input Document Number: 2020053034
  • Previous Sale Recording Date: Aug 28, 2009
  • Previous Sale Contract Date: Aug 10, 2009
  • Previous Sale Amount: $291,255
  • Previous Sale Document Type: 68
Data used for valuation calculations is provided by RealtyHop, and other third party sources

Comparables

Unit
Status
Type
Beds
Baths
ft²
Price/ft²
Asking Price
Listed On
Closing Price
Sold On
HOA + Taxes

About Southeast Jacksonville


Similar Homes for Sale

Currently no similar homes around

Nearby Rentals

Unit for rent at 4909 Beige Street, Jacksonville, FL, 32258

$2,100 /mo

  • 3 Beds
  • 2 Baths
  • 1,708 ft²
4909 Beige Street, Jacksonville, FL, 32258 Listing by HARRISON LEE-VANN
Unit for rent at 3910 Karissa Ann Place E, Jacksonville, FL, 32223

$2,195 /mo

  • 3 Beds
  • 2 Baths
  • 1,405 ft²
3910 Karissa Ann Place E, Jacksonville, FL, 32223 Listing by JOSEPH KESHI
Unit for rent at 12700 Bartram Park Boulevard, Jacksonville, FL, 32258

$1,545 /mo

  • 2 Beds
  • 2 Baths
  • 1,225 ft²
12700 Bartram Park Boulevard #225, Jacksonville, FL, 32258 Listing by ARUNA VARAPARLA


Frequently Asked Questions

When was property at 12154 Backwind Drive built and last sold?
The property at 12154 Backwind Drive was built in 2009 and last sold on Feb 28, 2020 for $347,000.
How much is this home worth?
The estimated value of the home located at 12154 Backwind Drive is $530,048.
What are some comparable homes to 12154 Backwind Drive?
There are currently no comparable homes to 12154 Backwind Drive.