


12151 Wintercrest Dr #3


About This Property
Payment Calculator
Your Estimated Monthly Payment
Cap Rate Calculator
What does this mean?
Based on our analysis, the cap rate of this property is 1.25%. A negative cap rate indicates that the property might not be feasible as an income-producing asset. The median cap rate for a near zip code 11238 is 4.23%.
How much can I actually make?
Actual monthly rental income may vary between $4,760 and $7,140 depending on unit-specific characteristics. You can change the amount using the slider to further explore.
How is cap rate calculated?
Cap Rate = Net Operating Income (NOI) / Property Asset Value.
When calculating the cap rate, we assume 100% occupancy. Leverage (mortgage) is not considered.
Cap Rate provided by RealtyHop and RentHop, learn more about cap rate here.
Price History
| Date / Event | Date | Event | Price |
|---|---|---|---|
| Jul 21, 2025 | Price Decreased |
$430,000
↓ $19K
(4.2%) | |
| Price Decreased | |||
| Jul 13, 2025 | Price Decreased |
$449,000
↓ $20K
(4.3%) | |
| Price Decreased | |||
| Jun 23, 2025 | Listed | $469,000 | |
| Listed | |||
| | |||
|
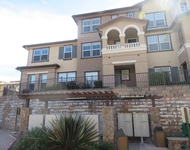
Beautiful move in ready condo, featuring chef’s kitchen with stainless steel sink and appliances, sleek quartz counter tops with breakfast bar and waterfall edge, soft close shaker style cabinets and decorative overhead pendant lamps. Luxurious bathroom with carrera white marble floors and counters, oversized bath tub and dual vanities. Spacious master bedroom with walk in closet. One car garage and one assigned driveway space with plenty of street parking for your guests. Kitchen pantry has laundry hookups for optional stacked washer/dryer in unit. Luxury wood finish vinyl plank flooring in common areas. Newer vinyl dual pane windows. Central heating and A/C with Nest smart thermostat along with Ring doorbell. Recessed LED lighting throughout home and crystal chandelier in dining area.
| |||
| Feb 19, 2019 | Sold | ||
| Sold | |||
| Jan 7, 2019 | Listed by Mission Center Realty, Inc | $299,000 | |
| Listed by Mission Center Realty, Inc | |||
Property Highlights
Comparables
Status
Price/ft²
Listed On
Sold On
Past Sales
| Date | Unit | Beds | Baths | Sqft | Price | Closed | Listed By |
|---|---|---|---|---|---|---|---|
|
11/29/2022
|
2 Bed
|
1 Bath
|
903 ft²
|
$399,000
2 Bed
1 Bath
903 ft²
|
-
-
|
Woody Henderson
American Dreams Real Estate
| |
|
01/07/2019
|
2 Bed
|
1 Bath
|
903 ft²
|
$299,000
2 Bed
1 Bath
903 ft²
|
$299,000
02/19/2019
|
James Schlesinger
Mission Center Realty, Inc
| |
|
05/09/2018
| |
2 Bed
|
1 Bath
|
903 ft²
|
-
2 Bed
1 Bath
903 ft²
|
-
-
|
-
|
Building Info

About Winter Gardens
Similar Homes for Sale
Currently no similar homes aroundNearby Rentals

Last Updated: 4 months ago
Data Source: CRMLS, MLS# 190001493
 Your Privacy Choices
Phone: 425-283-2930
Address: 335 Madison Avenue, New York, NY 10017