


12150 Sailmaker Lane


About This Property
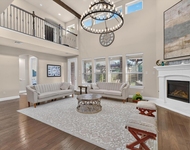
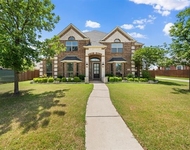
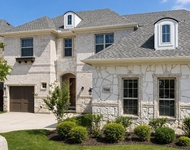
Immaculate turnkey home with numerous upgrades to meet today's buyers' needs. Beautiful curb appeal with landscaping, extended front porch, and mature trees. Impressive foyer with soaring ceilings, hardwood floors that carry throughout common areas, wrought iron banister, and generous room sizes. Three living areas, media room, and study. Formal dining room with a recessed ceiling, wainscotting, and a chandelier. The kitchen has a full set of stainless steel appliances, a center island, and backsplash. The master suite features a walk-in closet, separate vanities, and garden tub. Spacious, private yard with covered and open patio.
Payment Calculator
Your Estimated Monthly Payment
Cap Rate Calculator
What does this mean?
Based on our analysis, the cap rate of this property is 1.25%. A negative cap rate indicates that the property might not be feasible as an income-producing asset. The median cap rate for a near zip code 11238 is 4.23%.
How much can I actually make?
Actual monthly rental income may vary between $4,760 and $7,140 depending on unit-specific characteristics. You can change the amount using the slider to further explore.
How is cap rate calculated?
Cap Rate = Net Operating Income (NOI) / Property Asset Value.
When calculating the cap rate, we assume 100% occupancy. Leverage (mortgage) is not considered.
Cap Rate provided by RealtyHop and RentHop, learn more about cap rate here.
Price History
| Date / Event | Date | Event | Price |
|---|---|---|---|
| Sep 2, 2020 | No longer available | - | |
| No longer available | |||
| Sep 2, 2020 | Sold | ||
| Sold | |||
| Jul 10, 2020 | Listed | $429,900 | |
| Listed | |||
| | |||
|
Immaculate turnkey home with numerous upgrades to meet the needs of today's buyer. Beautiful curb appeal with brick masonry, landscaping, an extended front porch, and mature trees. The foyer will impress from the moment you enter. Soaring ceilings, hardwood floors that carry throughout common areas, wrought iron banister, and generous room sizes. Three living areas, media room, and study. Formal dining room with a recessed ceiling, wainscotting, and a chandelier. The kitchen has a full set of stainless steel appliances, a center island, and backsplash. The master suite is on the main level and features a walk-in closet, separate vanities, and a garden tub. Spacious, private yard with covered and open patio. The manager has listed the unit size as 4213 square feet.
| |||
Property Highlights
Building Info
Comparables
Status
Price/ft²
Listed On
Sold On
About Stonelake Estates West
Similar Homes for Sale
Currently no similar homes aroundNearby Rentals

Last Updated: 3 years ago
Data Source: NTREIS MLS, MLS# 14383293
Details provided by NTREIS and may not match the public record
 Your Privacy Choices
Phone: 425-283-2930
Address: 335 Madison Avenue, New York, NY 10017