See Home Value
$1,199,000 Last Listed Price
● House - Off Market

12150 Pebble View Drive

Conroe, TX 77304
bedrooms
4 Beds
bathrooms
4 Baths, 1 Half Bath
square feet
4,129 Ft²
$1,208,295
RealtyHop Estimate
0.78%
Since Jun 1, 2023
National-US
Primary Model

About This Property

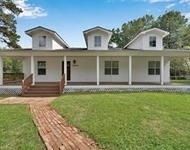
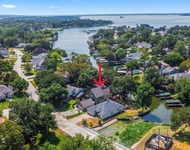
Lake Conroe Waterfront home in gated community! Incredible custom home on two waterfront lots w/covered boat slip, lift, lake slide, in-ground pool, firepit, 1020 sq ft covered outdoor area w/complete kitchen, outdoor fireplace, full bath & storage. This property offers a study/office w/custom built-ins, elevator, formal dining, breakfast area, incredible kitchen w/double ovens, warming drawer, instant hot/cold water, island, butlers pantry w/ice machine, copper sink, double refrigerator drawers, wine refrigerator & large wallk-in pantry. Family room overlooks the pool & lake & offers a gas fireplace & 20 ft ceilings. There are two primary bedrooms (1 down/1 up) w/ensuite baths. Downstairs primary has oversized walk-in shower, air-tub w/separate vanities, upstairs offers walk-in shower. There is a gameroom w/wet bar/refrigerator, media area, an oversized storage room & a great balcony. There is a full-house generator, sound system, water softener, sprinkler system & so much more!
Unit Size
4,129 Ft²
Days on Market
-
Land Size
0.27 acres
Price per sqft
$290
Property Type
House
Property Taxes
$1,409
HOA Dues
$113
Year Built
2010

Payment Calculator

Cap Rate Calculator

Last updated: 4 months ago (HAR #81062226)

Price History

Date / Event Date Event Price
May 8, 2023 Sold
Sold
Feb 23, 2023 Listed by Walzel Properties $1,199,000
Listed by Walzel Properties
Jul 15, 2020 Sold
Sold
Apr 28, 2020 Listed by Texas Home Group, REALTORS $899,900
Listed by Texas Home Group, REALTORS
Stunning custom waterfront home in the sought-after community, Pebble Glen on the Lake. Includes two waterfront lots plus 1100 sq ft covered outdoor kitchen w/a full bathroom with A/C, storage room and outdoor sound system. Upon entering you are greeted with soaring 20 ft ceilings with two chandeliers suspended from a decorative tray ceiling w/light accents. The study has beautiful wood built-ins, coffered ceiling & elevator ascending to a secondary master. The spacious kitchen has double ovens, warming drawer, instant hot/cold water, island and much more. The butlers pantry has ice machine, copper sink, double refrigerator drawers, wine refrigerator and a large walk in pantry. Windows in the living room overlook your backyard oasis and sparkling pool. The downstairs master has a water view, air tub and extra-large shower. Upstairs game room has wet bar and refrigerator. Home features include a sound system, soft water system, whole house generator, and a covered boat dock with lift.
Apr 19, 2019 No longer available -
No longer available
Show More

Property Highlights

Garage
Elevator
Fireplace

Building Info

Overview

    General

  • Year Built: 2010
  • Effective Year Built: 2010
  • Building Count: 3
  • Bedroom Count: 0
  • Bathroom Count: 4
  • Full Bathrooms: 3
  • Partial Bathrooms: 4
  • Bathroom Plumbing Fixtures: 13
  • Building Condition: 6
  • Building Quality: 4
  • Construction Type: 0
  • Building Style: 15
  • Exterior Walls Type: 12
  • Interior Walls Type: 3
  • Roof Shape Type: 0
  • Roof Cover Type: 3
  • Floor Count: 200
  • Floor Cover: 9
  • Basement Type: 0
  • Basement Area: 0
  • Garage Type: 7
  • Garage Square Area: 382
  • Parking Space Count: 1
  • Patio Type: 20
  • Porch Type: 7
  • Pool Type: 0

    Dimensions

  • Lot Size Square Feet: 11,561
  • Total Building Area: 4,511
  • Building Area: 4,129
  • Building Area Measurement: L

    Heating and Cooling

  • Fireplace Count: 1
  • Air Conditioning: 1
  • Heating: 3
  • Heated Square Feet: 4,129
  • Heating Fuel Type: 0

    Utilities

  • Sewer System: 0
  • Water Service: 0

Building

  • Building Type: 0
  • Property Class: R
  • Subdivision: PEBBLE GLEN ON THE LAKE
  • Land Acres: 0000000265
  • Standard Land Use Code: 1001
  • County Land Use Code: A1
  • State Land Use Code: A1
  • Legal Description 1: S778600 - PEBBLE GLEN ON THE LAKE, BLOCK 1, LOT 2, 3

Neighborhood

  • School District Name: Willis Independent School District
  • School Tax School District: LONE STAR COLLE
  • Census Tract: 693701

Geography

  • Parcel: 7786-00-00200
  • Block: 1
  • Lot: 2,3
  • Municipality: UNINCORPORATED AREA
  • Latitude: 30.3775
  • Longitude: -95.5442

    Address

  • Full Address: 12150 Pebble View Dr
  • Address - House Number: 12150
  • Address - Street Name: Pebble View
  • Address - Suffix Type: Dr
  • State: TX
  • City Name: Conroe
  • Carrier Code: R125
  • 4-Digit Zip Code: 4225
  • Zip Code: 77304

Valuation

    Tax

  • Tax Year: 2022
  • Tax Amount: $1,691,200
  • Tax Rate Code Area: SWI

    Appraisal Valuation

  • Standard Deviation: 0.2307
  • Valuation Date: Sep 27, 2023
  • Confidence Score: 67
  • Final Value: 822,660
  • High Value: 1,012,457
  • Low Value: 632,862

    Market Valuation

  • Market Total Value: $971,530
  • Market Land Value: $221,970
  • Market Improvement Value: $749,560

    Assessments Valuation

  • Assessed Year: 2023
  • Assessed Total Value: $971,530
  • Assessed Land Value: $221,970
  • Assessed Improvements Value: $749,560

    Sales

  • Current Sale Contract Date: May 08, 2023
  • Current Sale Recording Date: May 09, 2023
  • Current Sale Price:
  • Current Sale Document Type: 27
  • Current Sale Input Document Number: 40973
  • Previous Sale Recording Date: Jul 16, 2020
  • Previous Sale Contract Date: Jul 14, 2020
  • Previous Sale Document Type: 71
Data used for valuation calculations is provided by RealtyHop, and other third party sources

Comparables

Unit
Status
Type
Beds
Baths
ft²
Price/ft²
Asking Price
Listed On
Closing Price
Sold On
HOA + Taxes

About Pebble Glen on The Lake


Similar Homes for Sale

Currently no similar homes around

Nearby Rentals

Unit for rent at 10826 10826 Joann Street, Willis, TX, 77318

$2,100 /mo

  • 3 Beds
  • 2 Baths
  • 1,568 ft²
10826 10826 Joann Street, Willis, TX, 77318 Listing by Kathy Yates
Unit for rent at 5094 Pleasure Lake Drive, TX, 77318

$5,200 /mo

  • 3 Beds
  • 2 Baths
  • 2,497 ft²
5094 Pleasure Lake Drive, TX, 77318 Listing by Brian Schweiker
Unit for rent at 11323 Cora Lane, TX, 77318

$2,650 /mo

  • 3 Beds
  • 2 Baths
  • 2,022 ft²
11323 Cora Lane, TX, 77318 Listing by Michael Sias


Frequently Asked Questions

When was property at 12150 Pebble View Drive built and last sold?
The property at 12150 Pebble View Drive was built in 2010 and last sold on May 8, 2023 for $611,800.
How much is this home worth?
The estimated value of the home located at 12150 Pebble View Drive is $1,153,051.
What are some comparable homes to 12150 Pebble View Drive?
There are currently no comparable homes to 12150 Pebble View Drive.